17 Sugarwood Way
Warren Twp, NJ 07059
Price: $1,799,000
GSMLS: 4039627Type: Single Family
Style: Colonial
Beds: 4
Baths: 2 Full & 2 Half
Garage: 3-Car
Year Built: 2000
Acres: 0.74
Property Tax: $21,978
Description
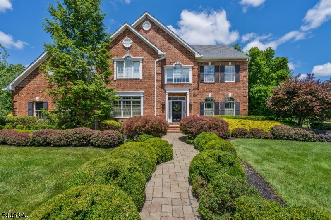
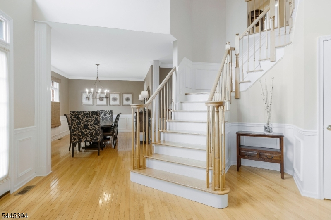
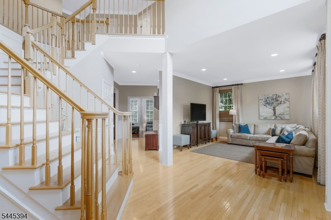
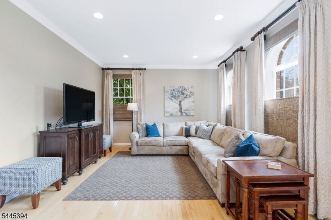
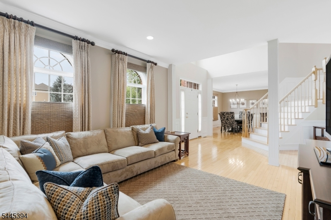
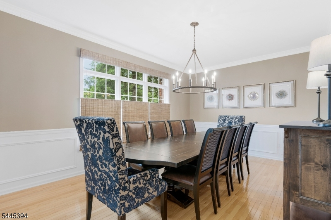
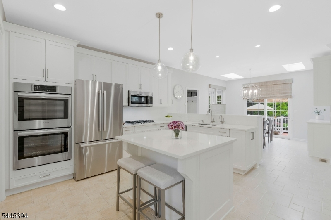
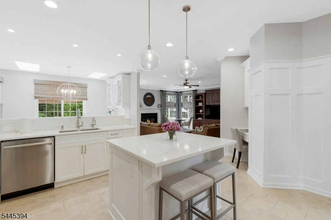
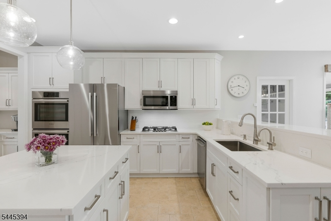
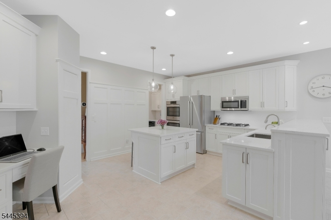
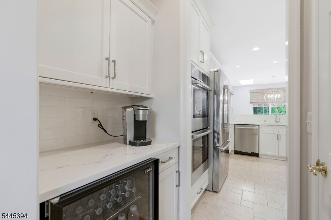
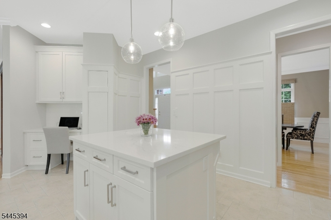
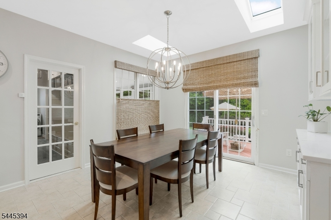
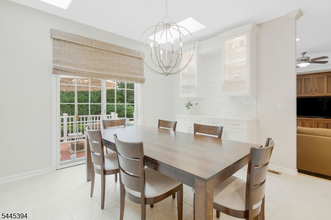
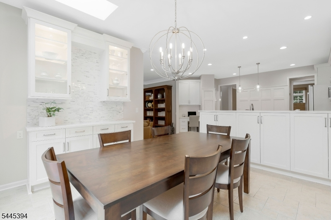
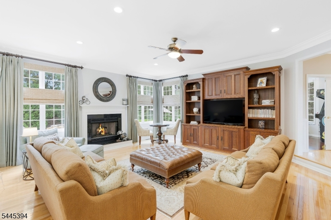
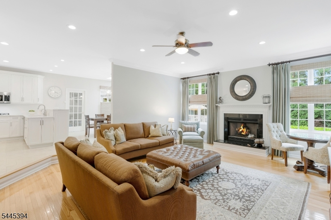
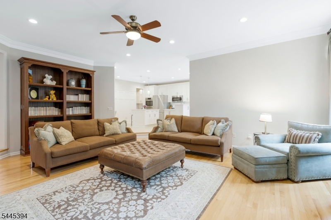
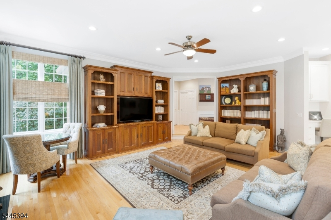
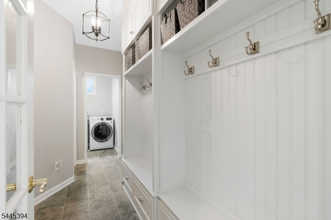
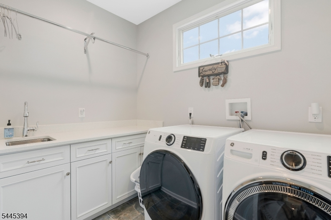
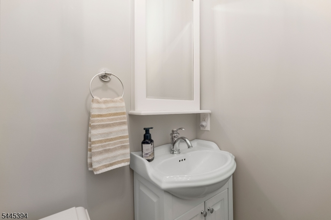
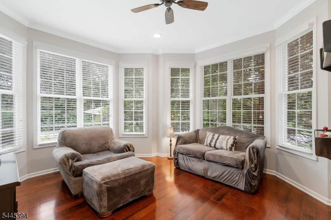
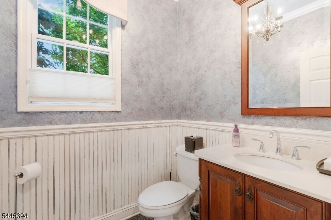
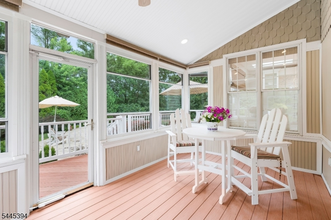
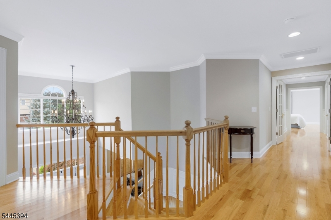
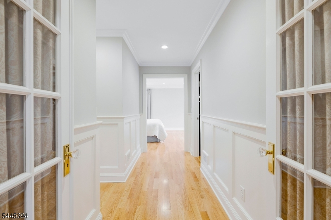
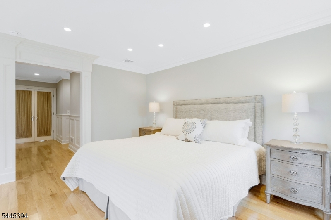
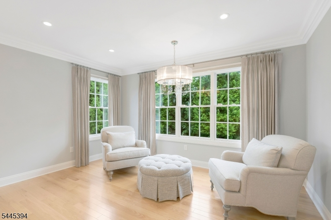
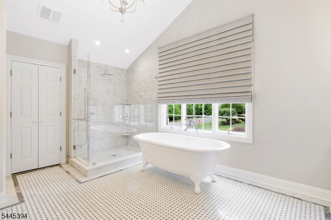
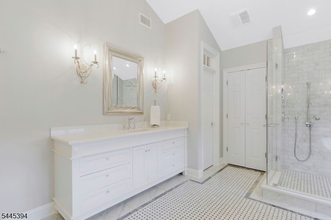
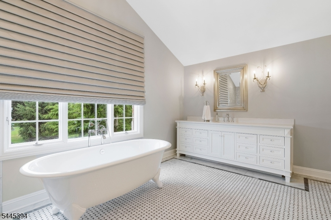
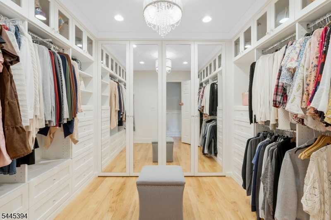
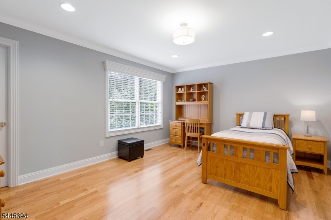
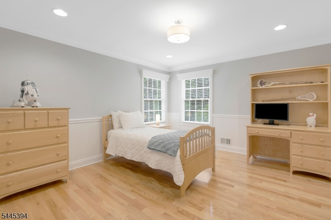
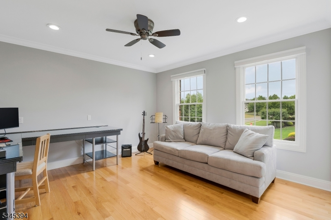
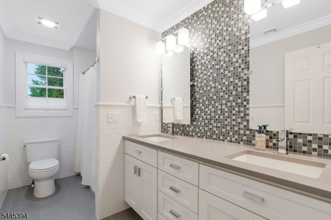
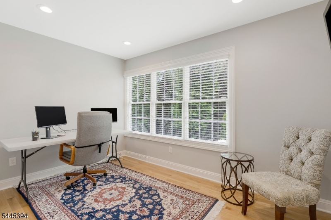
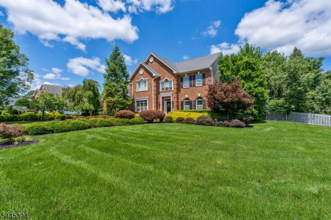
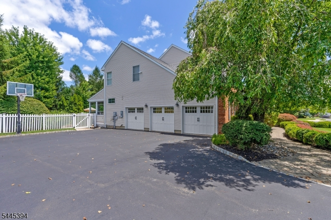
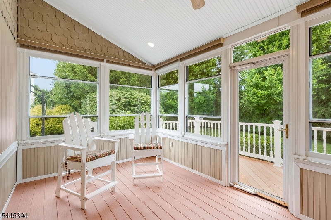
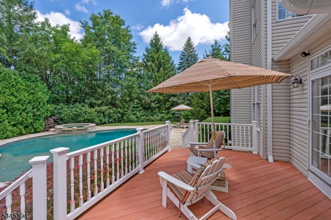
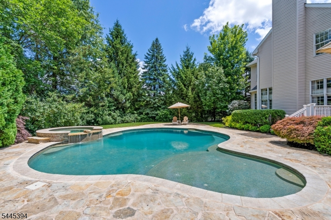
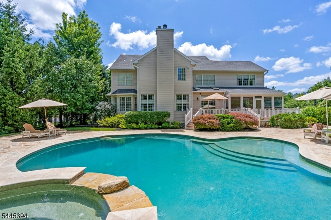
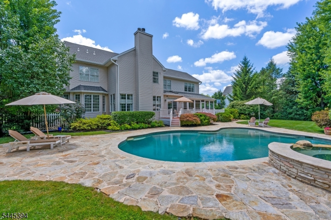
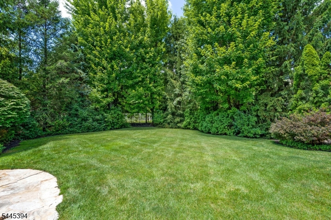
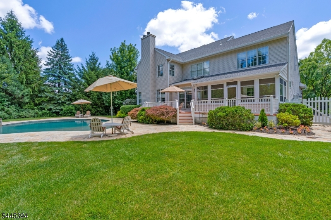
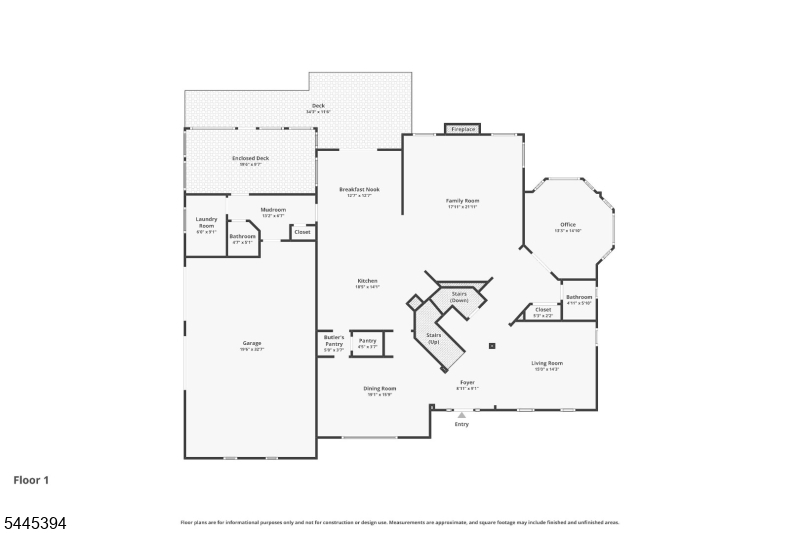
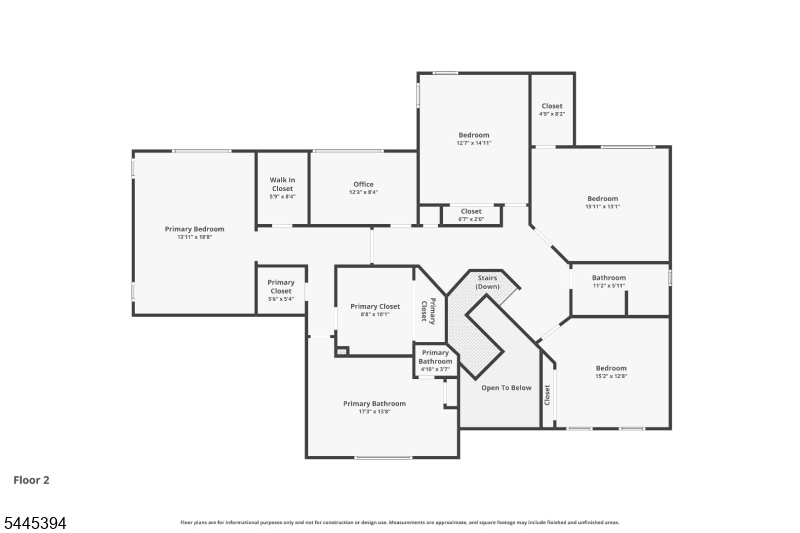
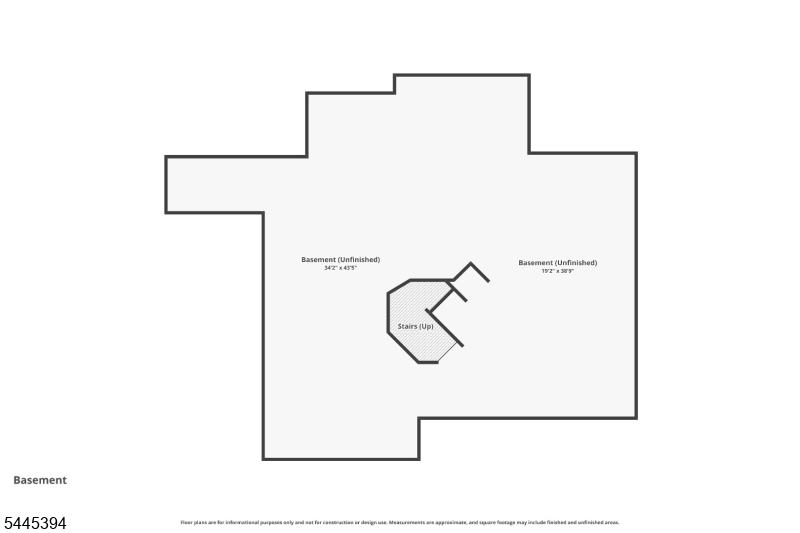
Pride of ownership radiates from every corner of this stately brick-front Kensington Colonial, lovingly maintained by its original owner and one of Greenwood Meadows' finest offerings. Just over 4,000 measured square feet of sun-drenched elegance unfolds from the two-story foyer past gleaming hardwoods, refined wainscoting, and a turreted den/office wrapped in windows. The beautifully renovated kitchen dazzles with quartz counters, a center island with seating, double wall ovens, a beverage bar with wine fridge, and a skylit breakfast room. The family room glows around its gas fireplace beneath custom built-ins, while the mudroom/laundry addition with custom cubbies opens to a vaulted screened porch and deck poised above the pool. Upstairs, the reimagined primary suite is pure indulgence: a boutique closet/dressing room, second custom walk-in, and a spa bath with clawfoot soaking tub and frameless marble shower. A renovated hall bath and chic powder room add polish, while the vast basement invites your vision. Outside, a private paradise awaits: shimmering heated pool and spa ringed by natural stone, sweeping lawns, and sculpted gardens framed by towering evergreens. Newer roof and gutters, brand-new HVAC with smart thermostats, standby generator, Tesla charger, and 3-car garage bring true peace of mind. Near Greenwood Meadows park and tennis, acclaimed schools, Pingry, and Routes 78/287. A rare treasure, polished to perfection and ready to enchant its next fortunate owner.
Rooms Sizes
Kitchen:
31x13 First
Dining Room:
19x16 First
Living Room:
15x14 First
Family Room:
18x22 First
Den:
13x15 First
Bedroom 1:
14x19 Second
Bedroom 2:
13x15 Second
Bedroom 3:
16x13 Second
Bedroom 4:
15x13 Second
Room Levels
Basement:
n/a
Ground:
n/a
Level 1:
BathOthr,Breakfst,Den,DiningRm,FamilyRm,Foyer,Kitchen,Laundry,LivingRm,MudRoom,PowderRm,Screened,SeeRem
Level 2:
4+Bedrms,BathMain,BathOthr,Office,SeeRem
Level 3:
n/a
Level Other:
n/a
Room Features
Kitchen:
Center Island, Eat-In Kitchen, See Remarks
Dining Room:
Formal Dining Room
Master Bedroom:
Full Bath, Walk-In Closet
Bath:
Soaking Tub, Stall Shower And Tub
Interior Features
Square Foot:
n/a
Year Renovated:
n/a
Basement:
Yes - Full, Unfinished
Full Baths:
2
Half Baths:
2
Appliances:
Carbon Monoxide Detector, Cooktop - Gas, Dishwasher, Dryer, Generator-Built-In, Microwave Oven, Refrigerator, See Remarks, Self Cleaning Oven, Wall Oven(s) - Electric, Washer, Wine Refrigerator
Flooring:
Stone, Tile, Wood
Fireplaces:
1
Fireplace:
Family Room, Gas Fireplace
Interior:
Blinds,CODetect,FireExtg,Skylight,SmokeDet,StallTub,WlkInCls
Exterior Features
Garage Space:
3-Car
Garage:
Built-In Garage, Finished Garage, Garage Door Opener, See Remarks
Driveway:
1 Car Width, Blacktop, See Remarks
Roof:
Asphalt Shingle
Exterior:
Brick, Vinyl Siding
Swimming Pool:
Yes
Pool:
Gunite, Heated, In-Ground Pool
Utilities
Heating System:
2 Units, Forced Hot Air, Multi-Zone, See Remarks
Heating Source:
Gas-Natural
Cooling:
2 Units, Central Air, Multi-Zone Cooling, See Remarks
Water Heater:
Gas
Water:
Public Water
Sewer:
Public Sewer
Services:
Cable TV Available, Fiber Optic Available, Garbage Extra Charge
Lot Features
Acres:
0.74
Lot Dimensions:
n/a
Lot Features:
Level Lot
School Information
Elementary:
MT HOREB
Middle:
MIDDLE
High School:
WHRHS
Community Information
County:
Somerset
Town:
Warren Twp.
Neighborhood:
Greenwood Meadows
Application Fee:
n/a
Association Fee:
n/a
Fee Includes:
n/a
Amenities:
n/a
Pets:
n/a
Financial Considerations
List Price:
$1,799,000
Tax Amount:
$21,978
Land Assessment:
$422,600
Build. Assessment:
$912,500
Total Assessment:
$1,335,100
Tax Rate:
1.75
Tax Year:
2025
Ownership Type:
Fee Simple
Listing Information
MLS ID:
4039627
List Date:
07-09-2026
Days On Market:
5
Listing Broker:
NEXTHOME PREMIER
Listing Agent:
John Mangini


Request More Information
Shawn and Diane Fox
RE/MAX American Dream
3108 Route 10 West
Denville, NJ 07834
Call: (973) 277-7853
Web: MorrisCountyLiving.com
