210 Jacoby St
Maplewood Twp, NJ 07040
Price: $649,000
GSMLS: 4039633Type: Single Family
Style: Colonial
Beds: 4
Baths: 1 Full & 1 Half
Garage: 1-Car
Year Built: 1927
Acres: 0.09
Property Tax: $14,557
Description
Open House Tomorrow 12PM–3PM.
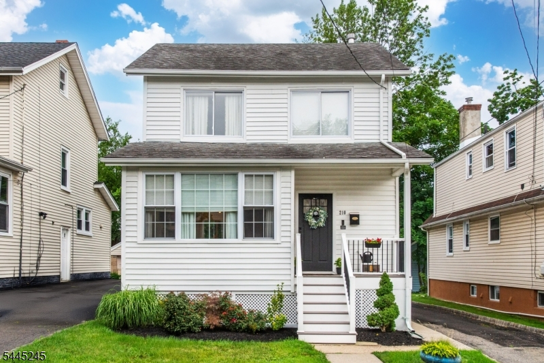
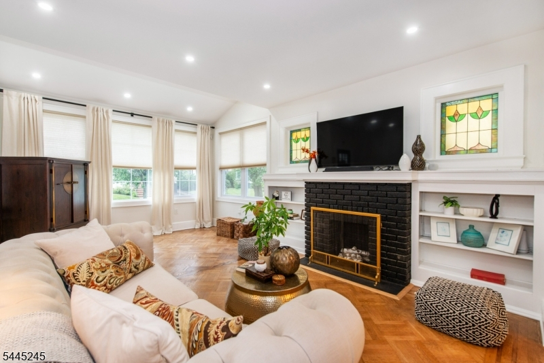
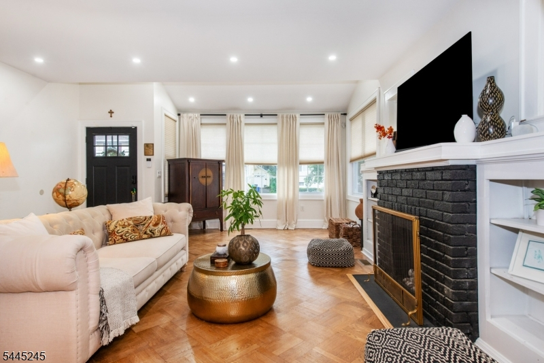
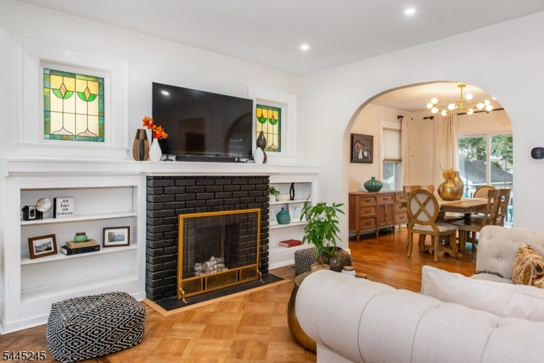
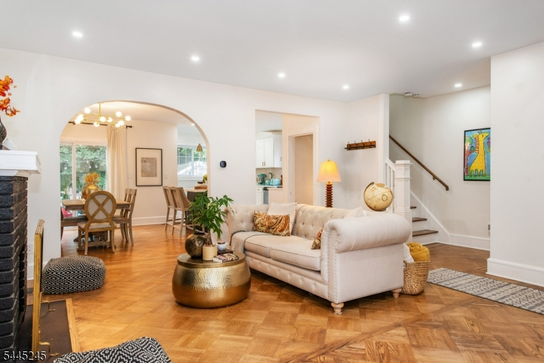
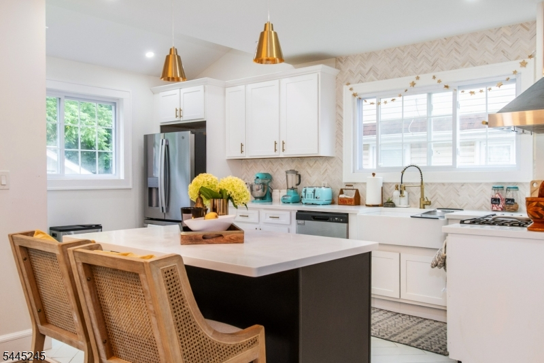
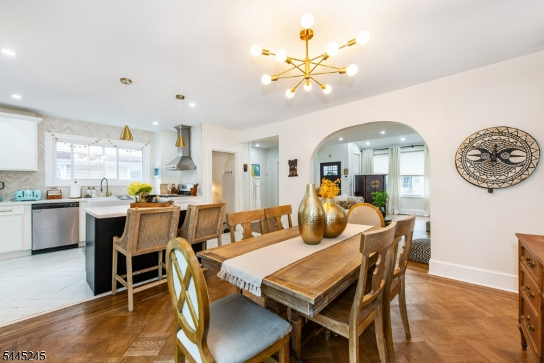
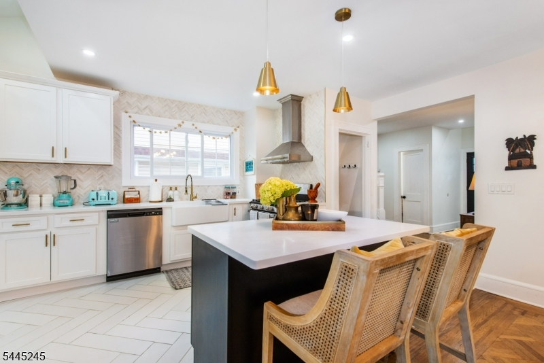
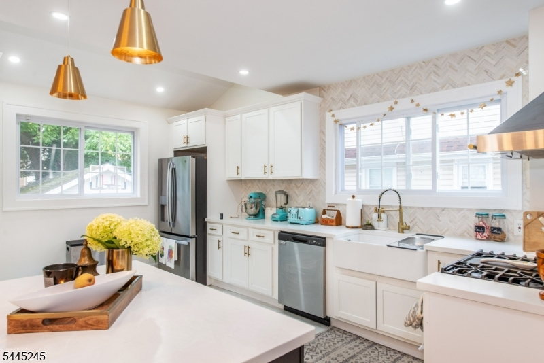
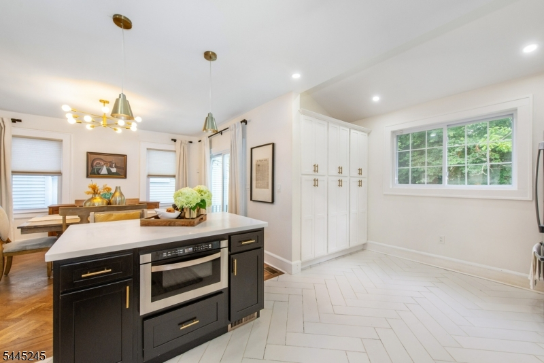
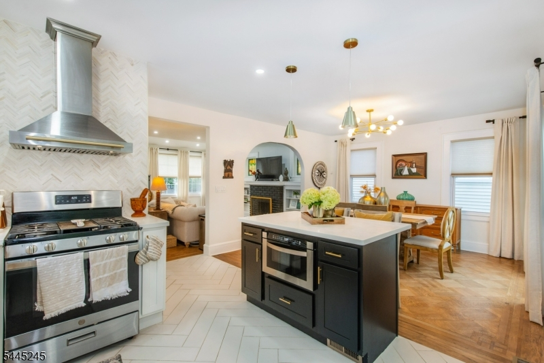
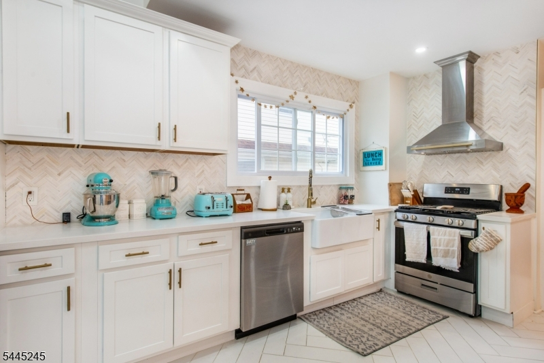
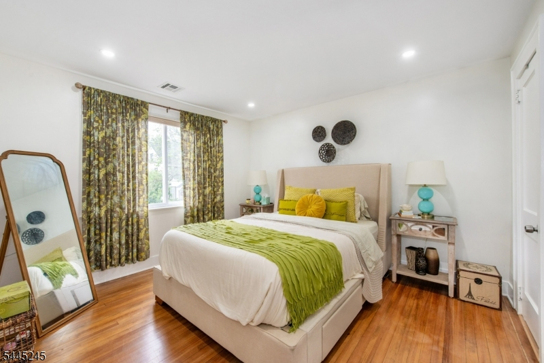
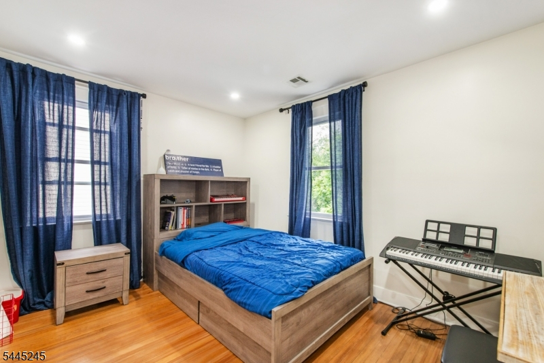
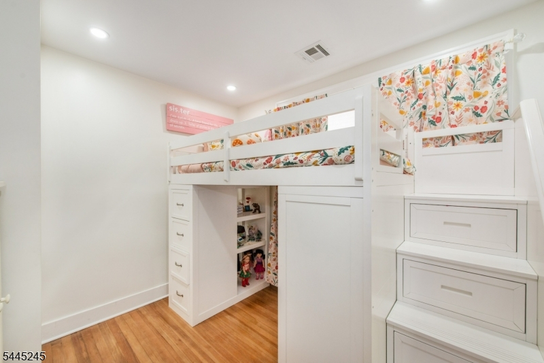
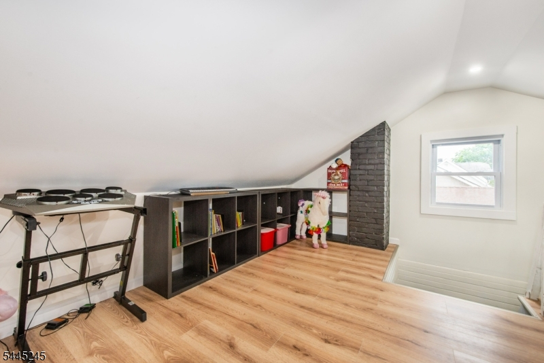
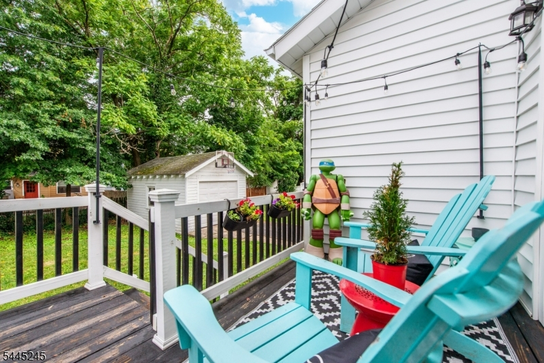
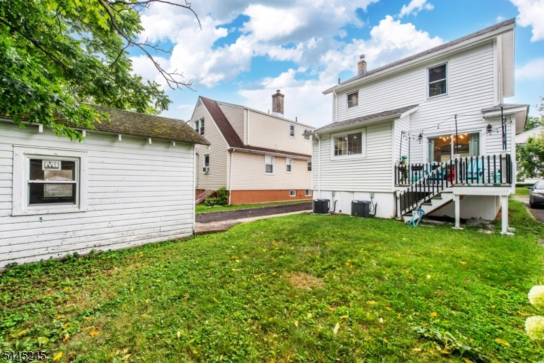
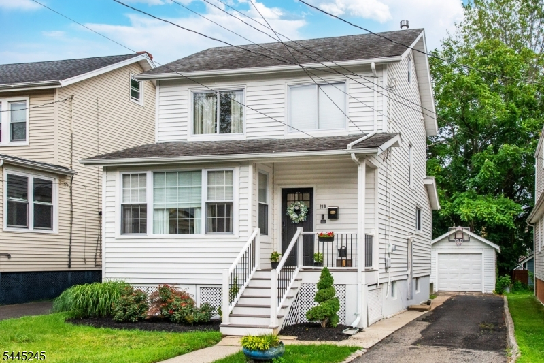
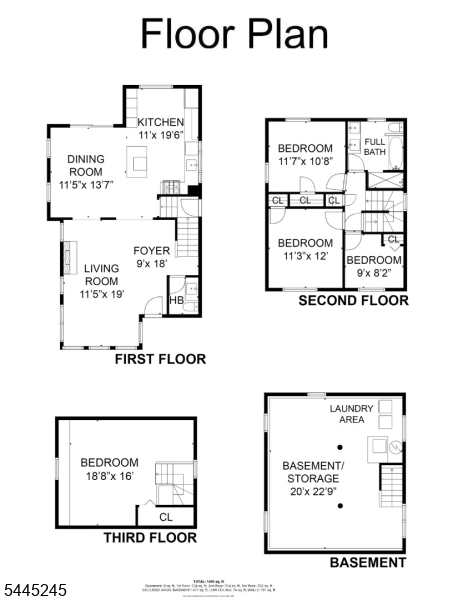
Welcome to this charming 4-bedroom, 1.5-bath Colonial where timeless character meets thoughtful modern updates. Filled with natural light, this inviting home features beautifully preserved 100-year-old hardwood floors, original stained-glass windows framing the fireplace, and an open, flowing layout ideal for both everyday living and entertaining. The spacious, remodeled kitchen boasts soaring angled ceilings and opens seamlessly to the main living areas, while the finished attic provides a versatile fourth bedroom, home office, or playroom. Enjoy year-round comfort with a dual-zone HVAC system, central air, smart thermostats, updated plumbing & newer windows. Additional highlights include custom window shades, a one-car garage, an unfinished basement with abundant storage, and a private back deck perfect for relaxing or entertaining. Located on a quiet, tree-lined street known for its pride of ownership, this home is just moments from DeHart Park, the vibrant Boyden x Jacoby dining district, Maplewood Village, NJ Transit with free parking for an easy NYC commute, and the town's popular shops, restaurants, fairs, and community events. A wonderful opportunity to enjoy the charm, convenience, and strong sense of community that make Maplewood so desirable.Rooms Sizes
Kitchen:
11x20 First
Dining Room:
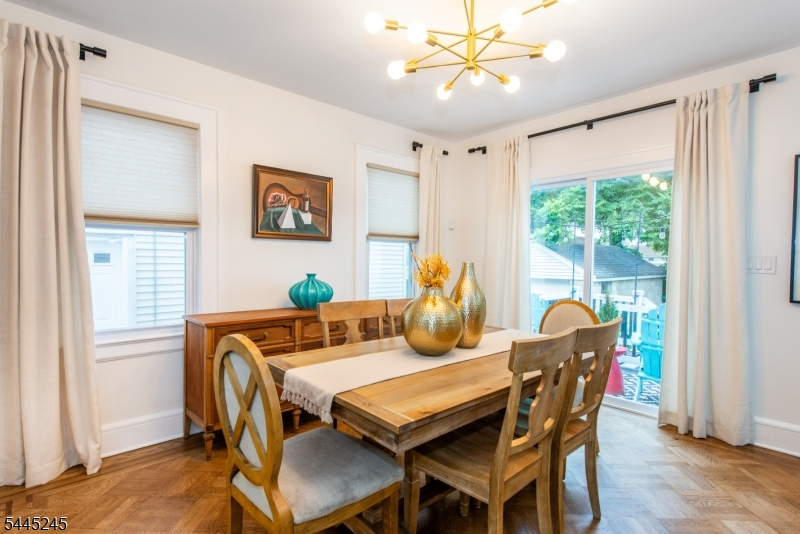
11x14 First
Living Room:
11x19 First
Family Room:
n/a
Den:
n/a
Bedroom 1:
11x12 Second
Bedroom 2:
12x11 Second
Bedroom 3:
9x8 Second
Bedroom 4:
19x16 Third
Room Levels
Basement:
Laundry Room, Rec Room, Storage Room, Utility Room, Walkout
Ground:
n/a
Level 1:
Bath(s) Other, Dining Room, Kitchen, Living Room
Level 2:
3 Bedrooms, Bath Main
Level 3:
1 Bedroom, Attic
Level Other:
n/a
Room Features
Kitchen:
Center Island, Eat-In Kitchen
Dining Room:
n/a
Master Bedroom:
n/a
Bath:
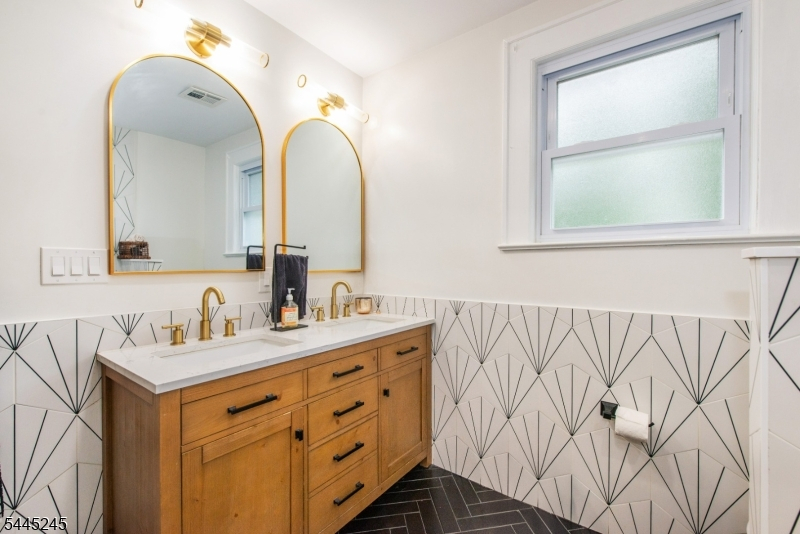
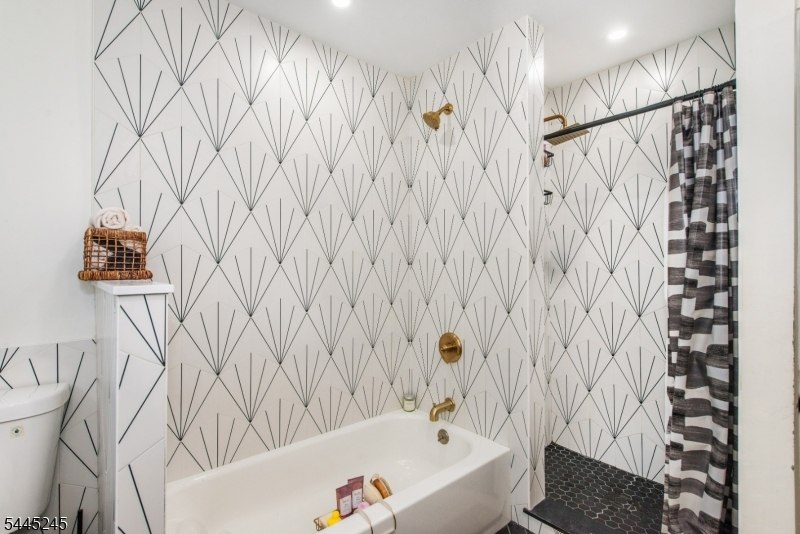
Stall Shower, Tub Shower
Interior Features
Square Foot:
n/a
Year Renovated:
2024
Basement:
Yes - Full, Unfinished, Walkout
Full Baths:
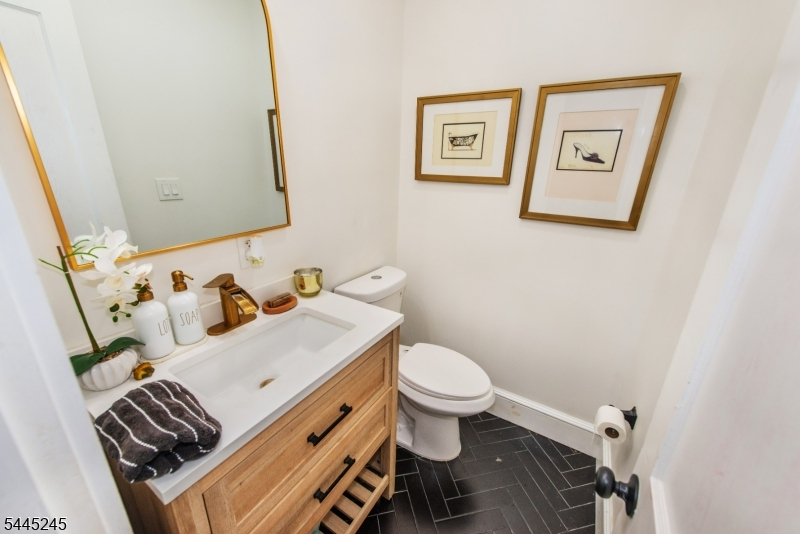
1
Half Baths:
1
Appliances:
Carbon Monoxide Detector, Dishwasher, Dryer, Kitchen Exhaust Fan, Microwave Oven, Range/Oven-Gas, Refrigerator, Sump Pump, Washer
Flooring:
Parquet-Some, Tile, Wood
Fireplaces:
1
Fireplace:
Imitation, Living Room
Interior:
n/a
Exterior Features
Garage Space:
1-Car
Garage:
Detached Garage
Driveway:
1 Car Width, Blacktop
Roof:
Asphalt Shingle
Exterior:
Aluminum Siding
Swimming Pool:
No
Pool:
n/a
Utilities
Heating System:
2 Units, Forced Hot Air
Heating Source:
Gas-Natural
Cooling:
2 Units, Central Air
Water Heater:
Gas
Water:
Public Water
Sewer:
Public Sewer
Services:
n/a
Lot Features
Acres:
0.09
Lot Dimensions:
38X101
Lot Features:
n/a
School Information
Elementary:
n/a
Middle:
n/a
High School:
n/a
Community Information
County:
Essex
Town:
Maplewood Twp.
Neighborhood:
n/a
Application Fee:
n/a
Association Fee:
n/a
Fee Includes:
n/a
Amenities:
Storage
Pets:
n/a
Financial Considerations
List Price:
$649,000
Tax Amount:
$14,557
Land Assessment:
$202,300
Build. Assessment:
$391,500
Total Assessment:
$593,800
Tax Rate:
2.40
Tax Year:
2025
Ownership Type:
Fee Simple
Listing Information
MLS ID:
4039633
List Date:
07-09-2026
Days On Market:
1
Listing Broker:
HOWARD HANNA RAND REALTY
Listing Agent:
Melissa A. Justice


Request More Information
Shawn and Diane Fox
RE/MAX American Dream
3108 Route 10 West
Denville, NJ 07834
Call: (973) 277-7853
Web: MorrisCountyLiving.com
