18 Hillandale Dr
Mendham Twp, NJ 07931
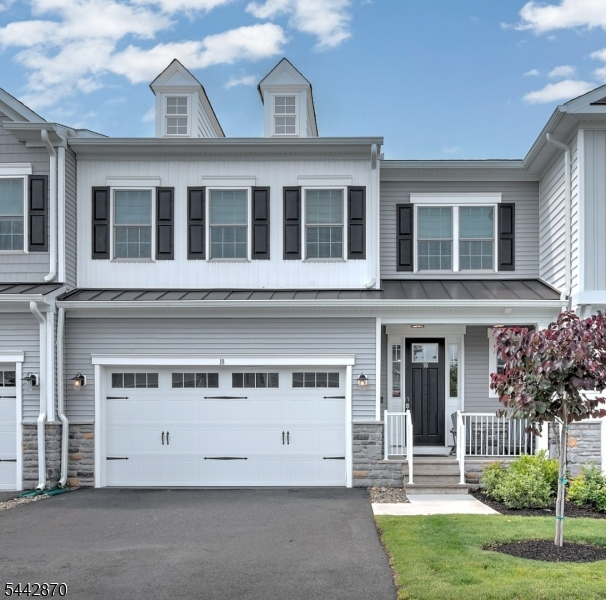
Price: $1,175,000
GSMLS: 4039644Type: Condo/Townhouse/Co-op
Style: Townhouse-Interior
Beds: 3
Baths: 2 Full & 1 Half
Garage: 2-Car
Year Built: 2024
Acres: 0.00
Property Tax: $22,893
Description
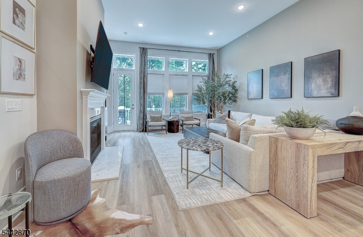
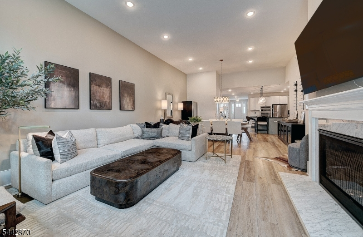
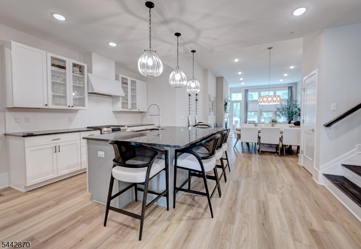
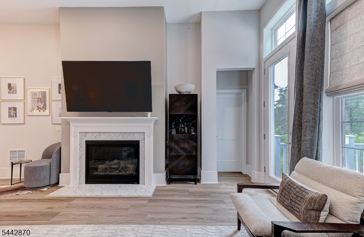
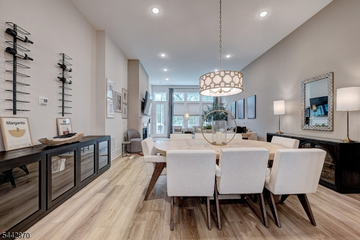
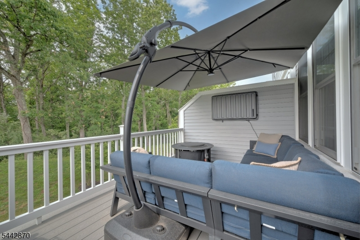
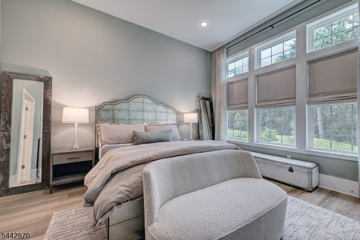
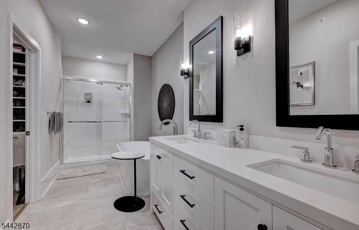
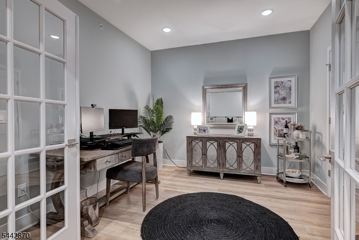
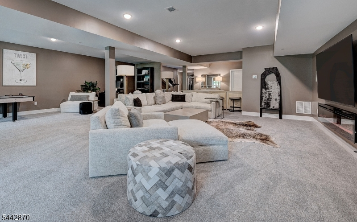
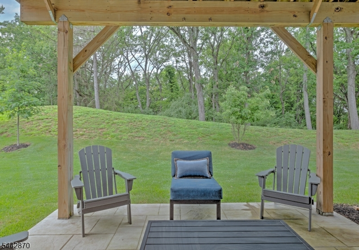
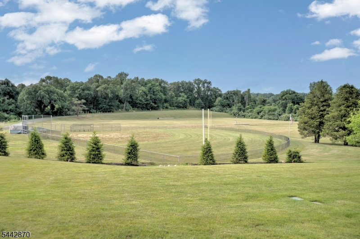
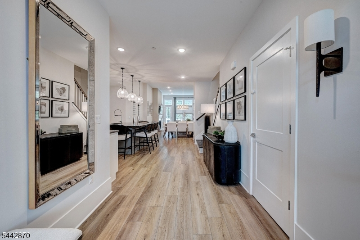
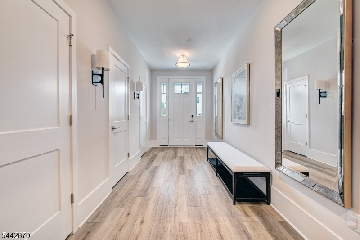
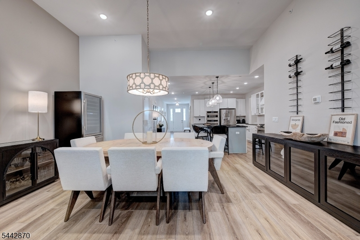
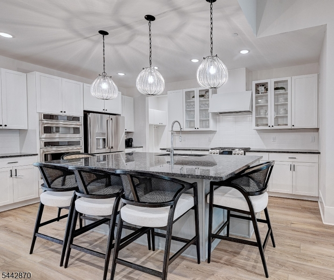
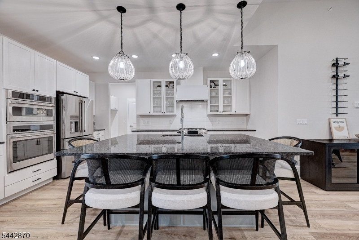
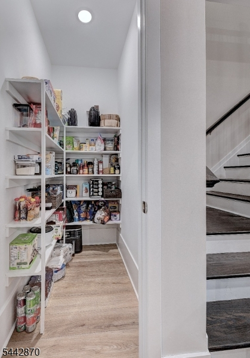
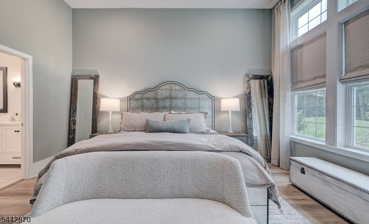
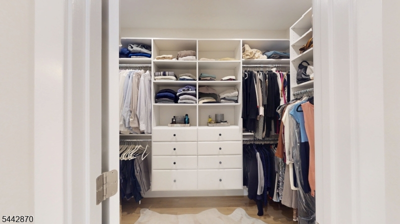
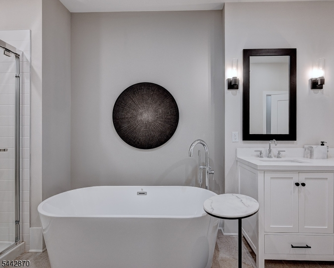
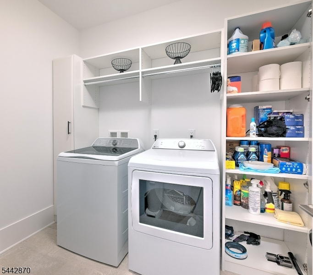
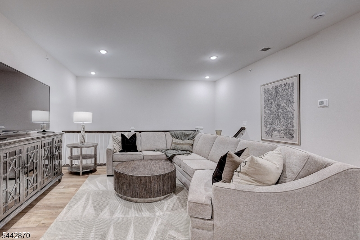
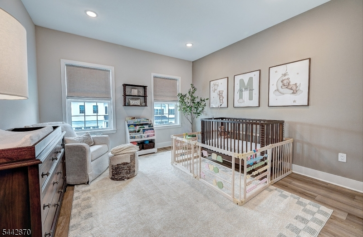
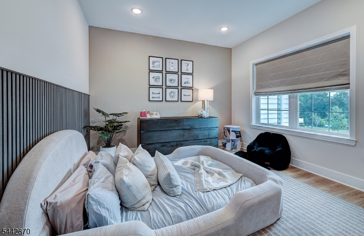
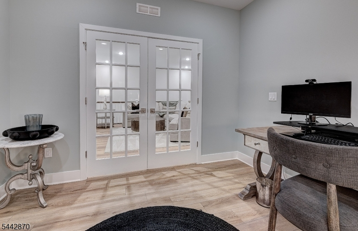
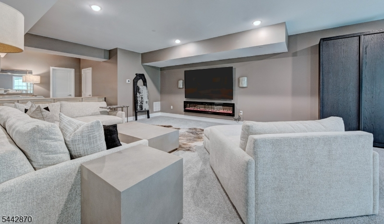
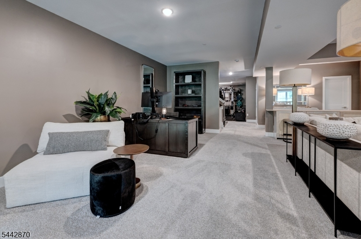
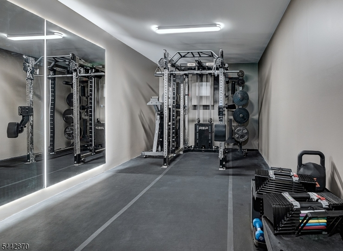
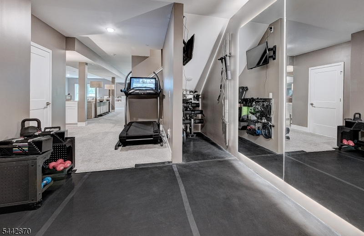
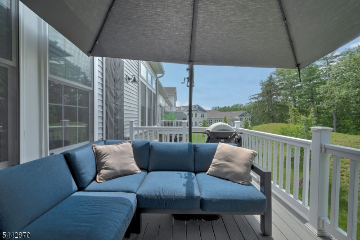
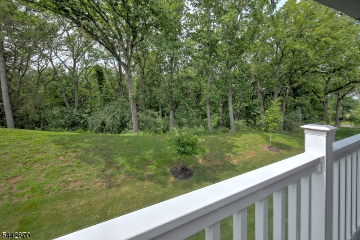
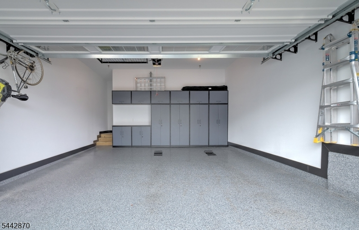
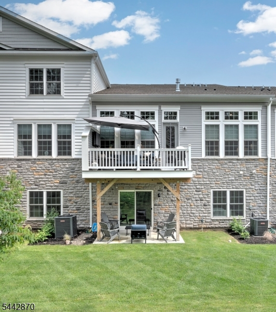
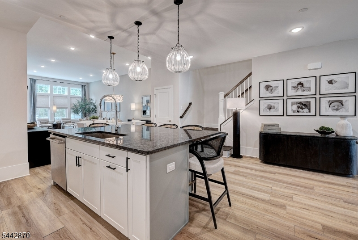
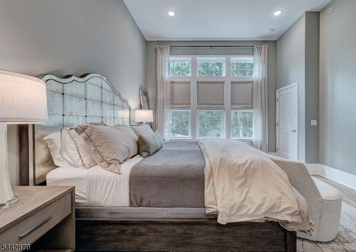
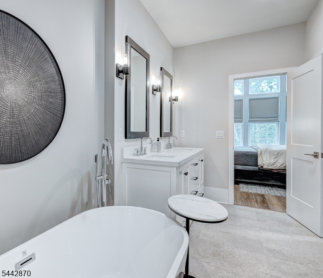
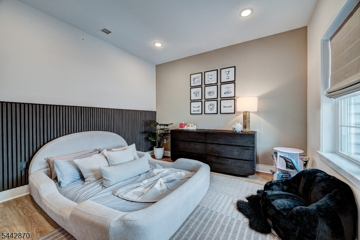
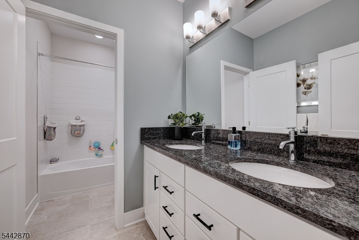
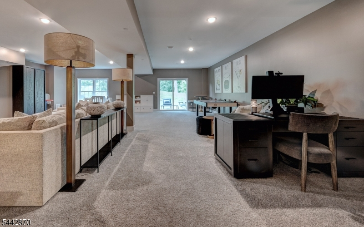
Discover sophisticated living surrounded by the natural beauty of the Roxiticus Valley at the Enclave at Hillandale. Beautifully curated interiors, abundant natural light & thoughtful upgrades define this exceptional luxury townhome. The sun-filled great room impresses with a soaring ceiling, oversized windows framing wooded views & a fireplace. The gourmet kitchen features custom cabinetry, SS appliances & a generous center island with seating, flowing seamlessly to the dining area & composite deck overlooking the landscape. The 1st-floor primary suite offers a custom closet & spa-inspired bath with dual vanities, oversized shower & soaking tub. A mudroom, pantry, custom laundry storage & upgraded garage with epoxy floor, cabinetry & loft storage add everyday ease. Upstairs: a spacious loft, 2 bedrooms, private office with French doors & full bath. The finished walkout lower level adds 1,000+ sq ft with a recreation area, gym alcove, future bath rough-in & access to a private patio. Nearby, 120-acre Mosle Park offers trails, fields & nature views, while Natirar brings acclaimed dining, trails, cooking classes & seasonal events. Convenient access to both Peapack and Gladstone NJ TRANSIT stations, offering free commuter parking and service to New York, including select direct Midtown trains.
Rooms Sizes
Kitchen:
11x17 First
Dining Room:
18x10 First
Living Room:
17x19 First
Family Room:
31x33 Ground
Den:
n/a
Bedroom 1:
14x16 First
Bedroom 2:
13x12 Second
Bedroom 3:
13x13 Second
Bedroom 4:
n/a
Room Levels
Basement:
Exercise Room, Family Room, Utility Room, Walkout
Ground:
n/a
Level 1:
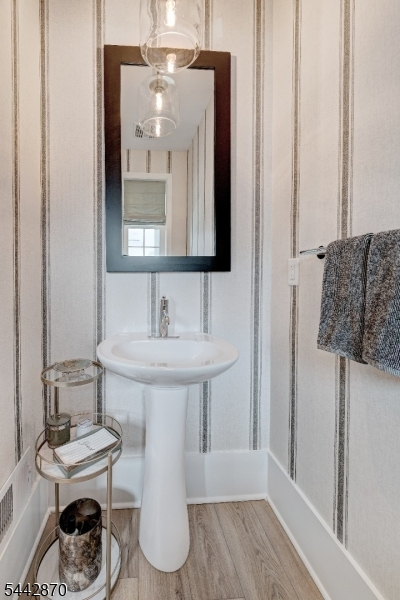
1Bedroom,BathMain,DiningRm,Foyer,GarEnter,GreatRm,Kitchen,Laundry,Pantry,PowderRm
Level 2:
2 Bedrooms, Bath Main, Loft, Office
Level 3:
n/a
Level Other:
n/a
Room Features
Kitchen:
Breakfast Bar, Center Island, Eat-In Kitchen, Pantry
Dining Room:
Living/Dining Combo
Master Bedroom:
1st Floor, Full Bath, Walk-In Closet
Bath:
Soaking Tub, Stall Shower
Interior Features
Square Foot:
4,199
Year Renovated:
n/a
Basement:
Yes - Finished, Full, Walkout
Full Baths:
2
Half Baths:
1
Appliances:
Dishwasher, Dryer, Microwave Oven, Range/Oven-Gas, Refrigerator, Wall Oven(s) - Electric, Washer
Flooring:
Carpeting, Tile, Wood
Fireplaces:
2
Fireplace:
Family Room, Gas Fireplace, Great Room, See Remarks
Interior:
Blinds, Carbon Monoxide Detector, Drapes, High Ceilings, Smoke Detector, Walk-In Closet, Window Treatments
Exterior Features
Garage Space:
2-Car
Garage:
Built-In,DoorOpnr,InEntrnc
Driveway:
2 Car Width, Blacktop, Driveway-Exclusive, Off-Street Parking
Roof:
Asphalt Shingle
Exterior:
Stone, Vinyl Siding
Swimming Pool:
No
Pool:
n/a
Utilities
Heating System:
1 Unit, Forced Hot Air
Heating Source:
Gas-Natural
Cooling:
1 Unit, Central Air
Water Heater:
Gas
Water:
Association, Public Water
Sewer:
Association, Private
Services:
Cable TV Available, Garbage Included
Lot Features
Acres:
0.00
Lot Dimensions:
n/a
Lot Features:
Backs to Park Land, Open Lot, Private Road, Wooded Lot
School Information
Elementary:
n/a
Middle:
n/a
High School:
n/a
Community Information
County:
Morris
Town:
Mendham Twp.
Neighborhood:
Enclave at Hillandal
Application Fee:
n/a
Association Fee:
$1,060 - Monthly
Fee Includes:
Maintenance-Common Area, Sewer Fees, Snow Removal, Trash Collection, Water Fees
Amenities:
n/a
Pets:
Yes
Financial Considerations
List Price:
$1,175,000
Tax Amount:
$22,893
Land Assessment:
$320,000
Build. Assessment:
$902,800
Total Assessment:
$1,222,800
Tax Rate:
1.84
Tax Year:
2025
Ownership Type:
Condominium
Listing Information
MLS ID:
4039644
List Date:
07-09-2026
Days On Market:
46
Listing Broker:
BHHS FOX & ROACH
Listing Agent:
Kelly Hartnett




Request More Information
Shawn and Diane Fox
RE/MAX American Dream
3108 Route 10 West
Denville, NJ 07834
Call: (973) 277-7853
Web: MorrisCountyLiving.com
