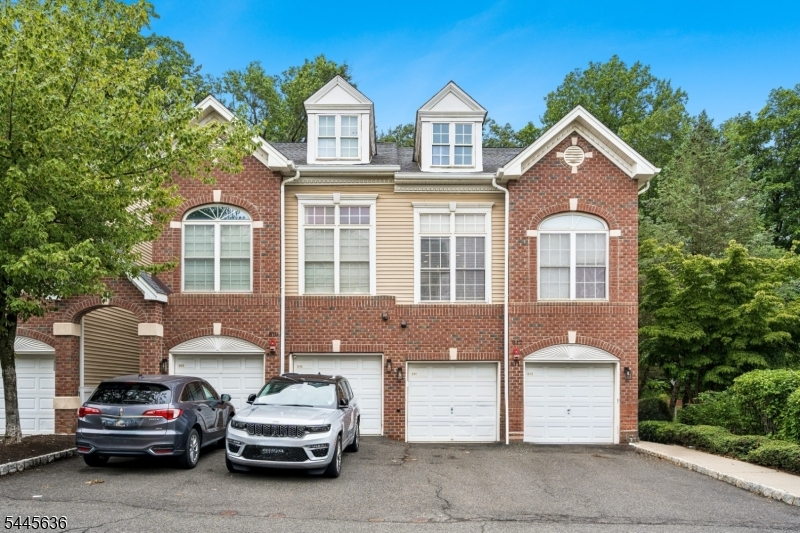
811 Donato Cir
Scotch Plains Twp, NJ 07076
Price: $575,000
GSMLS: 4039733Type: Condo/Townhouse/Co-op
Style: Multi Floor Unit
Beds: 2
Baths: 2 Full & 1 Half
Garage: 1-Car
Year Built: 2005
Acres: 0.00
Property Tax: $11,312
Description
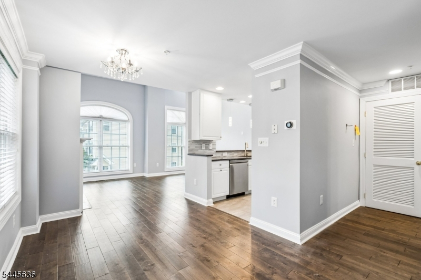
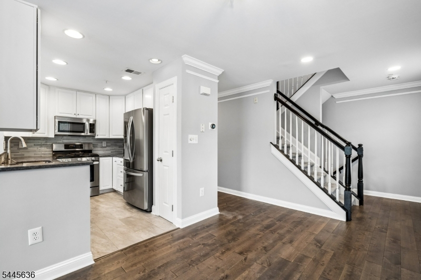
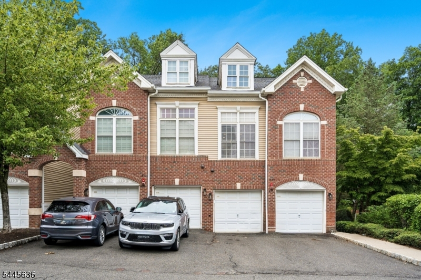
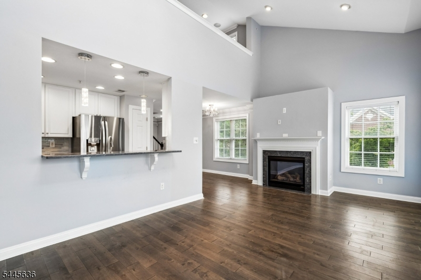
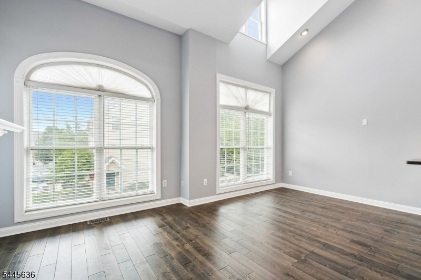
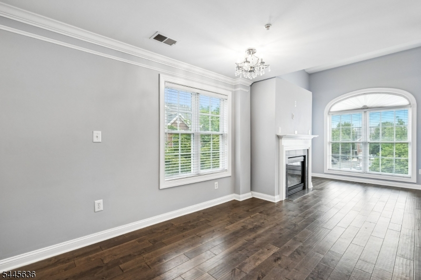
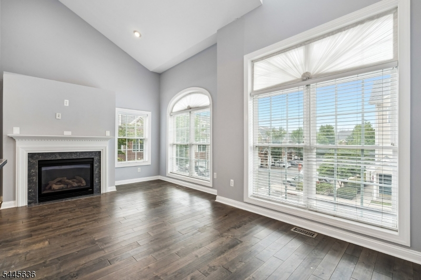
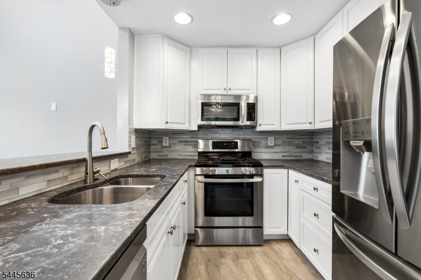
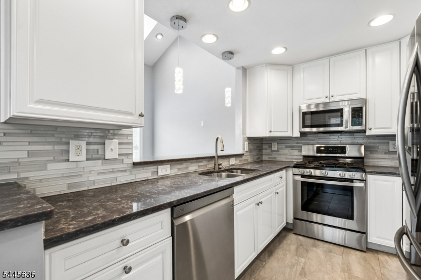
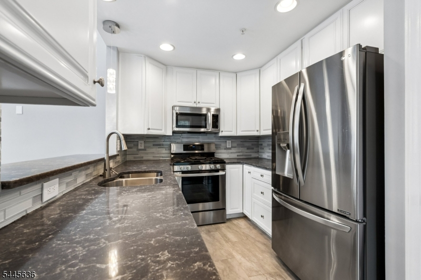
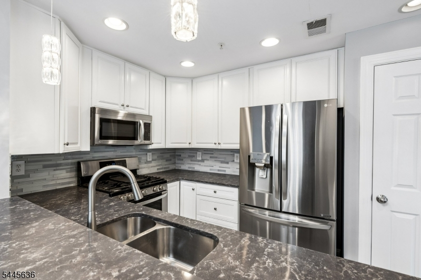
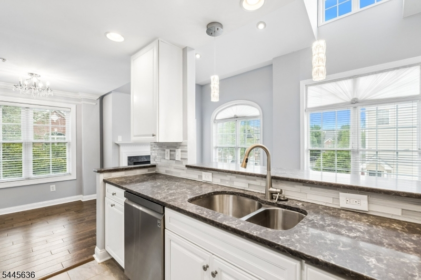
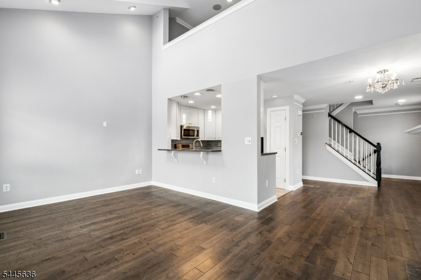
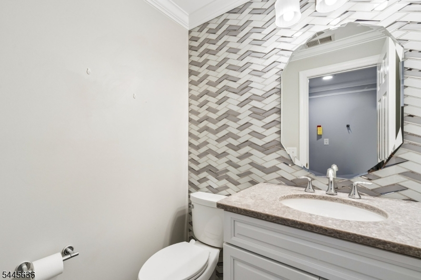
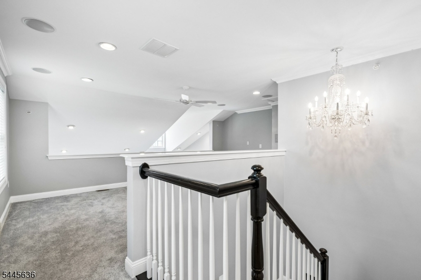
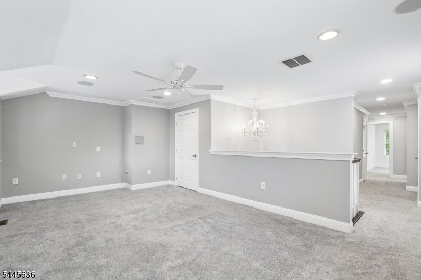
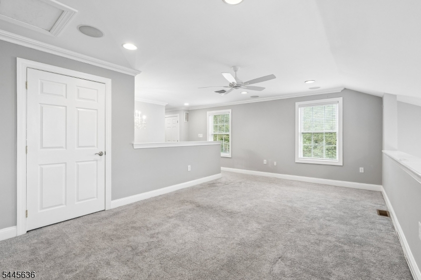
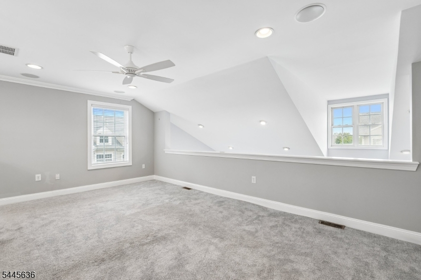
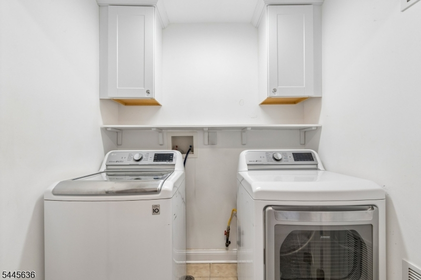
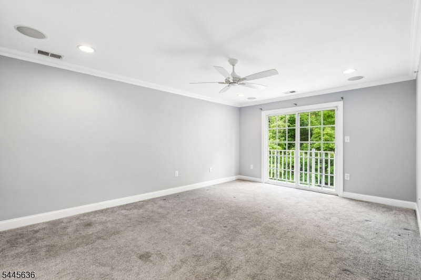
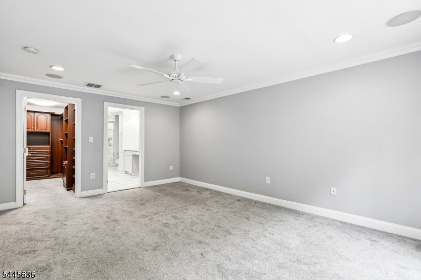
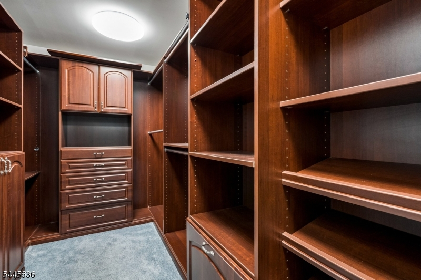
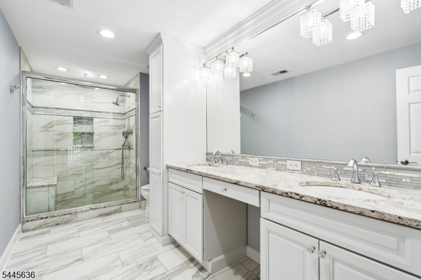
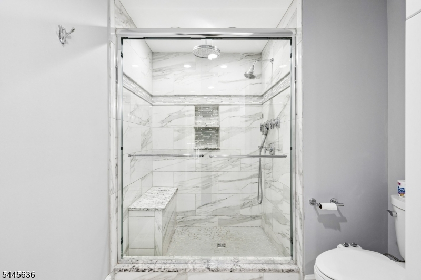
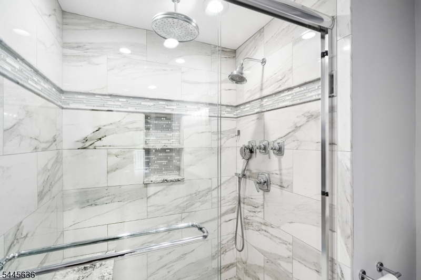
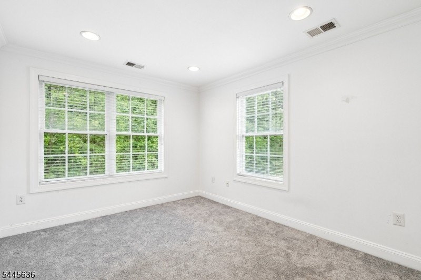
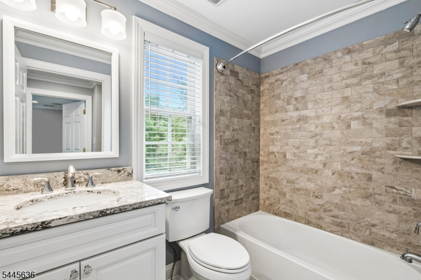
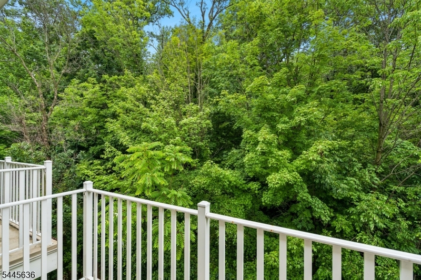
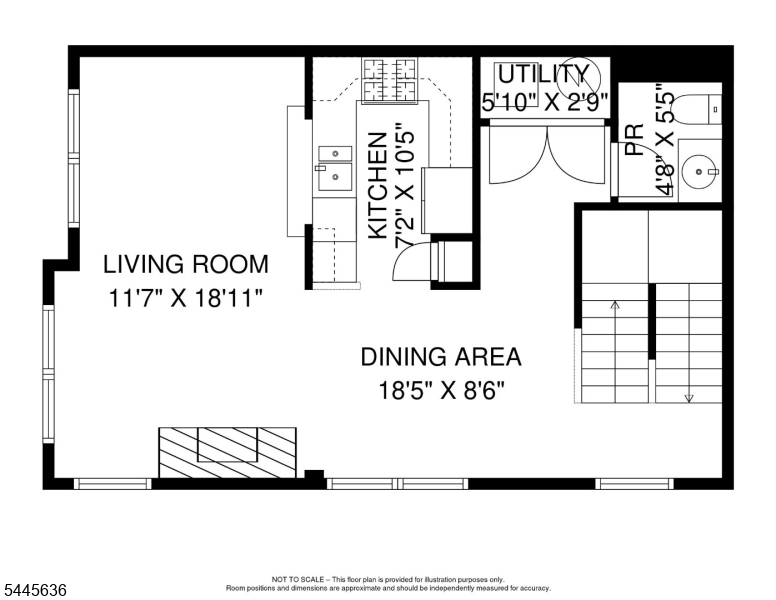
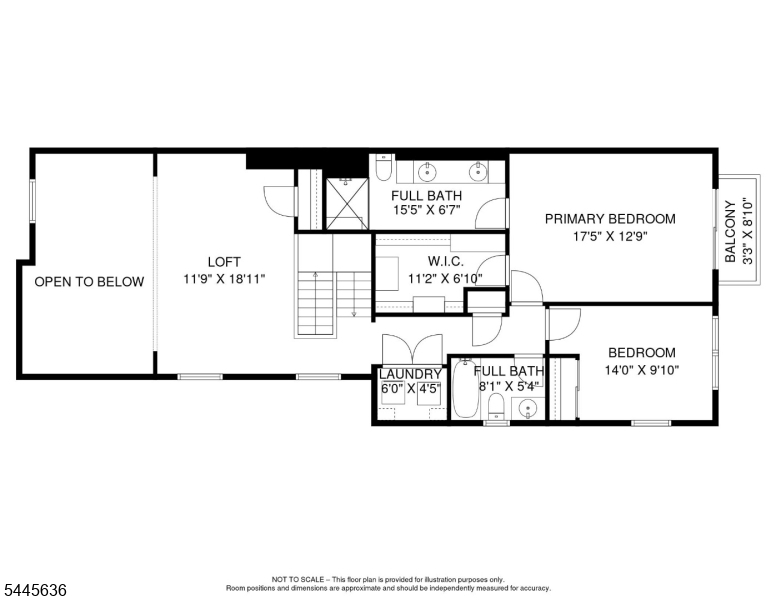
This stunning end unit, featuring an open-concept kitchen and three fully renovated bathrooms, is simply gorgeous. The kitchen boasts a pantry, ample cabinet space, bar height seating, and newer counters/ backsplash/ appliances. This level is completed by a dining room, powder room, and living room with gas fireplace and cathedral ceiling. Going up one flight you have the loft style family room that is large enough for both a TV viewing area and a home office. The laundry is conveniently found in the hallway to the 2 bedrooms, both of which overlook the Watchung Reservation (direct access from the neighborhood to hiking trails). The primary suite is nicer than many $1M+ homes, featuring a huge custom walk-in closet and a spectacularly renovated bathroom. The hall bath has also undergone a complete renovation. The convenience of the location cannot be overstated, with a brand new Shoprite at the newly revamped Blue Star shopping center (1 mile), LifeTime Fitness (2 miles), Trader Joe's and downtown Westfield (4 miles), and countless stores and restaurants in close proximity. Commuting is a breeze with easy access to Rt-22 and I-78 plus the express NYC buses (114 and 117) to Port Authority. Your investment is sound as you consider the highly rated Scotch Plains-Fanwood school system. Make this beautiful townhome yours this summer.
Rooms Sizes
Kitchen:
First
Dining Room:
First
Living Room:
19x11 First
Family Room:
20x12 Second
Den:
n/a
Bedroom 1:
18x13 Second
Bedroom 2:
13x10 Second
Bedroom 3:
n/a
Bedroom 4:
n/a
Room Levels
Basement:
n/a
Ground:
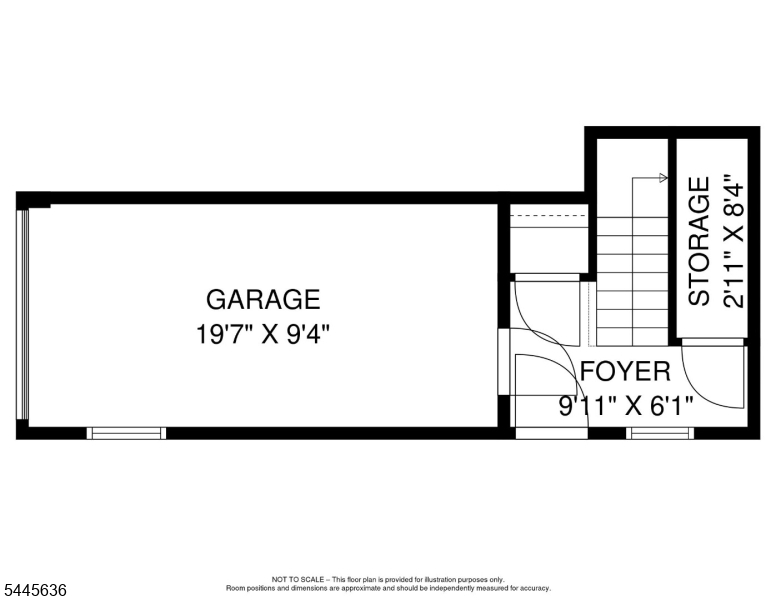
Foyer,GarEnter,Storage
Level 1:
Dining Room, Kitchen, Living Room, Powder Room, Utility Room
Level 2:
2 Bedrooms, Bath Main, Bath(s) Other, Family Room, Laundry Room
Level 3:
n/a
Level Other:
n/a
Room Features
Kitchen:
Breakfast Bar, Pantry
Dining Room:
Formal Dining Room
Master Bedroom:
Full Bath, Walk-In Closet
Bath:
Stall Shower
Interior Features
Square Foot:
n/a
Year Renovated:
2020
Basement:
No
Full Baths:
2
Half Baths:
1
Appliances:
Carbon Monoxide Detector, Dishwasher, Dryer, Kitchen Exhaust Fan, Microwave Oven, Range/Oven-Electric, Refrigerator, Washer
Flooring:
Carpeting, Tile, Wood
Fireplaces:
1
Fireplace:
Gas Fireplace, Living Room
Interior:
Blinds,CeilCath,Drapes,CeilHigh,StallShw,WlkInCls,WndwTret
Exterior Features
Garage Space:
1-Car
Garage:
Attached Garage, Garage Door Opener
Driveway:
1 Car Width, Additional Parking, Blacktop
Roof:
Asphalt Shingle
Exterior:
Brick, Vinyl Siding
Swimming Pool:
No
Pool:
n/a
Utilities
Heating System:
1 Unit, Forced Hot Air
Heating Source:
Gas-Natural
Cooling:
1 Unit, Central Air
Water Heater:
Gas
Water:
Public Water, Water Charge Extra
Sewer:
Public Sewer, Sewer Charge Extra
Services:
Cable TV Available, Garbage Included
Lot Features
Acres:
0.00
Lot Dimensions:
n/a
Lot Features:
Backs to Park Land
School Information
Elementary:
n/a
Middle:
n/a
High School:
SP Fanwood
Community Information
County:
Union
Town:
Scotch Plains Twp.
Neighborhood:
The Reserve
Application Fee:
n/a
Association Fee:
$345 - Monthly
Fee Includes:
Maintenance-Common Area, Maintenance-Exterior, Snow Removal, Trash Collection
Amenities:
n/a
Pets:
Cats OK, Dogs OK, Number Limit, Yes
Financial Considerations
List Price:
$575,000
Tax Amount:
$11,312
Land Assessment:
$25,000
Build. Assessment:
$66,600
Total Assessment:
$91,600
Tax Rate:
12.35
Tax Year:
2025
Ownership Type:
Condominium
Listing Information
MLS ID:
4039733
List Date:
07-09-2026
Days On Market:
1
Listing Broker:
COLDWELL BANKER REALTY
Listing Agent:
Jesse Flowers


Request More Information
Shawn and Diane Fox
RE/MAX American Dream
3108 Route 10 West
Denville, NJ 07834
Call: (973) 277-7853
Web: MorrisCountyLiving.com
