15 Stevens Rd
Belleville Twp, NJ 07109
Price: $599,000
GSMLS: 4039741Type: Single Family
Style: Colonial
Beds: 4
Baths: 2 Full & 1 Half
Garage: 1-Car
Year Built: 1932
Acres: 0.10
Property Tax: $13,368
Description
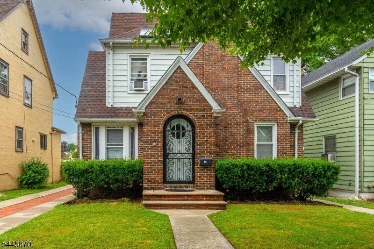
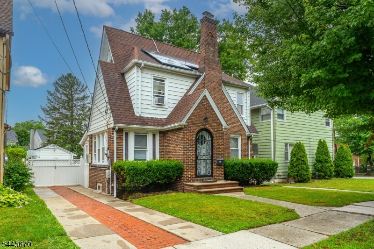
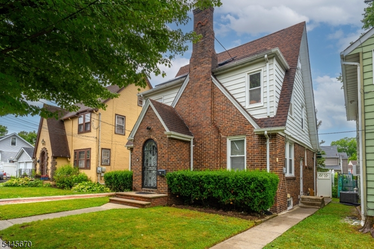
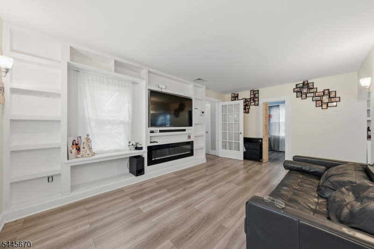
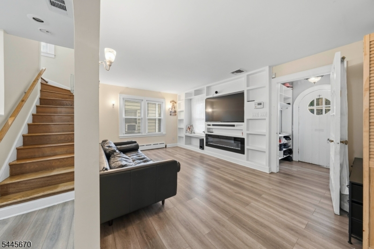
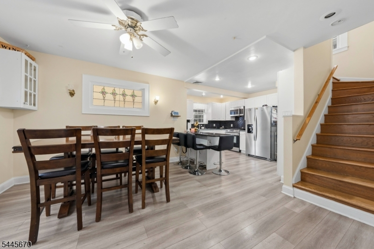
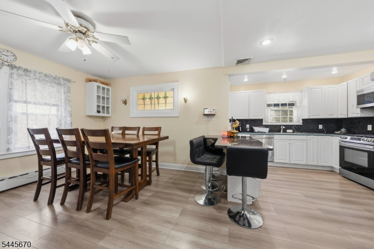
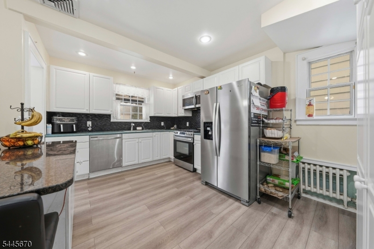
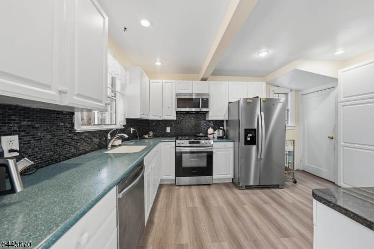
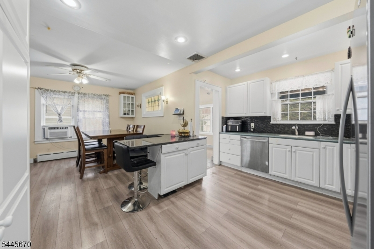
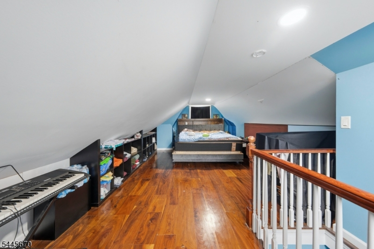
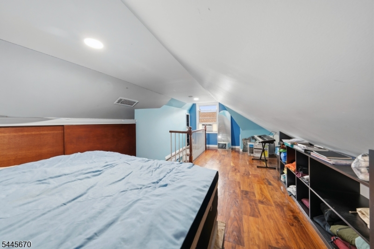
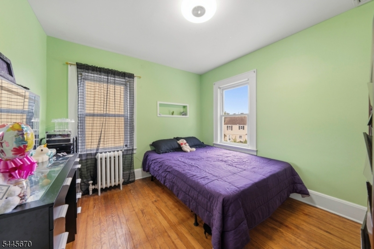
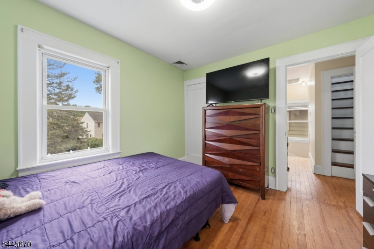
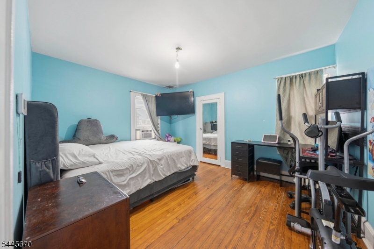
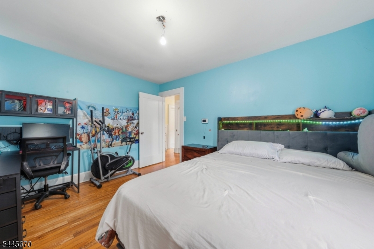
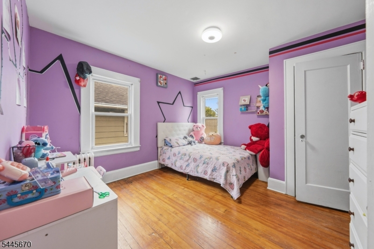
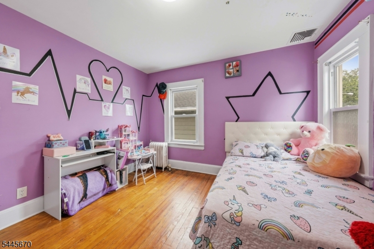
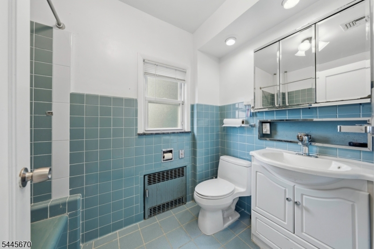
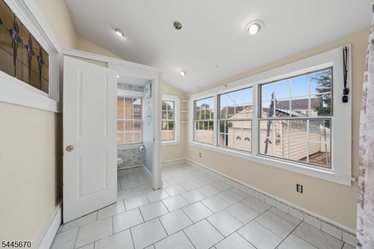
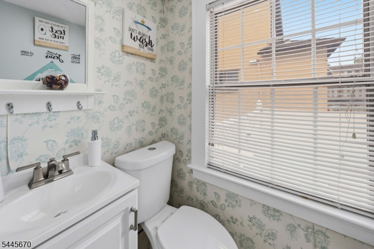
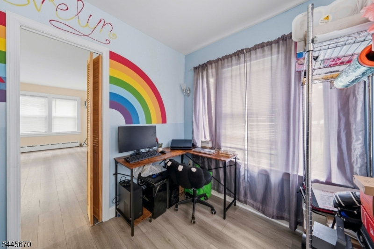
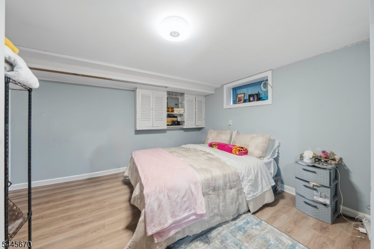
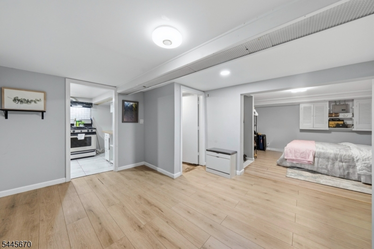
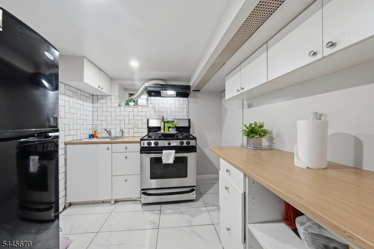
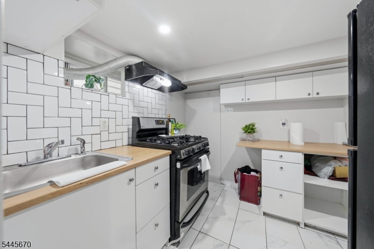
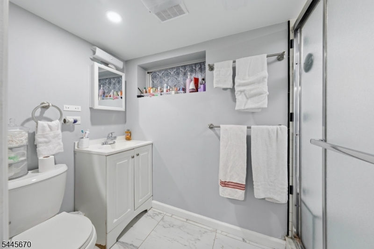
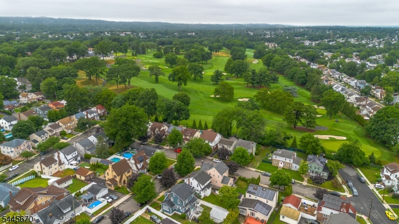
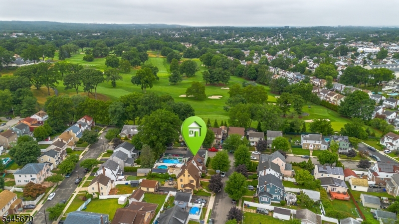
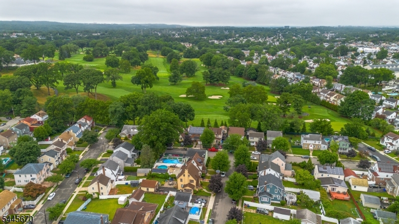
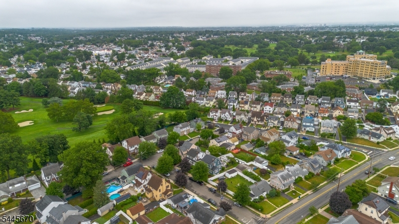
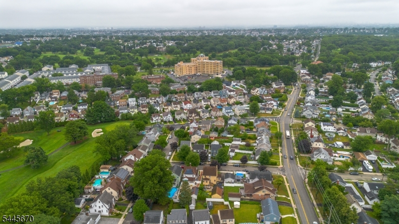
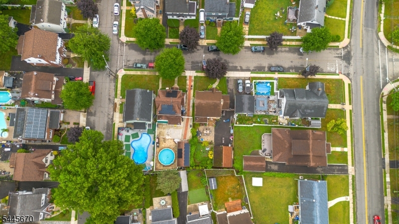
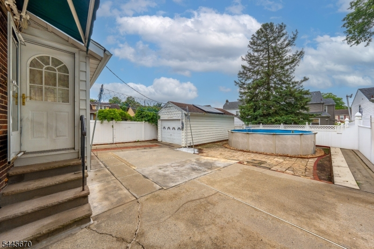
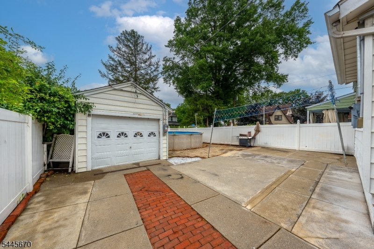
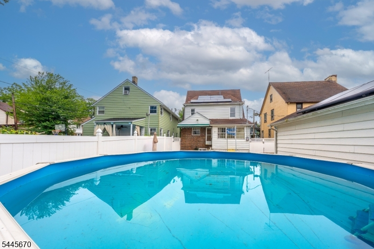
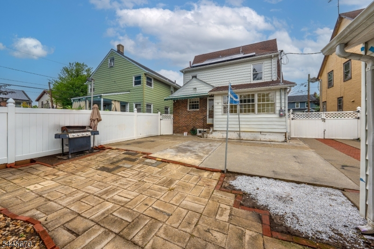
Welcome to this spacious and impeccably maintained 4-bedroom, 2.5-bath home, nestled in one of Belleville's charming residential neighborhoods with easy access to major highways, public transportation, schools, parks, shopping, and dining. The ground level welcomes you with a comfortable den featuring direct access to the backyard, ample storage, and a convenient powder room. The finished basement, complete with a separate entrance, offers exceptional flexibility with a summer kitchen, full bath, laundry area, private office, and generous living space ideal for entertaining, extended living, or working from home. The sun-filled main level features an open-concept layout where the spacious kitchen overlooks the formal dining room and inviting living room. Upstairs, you'll find four generously sized bedrooms and a well-kept full bath. Enjoy year-round comfort with central air and the peace of mind of a roof replaced in 2020. Step outside to a private backyard with an above-ground pool, perfect for summer enjoyment and entertaining. Lovingly maintained with true pride of ownership, this home offers the perfect blend of space, comfort, functionality, and an unbeatable location. Don't miss this wonderful opportunity!
Rooms Sizes
Kitchen:
First
Dining Room:
First
Living Room:
First
Family Room:
First
Den:
First
Bedroom 1:
Second
Bedroom 2:
Second
Bedroom 3:
Second
Bedroom 4:
Third
Room Levels
Basement:
Laundry,RecRoom,SeeRem,Utility,Workshop
Ground:
SeeRem
Level 1:
BathOthr,Den,DiningRm,Vestibul,FamilyRm,Kitchen,LivingRm,SeeRem
Level 2:
3 Bedrooms, Bath Main
Level 3:
1 Bedroom, Attic
Level Other:
n/a
Room Features
Kitchen:
Eat-In Kitchen, See Remarks
Dining Room:
n/a
Master Bedroom:
n/a
Bath:
n/a
Interior Features
Square Foot:
n/a
Year Renovated:
2021
Basement:
Yes - Finished, Full
Full Baths:
2
Half Baths:
1
Appliances:
Carbon Monoxide Detector, Dishwasher, Microwave Oven, Range/Oven-Gas, Refrigerator, See Remarks
Flooring:
Laminate, Parquet-Some, Tile
Fireplaces:
1
Fireplace:
Imitation, See Remarks
Interior:
n/a
Exterior Features
Garage Space:
1-Car
Garage:
Finished Garage, See Remarks
Driveway:
2 Car Width, See Remarks
Roof:
Asphalt Shingle
Exterior:
Brick
Swimming Pool:
Yes
Pool:
Above Ground
Utilities
Heating System:
1 Unit
Heating Source:
Electric, Gas-Natural
Cooling:
1 Unit, Central Air, See Remarks
Water Heater:
Gas
Water:
Public Water
Sewer:
Public Sewer
Services:
n/a
Lot Features
Acres:
0.10
Lot Dimensions:
40X106.22
Lot Features:
Level Lot
School Information
Elementary:
n/a
Middle:
n/a
High School:
n/a
Community Information
County:
Essex
Town:
Belleville Twp.
Neighborhood:
n/a
Application Fee:
n/a
Association Fee:
n/a
Fee Includes:
n/a
Amenities:
Pool-Outdoor
Pets:
Yes
Financial Considerations
List Price:
$599,000
Tax Amount:
$13,368
Land Assessment:
$128,000
Build. Assessment:
$193,600
Total Assessment:
$321,600
Tax Rate:
4.16
Tax Year:
2025
Ownership Type:
Fee Simple
Listing Information
MLS ID:
4039741
List Date:
07-09-2026
Days On Market:
49
Listing Broker:
PREMIER HOMES
Listing Agent:
Yanina Castillo Lopez


Request More Information
Shawn and Diane Fox
RE/MAX American Dream
3108 Route 10 West
Denville, NJ 07834
Call: (973) 277-7853
Web: MorrisCountyLiving.com
