1065 Papen Rd
Bridgewater Twp, NJ 08807
Price: $655,000
GSMLS: 4039775Type: Single Family
Style: Bi-Level
Beds: 4
Baths: 1 Full & 1 Half
Garage: 1-Car
Year Built: 1963
Acres: 1.12
Property Tax: $9,524
Description
Open House Today 1PM–4PM.
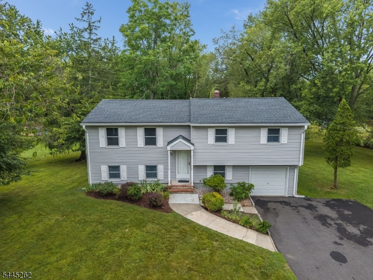
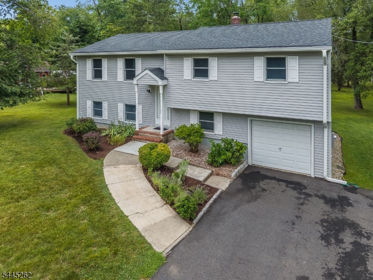
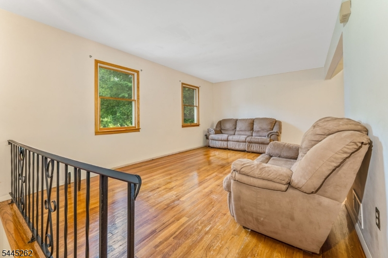
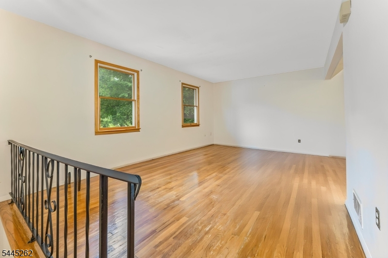
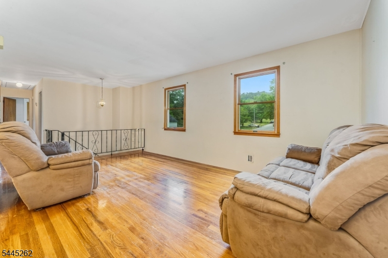
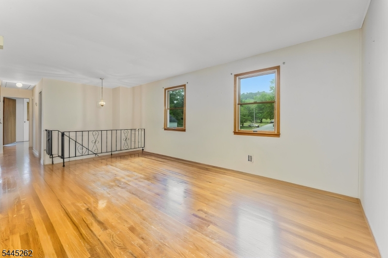
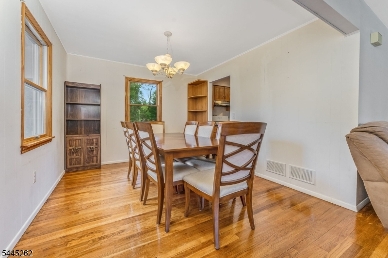
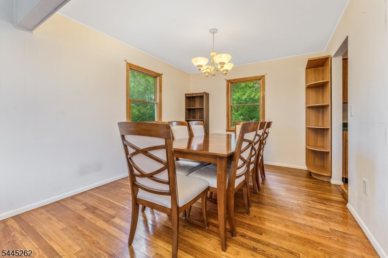
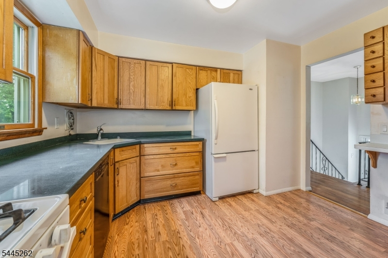
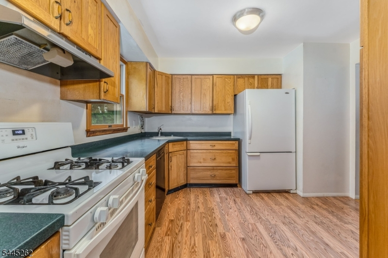
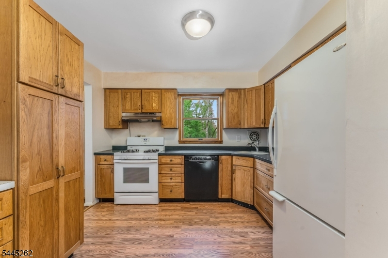
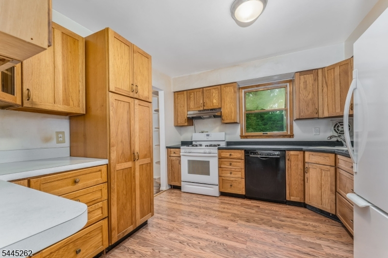
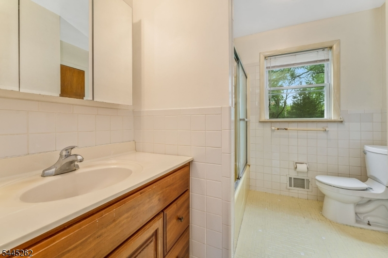
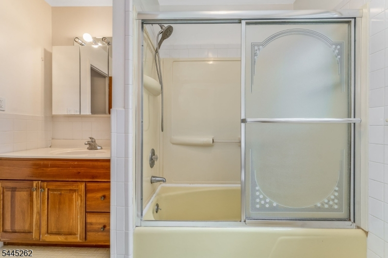
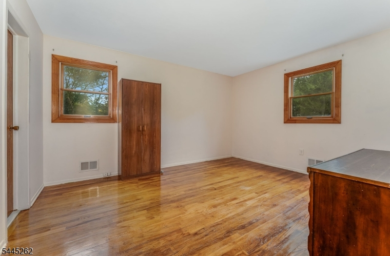
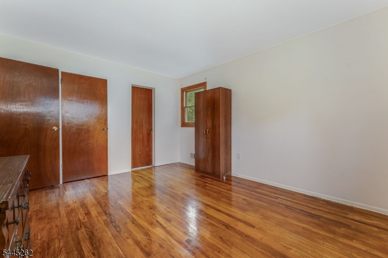
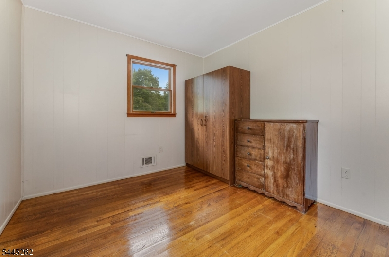
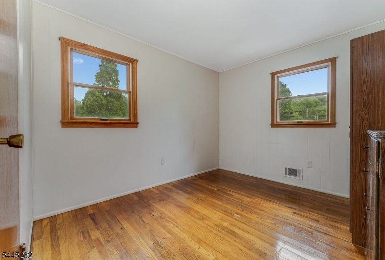
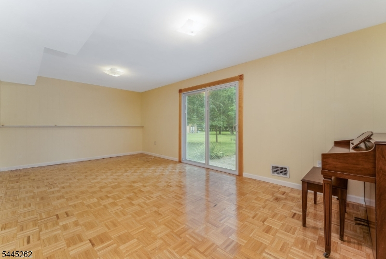
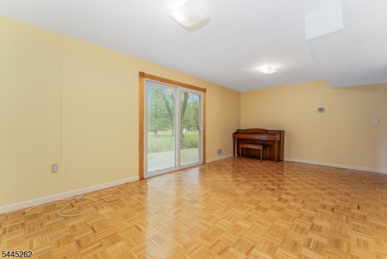
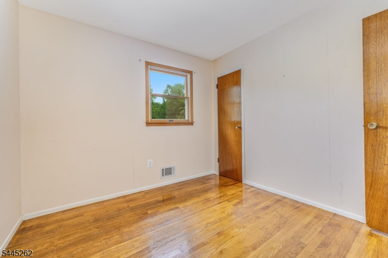
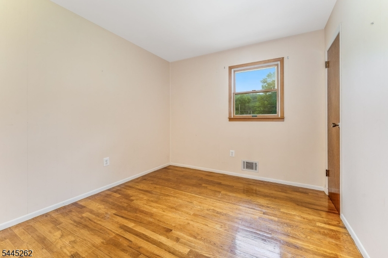
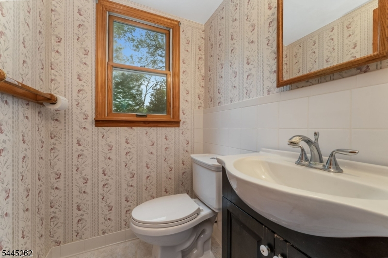
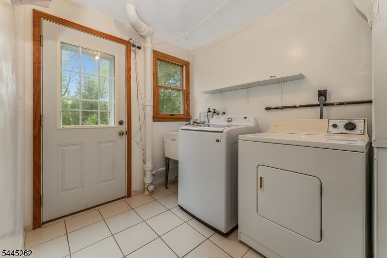
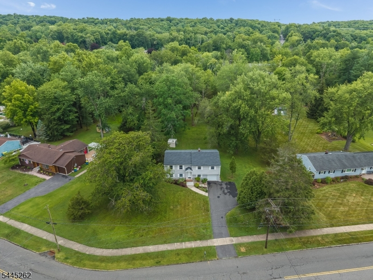
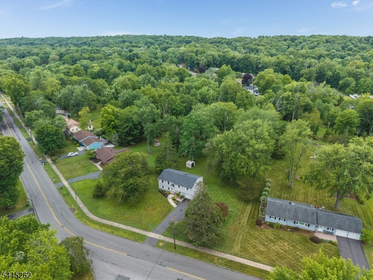
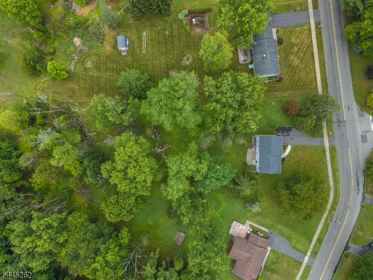
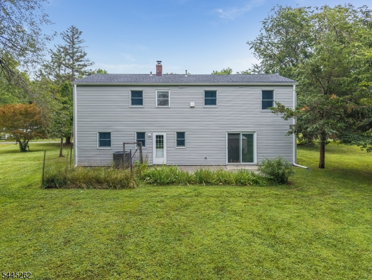
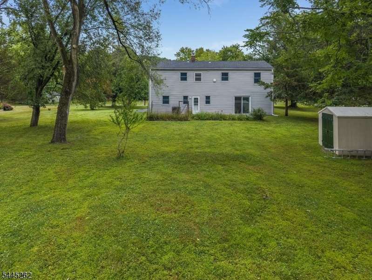
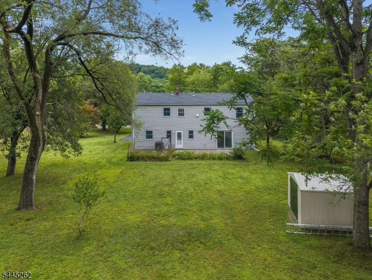
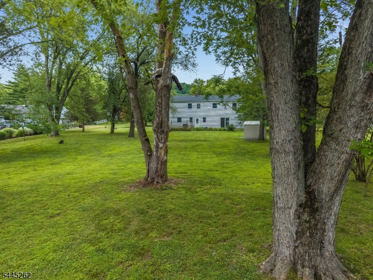
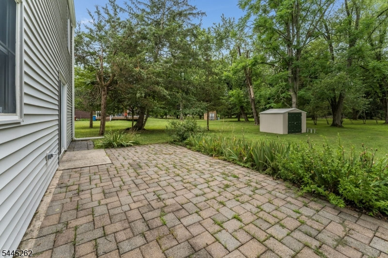
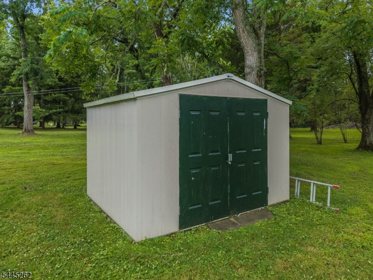
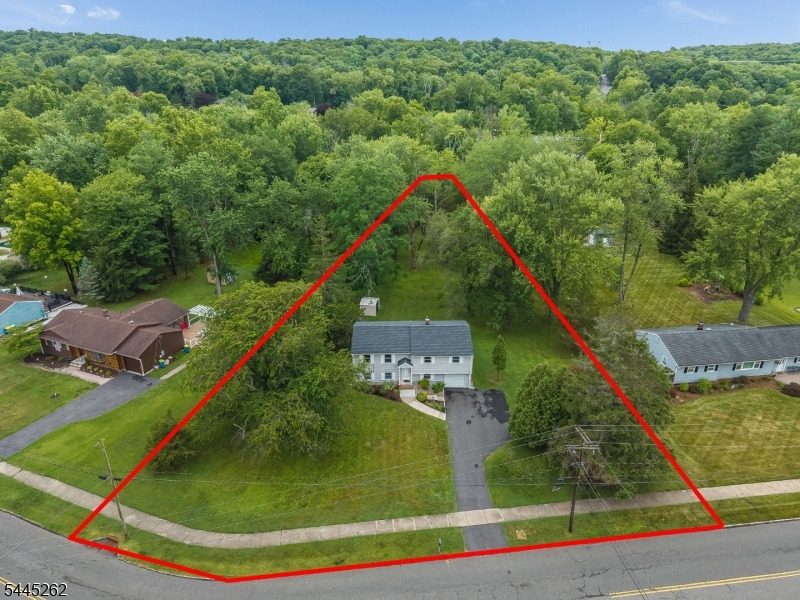
Welcome to 1065 Papen Rd in Bridgewater, a well kept bi-level home offering space, flexibility, and a wonderful opportunity to make it your own. Built in 1963 and lovingly owned by the same owners for the last 46 years, this 4 bedroom, 1.5 bath home features hardwood floors throughout, generous room sizes, and a practical layout designed for comfortable everyday living. The main level includes a bright living room, formal dining area, kitchen, full bath, and three bedrooms, including the primary bedroom. The ground level adds valuable living space with a large family room, fourth bedroom, half bath, utility area, and direct access to the oversized one car attached garage. Outside, enjoy an expansive driveway, rear patio, and a spacious 1.1 acre yard surrounded by mature trees and greenery. With solid bones, a functional floor plan, and room for personal updates, this Bridgewater home is ready for its next chapter.Rooms Sizes
Kitchen:
11x12 First
Dining Room:
11x12 First
Living Room:
18x12 First
Family Room:
24x15 Ground
Den:
n/a
Bedroom 1:
14x12 First
Bedroom 2:
10x10 First
Bedroom 3:
9x13 First
Bedroom 4:
15x11 Ground
Room Levels
Basement:
n/a
Ground:
1 Bedroom, Bath(s) Other, Family Room, Laundry Room
Level 1:
3 Bedrooms, Bath Main, Dining Room, Kitchen, Living Room
Level 2:
n/a
Level 3:
n/a
Level Other:
n/a
Room Features
Kitchen:
Not Eat-In Kitchen
Dining Room:
Formal Dining Room
Master Bedroom:
n/a
Bath:
n/a
Interior Features
Square Foot:
n/a
Year Renovated:
n/a
Basement:
No
Full Baths:
1
Half Baths:
1
Appliances:
Carbon Monoxide Detector, Dishwasher, Dryer, Range/Oven-Gas, Refrigerator, Washer
Flooring:
Parquet-Some, Tile, Wood
Fireplaces:
No
Fireplace:
n/a
Interior:
Carbon Monoxide Detector, Fire Extinguisher, Smoke Detector
Exterior Features
Garage Space:
1-Car
Garage:
Garage Door Opener, Oversize Garage
Driveway:
Blacktop
Roof:
Asphalt Shingle
Exterior:
Vinyl Siding
Swimming Pool:
No
Pool:
n/a
Utilities
Heating System:
1 Unit, Forced Hot Air
Heating Source:
Gas-Natural
Cooling:
1 Unit, Central Air
Water Heater:
Gas
Water:
Public Water
Sewer:
Public Sewer
Services:
Garbage Extra Charge
Lot Features
Acres:
1.12
Lot Dimensions:
142X345
Lot Features:
Level Lot
School Information
Elementary:
HAMILTON
Middle:
HILLSIDE
High School:
BRIDG-RAR
Community Information
County:
Somerset
Town:
Bridgewater Twp.
Neighborhood:
n/a
Application Fee:
n/a
Association Fee:
n/a
Fee Includes:
n/a
Amenities:
n/a
Pets:
Yes
Financial Considerations
List Price:
$655,000
Tax Amount:
$9,524
Land Assessment:
$316,700
Build. Assessment:
$247,000
Total Assessment:
$563,700
Tax Rate:
1.90
Tax Year:
2025
Ownership Type:
Fee Simple
Listing Information
MLS ID:
4039775
List Date:
07-09-2026
Days On Market:
3
Listing Broker:
RE/MAX COMPETITIVE EDGE
Listing Agent:
David Tibbetts


Request More Information
Shawn and Diane Fox
RE/MAX American Dream
3108 Route 10 West
Denville, NJ 07834
Call: (973) 277-7853
Web: MorrisCountyLiving.com
