6 Christinalynn Dr
Monroe Twp, NJ 08831
Price: $1,348,888
GSMLS: 4039794Type: Single Family
Style: Colonial
Beds: 5
Baths: 4 Full
Garage: 2-Car
Year Built: 2001
Acres: 0.00
Property Tax: $18,274
Description
Open House Tomorrow 1PM–4PM.
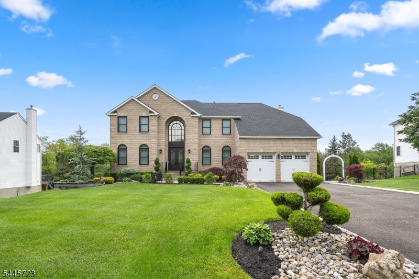
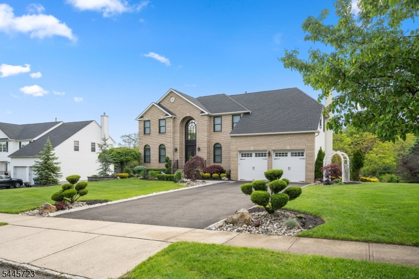
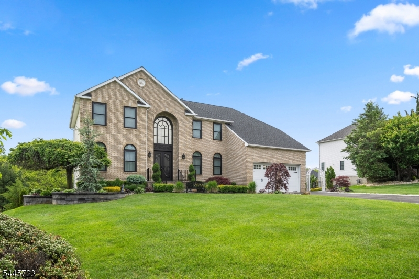
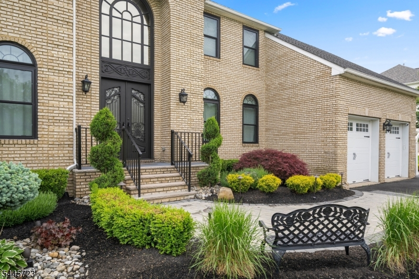
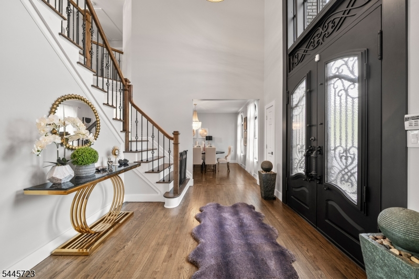
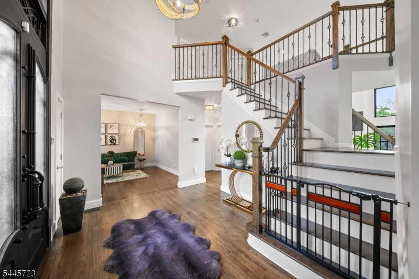
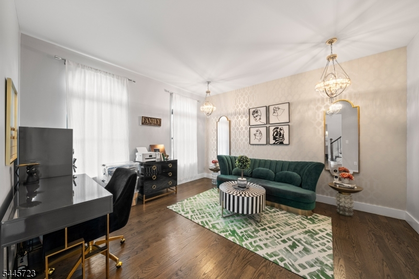
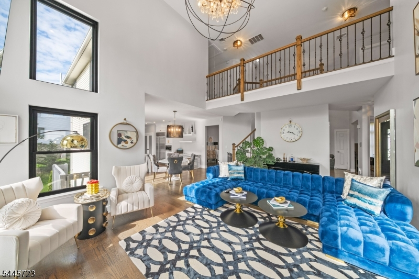
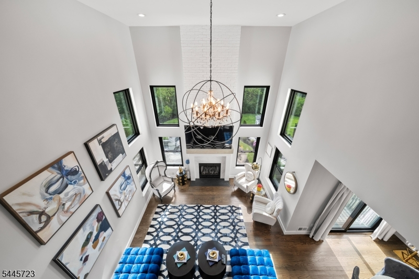
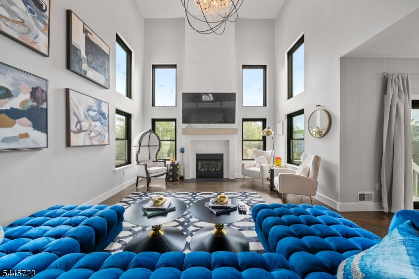
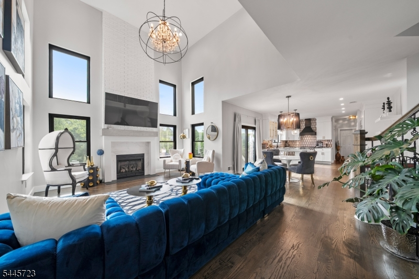
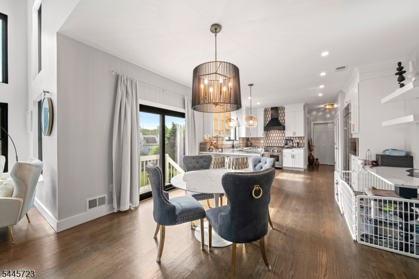
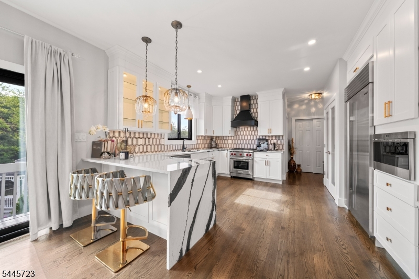
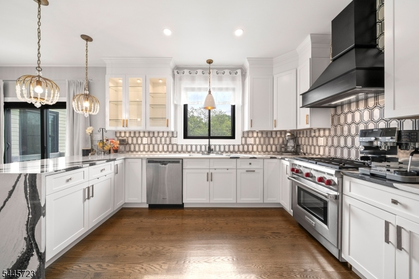
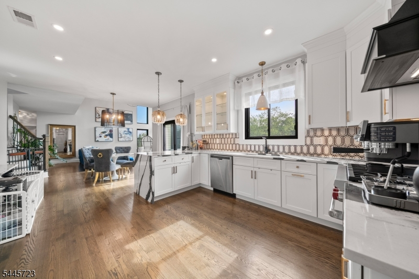
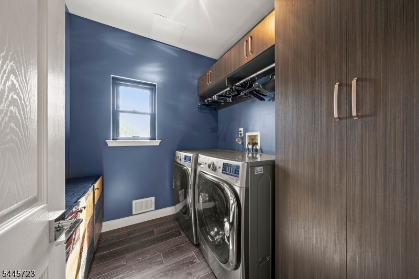
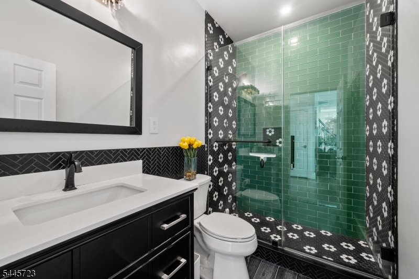
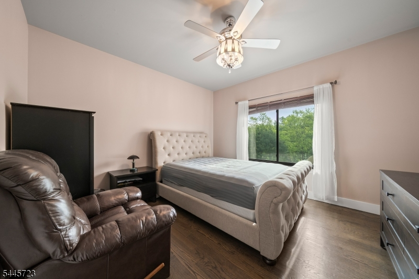
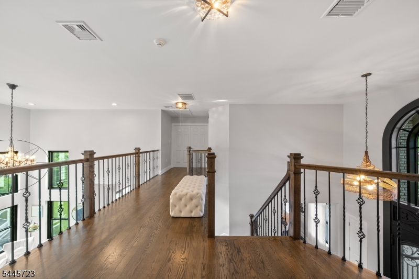
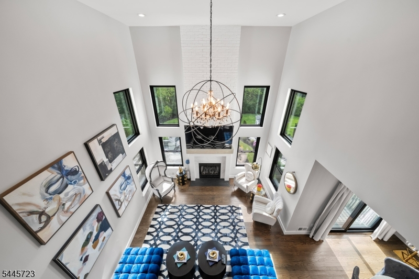
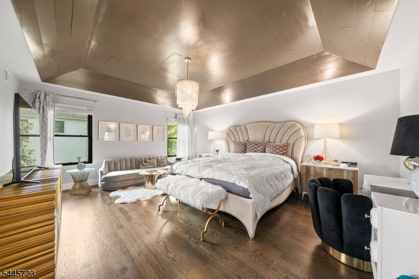
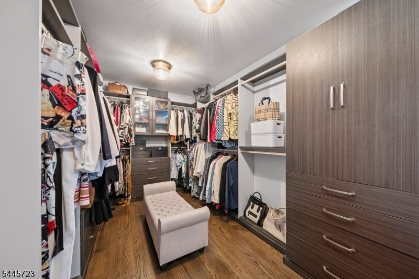
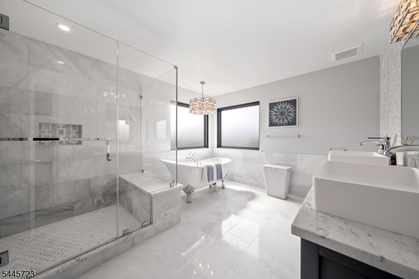
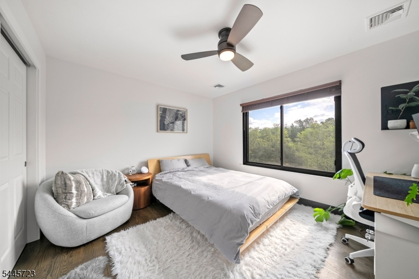
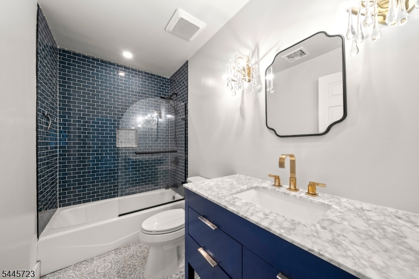
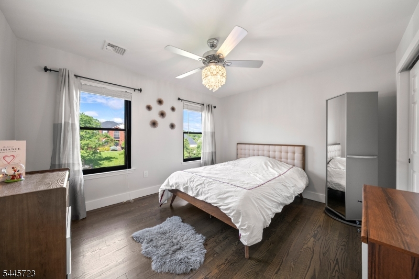
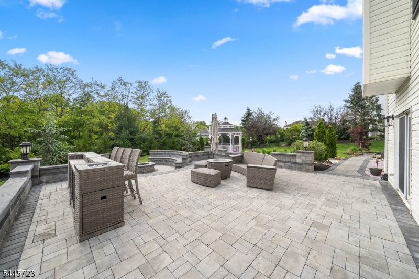
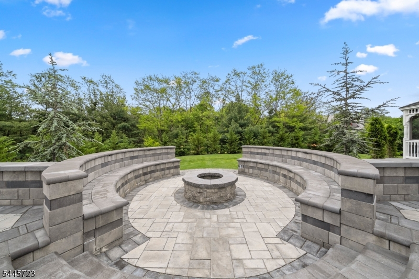
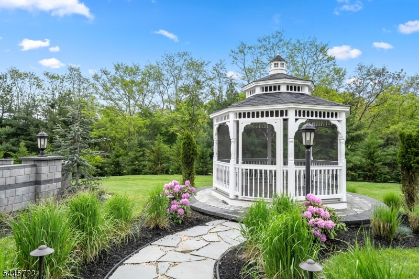
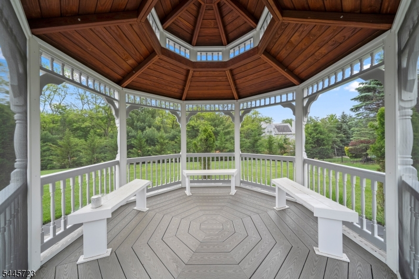
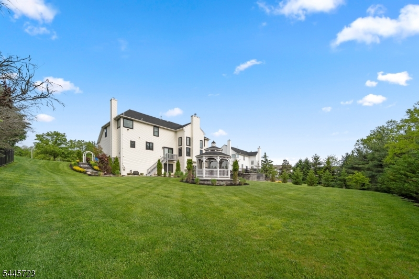
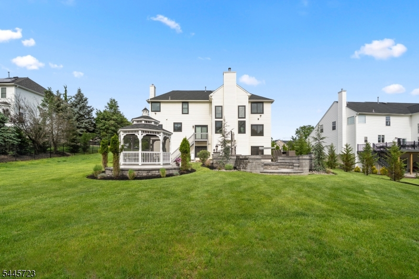
Welcome to this extensively renovated custom home in Ridgewood Estates. Situated on a 0.512-acre lot, this home offers approximately 3,283 sq. ft. of living space. A two-story entry foyer opens to a dramatic two-story family room with a gas fireplace. The renovated kitchen features custom cabinetry, quartz countertops, built-in refrigerator, professional-style gas range, stainless steel appliances, breakfast counter, and pantry. The home offers 5 bedrooms and 4 full bathrooms, including a first-floor bedroom and a finished walk-out basement with a recreation room and full bath. The primary suite includes a renovated bathroom with soaking tub, separate shower, and walk-in closet with custom organizers. Recent improvements include roof, HVAC system, windows, front door, hardwood floors throughout, updated lighting, LED recessed lights, and motorized chandelier lifts. Additional features include smart thermostats, security system, new garage doors, epoxy garage floor, underground sprinkler system, professional landscaping, paver patio, fire pit with seating, gazebo, and outdoor lighting. Conveniently located near shopping, restaurants, parks, major highways, and transportation.Rooms Sizes
Kitchen:
First
Dining Room:
First
Living Room:
First
Family Room:
First
Den:
n/a
Bedroom 1:
Second
Bedroom 2:
Second
Bedroom 3:
Second
Bedroom 4:
Second
Room Levels
Basement:
Bath(s) Other, Exercise Room, Inside Entrance, Outside Entrance, Rec Room, Storage Room, Utility Room, Walkout
Ground:
n/a
Level 1:
4+Bedrms,BathOthr,Breakfst,DiningRm,FamilyRm,Foyer,GarEnter,Kitchen,Laundry,LivingRm,Pantry
Level 2:
4 Or More Bedrooms, Bath Main, Bath(s) Other
Level 3:
n/a
Level Other:
n/a
Room Features
Kitchen:
Breakfast Bar, Eat-In Kitchen, Pantry, Separate Dining Area
Dining Room:
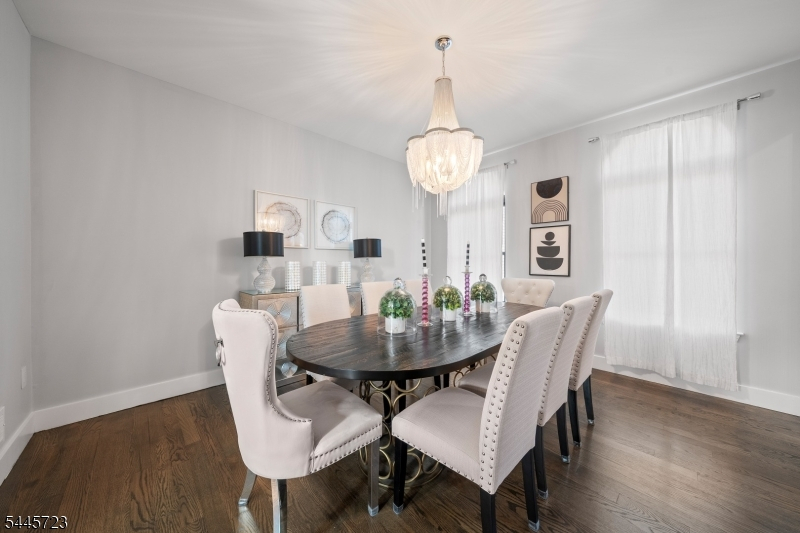
Formal Dining Room
Master Bedroom:
Dressing Room, Full Bath, Sitting Room, Walk-In Closet
Bath:
Bidet, Soaking Tub, Stall Shower
Interior Features
Square Foot:
n/a
Year Renovated:
2021
Basement:
Yes - Finished, Walkout
Full Baths:
4
Half Baths:
0
Appliances:
Carbon Monoxide Detector, Dishwasher, Dryer, Kitchen Exhaust Fan, Microwave Oven, Range/Oven-Gas, Refrigerator, Sump Pump, Washer
Flooring:
Tile, Wood
Fireplaces:
1
Fireplace:
Family Room, Gas Fireplace
Interior:
Bidet,Blinds,CODetect,CeilCath,AlrmFire,CeilHigh,SecurSys,SmokeDet,SoakTub,StallShw,WlkInCls,WndwTret
Exterior Features
Garage Space:
2-Car
Garage:
Attached,Built-In,Finished,DoorOpnr,InEntrnc
Driveway:
2 Car Width, Blacktop
Roof:
Asphalt Shingle
Exterior:
Brick, Vinyl Siding
Swimming Pool:
No
Pool:
n/a
Utilities
Heating System:
Forced Hot Air, Multi-Zone
Heating Source:
Gas-Natural
Cooling:
Ceiling Fan, Central Air, Multi-Zone Cooling
Water Heater:
Gas
Water:
Public Water
Sewer:
Public Sewer
Services:
Garbage Extra Charge
Lot Features
Acres:
0.00
Lot Dimensions:
n/a
Lot Features:
Level Lot, Wooded Lot
School Information
Elementary:
BARCLAY BR
Middle:
MONROE TWP
High School:
MONROE TWP
Community Information
County:
Middlesex
Town:
Monroe Twp.
Neighborhood:
RIDGEWOOD ESTATE
Application Fee:
n/a
Association Fee:
n/a
Fee Includes:
n/a
Amenities:
n/a
Pets:
Yes
Financial Considerations
List Price:
$1,348,888
Tax Amount:
$18,274
Land Assessment:
$193,600
Build. Assessment:
$418,200
Total Assessment:
$611,800
Tax Rate:
2.74
Tax Year:
2025
Ownership Type:
Fee Simple
Listing Information
MLS ID:
4039794
List Date:
07-09-2026
Days On Market:
2
Listing Broker:
RE/MAX NOW - NORWOOD
Listing Agent:
Steve Cho


Request More Information
Shawn and Diane Fox
RE/MAX American Dream
3108 Route 10 West
Denville, NJ 07834
Call: (973) 277-7853
Web: MorrisCountyLiving.com
