409 John St
Plainfield City, NJ 07060
Price: $748,500
GSMLS: 4039810Type: Single Family
Style: Colonial
Beds: 5
Baths: 4 Full
Garage: 1-Car
Year Built: 2025
Acres: 0.14
Property Tax: $1,071
Description
Open House Tomorrow 12PM–2PM.
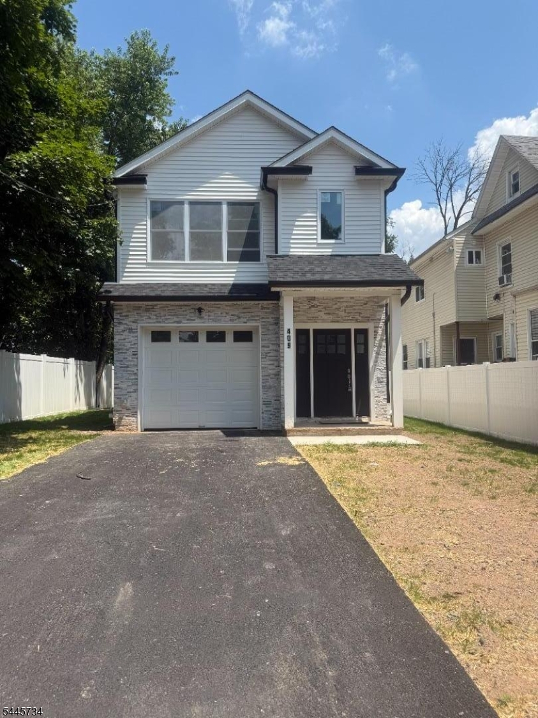
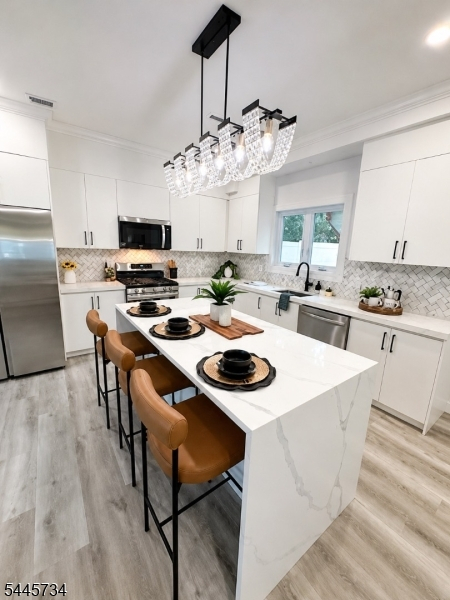
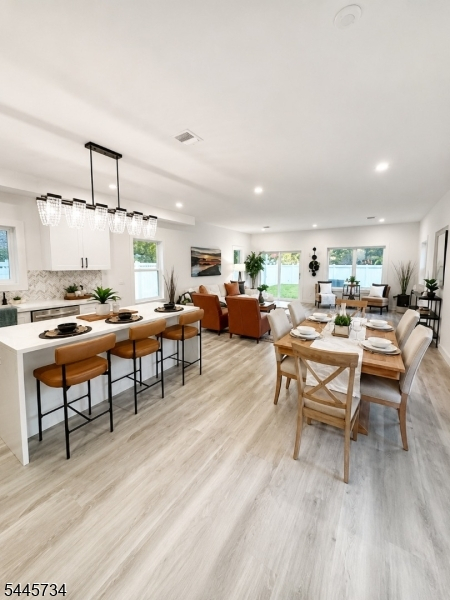
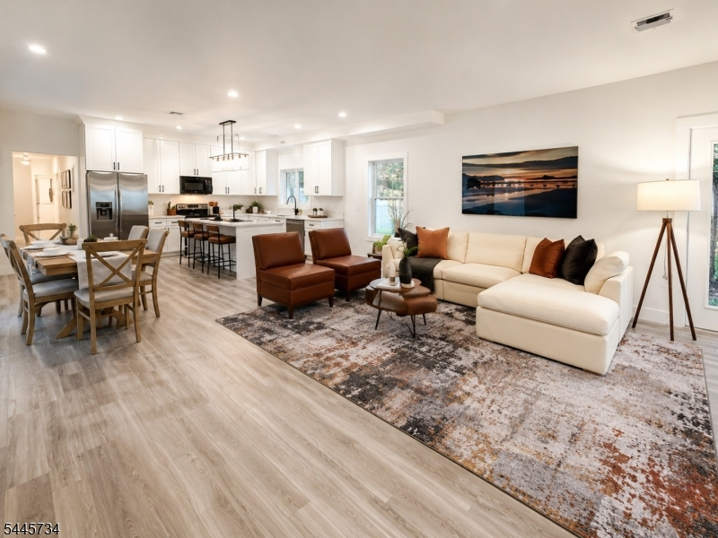
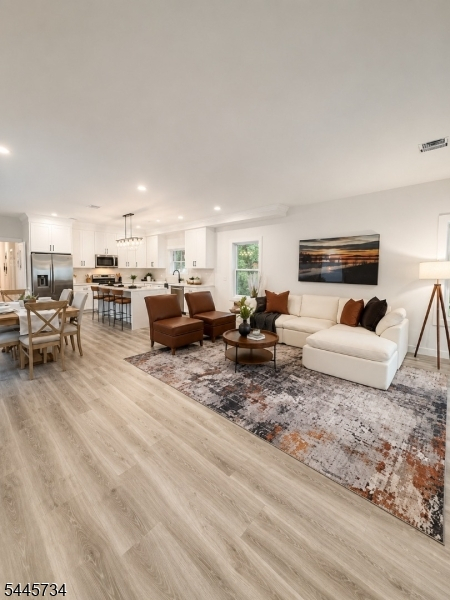
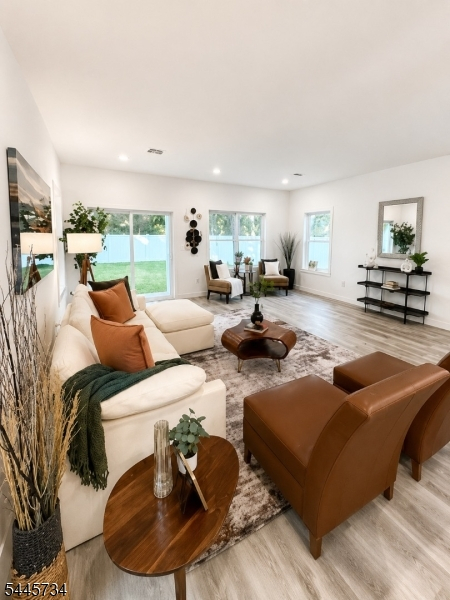
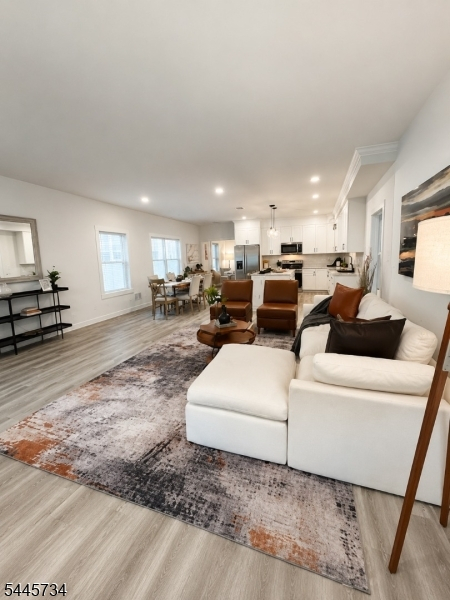
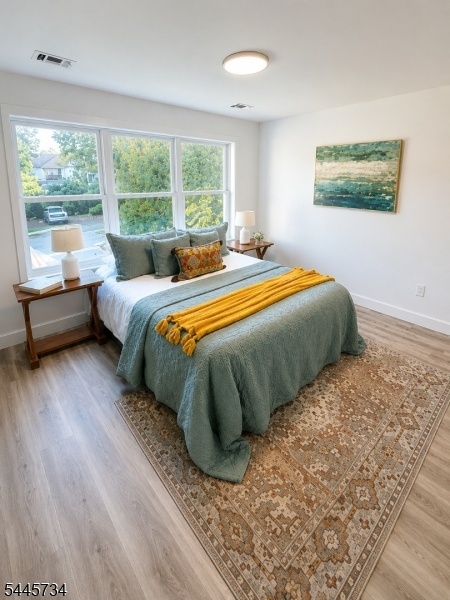
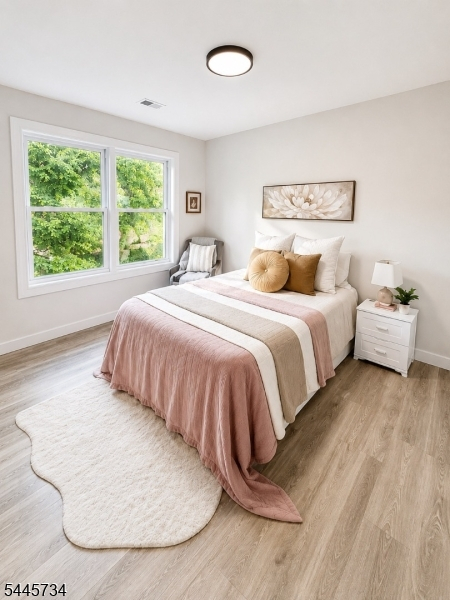
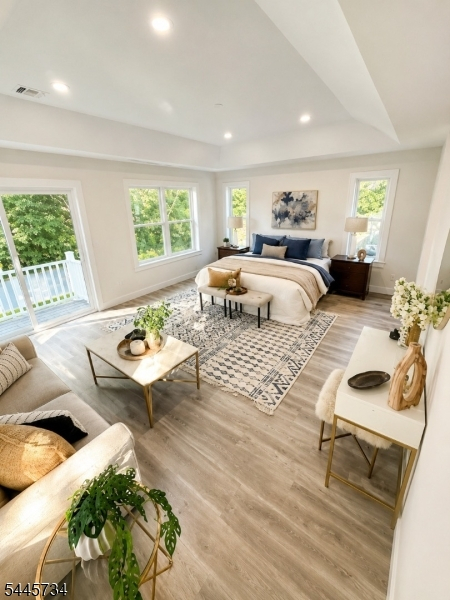
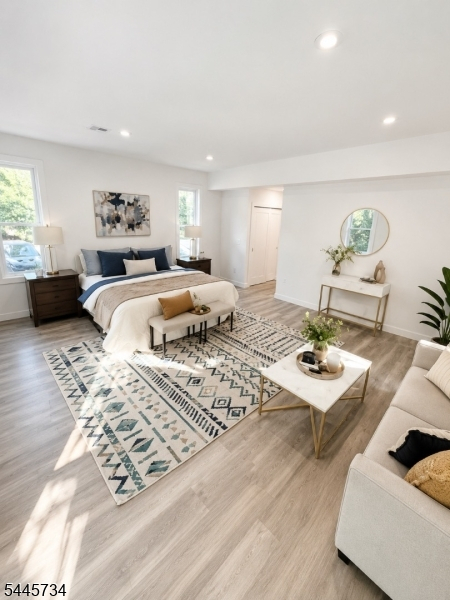
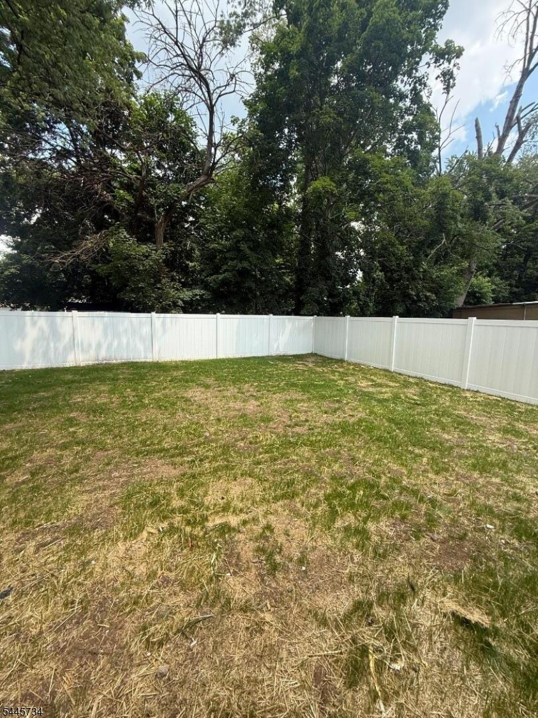
Welcome to 409 John St, a stunning new construction Colonial offering approximately 2,489 sq ft of living space in a prime Plainfield location. This 5 bedroom, 4 bathroom residence blends timeless design with modern luxury and high end finishes. The grand foyer introduces the main level, highlighted by soaring ceilings, a formal living room, an elegant dining room, private office, full bathroom, and attached garage. The designer kitchen features custom cabinetry, high end countertops, premium appliances, a large center island, and sliding doors to a backyard patio perfect for indoor or outdoor entertaining. Upstairs, the primary suite boasts tray ceilings, two walk in closets, and a spa-inspired bath tub, dual vanities, and shower. Three additional bedrooms, with en-suite bathrooms and convenient laundry. Additional highlights include proximity to top rated schools, shopping, dining, and NYC transportation, as well as a 10 year builder warranty. This home qualified for a homebuyer grant (down payment and closing cost assistance available through approved providers) and 100% funding.Rooms Sizes
Kitchen:
First
Dining Room:
First
Living Room:
First
Family Room:
n/a
Den:
n/a
Bedroom 1:
Second
Bedroom 2:
Second
Bedroom 3:
n/a
Bedroom 4:
Second
Room Levels
Basement:
n/a
Ground:
n/a
Level 1:
BathOthr,Foyer,GarEnter,Kitchen,LivDinRm,Office,OutEntrn,Porch,Screened,Toilet
Level 2:
4 Or More Bedrooms, Bath Main, Bath(s) Other
Level 3:
n/a
Level Other:
n/a
Room Features
Kitchen:
Center Island
Dining Room:
Living/Dining Combo
Master Bedroom:
Full Bath, Walk-In Closet
Bath:
n/a
Interior Features
Square Foot:
n/a
Year Renovated:
n/a
Basement:
No
Full Baths:
4
Half Baths:
0
Appliances:
Carbon Monoxide Detector, Dishwasher, Kitchen Exhaust Fan, Microwave Oven, Range/Oven-Gas, Refrigerator
Flooring:
Tile, Vinyl-Linoleum
Fireplaces:
No
Fireplace:
n/a
Interior:
Carbon Monoxide Detector, Fire Extinguisher, High Ceilings, Smoke Detector, Walk-In Closet
Exterior Features
Garage Space:
1-Car
Garage:
Attached Garage, Garage Door Opener
Driveway:
1 Car Width, Driveway-Exclusive
Roof:
Asphalt Shingle
Exterior:
Vinyl Siding
Swimming Pool:
No
Pool:
n/a
Utilities
Heating System:
1 Unit, Forced Hot Air
Heating Source:
Gas-Natural
Cooling:
1 Unit, Central Air
Water Heater:
Electric
Water:
Public Water
Sewer:
Public Sewer
Services:
n/a
Lot Features
Acres:
0.14
Lot Dimensions:
40.4X150
Lot Features:
Level Lot
School Information
Elementary:
n/a
Middle:
n/a
High School:
n/a
Community Information
County:
Union
Town:
Plainfield City
Neighborhood:
n/a
Application Fee:
n/a
Association Fee:
n/a
Fee Includes:
n/a
Amenities:
n/a
Pets:
n/a
Financial Considerations
List Price:
$748,500
Tax Amount:
$1,071
Land Assessment:
$29,100
Build. Assessment:
$0
Total Assessment:
$29,100
Tax Rate:
8.93
Tax Year:
2025
Ownership Type:
Fee Simple
Listing Information
MLS ID:
4039810
List Date:
07-09-2026
Days On Market:
1
Listing Broker:
RE/MAX FIRST REALTY II
Listing Agent:
Darrell Bailey


Request More Information
Shawn and Diane Fox
RE/MAX American Dream
3108 Route 10 West
Denville, NJ 07834
Call: (973) 277-7853
Web: MorrisCountyLiving.com
