453 S Maple Ave
Glen Rock Boro, NJ 07452
Price: $999,000
GSMLS: 4039861Type: Single Family
Style: Colonial
Beds: 4
Baths: 3 Full
Garage: 2-Car
Year Built: 1926
Acres: 0.20
Property Tax: $17,549
Description
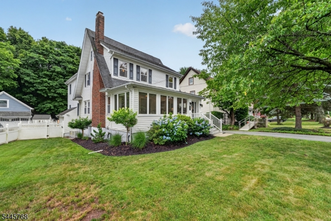
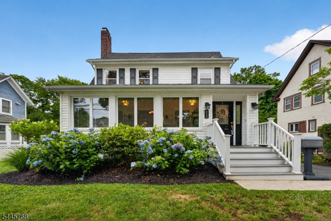
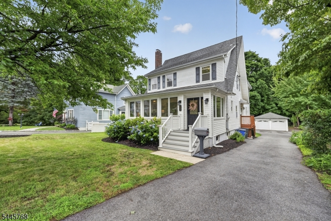
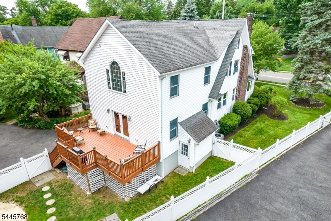
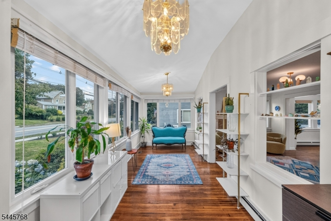
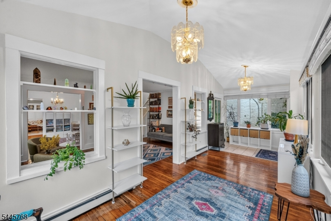
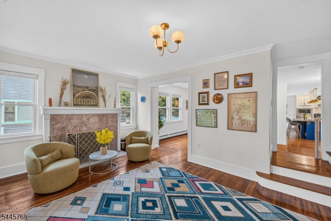
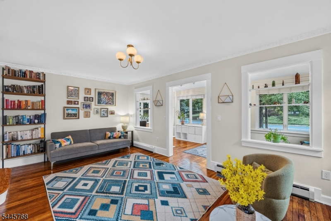
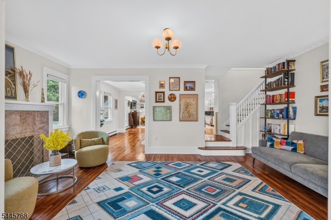
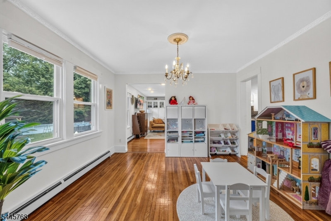
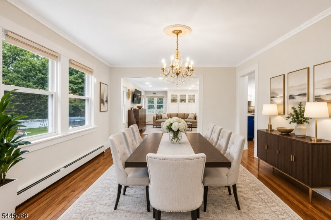
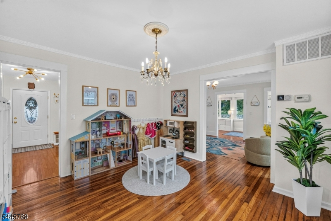
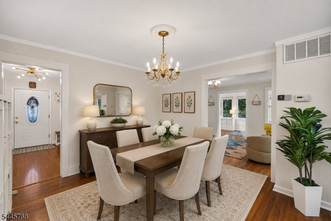
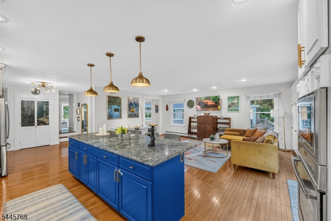
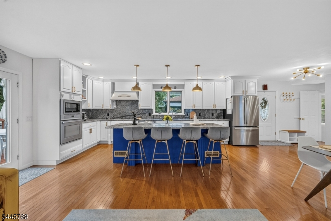
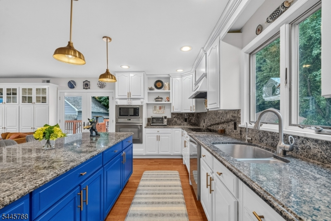
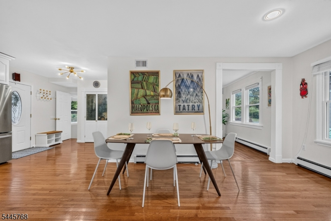
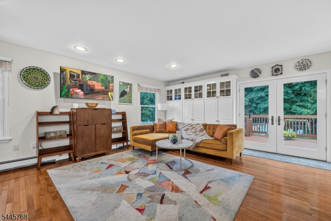
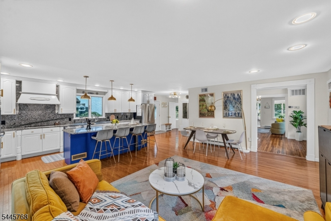
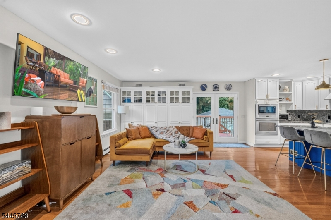
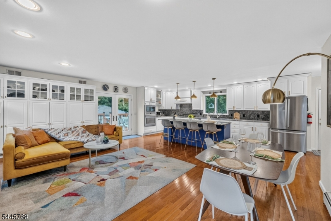
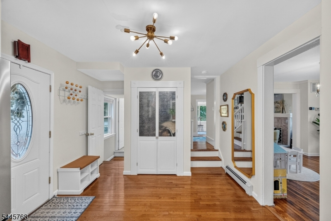
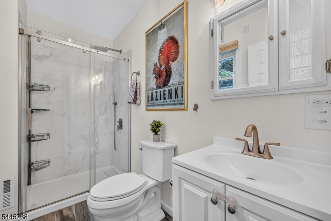
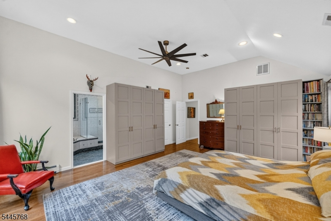
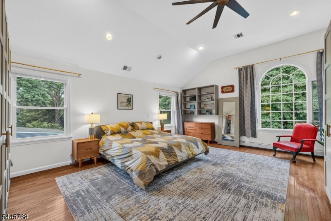
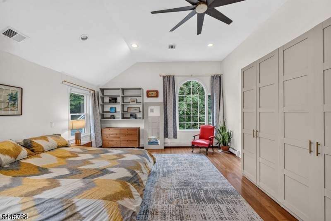
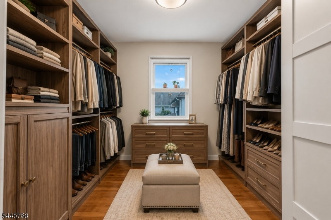
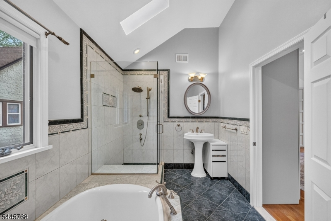
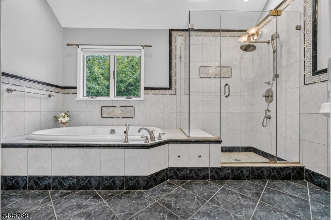
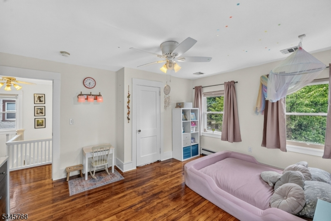
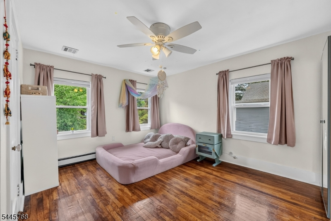
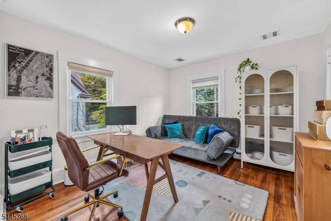
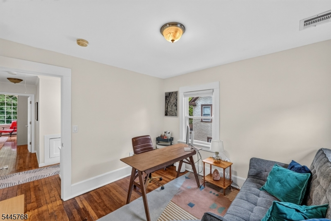
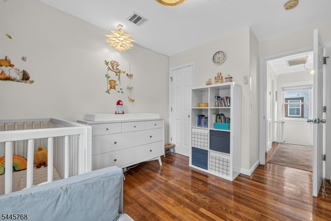
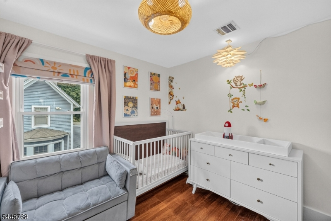
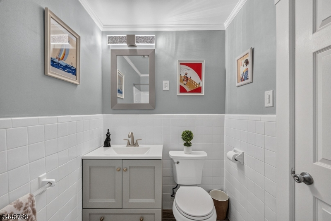
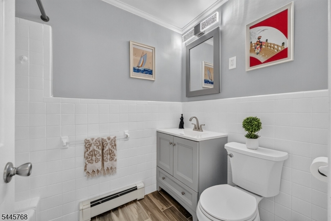
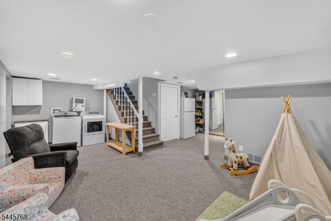
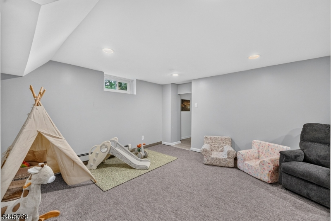
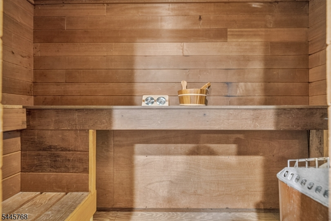
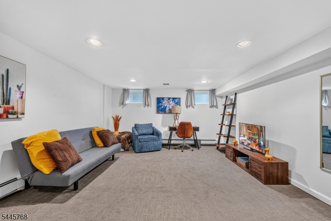
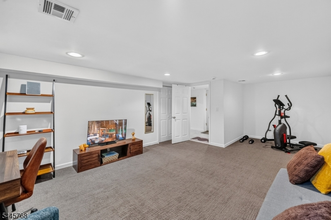
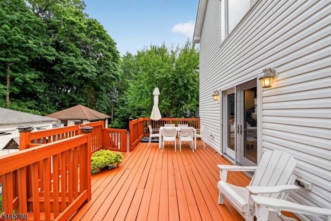
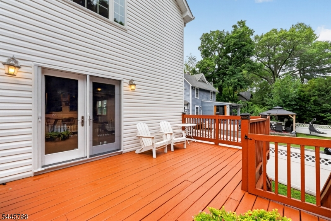
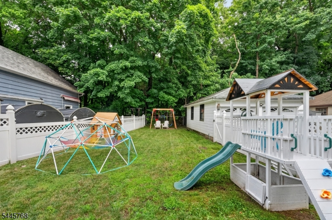
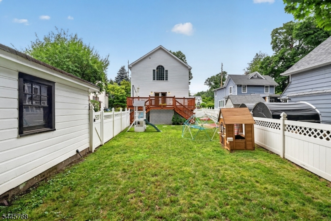
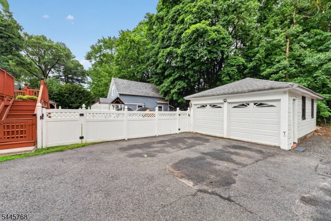
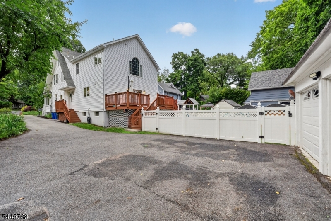
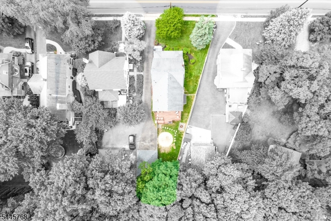
Welcome to this beautifully maintained Colonial offering 4 bedrooms, 3 full baths, and an exceptional floor plan in one of Glen Rock's most desirable neighborhoods. A welcoming Trex front porch leads into a bright sunroom surrounded by windows. Just beyond, the elegant formal living room is anchored by a stunning wood-burning stone fireplace and opens to the formal dining room, creating the perfect setting for entertaining. The beautifully updated open-concept kitchen features a 9-foot granite center island and Yorktowne oak cabinetry, opening directly into the spacious family room. A renovated first-floor full bath with a frameless glass shower adds style and convenience. Step outside to the oversized wood deck overlooking the private backyard, perfect for outdoor dining and relaxing. Upstairs, the spacious primary suite features dramatic 12-foot ceilings, a walk-in closet, and a private en-suite bath with a rainfall shower and Jacuzzi soaking tub. Three additional bedrooms and a full hall bath complete the second floor. The finished basement offers a recreation room, finished bonus room, built-in redwood dry sauna, laundry, workshop, utility room, storage, and a separate exterior entrance. Additional highlights include new central air, hardwood floors, spray foam insulation, a detached two-car garage, landscaped grounds, and an ideal location near top-rated Glen Rock schools, downtown shopping, dining, and NYC transportation. A truly exceptional place to call home.
Rooms Sizes
Kitchen:
n/a
Dining Room:
n/a
Living Room:
n/a
Family Room:
n/a
Den:
n/a
Bedroom 1:
n/a
Bedroom 2:
n/a
Bedroom 3:
n/a
Bedroom 4:
n/a
Room Levels
Basement:
Den,Vestibul,Laundry,RecRoom,Sauna,Storage,Utility,Workshop
Ground:
n/a
Level 1:
Bath(s) Other, Dining Room, Family Room, Foyer, Kitchen, Living Room, Pantry, Sunroom
Level 2:
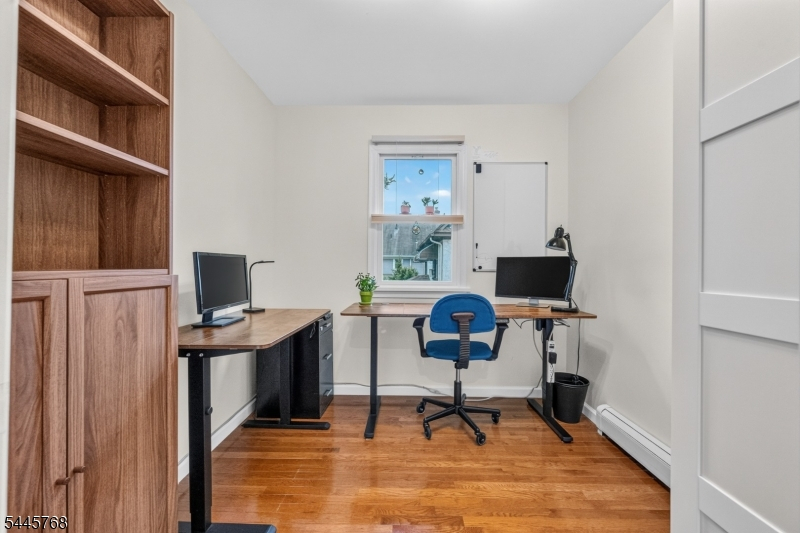
4 Or More Bedrooms, Bath Main, Bath(s) Other, Office
Level 3:
n/a
Level Other:
n/a
Room Features
Kitchen:
Breakfast Bar, Center Island, Pantry, Separate Dining Area
Dining Room:
Formal Dining Room
Master Bedroom:
Full Bath, Walk-In Closet
Bath:
Jetted Tub, Stall Shower
Interior Features
Square Foot:
2,525
Year Renovated:
n/a
Basement:
Yes - Finished, Full, Walkout
Full Baths:
3
Half Baths:
0
Appliances:
Carbon Monoxide Detector, Dishwasher, Dryer, Kitchen Exhaust Fan, Microwave Oven, Range/Oven-Gas, Refrigerator, Wall Oven(s) - Gas, Washer, Water Softener-Rnt
Flooring:
Tile, Wood
Fireplaces:
1
Fireplace:
Living Room, Wood Burning
Interior:
Blinds,CeilHigh,JacuzTyp,Sauna,SmokeDet,StallTub
Exterior Features
Garage Space:
2-Car
Garage:
Detached Garage, Garage Door Opener
Driveway:
2 Car Width, Blacktop, Driveway-Shared
Roof:
Asphalt Shingle
Exterior:
Vinyl Siding
Swimming Pool:
n/a
Pool:
n/a
Utilities
Heating System:
1 Unit, Baseboard - Hotwater
Heating Source:
Gas-Natural
Cooling:
2 Units, Central Air
Water Heater:
Gas
Water:
Public Water
Sewer:
Public Sewer
Services:
Cable TV Available, Fiber Optic Available
Lot Features
Acres:
0.20
Lot Dimensions:
53 X 165
Lot Features:
n/a
School Information
Elementary:
CENTRAL
Middle:
GLEN RCK M
High School:
GLEN RCK H
Community Information
County:
Bergen
Town:
Glen Rock Boro
Neighborhood:
n/a
Application Fee:
n/a
Association Fee:
n/a
Fee Includes:
n/a
Amenities:
n/a
Pets:
n/a
Financial Considerations
List Price:
$999,000
Tax Amount:
$17,549
Land Assessment:
$235,000
Build. Assessment:
$280,100
Total Assessment:
$515,100
Tax Rate:
3.41
Tax Year:
2025
Ownership Type:
Fee Simple
Listing Information
MLS ID:
4039861
List Date:
07-10-2026
Days On Market:
48
Listing Broker:
UNITED REAL ESTATE
Listing Agent:
William T. Helfricht


Request More Information
Shawn and Diane Fox
RE/MAX American Dream
3108 Route 10 West
Denville, NJ 07834
Call: (973) 277-7853
Web: MorrisCountyLiving.com
