505 Holly Ln
Cedar Grove Twp, NJ 07009
Price: $799,000
GSMLS: 4039918Type: Condo/Townhouse/Co-op
Style: One Floor Unit
Beds: 2
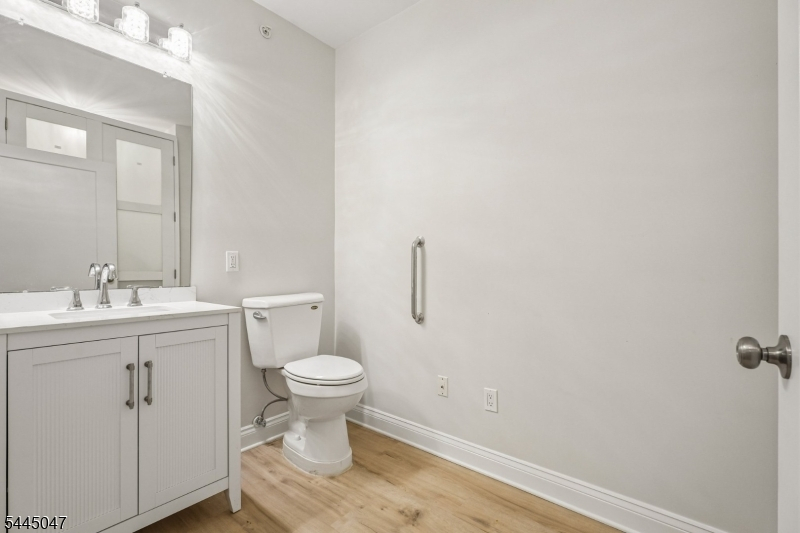
Baths: 2 Full
Garage: 1-Car
Year Built: 2005
Acres: 0.00
Property Tax: $9,826
Description
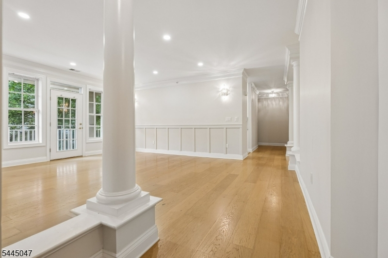
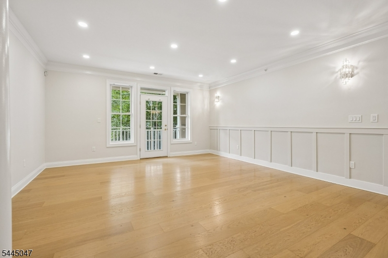
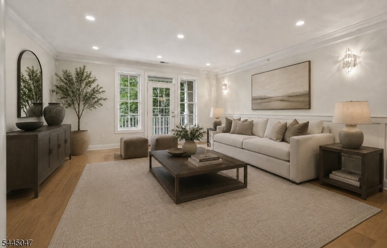
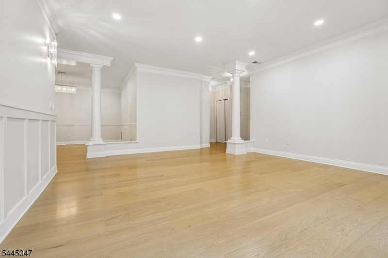
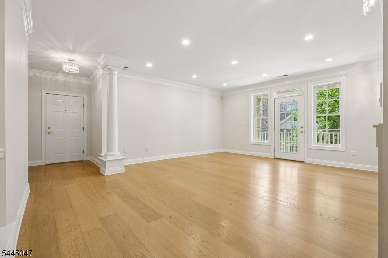
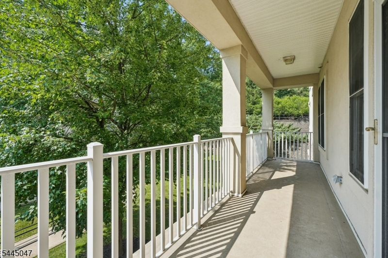
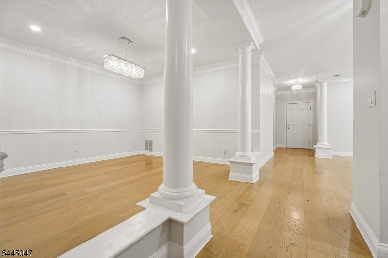
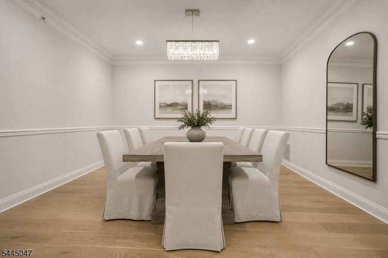
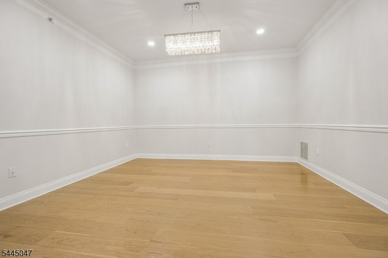
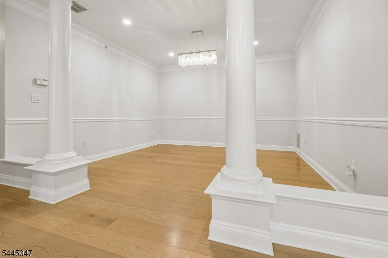
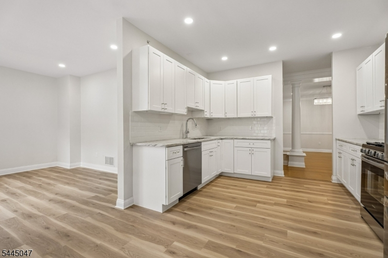
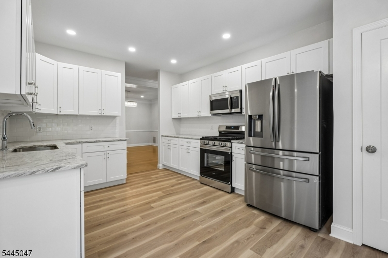
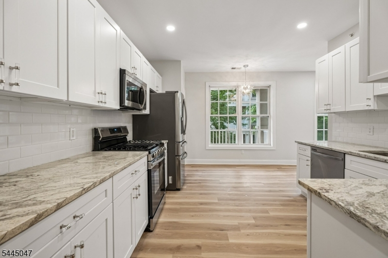
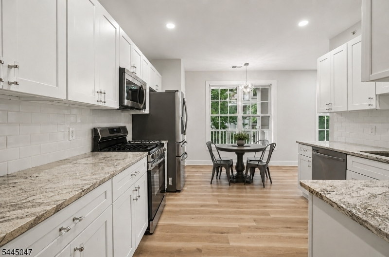
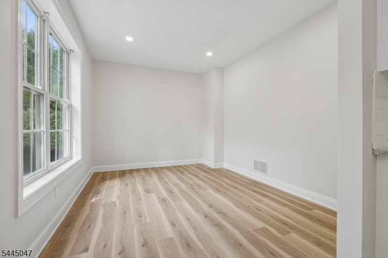
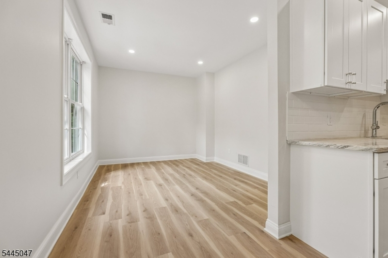
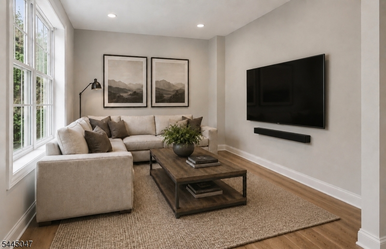
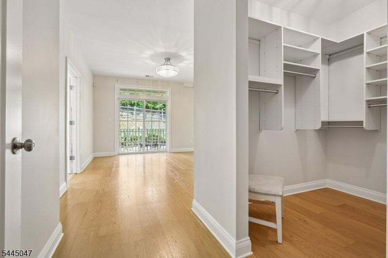
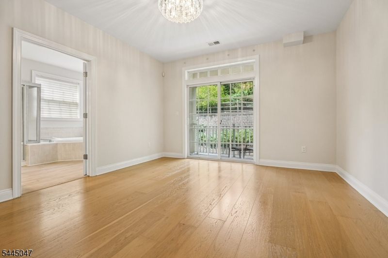
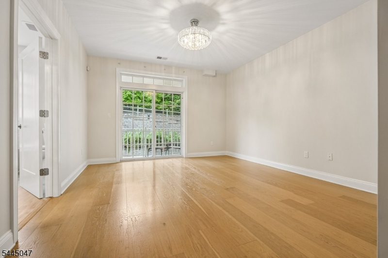
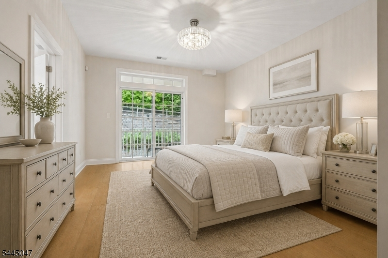
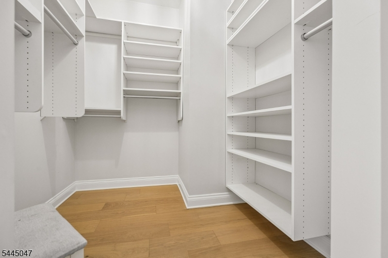
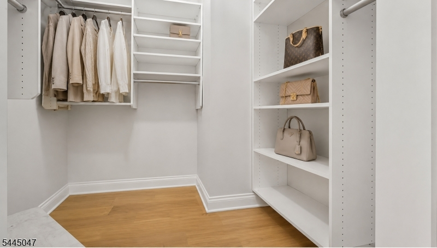
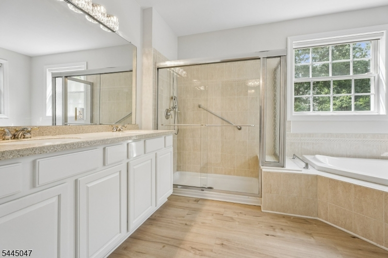
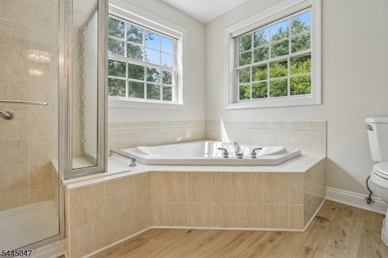
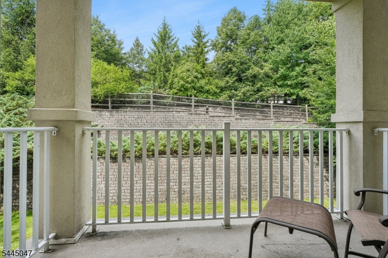
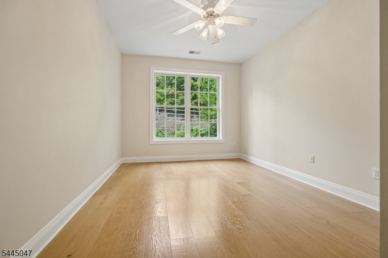
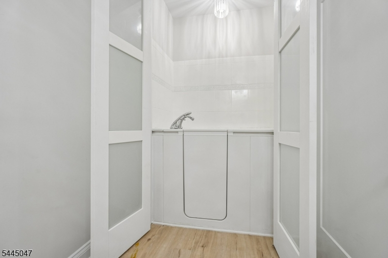
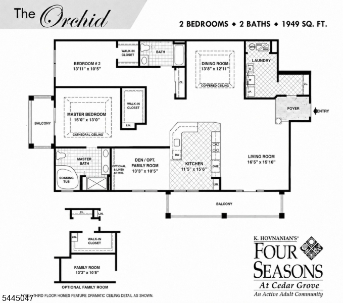
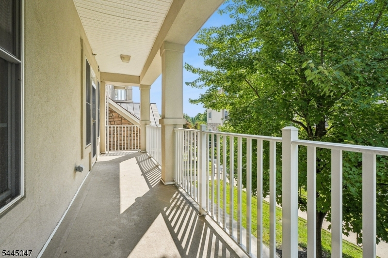
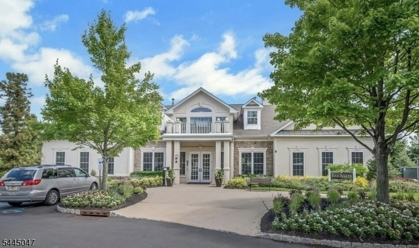
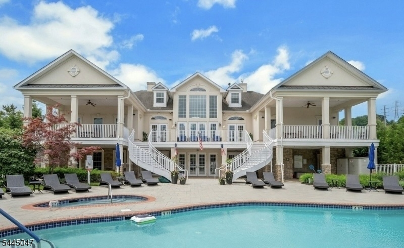
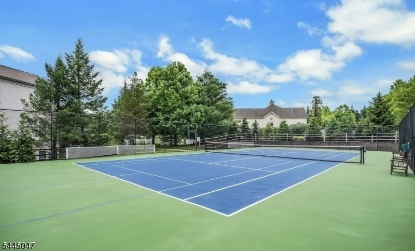
Welcome home to this beautifully updated residence featuring fresh designer paint, custom moldings, recessed lighting, and engineered flooring throughout. The spacious living room flows into the formal dining room, creating an ideal space for everyday living and entertaining.The stunning chef's kitchen boasts custom white shaker cabinetry, quartz countertops, stainless steel appliances, and an open layout to the cozy den. The spacious primary suite offers a custom walk-in closet and a beautifully renovated en-suite bath. A second full bath features a custom concealed walk-in tub, providing added accessibility while maintaining a sleek, designer look.Additional highlights include abundant storage, a private balcony off the living room, one deeded parking space, and a private storage unit conveniently located directly in front of the parking space.Enjoy resort-style amenities including a clubhouse, swimming pool, tennis and pickleball courts, fitness center, and beautifully maintained grounds. Conveniently located just minutes from shopping, restaurants, major highways, and direct NYC transportation, this exceptional home offers the perfect blend of luxury, comfort, and convenience.
Rooms Sizes
Kitchen:
Second
Dining Room:
Second
Living Room:
Second
Family Room:
Second
Den:
n/a
Bedroom 1:
Second
Bedroom 2:
Second
Bedroom 3:
n/a
Bedroom 4:
n/a
Room Levels
Basement:
n/a
Ground:
n/a
Level 1:
n/a
Level 2:
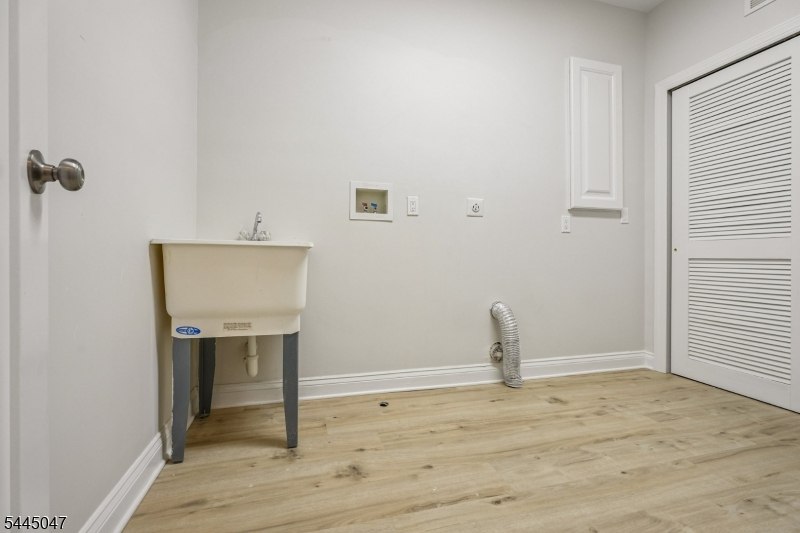
2Bedroom,BathMain,BathOthr,DiningRm,Foyer,InsdEntr,Kitchen,Laundry,LivingRm,Utility
Level 3:
n/a
Level Other:
n/a
Room Features
Kitchen:
Eat-In Kitchen
Dining Room:
Formal Dining Room
Master Bedroom:
Full Bath, Walk-In Closet
Bath:
Soaking Tub, Stall Shower
Interior Features
Square Foot:
n/a
Year Renovated:
2026
Basement:
No
Full Baths:
2
Half Baths:
0
Appliances:
Dishwasher, Microwave Oven, Range/Oven-Gas, Refrigerator
Flooring:
Tile, Wood
Fireplaces:
No
Fireplace:
n/a
Interior:
CODetect,Elevator,AlrmFire,SoakTub,WlkInCls
Exterior Features
Garage Space:
1-Car
Garage:
Garage Parking, Garage Under
Driveway:
Additional Parking, Assigned, Blacktop
Roof:
Asphalt Shingle
Exterior:
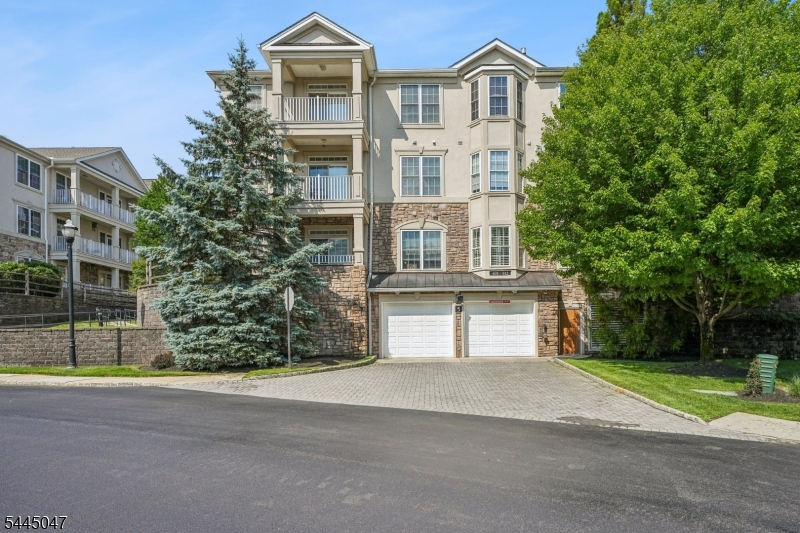
Stone, Stucco
Swimming Pool:
Yes
Pool:
Association Pool
Utilities
Heating System:
1 Unit, Forced Hot Air
Heating Source:
Electric, Gas-Natural
Cooling:
1 Unit, Central Air
Water Heater:
From Furnace
Water:
Public Water
Sewer:
Public Sewer
Services:
Cable TV Available, Fiber Optic Available, Garbage Included
Lot Features
Acres:
0.00
Lot Dimensions:
n/a
Lot Features:
Level Lot
School Information
Elementary:
n/a
Middle:
n/a
High School:
n/a
Community Information
County:
Essex
Town:
Cedar Grove Twp.
Neighborhood:
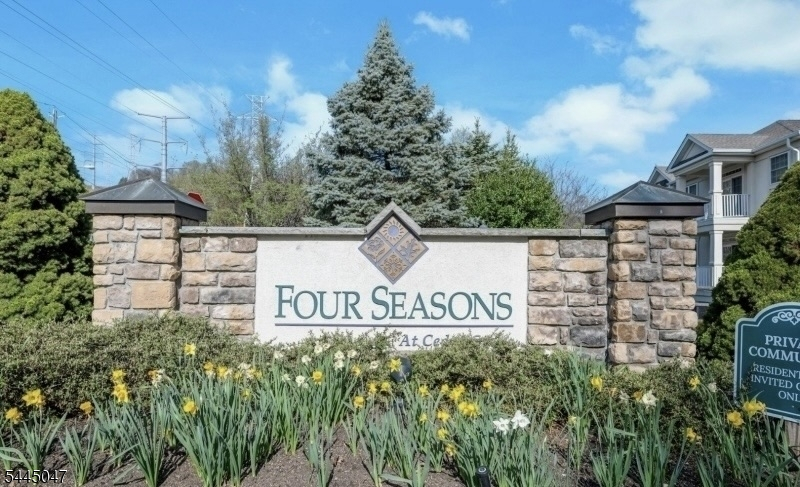
The Four Seasons
Application Fee:
$1,890
Association Fee:
$630 - Monthly
Fee Includes:
Maintenance-Common Area, Maintenance-Exterior, Snow Removal, Trash Collection
Amenities:
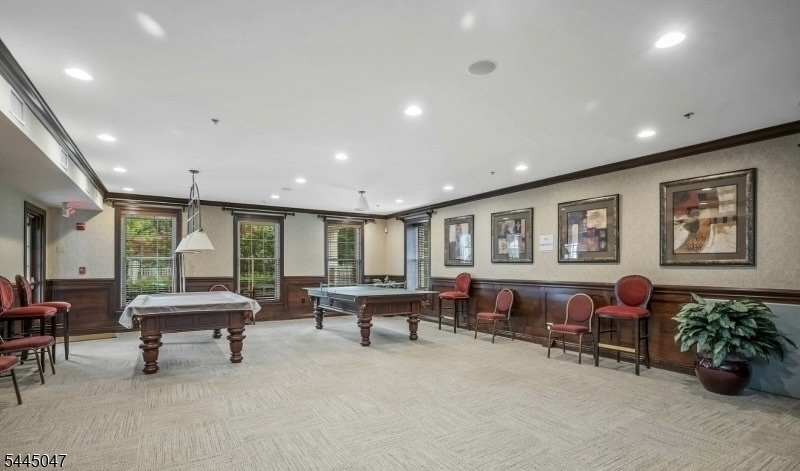
Billiards Room, Club House, Exercise Room, Storage, Tennis Courts
Pets:
Number Limit
Financial Considerations
List Price:
$799,000
Tax Amount:
$9,826
Land Assessment:
$315,000
Build. Assessment:
$317,200
Total Assessment:
$632,200
Tax Rate:
2.60
Tax Year:
2025
Ownership Type:
Condominium
Listing Information
MLS ID:
4039918
List Date:
07-10-2026
Days On Market:
2
Listing Broker:
COLDWELL BANKER REALTY
Listing Agent:
Helene Harrison


Request More Information
Shawn and Diane Fox
RE/MAX American Dream
3108 Route 10 West
Denville, NJ 07834
Call: (973) 277-7853
Web: MorrisCountyLiving.com
