13229 Dell Pl
Stanhope Boro, NJ 07874
Price: $349,900
GSMLS: 4039926Type: Condo/Townhouse/Co-op
Style: Townhouse-Interior
Beds: 2
Baths: 2 Full & 1 Half
Garage: No
Year Built: 1980
Acres: 0.00
Property Tax: $8,644
Description
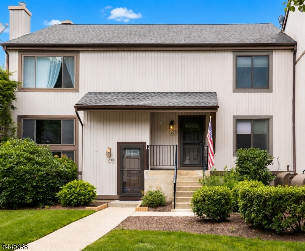
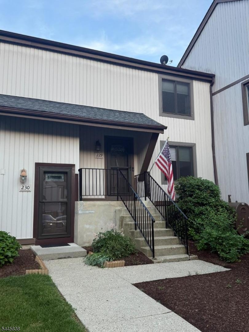
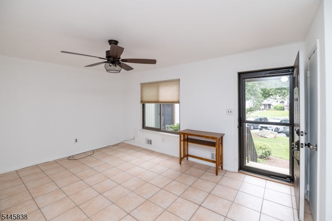
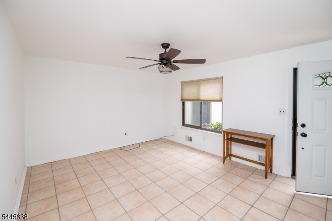
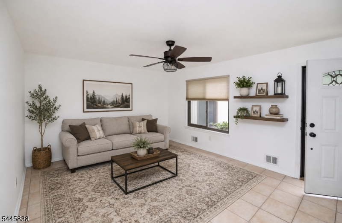
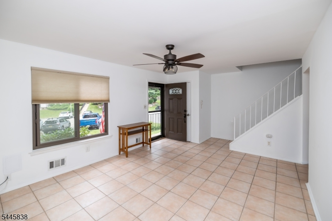
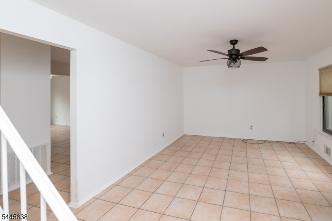
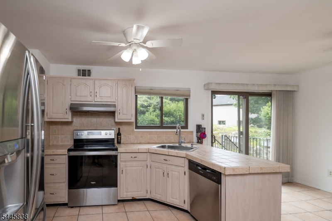
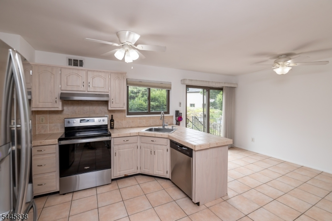
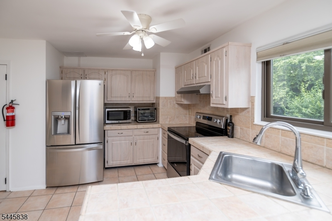
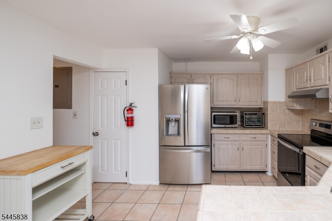
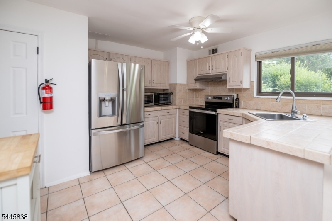
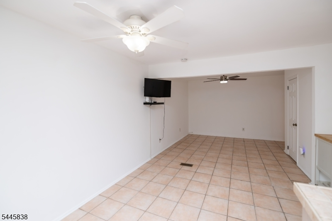
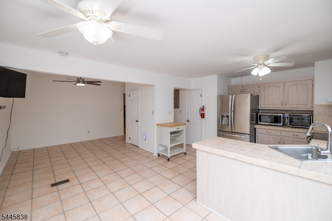
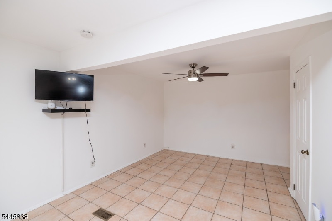
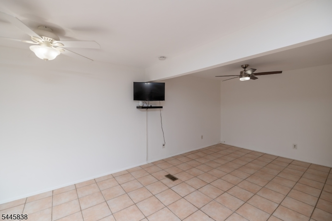
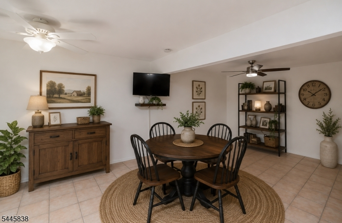
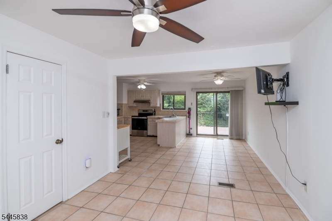
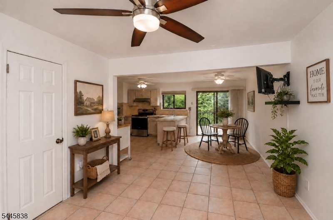
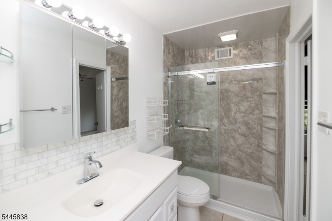
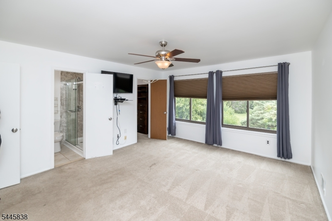
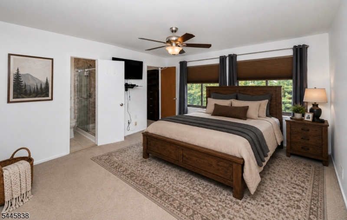
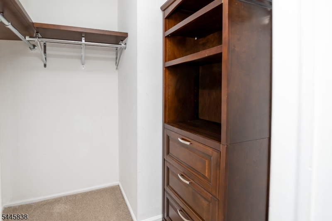
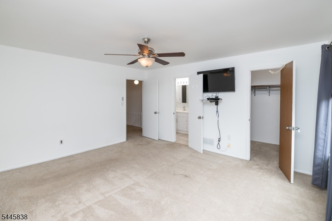
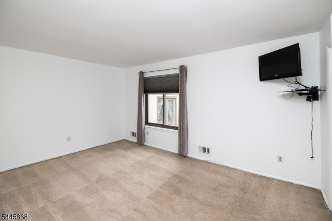
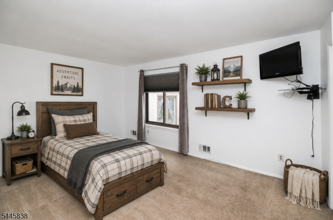
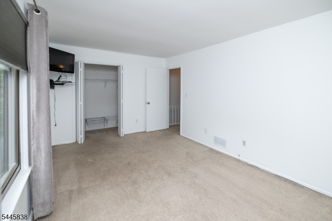
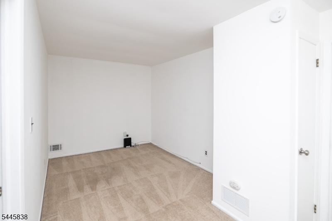
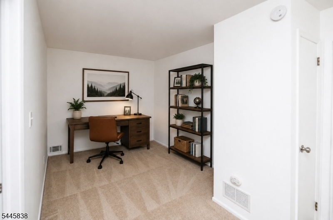
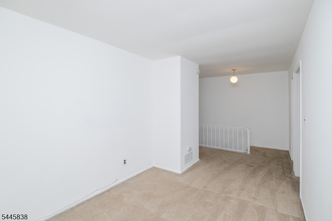
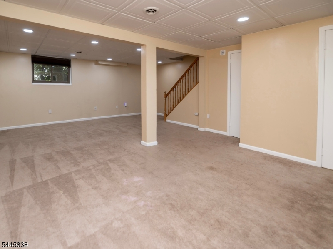
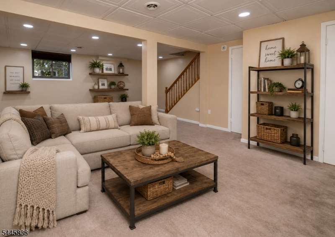
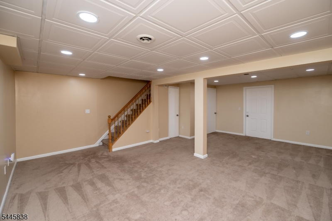
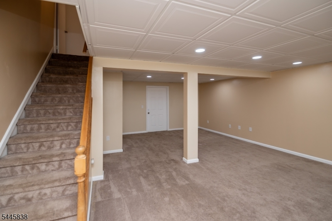
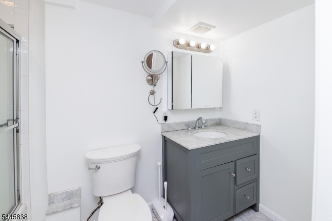
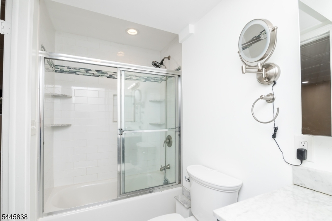
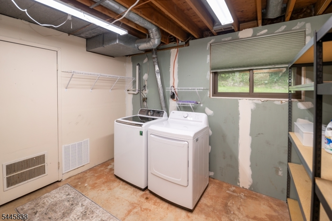
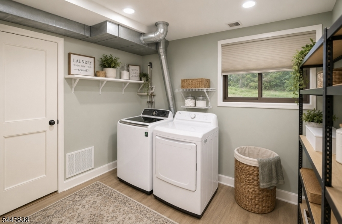
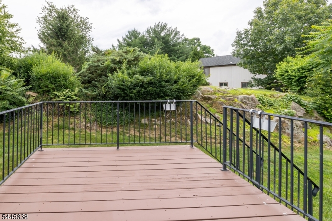
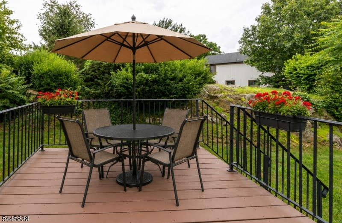
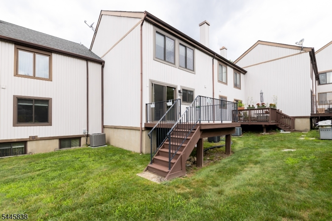
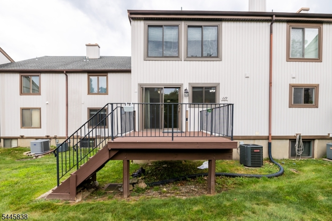
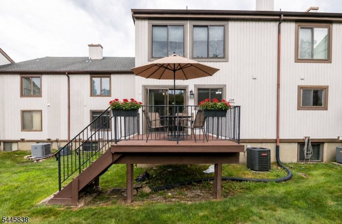
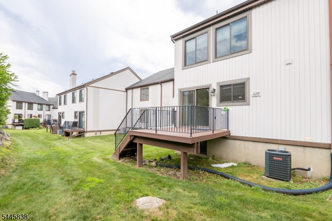
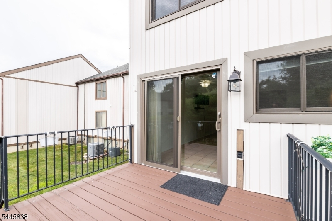
Welcome to this meticulously kept 2-bedroom townhouse complete with a finished basement and a charming deck off the kitchen. Enter into a spacious living area and just around the corner you will find the dining space and kitchen. Natural light fills the rooms through the windows, creating a warm and inviting atmosphere. Recently upgraded with new SS appliances, the kitchen opens directly to the back deck. The kitchen also comes complete with a microwave, toaster oven double door refrigerator. Enjoy the luxury of 2 1/2 updated bathrooms featuring contemporary fixtures and finishes. The townhouse offers two generously sized bedrooms, as well as an extra space between the bedrooms which is ideal for setting up a cozy reading nook or office area. Descend to the lower level where you'll find a fully finished basement, offering additional living space that enhances the overall livability of the home and can be customized to suit your needs. Also in the basement is the storage/laundry room complete with a washer, dryer and shelves. Located in High Point Condos, this property offers a perfect blend of convenience and comfort. Easy access to shopping, dining and effortless commuting. New AC and new furnace. Also, the whole unit has newer Anderson Windows, along with the sliding glass door and front door. MORE PICTURES COMING SOON!!
Rooms Sizes
Kitchen:
18x13 First
Dining Room:
11x11 First
Living Room:
16x12 First
Family Room:
22x18 Basement
Den:
n/a
Bedroom 1:
16x14 Second
Bedroom 2:
16x11 Second
Bedroom 3:
n/a
Bedroom 4:
n/a
Room Levels
Basement:
Bath(s) Other, Family Room, Laundry Room, Storage Room
Ground:
n/a
Level 1:
Breakfst,DiningRm,Kitchen,LivingRm,OutEntrn,Pantry,PowderRm
Level 2:
2Bedroom,BathMain,SeeRem
Level 3:
n/a
Level Other:
n/a
Room Features
Kitchen:
Breakfast Bar, Pantry, Separate Dining Area
Dining Room:
Formal Dining Room
Master Bedroom:
n/a
Bath:
n/a
Interior Features
Square Foot:
n/a
Year Renovated:
n/a
Basement:
Yes - Finished, Full
Full Baths:
2
Half Baths:
1
Appliances:
Carbon Monoxide Detector, Dishwasher, Dryer, Microwave Oven, Range/Oven-Electric, Washer
Flooring:
Carpeting, Tile
Fireplaces:
No
Fireplace:
n/a
Interior:
n/a
Exterior Features
Garage Space:
No
Garage:
n/a
Driveway:
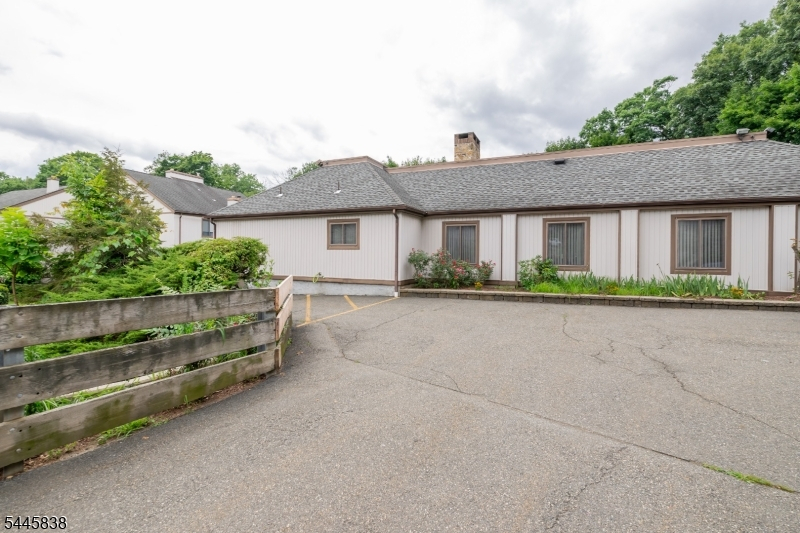
Parking Lot-Shared
Roof:
Asphalt Shingle
Exterior:
Wood
Swimming Pool:
Yes
Pool:
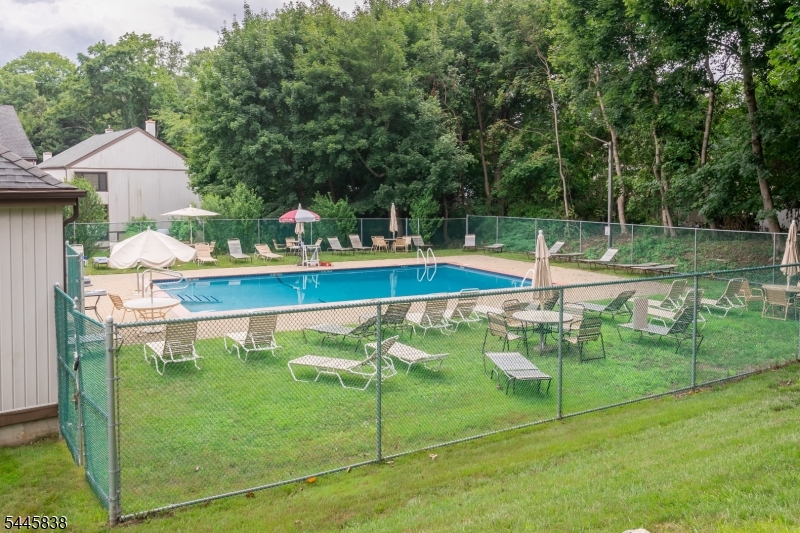
Association Pool
Utilities
Heating System:
1 Unit, Forced Hot Air
Heating Source:
Oil Tank Above Ground - Outside
Cooling:
1 Unit, Central Air
Water Heater:
n/a
Water:
Public Water
Sewer:
Public Sewer
Services:
n/a
Lot Features
Acres:
0.00
Lot Dimensions:
n/a
Lot Features:
n/a
School Information
Elementary:
LINDEN AVE
Middle:
VALLEY RD
High School:
LENAPE VLY
Community Information
County:
Sussex
Town:
Stanhope Boro
Neighborhood:
High Point
Application Fee:
n/a
Association Fee:
$383 - Monthly
Fee Includes:
Maintenance-Common Area, Maintenance-Exterior, Snow Removal
Amenities:
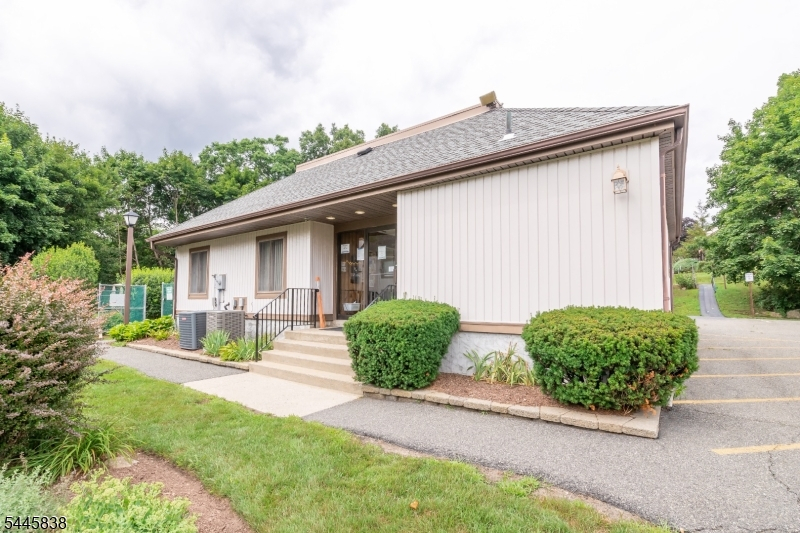
Pool-Outdoor
Pets:
Yes
Financial Considerations
List Price:
$349,900
Tax Amount:
$8,644
Land Assessment:
$110,000
Build. Assessment:
$256,200
Total Assessment:
$366,200
Tax Rate:
4.66
Tax Year:
2025
Ownership Type:
Fee Simple
Listing Information
MLS ID:
4039926
List Date:
07-10-2026
Days On Market:
3
Listing Broker:
RE/MAX TOWN & VALLEY
Listing Agent:
Linda M. Tillman


Request More Information
Shawn and Diane Fox
RE/MAX American Dream
3108 Route 10 West
Denville, NJ 07834
Call: (973) 277-7853
Web: MorrisCountyLiving.com
