93 Gate House Ln
Edison Twp, NJ 08820
Price: $475,000
GSMLS: 4039930Type: Condo/Townhouse/Co-op
Style: One Floor Unit
Beds: 2
Baths: 1 Full & 1 Half
Garage: 1-Car
Year Built: 1983
Acres: 0.00
Property Tax: $6,915
Description
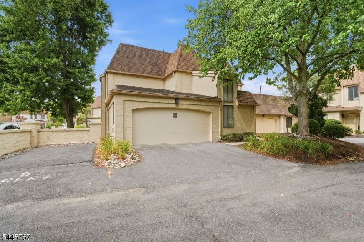
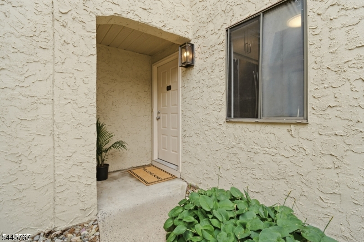
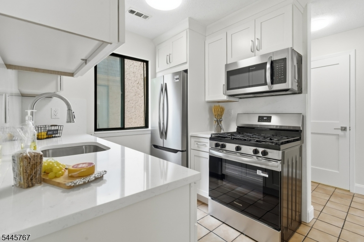
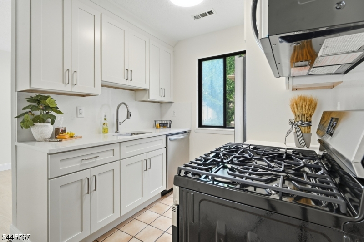
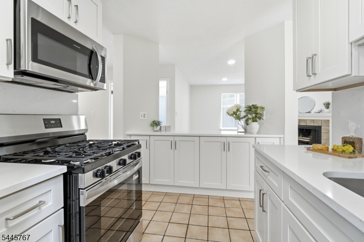
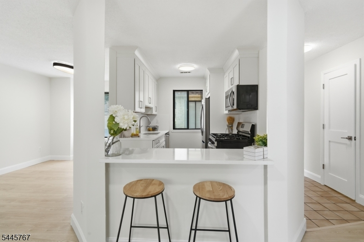
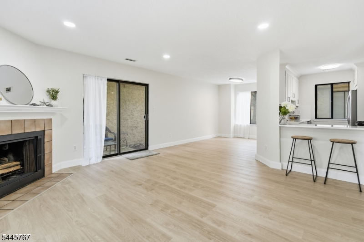
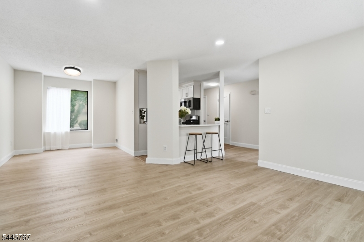
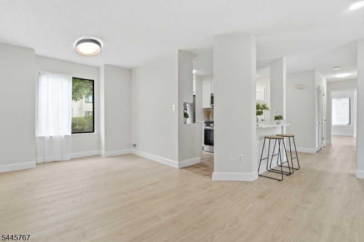
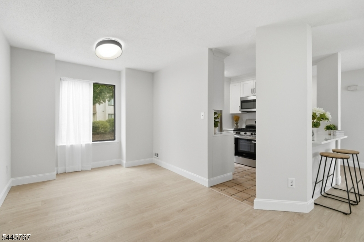
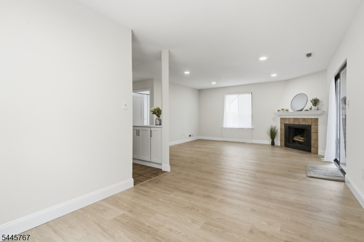
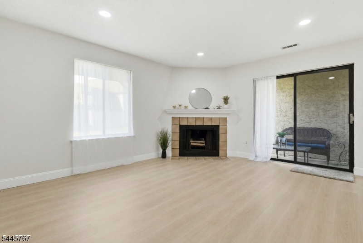
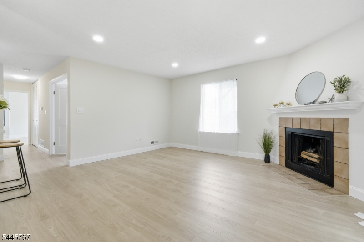
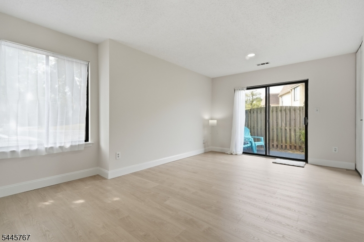
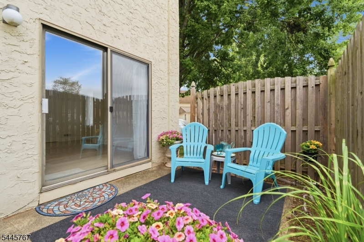
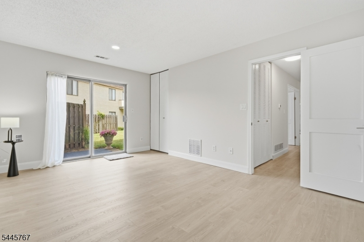
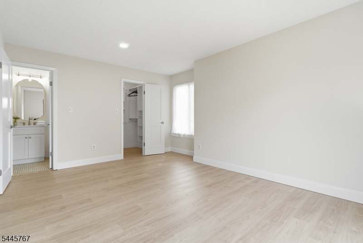
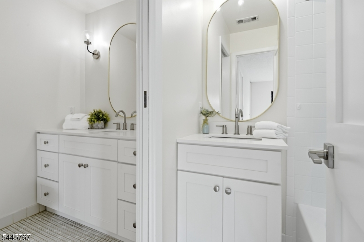
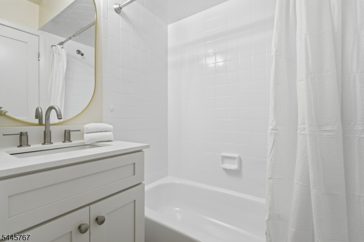
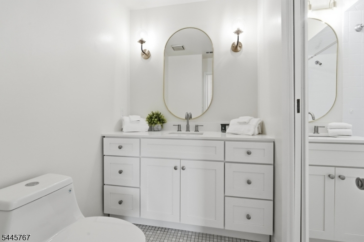
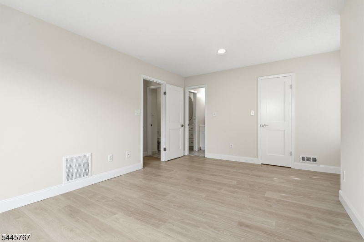
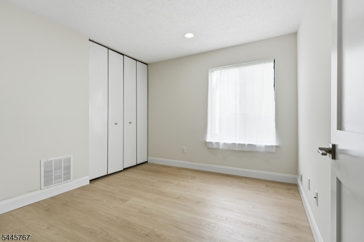
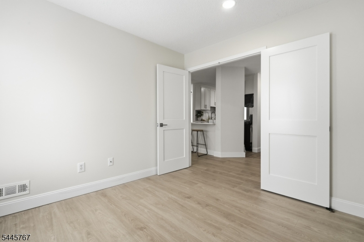
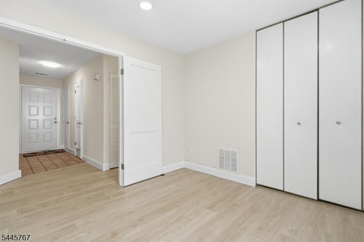
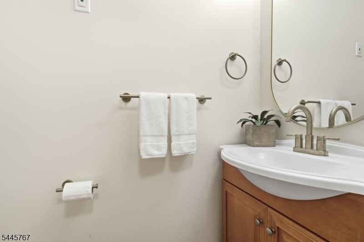
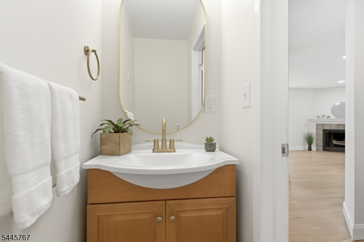
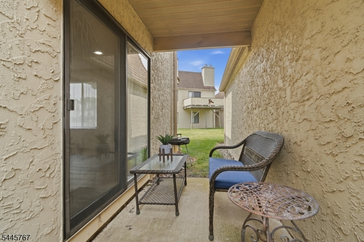
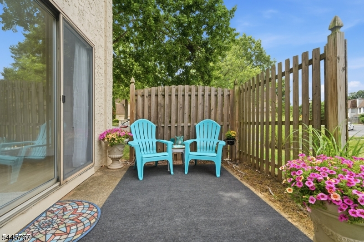
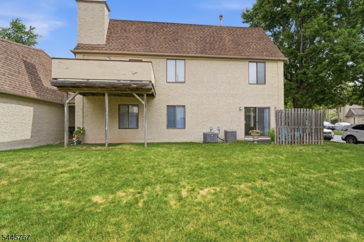
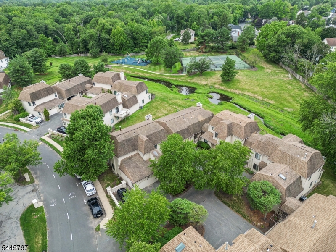
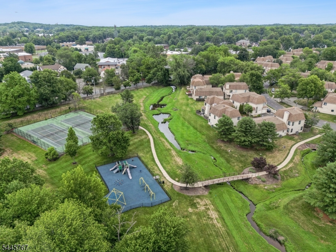
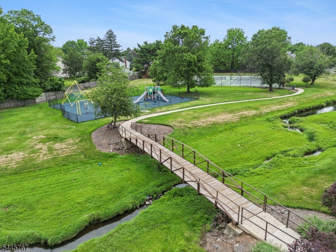
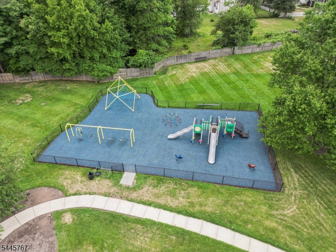
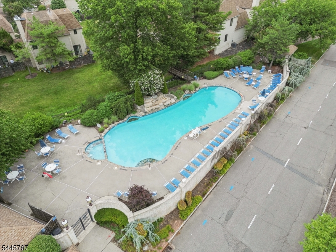
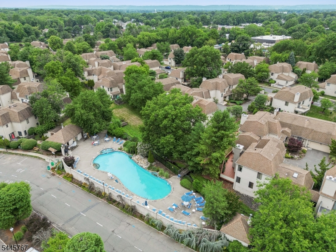
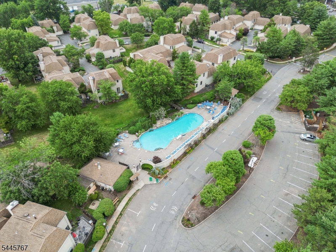
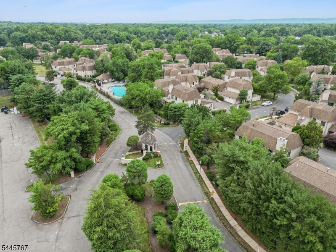
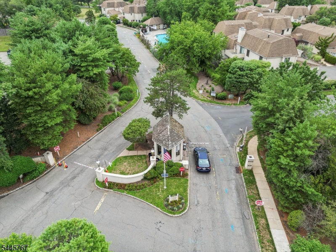
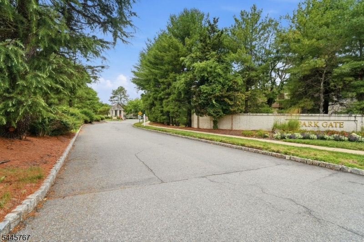
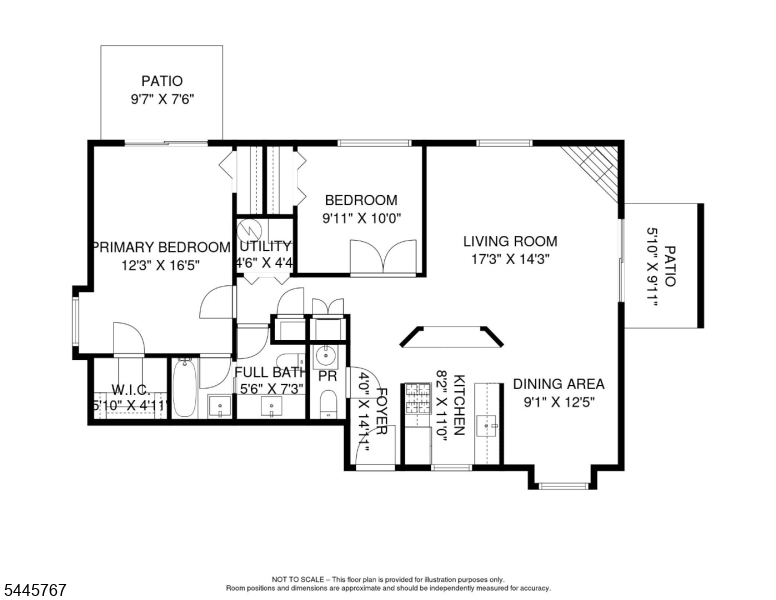
Be the first to enjoy this fully renovated 2 bedroom, 1.5 bath ground-level condo in one of North Edison's most desirable gated communities. With 24-hour security and resort-style amenities sparkling in-ground pool, tennis and volleyball courts, playground, and bike trails this end-unit home blends comfort and convenience. The layout offers two private patios, a dedicated driveway, and an attached garage. Inside, every detail has been refreshed, from the neutral palette to Scandinavian-style wide plank flooring. The brand-new kitchen features white shaker cabinetry, marble-finish quartz counters, abundant storage, and a full stainless appliance suite including a 5-burner gas range, refrigerator, dishwasher, and microwave. A large breakfast bar opens to the dining room and adjacent living room, ideal for entertaining. On chilly evenings, enjoy the wood-burning fireplace and dimmable recessed lighting. The main bath, also a primary ensuite, showcases a dual-sink quartz vanity, gold accents, designer lighting, and a pocket door for added privacy. The spacious primary bedroom offers outdoor access and a walk-in closet with custom organizers. Freshly painted and beautifully finished, this chic home is minutes from downtown Metuchen, JP Stevens High School, major commuter routes, and rail lines. Truly perfect.
Rooms Sizes
Kitchen:
8x11 First
Dining Room:
9x12 First
Living Room:
17x14 First
Family Room:
First
Den:
n/a
Bedroom 1:
12x16 First
Bedroom 2:
12x10 First
Bedroom 3:
n/a
Bedroom 4:
n/a
Room Levels
Basement:
n/a
Ground:
n/a
Level 1:
2Bedroom,BathMain,DiningRm,Foyer,GarEnter,InsdEntr,Kitchen,Laundry,LivingRm,OutEntrn,Porch,PowderRm,Utility
Level 2:
n/a
Level 3:
n/a
Level Other:
n/a
Room Features
Kitchen:
Breakfast Bar, Galley Type, Separate Dining Area
Dining Room:
Formal Dining Room
Master Bedroom:
1st Floor, Full Bath, Walk-In Closet
Bath:
Tub Shower
Interior Features
Square Foot:
n/a
Year Renovated:
2026
Basement:
No
Full Baths:
1
Half Baths:
1
Appliances:
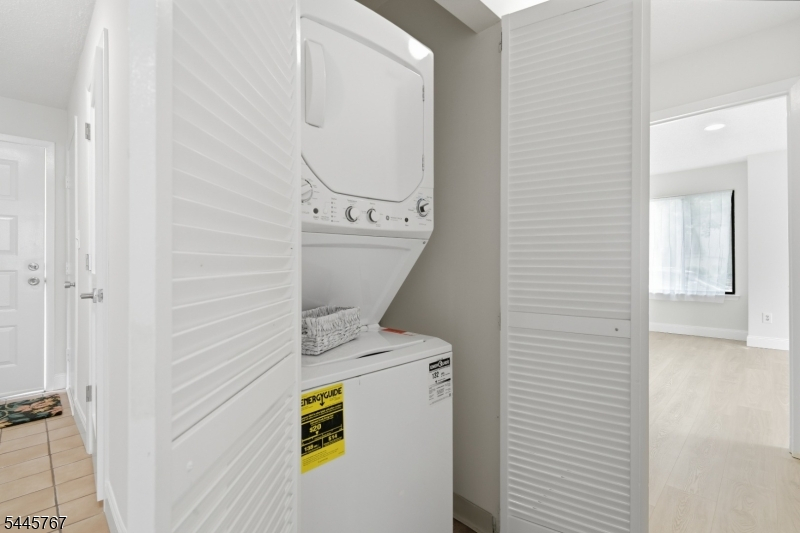
Dishwasher, Dryer, Kitchen Exhaust Fan, Microwave Oven, Range/Oven-Gas, Refrigerator, Stackable Washer/Dryer, Washer
Flooring:
Laminate, Tile
Fireplaces:
1
Fireplace:
Living Room, Wood Burning
Interior:
CODetect,SmokeDet,TubShowr
Exterior Features
Garage Space:
1-Car
Garage:
Attached,DoorOpnr,InEntrnc,OnStreet
Driveway:
1 Car Width, Additional Parking, Blacktop, Lighting, On-Street Parking
Roof:
Asphalt Shingle
Exterior:
Stucco
Swimming Pool:
Yes
Pool:
Association Pool
Utilities
Heating System:
1 Unit, Forced Hot Air
Heating Source:
Gas-Natural
Cooling:
1 Unit, Central Air
Water Heater:
n/a
Water:
Public Water
Sewer:
Public Sewer
Services:
n/a
Lot Features
Acres:
0.00
Lot Dimensions:
n/a
Lot Features:
Cul-De-Sac, Level Lot, Open Lot
School Information
Elementary:
EDISON
Middle:
EDISON
High School:
J.P.STEVEN
Community Information
County:
Middlesex
Town:
Edison Twp.
Neighborhood:
PARK GATE
Application Fee:
n/a
Association Fee:
$440 - Monthly
Fee Includes:
Maintenance-Common Area, Maintenance-Exterior, See Remarks, Snow Removal, Trash Collection
Amenities:
JogPath,MulSport,Playgrnd,PoolOtdr,Tennis
Pets:
Number Limit, Yes
Financial Considerations
List Price:
$475,000
Tax Amount:
$6,915
Land Assessment:
$39,000
Build. Assessment:
$81,800
Total Assessment:
$120,800
Tax Rate:
5.73
Tax Year:
2025
Ownership Type:
Condominium
Listing Information
MLS ID:
4039930
List Date:
07-10-2026
Days On Market:
3
Listing Broker:
COLDWELL BANKER REALTY
Listing Agent:
Jacqueline Haren


Request More Information
Shawn and Diane Fox
RE/MAX American Dream
3108 Route 10 West
Denville, NJ 07834
Call: (973) 277-7853
Web: MorrisCountyLiving.com
