135 Melrose Ave
Irvington Twp, NJ 07111
Price: $399,900
GSMLS: 4039946Type: Single Family
Style: Colonial
Beds: 3
Baths: 2 Full & 1 Half
Garage: 1-Car
Year Built: Unknown
Acres: 0.06
Property Tax: $9,450
Description
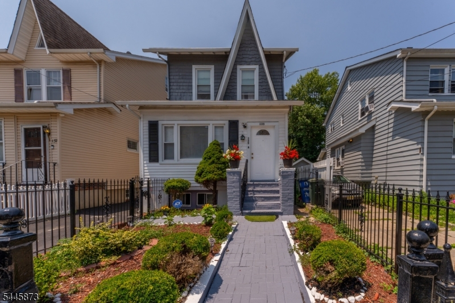
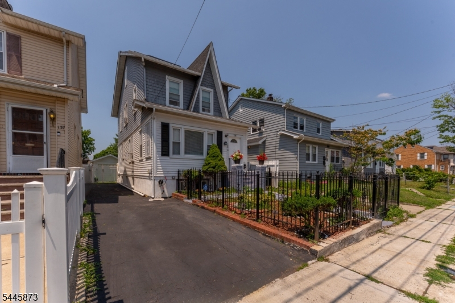
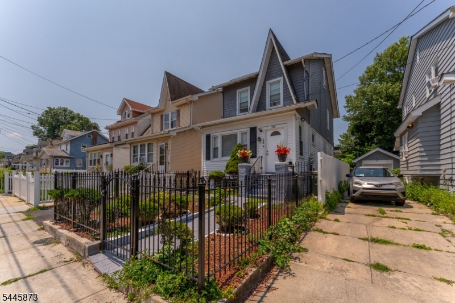
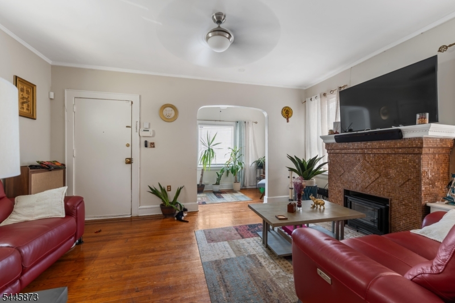
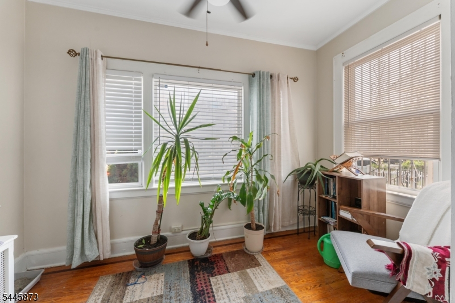
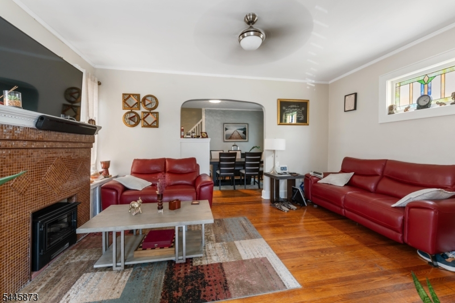
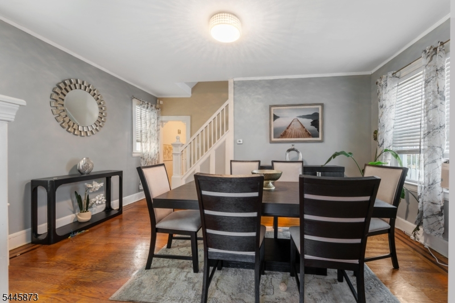
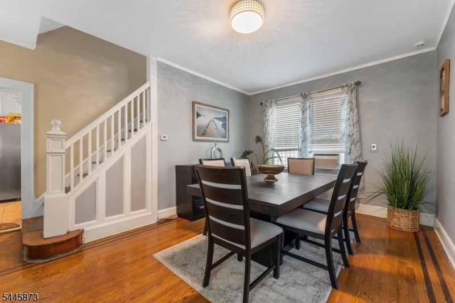
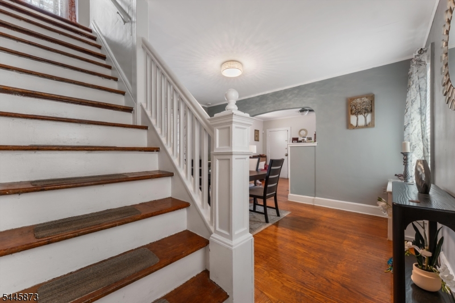
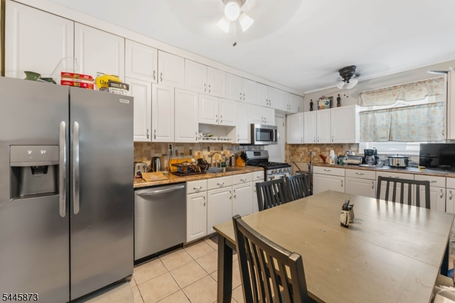
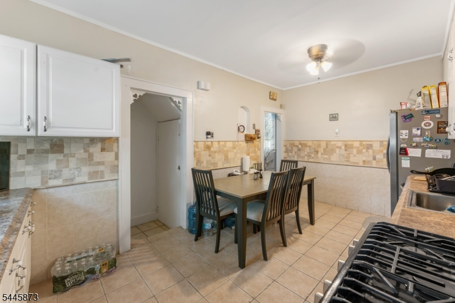
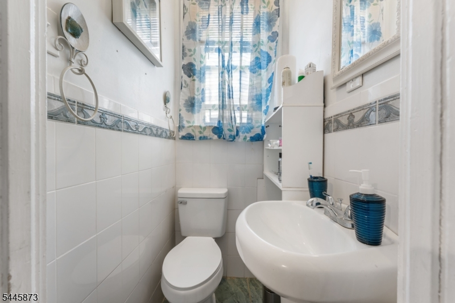
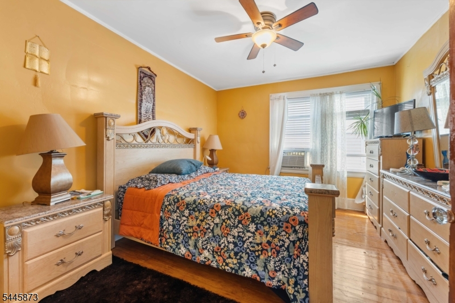
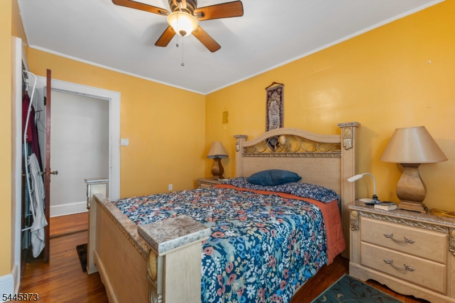
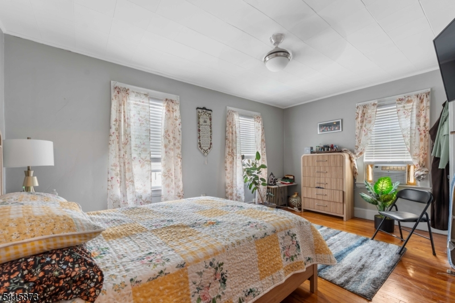
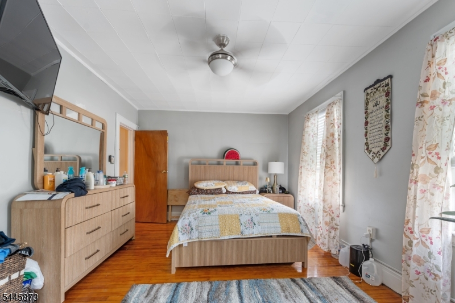
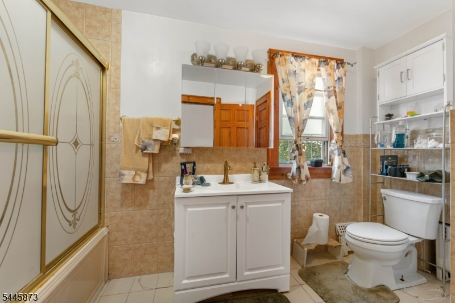
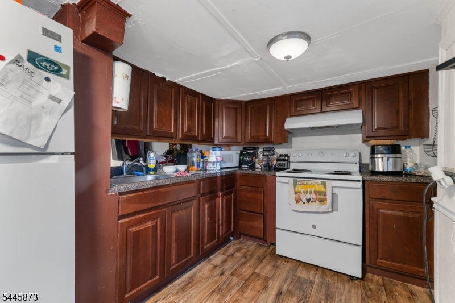
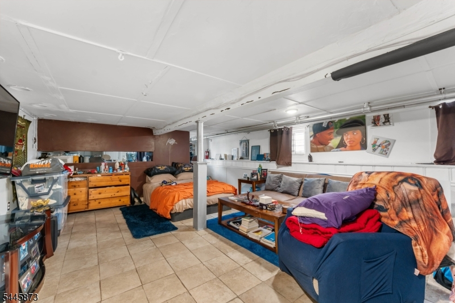
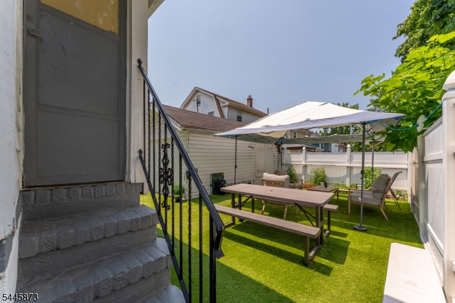
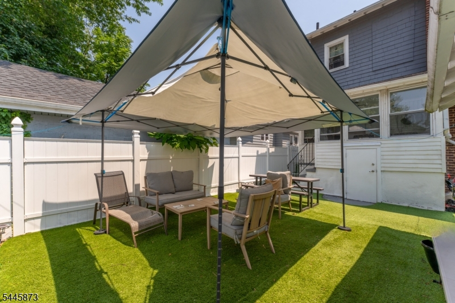
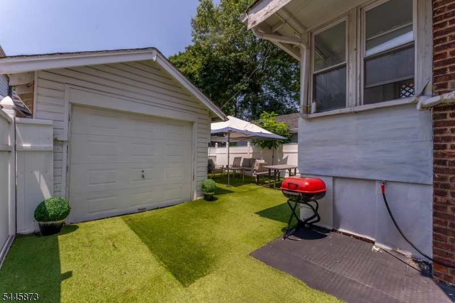
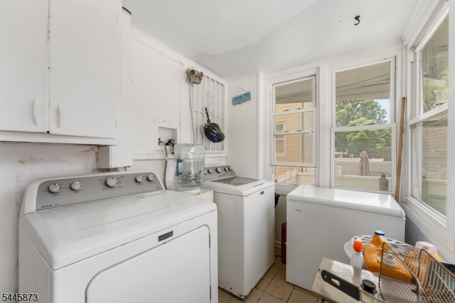
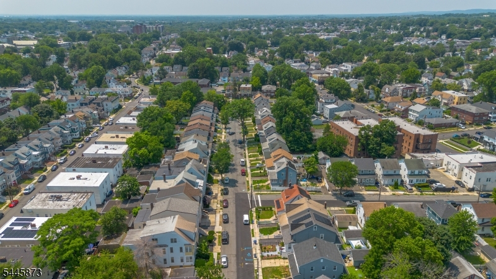
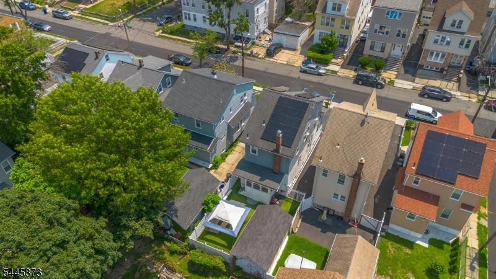
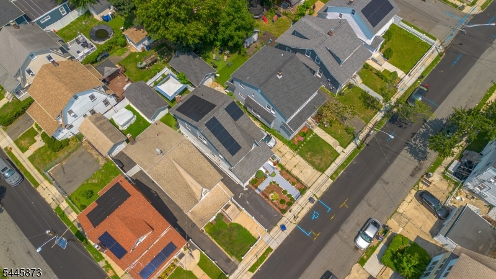
Welcome to this spacious and well-maintained single-family home offering exceptional flexibility and value in the heart of Irvington. This inviting residence features 3 generously sized bedrooms, 2.5 bathrooms, and a thoughtfully designed layout perfect for today's lifestyle. The first floor offers a bright living room with an additional office or flex space, a formal dining room ideal for entertaining, a spacious kitchen, convenient half bath, and first-floor laundry. Upstairs, the second level features two comfortable bedrooms and a full bathroom, while the finished third floor offers a private third bedroom perfect for a home office, guest room, or additional living space. The finished lower level includes a second kitchen, full bathroom, and separate laundry hookup, providing outstanding versatility for extended living arrangements, guests, recreation, or work-from-home needs. Outside, enjoy a long private driveway with ample off-street parking and a generous backyard ready for entertaining, gardening, or relaxing. Conveniently located near schools, parks, shopping, restaurants, houses of worship, major highways, and public transportation with easy access to Newark, the Garden State Parkway, I-78, and NYC commuting options. A fantastic opportunity for buyers seeking space, functionality, and long-term value. Schedule your private showing today!
Rooms Sizes
Kitchen:
First
Dining Room:
First
Living Room:
First
Family Room:
n/a
Den:
n/a
Bedroom 1:
Second
Bedroom 2:
Second
Bedroom 3:
Third
Bedroom 4:
Basement
Room Levels
Basement:
Laundry Room
Ground:
Kitchen, Office, Rec Room
Level 1:
BathMain,DiningRm,Kitchen,Laundry,LivingRm,Toilet
Level 2:
2Bedroom,BathMain,Toilet
Level 3:
1 Bedroom
Level Other:
n/a
Room Features
Kitchen:
Eat-In Kitchen
Dining Room:
Formal Dining Room
Master Bedroom:
n/a
Bath:
Stall Shower And Tub
Interior Features
Square Foot:
n/a
Year Renovated:
n/a
Basement:
Yes - Finished
Full Baths:
2
Half Baths:
1
Appliances:
Carbon Monoxide Detector, Dishwasher, Dryer, Kitchen Exhaust Fan, Refrigerator, Washer
Flooring:
Tile, Wood
Fireplaces:
No
Fireplace:
n/a
Interior:
n/a
Exterior Features
Garage Space:
1-Car
Garage:
Detached Garage
Driveway:
1 Car Width
Roof:
Asphalt Shingle
Exterior:
Composition Siding
Swimming Pool:
n/a
Pool:
n/a
Utilities
Heating System:
Baseboard - Electric
Heating Source:
Gas-Natural
Cooling:
Window A/C(s)
Water Heater:
Gas
Water:
Public Water
Sewer:
Public Sewer
Services:
n/a
Lot Features
Acres:
0.06
Lot Dimensions:
28.17 X 100
Lot Features:
n/a
School Information
Elementary:
n/a
Middle:
n/a
High School:
n/a
Community Information
County:
Essex
Town:
Irvington Twp.
Neighborhood:
n/a
Application Fee:
n/a
Association Fee:
n/a
Fee Includes:
n/a
Amenities:
n/a
Pets:
n/a
Financial Considerations
List Price:
$399,900
Tax Amount:
$9,450
Land Assessment:
$169,700
Build. Assessment:
$195,600
Total Assessment:
$365,300
Tax Rate:
2.59
Tax Year:
2025
Ownership Type:
Fee Simple
Listing Information
MLS ID:
4039946
List Date:
07-10-2026
Days On Market:
4
Listing Broker:
PREMIER HOMES
Listing Agent:
Brian Antonio Martinez


Request More Information
Shawn and Diane Fox
RE/MAX American Dream
3108 Route 10 West
Denville, NJ 07834
Call: (973) 277-7853
Web: MorrisCountyLiving.com
