44 Rumana Rd
Wayne Twp, NJ 07470
Price: $550,000
GSMLS: 4039960Type: Single Family
Style: Ranch
Beds: 2
Baths: 1 Full
Garage: 1-Car
Year Built: 1953
Acres: 0.21
Property Tax: $8,481
Description
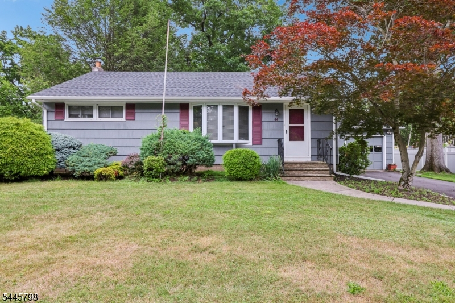
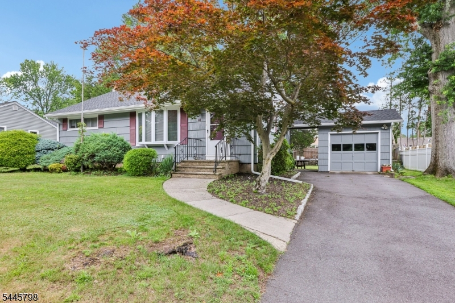
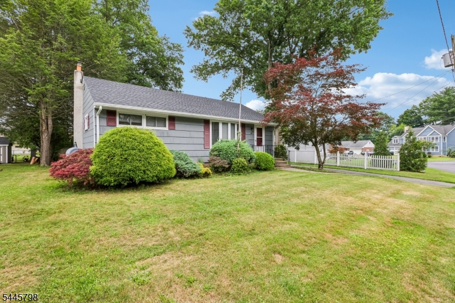
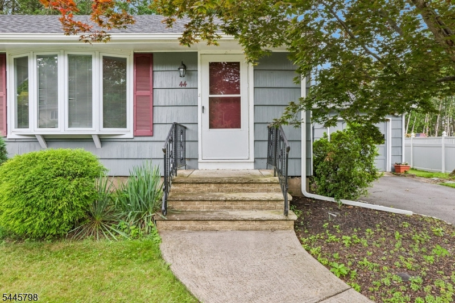
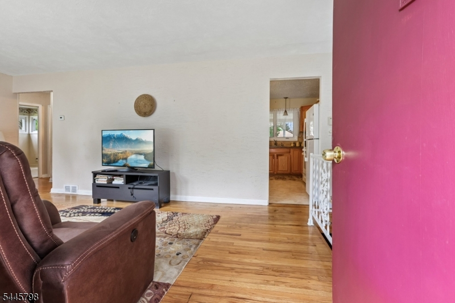
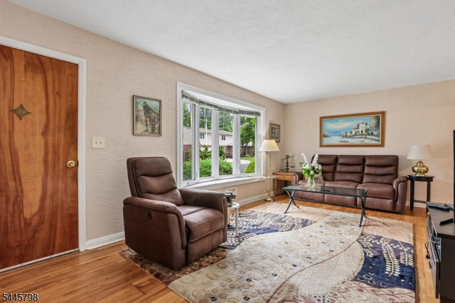
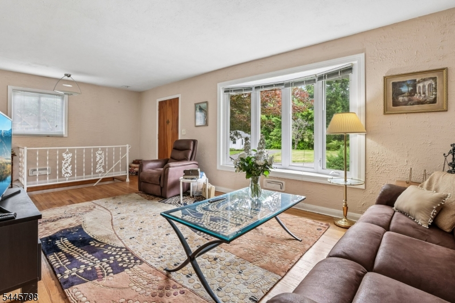
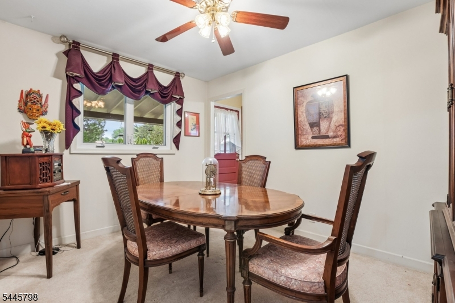
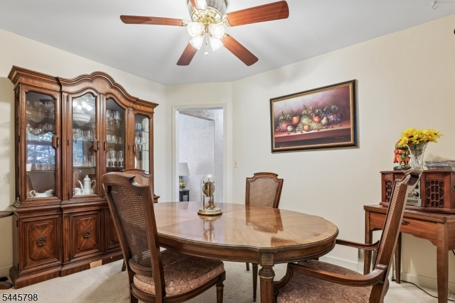
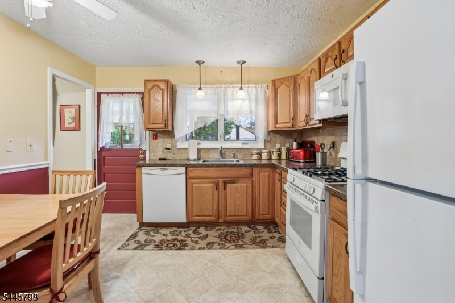
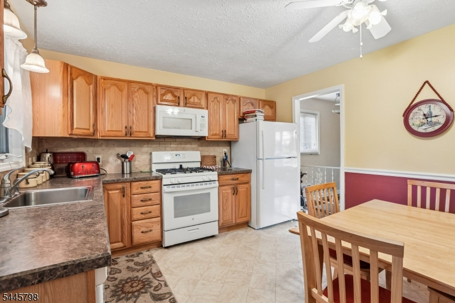
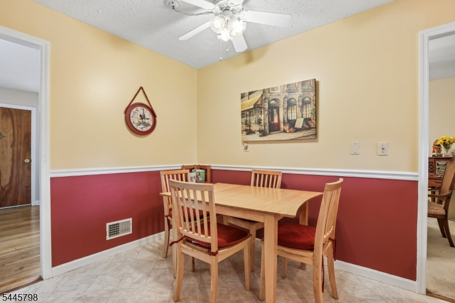
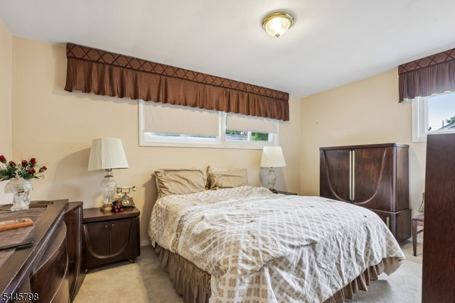
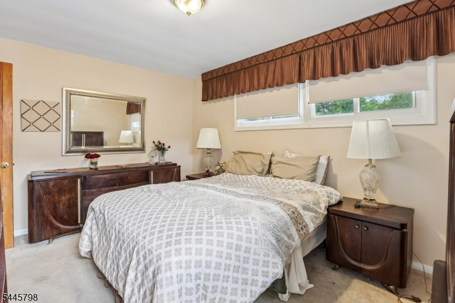
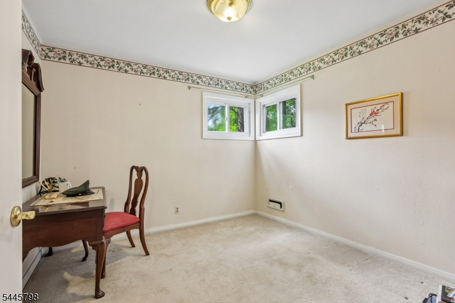
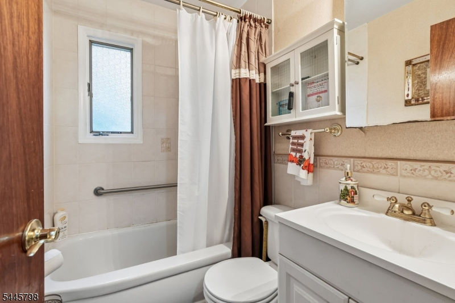
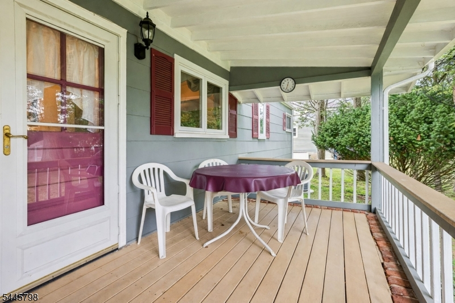
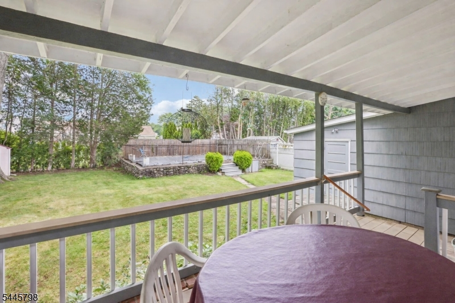
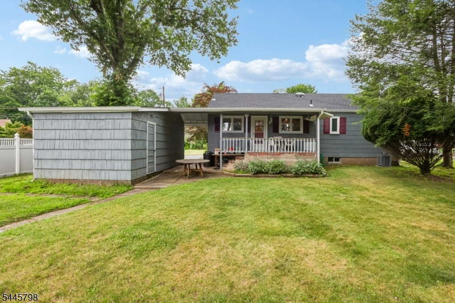
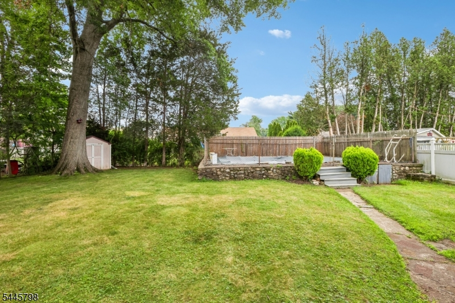
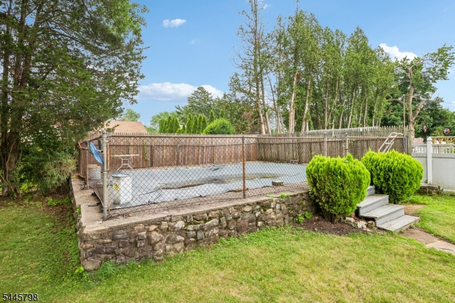
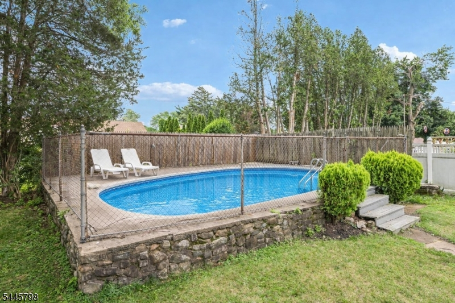
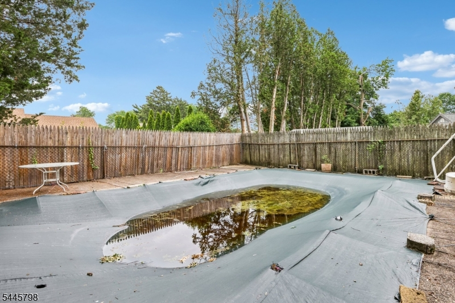
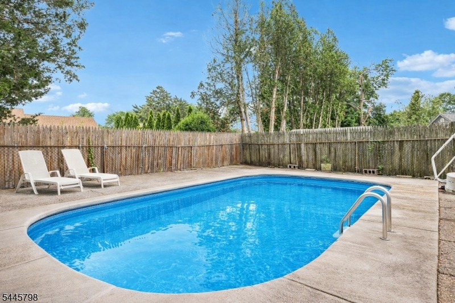
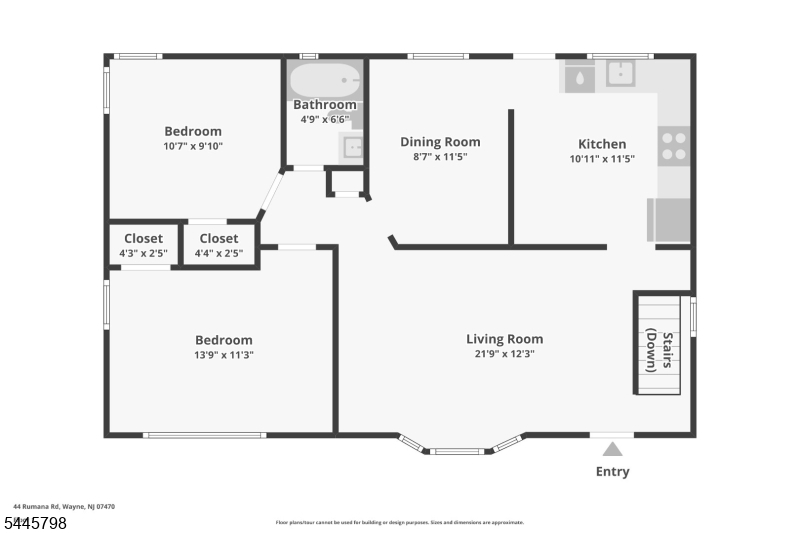
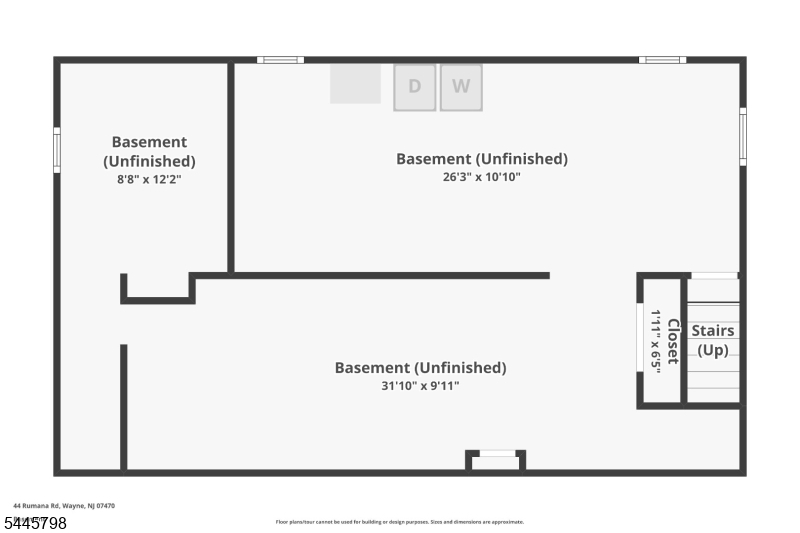
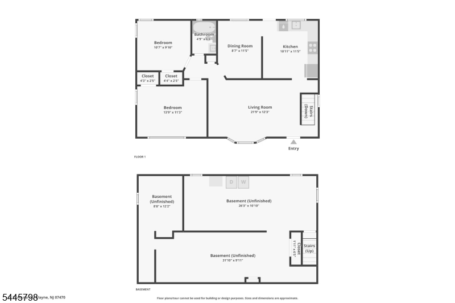
Welcome home to this charming 2-bedroom, 1-bathroom Ranch nestled on a manicured on a cul de sac overlooking Preakness Hills Country Club. Offering the ease and convenience of one-floor living, this home is perfect for those seeking comfort and functionality.Inside, the spacious, sun-filled living room creates an inviting atmosphere for everyday living and entertaining. A large cased opening leads into the kitchen, featuring custom cabinetry, ample counterspace, and a separate dining area for casual meals. Just beyond, the formal dining room offers an inviting space for holidays or everyday gatherings. The primary bedroom is your private retreat, while an additional bedroom and full bathroom complete the main level. Downstairs, the full unfinished basement provides laundry, abundant storage, and endless possibilities to create additional living space. Step outside from the kitchen to the covered front porch provides the perfect place to enjoy guests or relax with your morning coffee. In the private, wooded backyard, where a built-in above ground pool and expansive outdoor space create the perfect backdrop for relaxing afternoons, summer entertaining, or simply enjoying the beauty of nature. A detached one-car garage with a breezeway and ample driveway parking add everyday convenience. Ideally located from NYC transportation, major highways, shopping, dining, parks, and schools, this home offers the perfect balance of peaceful living and commuter-friendly convenience.
Rooms Sizes
Kitchen:
First
Dining Room:
First
Living Room:
First
Family Room:
n/a
Den:
n/a
Bedroom 1:
First
Bedroom 2:
First
Bedroom 3:
n/a
Bedroom 4:
n/a
Room Levels
Basement:
Laundry Room, Storage Room
Ground:
n/a
Level 1:
2 Bedrooms, Bath Main, Dining Room, Kitchen, Living Room
Level 2:
n/a
Level 3:
n/a
Level Other:
n/a
Room Features
Kitchen:
Eat-In Kitchen, Separate Dining Area
Dining Room:
n/a
Master Bedroom:
n/a
Bath:
n/a
Interior Features
Square Foot:
n/a
Year Renovated:
n/a
Basement:
Yes - Full, Unfinished
Full Baths:
1
Half Baths:
0
Appliances:
Dishwasher, Microwave Oven, Range/Oven-Gas, Refrigerator
Flooring:
Carpeting, Tile, Wood
Fireplaces:
No
Fireplace:
n/a
Interior:
TubShowr
Exterior Features
Garage Space:
1-Car
Garage:
Detached Garage
Driveway:
1 Car Width, Blacktop, Driveway-Exclusive
Roof:
Asphalt Shingle
Exterior:
Vinyl Siding
Swimming Pool:
Yes
Pool:
Above Ground
Utilities
Heating System:
Forced Hot Air
Heating Source:
Gas-Natural
Cooling:
Central Air
Water Heater:
n/a
Water:
Public Water
Sewer:
Public Sewer
Services:
n/a
Lot Features
Acres:
0.21
Lot Dimensions:
n/a
Lot Features:
Wooded Lot
School Information
Elementary:
FALLON
Middle:
ANTHONY WA
High School:
WAYNE VALL
Community Information
County:
Passaic
Town:
Wayne Twp.
Neighborhood:
Valley
Application Fee:
n/a
Association Fee:
n/a
Fee Includes:
n/a
Amenities:
Pool-Outdoor
Pets:
n/a
Financial Considerations
List Price:
$550,000
Tax Amount:
$8,481
Land Assessment:
$87,900
Build. Assessment:
$53,500
Total Assessment:
$141,400
Tax Rate:
6.00
Tax Year:
2025
Ownership Type:
Fee Simple
Listing Information
MLS ID:
4039960
List Date:
07-10-2026
Days On Market:
1
Listing Broker:
HOWARD HANNA RAND REALTY
Listing Agent:
Gene Lowe


Request More Information
Shawn and Diane Fox
RE/MAX American Dream
3108 Route 10 West
Denville, NJ 07834
Call: (973) 277-7853
Web: MorrisCountyLiving.com
