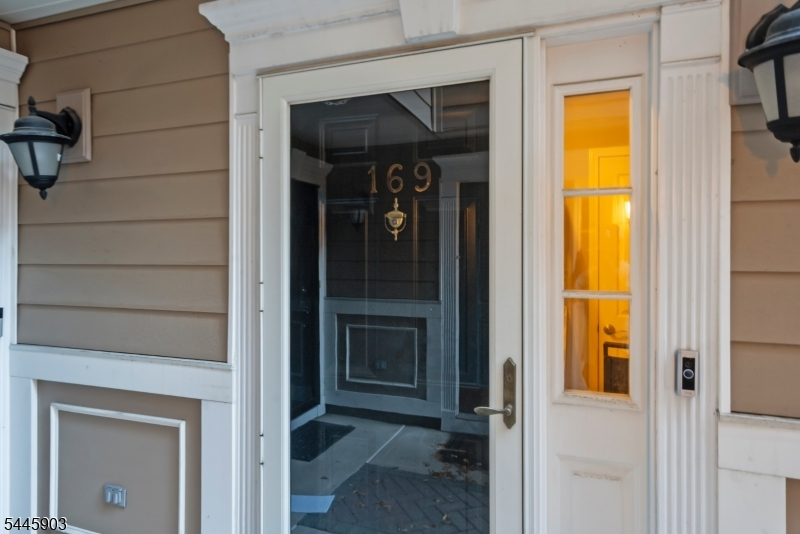
169 Price Ct
West New York Town, NJ 07093
Price: $5,550
GSMLS: 4039978Type: Condo/Townhouse/Co-op
Beds: 2
Baths: 2 Full & 1 Half
Garage: 1-Car
Basement: No
Year Built: 1998
Pets: Breed Restrictions, Call
Available: Immediately
Description
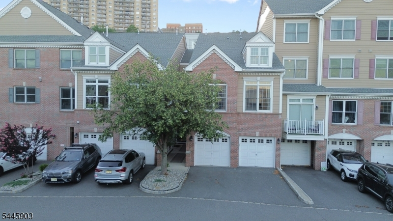
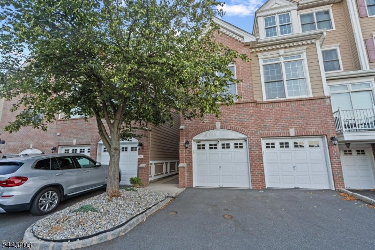
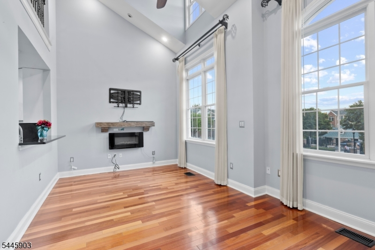
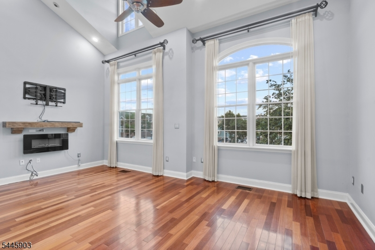
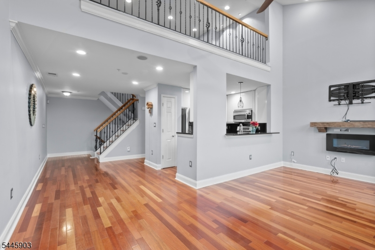
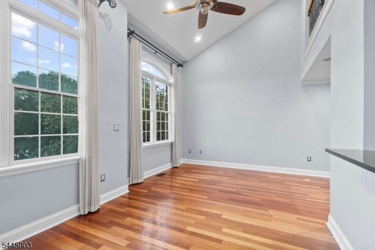
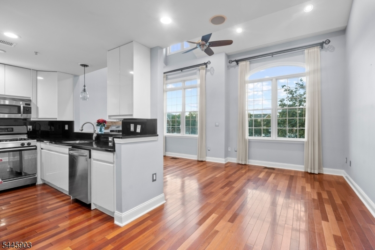
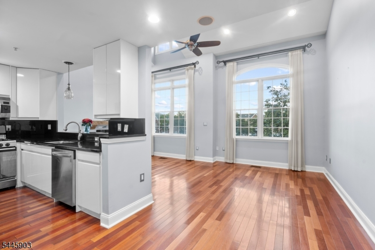
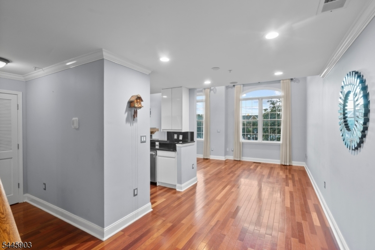
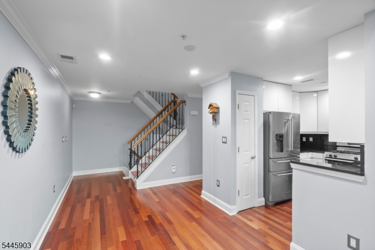
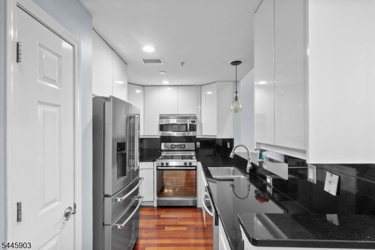
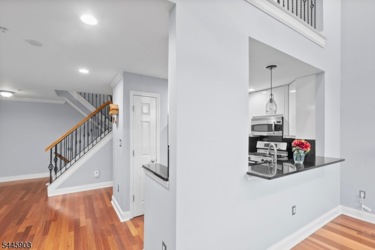
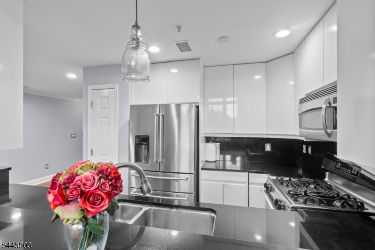
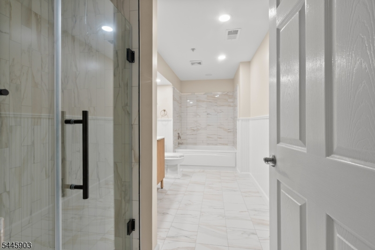
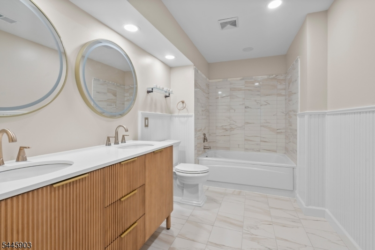
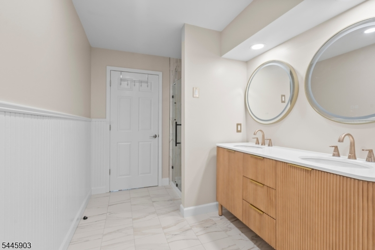
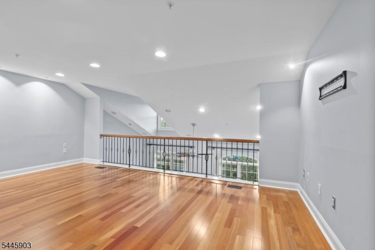
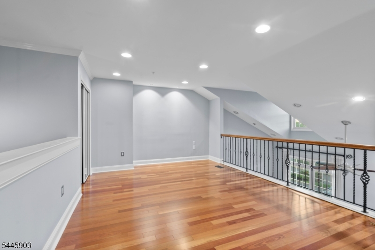
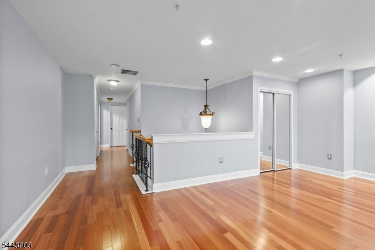
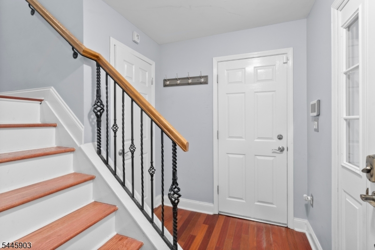
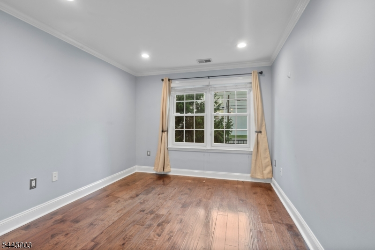
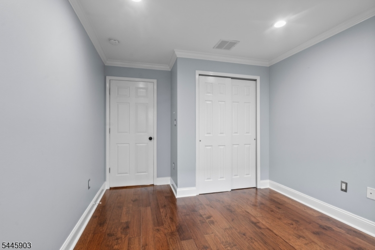
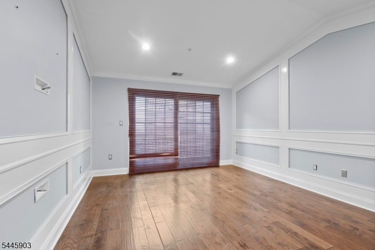
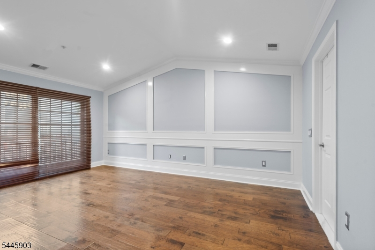
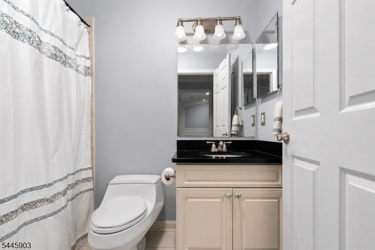
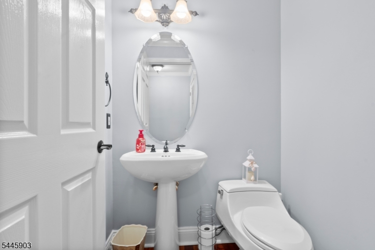
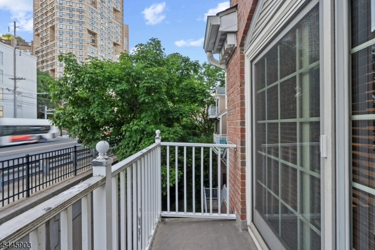
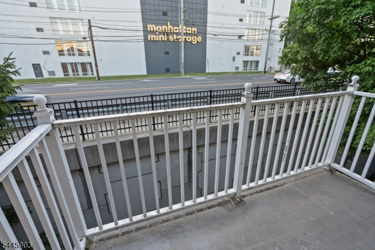
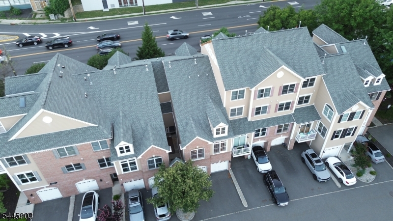
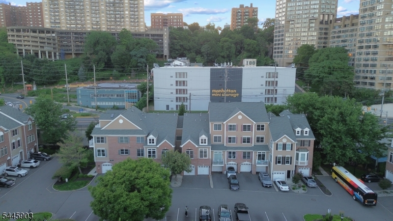
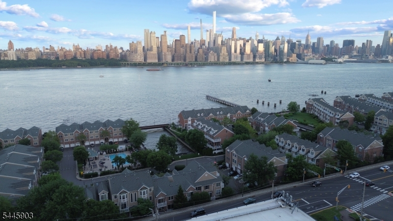
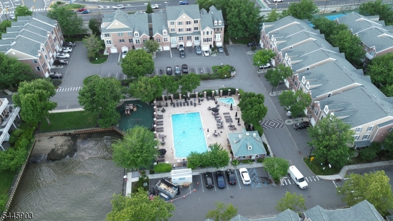
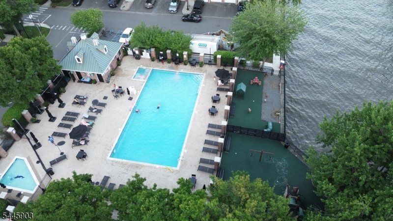
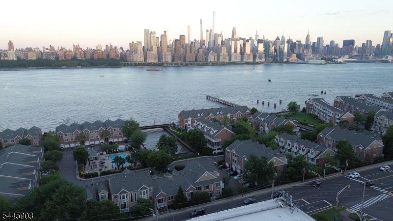
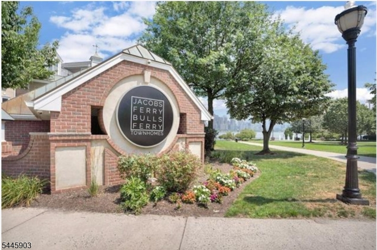
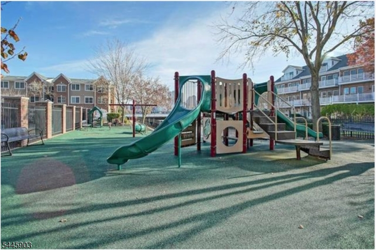
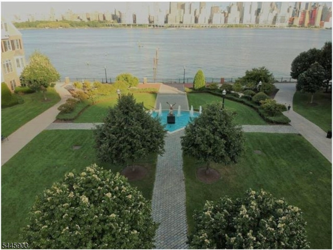
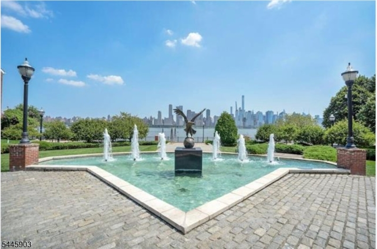
Welcome to this beautifully maintained 2-bedroom, 2.5-bath townhouse in the highly desirable Bulls Ferry community. This spacious home offers a bright, functional layout with abundant natural light, an attached 1-car garage with convenient interior access, a private 1-car driveway, and ample first-come, first-served guest parking. The home features beautifully updated bathrooms, including a spacious primary en-suite with a double vanity, a luxurious stand-up shower, and a relaxing Jacuzzi tub, creating the perfect private retreat. The second floor also boasts a huge loft, offering incredible flexibility as a second living room, home office, media room, or play area to fit your lifestyle. Ideally situated directly across from the community pool, this home also enjoys beautiful New York City views, providing a stunning backdrop for everyday living. Bulls Ferry offers a sought-after lifestyle with beautifully maintained grounds and outstanding amenities, all while being conveniently located near NYC transportation, major highways, shopping, dining, and waterfront parks. Move-in ready and impeccably maintained, this is an exceptional opportunity to own a home in one of the area's most desirable communities. Owner is a licensed realtor.
Rental Info
Lease Terms:
1 Year
Required:
1.5MthSy,IncmVrfy,TenAppl
Tenant Pays:
Cable T.V., Electric, Gas, Heat, Hot Water, Water
Rent Includes:
Maintenance-Common Area
Tenant Use Of:
n/a
Furnishings:
Unfurnished
Age Restricted:
No
Handicap:
n/a
General Info
Square Foot:
n/a
Renovated:
2000
Rooms:
6
Room Features:
n/a
Interior:
n/a
Appliances:
Dishwasher, Microwave Oven, Range/Oven-Gas, Refrigerator, Smoke Detector, Sprinkler System
Basement:
No
Fireplaces:
1
Flooring:
Wood
Exterior:
n/a
Amenities:
Playground, Pool-Outdoor
Room Levels
Basement:
n/a
Ground:
Foyer,GarEnter,OutEntrn
Level 1:
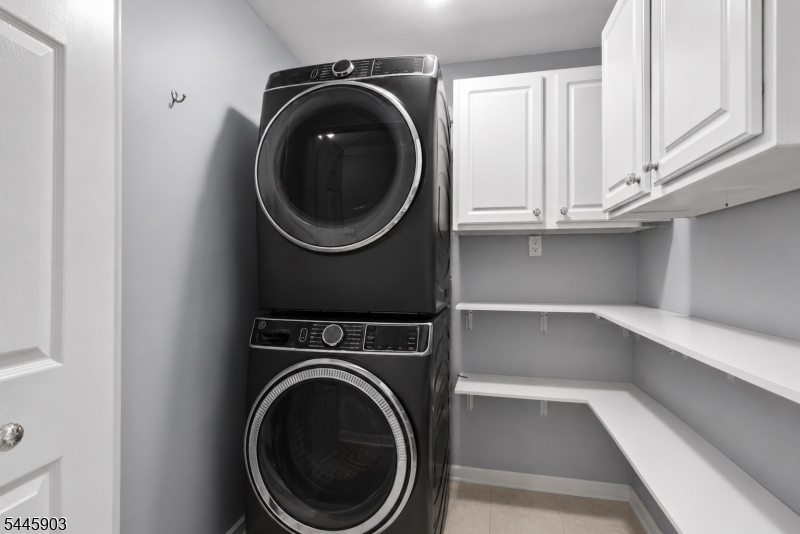
Dining Room, Kitchen, Laundry Room, Living Room, Powder Room
Level 2:
2 Bedrooms, Bath Main, Bath(s) Other, Loft
Level 3:
n/a
Room Sizes
Kitchen:
n/a
Dining Room:
n/a
Living Room:
n/a
Family Room:
n/a
Bedroom 1:
n/a
Bedroom 2:
n/a
Bedroom 3:
n/a
Parking
Garage:
1-Car
Description:
Built-In Garage
Parking:
1
Lot Features
Acres:
0.04
Dimensions:
n/a
Lot Description:
n/a
Road Description:
n/a
Zoning:
n/a
Utilities
Heating System:
Forced Hot Air
Heating Source:
Gas-Natural
Cooling:
Central Air
Water Heater:
Gas
Utilities:
n/a
Water:
Public Water
Sewer:
Public Sewer
Services:
Cable TV Available, Fiber Optic Available
School Information
Elementary:
n/a
Middle:
n/a
High School:
n/a
Community Information
County:
Hudson
Town:
West New York Town
Neighborhood:
n/a
Location:
Residential Area
Listing Information
MLS ID:
4039978
List Date:
07-10-2026
Days On Market:
106
Listing Broker:
KELLER WILLIAMS VILLAGE SQUARE
Listing Agent:
Filiberto Ramos


Request More Information
Shawn and Diane Fox
RE/MAX American Dream
3108 Route 10 West
Denville, NJ 07834
Call: (973) 277-7853
Web: MorrisCountyLiving.com
