58 Mason St
Jefferson Twp, NJ 07849
Price: $1,800,000
GSMLS: 4039990Type: Single Family
Style: Chalet
Beds: 3
Baths: 3 Full & 1 Half
Garage: No
Year Built: 1986
Acres: 0.56
Property Tax: $27,312
Description
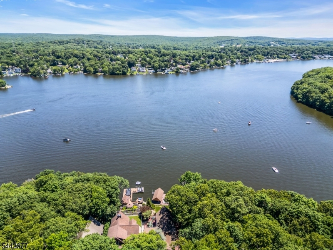
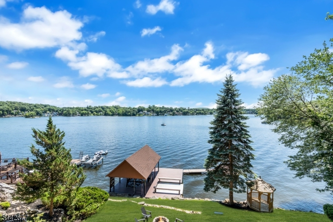
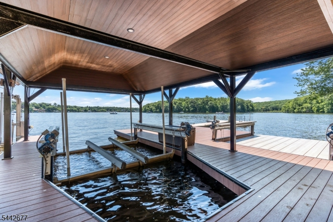
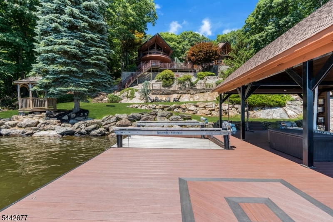
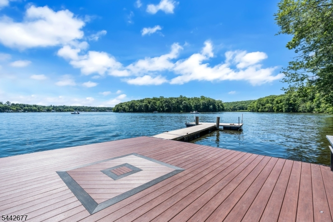
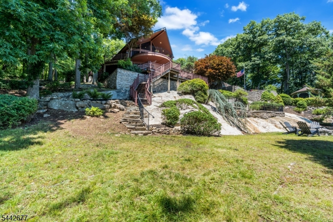
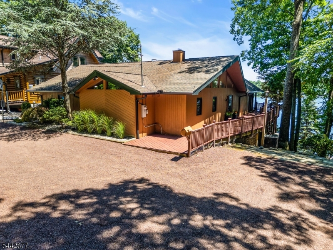
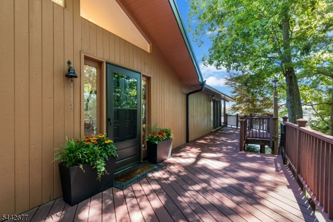
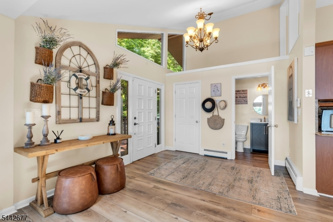
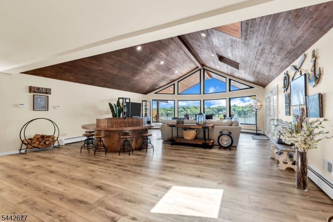
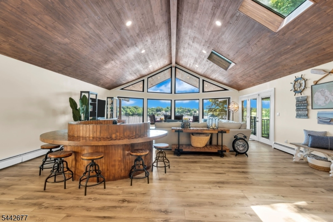
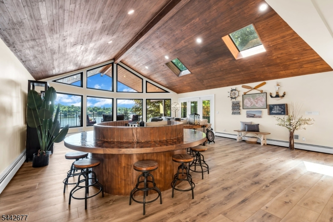
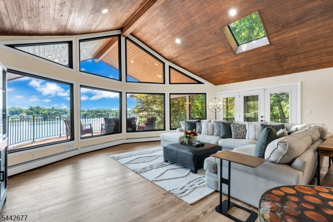
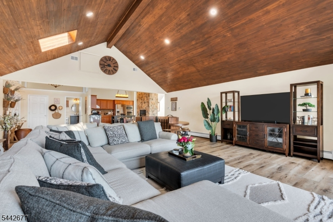
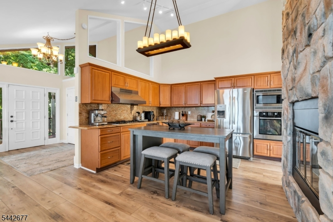
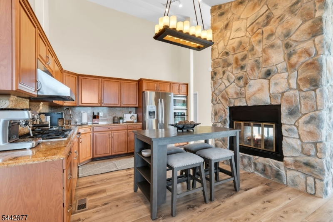
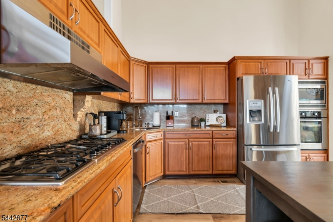
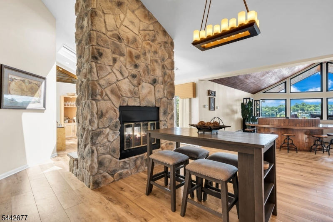
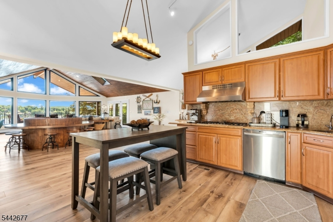
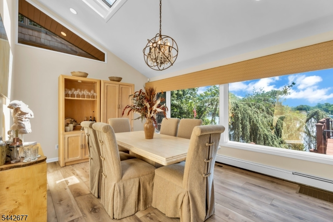
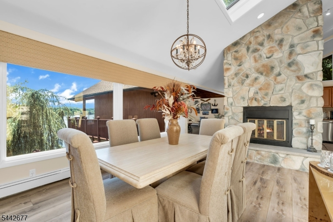
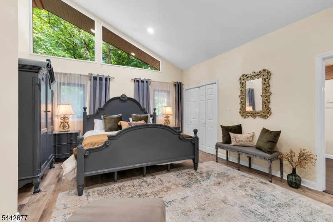
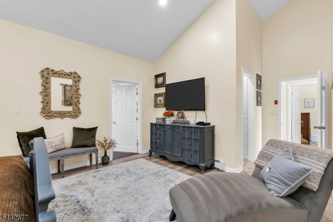
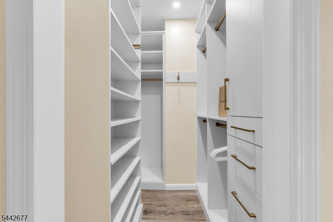
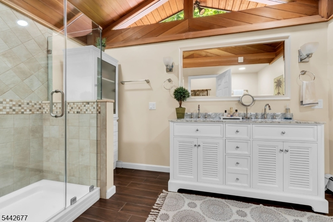
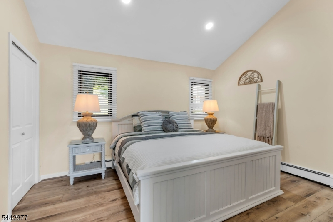
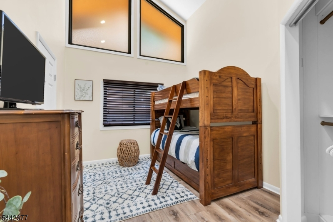
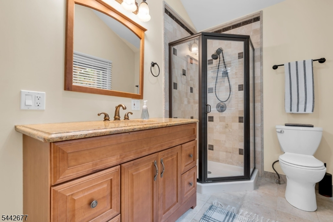
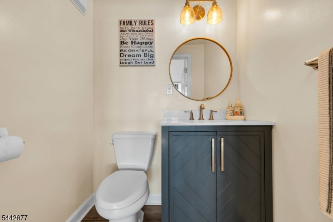
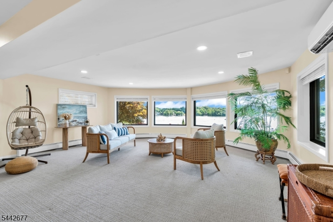
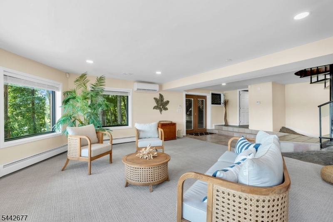
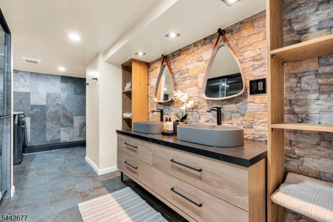
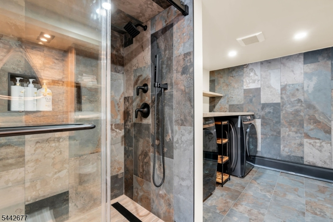
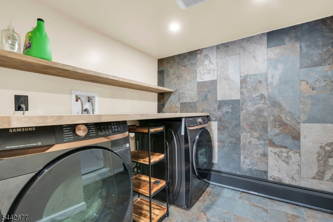
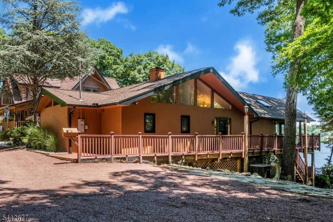
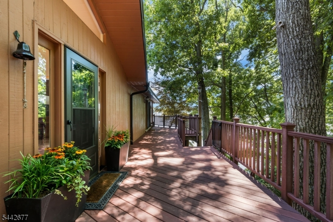
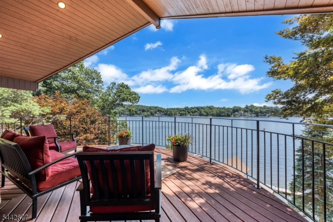
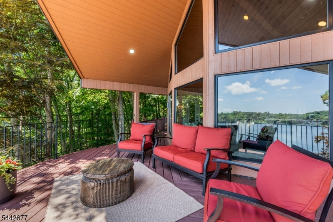
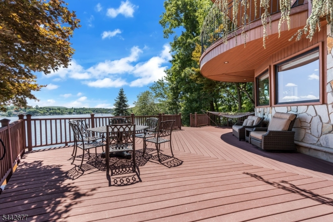
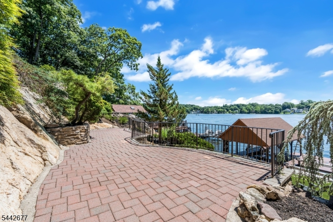
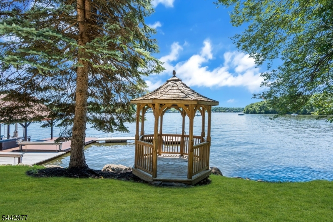
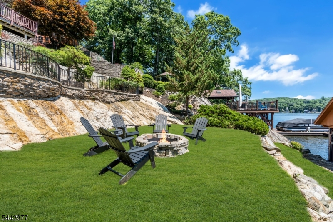
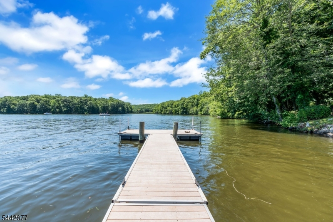
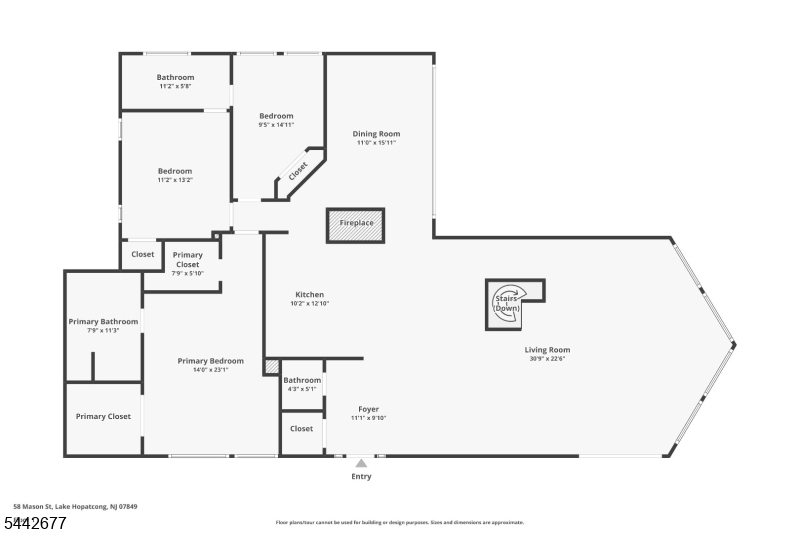
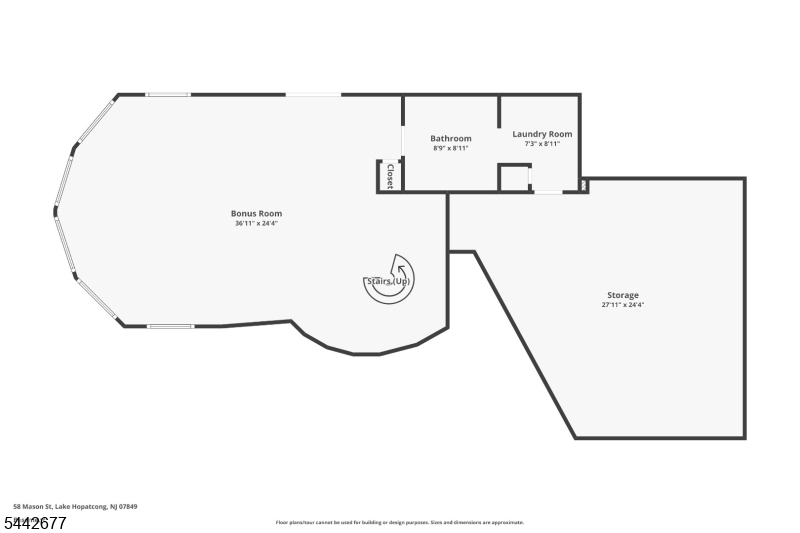
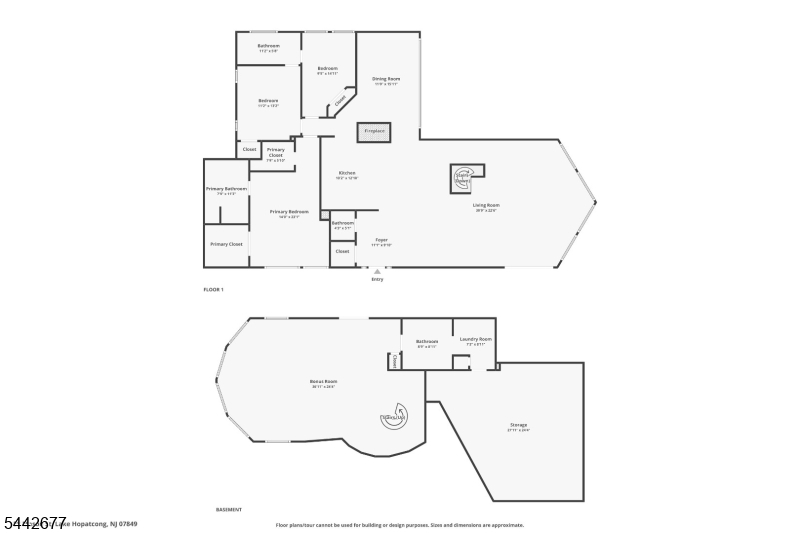
Panoramic lake views, unmatched privacy, and a premier end-of-street setting! Backing to protected woodlands and hiking trails, this beautifully renovated (2023) Adirondack-inspired chalet blends timeless charm with today's modern lake lifestyle. The dramatic open floor plan showcases soaring ceilings, walls of windows, warm wood accents, and breathtaking water views. The gourmet kitchen features new Bosch & GE stainless appliances and a stunning double-sided fireplace shared with the dining room. The main level offers three bedrooms, including a spacious primary suite with an updated bath, walk-in closet, and additional double closet. A versatile bonus room with a private entrance and spectacular lake views is ideal as a media room, guest suite, home office, or game room. The dining room also offers the flexibility to convert into a fourth bedroom. Entertain or unwind on multiple lakeside decks, then step onto your brand-new dock for boating, sailing, fishing, or dining by boat at Lake Hopatcong's waterfront restaurants. Approved plans for a future walk-out lower-level expansion provide outstanding value and potential. Additional updates include new luxury vinyl flooring and updated heating and cooling. Just minutes to golf, tennis, shopping, NJ Transit, and major routes. Experience New Jersey's largest recreational lake where every day feels like a vacation. Schedule your private tour today and discover why Lake Hopatcong isn't just a destination it's a lifestyle!
Rooms Sizes
Kitchen:
10x13 First
Dining Room:
11x15 First
Living Room:
30x22 First
Family Room:
36x24 Ground
Den:
n/a
Bedroom 1:
14x23 First
Bedroom 2:
11x13 First
Bedroom 3:
9x14 First
Bedroom 4:
n/a
Room Levels
Basement:
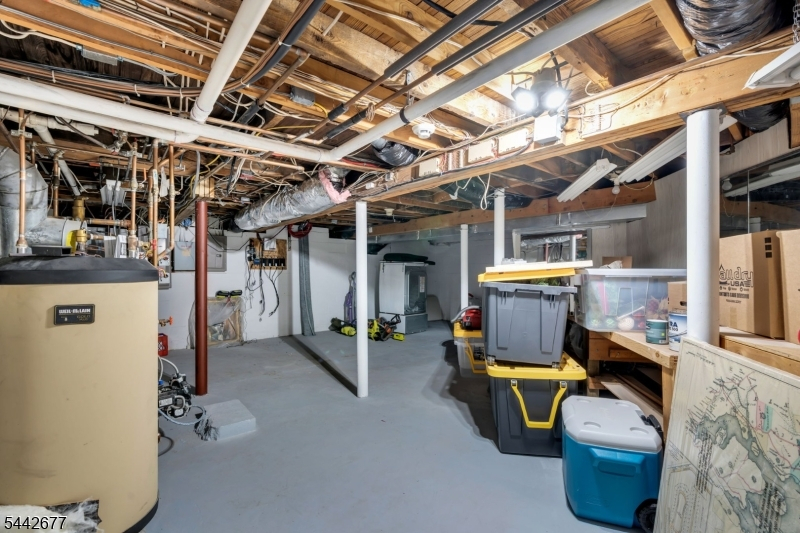
Family Room, Storage Room, Utility Room, Workshop
Ground:
Bath(s) Other, Family Room, Storage Room, Walkout, Workshop
Level 1:
3 Bedrooms, Attic, Bath Main, Bath(s) Other, Dining Room, Foyer, Kitchen, Living Room, Porch, Powder Room
Level 2:
n/a
Level 3:
n/a
Level Other:
n/a
Room Features
Kitchen:
Center Island, Separate Dining Area
Dining Room:
Formal Dining Room
Master Bedroom:
1st Floor, Full Bath, Walk-In Closet
Bath:
Stall Shower
Interior Features
Square Foot:
2,133
Year Renovated:
2010
Basement:
Yes - Finished-Partially, Walkout
Full Baths:
3
Half Baths:
1
Appliances:
Cooktop - Gas, Dishwasher, Dryer, Microwave Oven, Refrigerator, Wall Oven(s) - Electric, Washer
Flooring:
Carpeting, Stone, Tile, Vinyl-Linoleum
Fireplaces:
1
Fireplace:
Dining Room, Kitchen
Interior:
CeilBeam,Blinds,CeilCath,CeilHigh,Shades,Skylight,StallShw,TubShowr,WlkInCls
Exterior Features
Garage Space:
No
Garage:
n/a
Driveway:
Circular, Crushed Stone
Roof:
Asphalt Shingle
Exterior:
Stone, Wood
Swimming Pool:
n/a
Pool:
n/a
Utilities
Heating System:
1 Unit, Baseboard - Hotwater, Multi-Zone
Heating Source:
Oil Tank Above Ground - Outside
Cooling:
1 Unit, Ceiling Fan, Central Air
Water Heater:
From Furnace
Water:
Well
Sewer:
Septic
Services:
Cable TV, Fiber Optic Available
Lot Features
Acres:
0.56
Lot Dimensions:
n/a
Lot Features:
Backs to Park Land, Lake Front, Mountain View, Private Road, Waterfront
School Information
Elementary:
n/a
Middle:
n/a
High School:
Jefferson High School (9-12)
Community Information
County:
Morris
Town:
Jefferson Twp.
Neighborhood:
Woodport
Application Fee:
n/a
Association Fee:
n/a
Fee Includes:
n/a
Amenities:
Boats - Gas Powered Allowed, Jogging/Biking Path
Pets:
n/a
Financial Considerations
List Price:
$1,800,000
Tax Amount:
$27,312
Land Assessment:
$232,300
Build. Assessment:
$647,600
Total Assessment:
$879,900
Tax Rate:
3.00
Tax Year:
2025
Ownership Type:
Fee Simple
Listing Information
MLS ID:
4039990
List Date:
07-10-2026
Days On Market:
2
Listing Broker:
RE/MAX HOUSE VALUES
Listing Agent:
Kathleen Courter





Request More Information
Shawn and Diane Fox
RE/MAX American Dream
3108 Route 10 West
Denville, NJ 07834
Call: (973) 277-7853
Web: MorrisCountyLiving.com
