65 Highland Ave
Newark City, NJ 07104
Price: $699,000
GSMLS: 4039995Type: Multi-Family
Style: 2-Two Story
Total Units: 2
Beds: 6
Baths: 4 Full
Garage: No
Year Built: 1857
Acres: 0.06
Property Tax: $4,678
Description
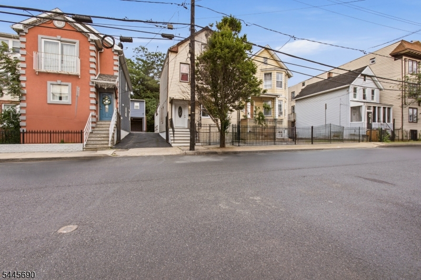
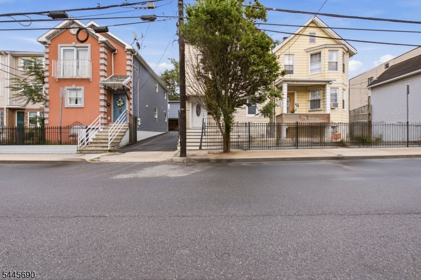
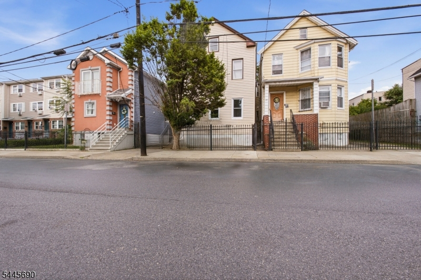
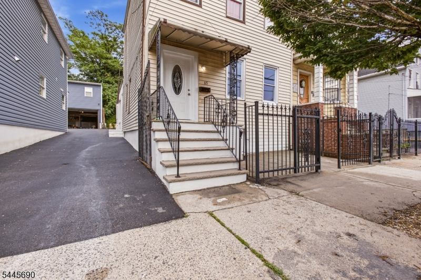
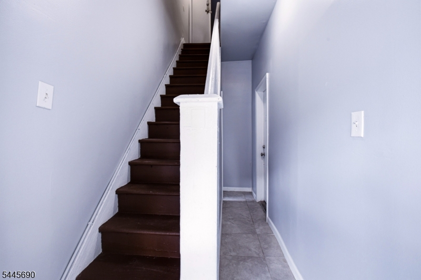
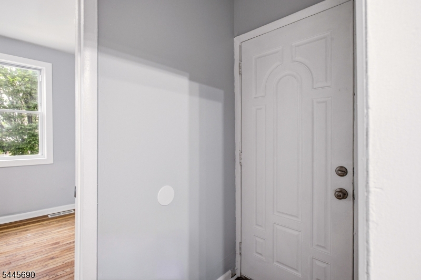
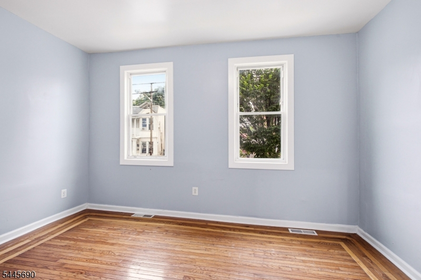
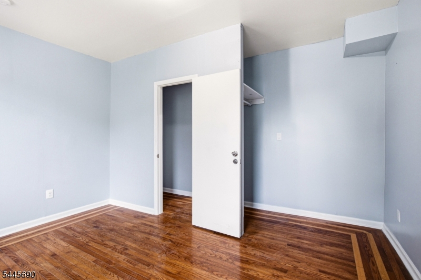
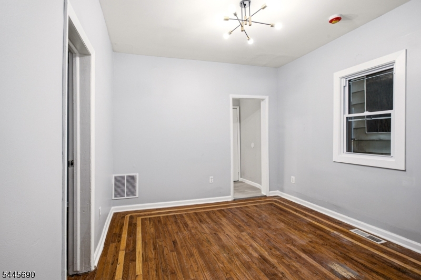
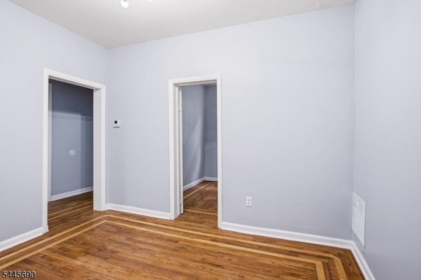
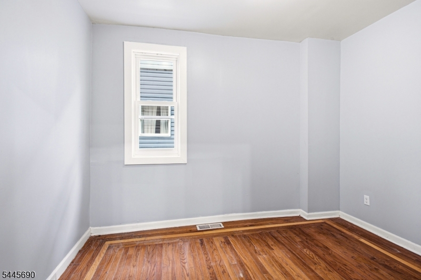
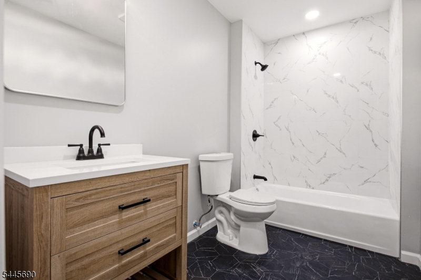
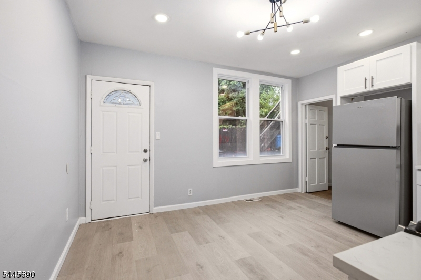
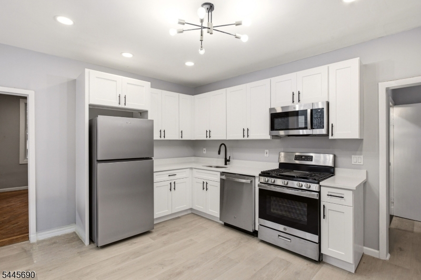
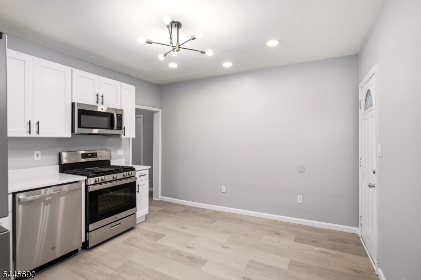
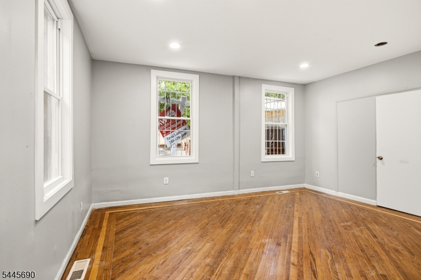
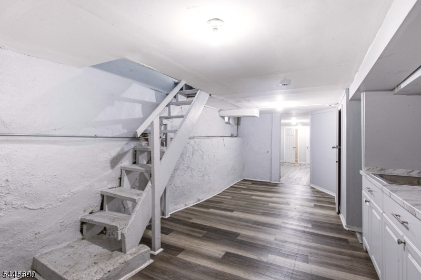
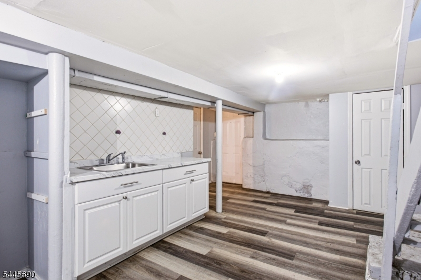
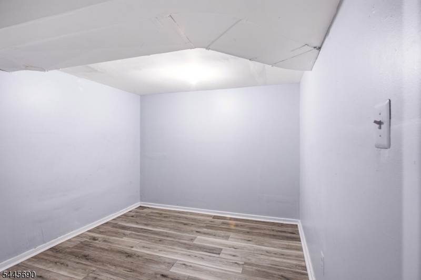
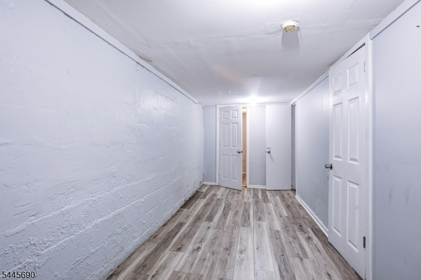
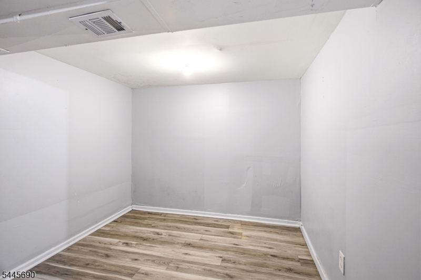
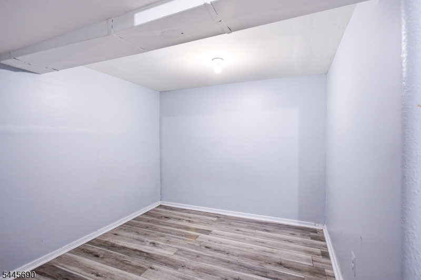
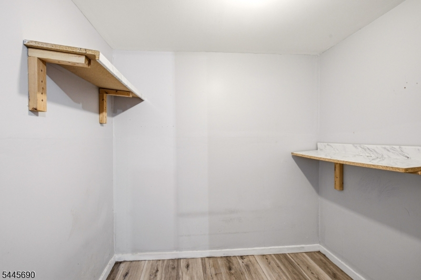
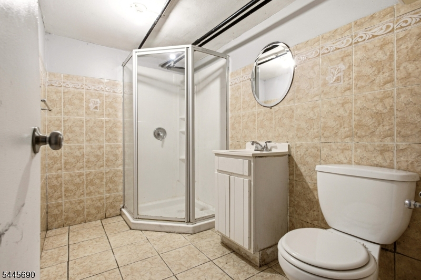
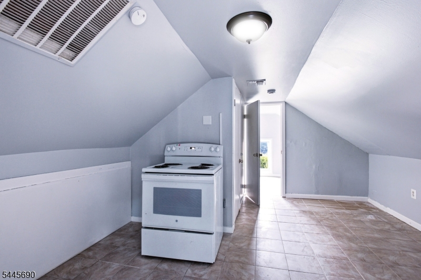
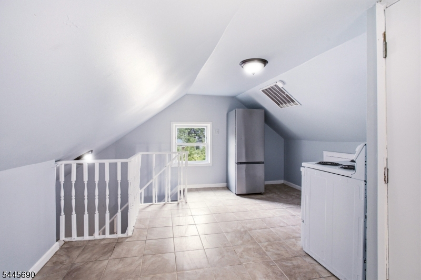
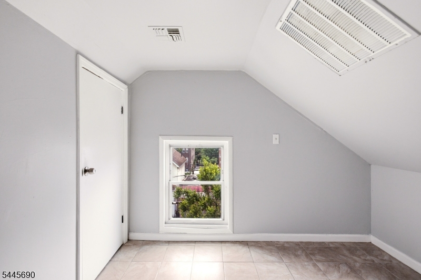
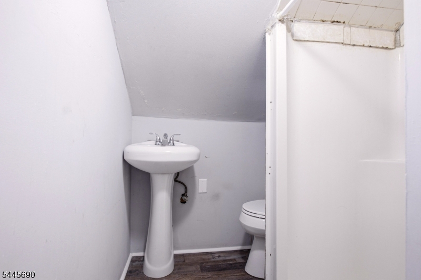
Welcome to 65 Highland Ave, a spacious 2-family home offering exceptional versatility and endless possibilities in Newark. The first unit features three bedrooms and one full bathroom, along with a bonus basement level that includes four additional rooms and one full bathroom, providing incredible flexibility for recreation, a home office, storage, gym, or other everyday uses. The second unit offers two bedrooms and one full bathroom, while its bonus finished attic level features an additional bedroom and full bathroom, creating even more functional living space. Both units showcase bright Living/Dining Room combinations and functional kitchens designed for comfortable everyday living. With two separate bonus spaces, generous layouts, and endless flexibility throughout, this property presents an outstanding opportunity for homeowners and investors alike. Conveniently located near transportation, shopping, parks, and major commuter routes, this is a rare multi-family opportunity you won't want to miss. Grab it before it's gone!
General Info
Style:
2-Two Story
SqFt Building:
n/a
Total Rooms:
23
Basement:
Yes - Finished, Full
Interior:
n/a
Roof:
Asphalt Shingle
Exterior:
Vinyl Siding
Lot Size:
25X100
Lot Desc:
n/a
Parking
Garage Capacity:
No
Description:
n/a
Parking:
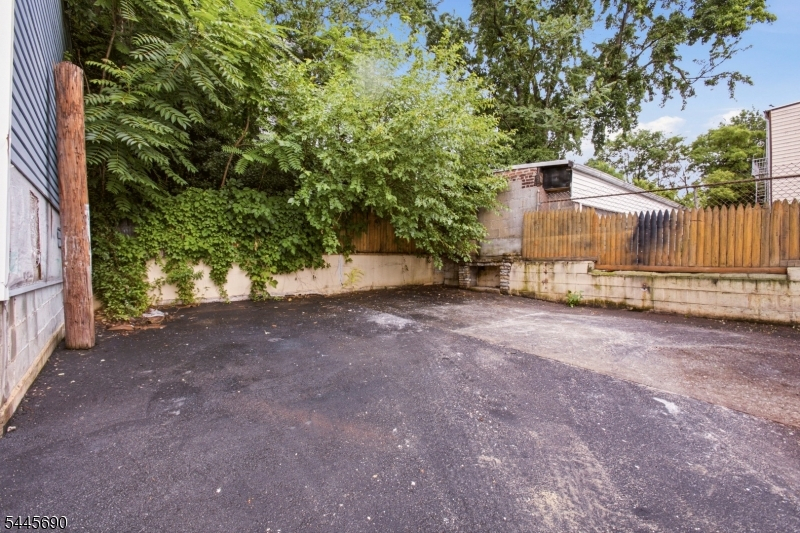
Driveway-Shared
Spaces Available:
3
Unit 1
Bedrooms:
3
Bathrooms:
2
Total Rooms:
13
Room Description:
Bedrooms, Kitchen, Living/Dining Room, Storage, Utility Room
Levels:
2
Square Foot:
n/a
Fireplaces:
n/a
Appliances:
Carbon Monoxide Detector, Dishwasher, Range/Oven - Gas, Refrigerator
Utilities:
Owner Pays Water, Tenant Pays Electric, Tenant Pays Gas, Tenant Pays Heat
Handicap:
No
Unit 2
Bedrooms:
3
Bathrooms:
2
Total Rooms:
10
Room Description:
Attic, Bedrooms, Eat-In Kitchen, Kitchen, Living/Dining Room
Levels:
2
Square Foot:
n/a
Fireplaces:
n/a
Appliances:
Carbon Monoxide Detector, Dishwasher, Range/Oven - Gas, Refrigerator
Utilities:
Owner Pays Water, Tenant Pays Electric, Tenant Pays Gas, Tenant Pays Heat
Handicap:
No
Unit 3
Bedrooms:
n/a
Bathrooms:
n/a
Total Rooms:
n/a
Room Description:
n/a
Levels:
n/a
Square Foot:
n/a
Fireplaces:
n/a
Appliances:
n/a
Utilities:
n/a
Handicap:
n/a
Unit 4
Bedrooms:
n/a
Bathrooms:
n/a
Total Rooms:
n/a
Room Description:
n/a
Levels:
n/a
Square Foot:
n/a
Fireplaces:
n/a
Appliances:
n/a
Utilities:
n/a
Handicap:
n/a
Utilities
Heating:
Forced Hot Air
Heating Fuel:
Gas-Natural
Cooling:
Central Air
Water Heater:
n/a
Water:
Public Water
Sewer:
Public Sewer
Utilities:
Electric, Gas-Natural
Services:
n/a
School Information
Elementary:
n/a
Middle:
n/a
High School:
n/a
Community Information
County:
Essex
Town:
Newark City
Neighborhood:
n/a
Financial Considerations
List Price:
$699,000
Tax Amount:
$4,678
Land Assessment:
$21,300
Build. Assessment:
$95,700
Total Assessment:
$117,000
Tax Rate:
4.00
Tax Year:
2025
Listing Information
MLS ID:
4039995
List Date:
07-10-2026
Days On Market:
0
Listing Broker:
KELLER WILLIAMS MID-TOWN DIRECT
Listing Agent:
Tovia Lichtman


Request More Information
Shawn and Diane Fox
RE/MAX American Dream
3108 Route 10 West
Denville, NJ 07834
Call: (973) 277-7853
Web: MorrisCountyLiving.com
