170 Johnston Drive Ext
Watchung Boro, NJ 07069
Price: $1,800,000
GSMLS: 4039999Type: Single Family
Style: Custom Home
Beds: 5
Baths: 5 Full
Garage: 2-Car
Year Built: 2026
Acres: 2.58
Property Tax: $7,673
Description
Open House Sunday 1PM–3PM.
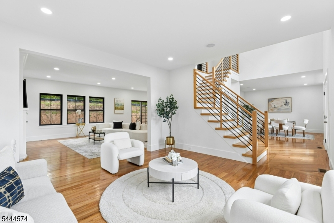
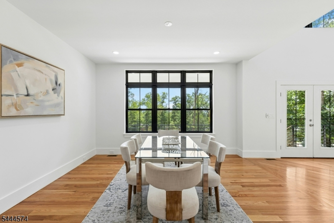
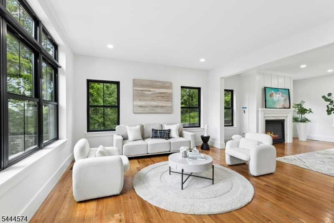
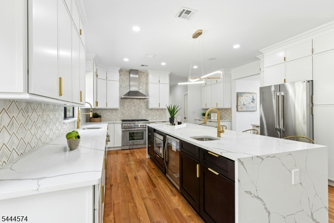
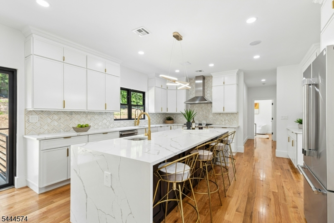
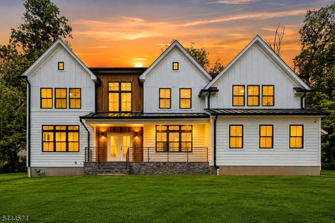
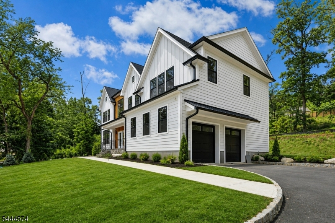
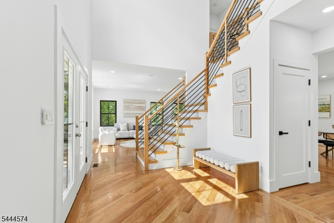
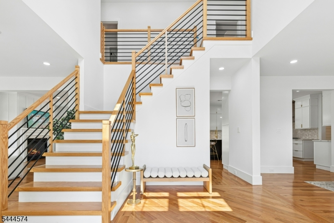
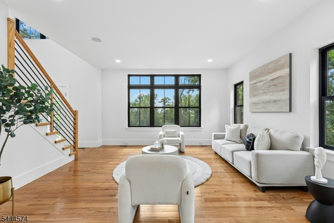
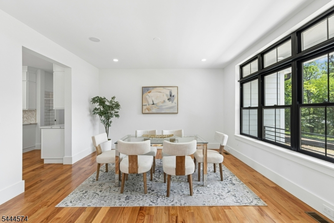
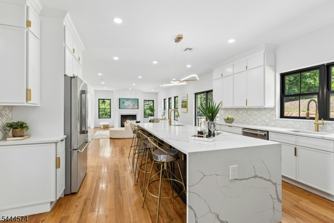
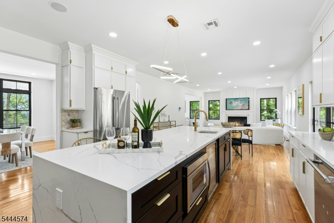
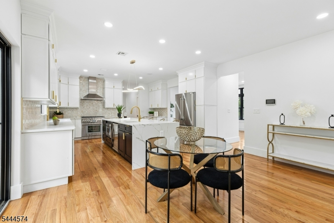
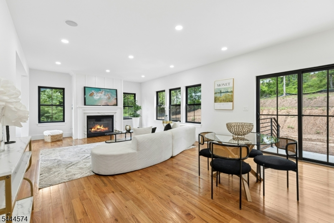
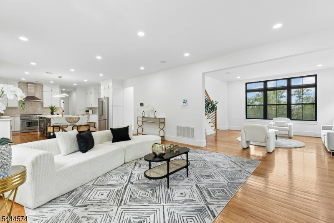
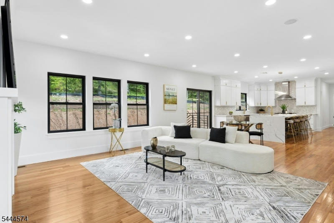
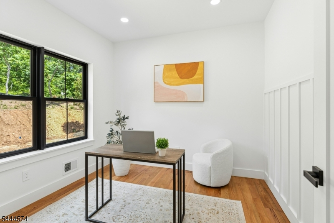
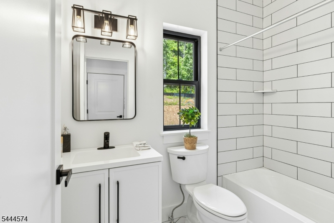
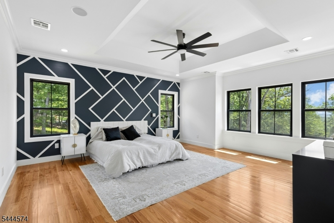
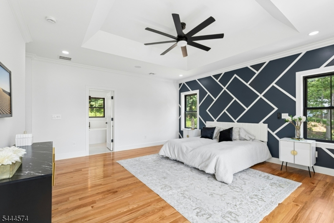
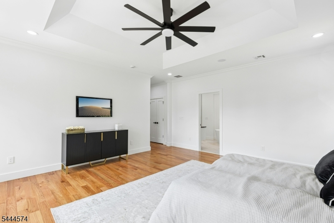
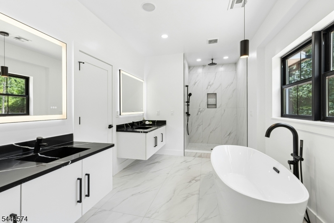
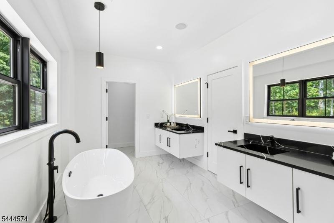
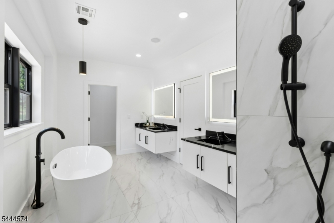
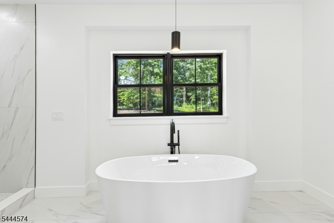
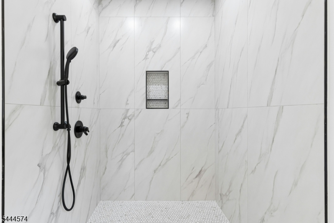
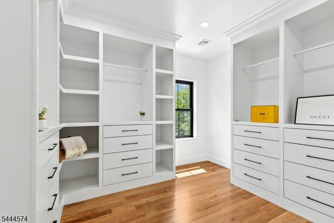
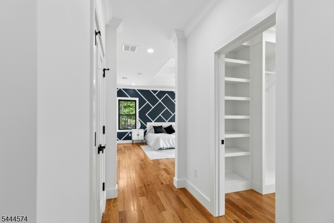
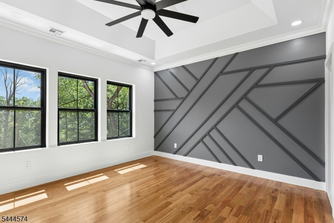
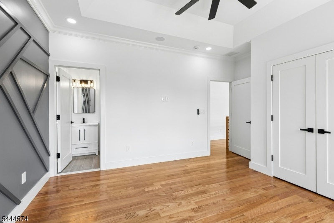
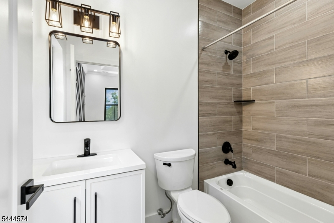
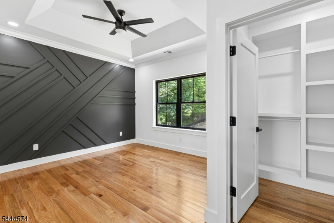
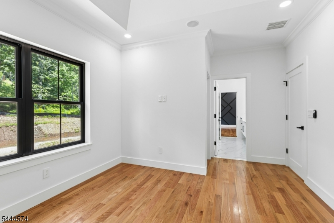
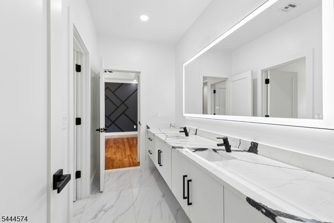
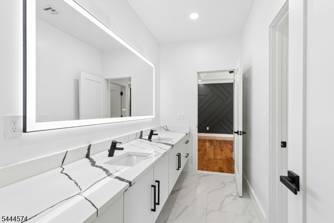
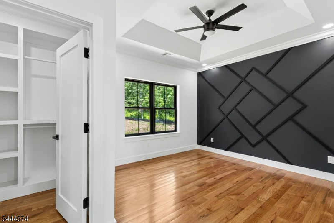
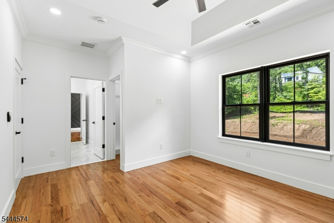
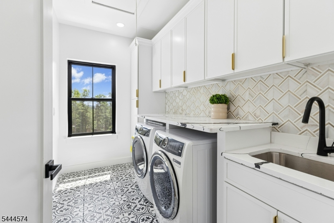
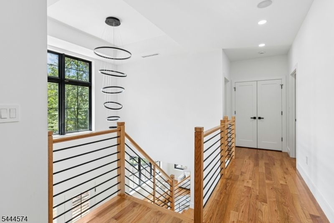
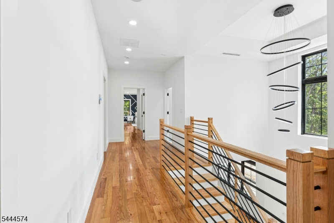
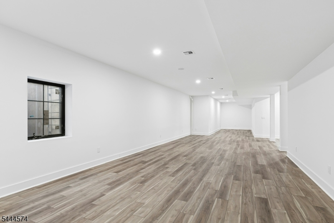
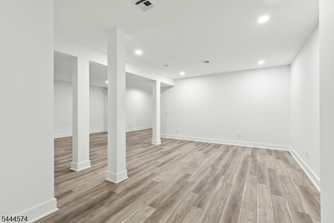
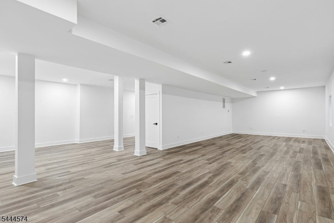
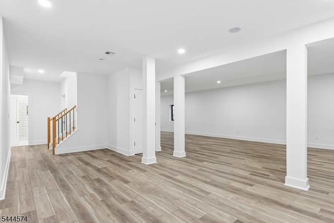
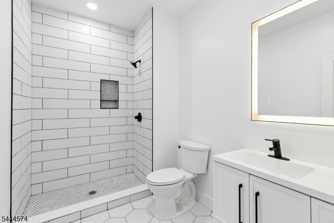
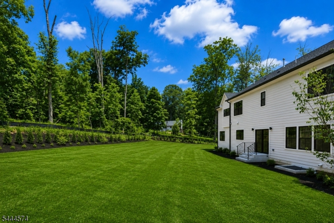
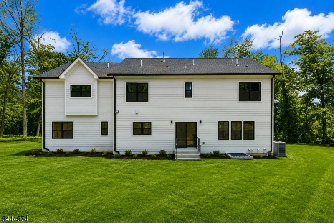
Discover exceptional new construction set on 2.58 private acres in the scenic Watchung Mountains, offering approximately 5,395 square feet of beautifully designed living space. This 5-bedroom, 5-full-bath residence blends sophisticated contemporary design with refined craftsmanship and a serene natural setting, complemented by an expansive finished lower level that provides additional room for recreation, entertaining, a media room, gym, home office, or private retreat. Soaring ceilings, dramatic black-framed windows, rich wood flooring, recessed lighting, and abundant natural light create an elegant and inviting ambiance throughout. The open-concept floor plan offers a seamless connection between the living, dining, and kitchen spaces, creating an impressive setting for both everyday living and entertaining. The gourmet eat-in kitchen is appointed with custom cabinetry, quartz countertops, an oversized waterfall-edge island, and premium Thermador stainless steel appliances. The adjoining living area features a striking fireplace and picturesque views. The private primary suite offers treetop views, a generous walk-in closet, and a spa-inspired en-suite bath. Additional bedrooms provide flexibility for guests, a home office, or personal spaces. Additional highlights include built-in speakers, a security camera system, an attached garage, quality finishes throughout, and the added peace of mind of a 10-year home warranty.Rooms Sizes
Kitchen:
22x16 First
Dining Room:
14x14 First
Living Room:
15x14
Family Room:
20x16 First
Den:
n/a
Bedroom 1:
16x19 Second
Bedroom 2:
16x12 Second
Bedroom 3:
15x13 Second
Bedroom 4:
15x12 Second
Room Levels
Basement:
Bath(s) Other, Exercise Room, Family Room, Utility Room
Ground:
n/a
Level 1:
1 Bedroom, Bath Main, Dining Room, Family Room, Foyer, Kitchen, Living Room, Porch
Level 2:
4 Or More Bedrooms, Bath Main, Bath(s) Other
Level 3:
n/a
Level Other:
n/a
Room Features
Kitchen:
Breakfast Bar, Center Island, Eat-In Kitchen
Dining Room:
Formal Dining Room
Master Bedroom:
Full Bath, Walk-In Closet
Bath:
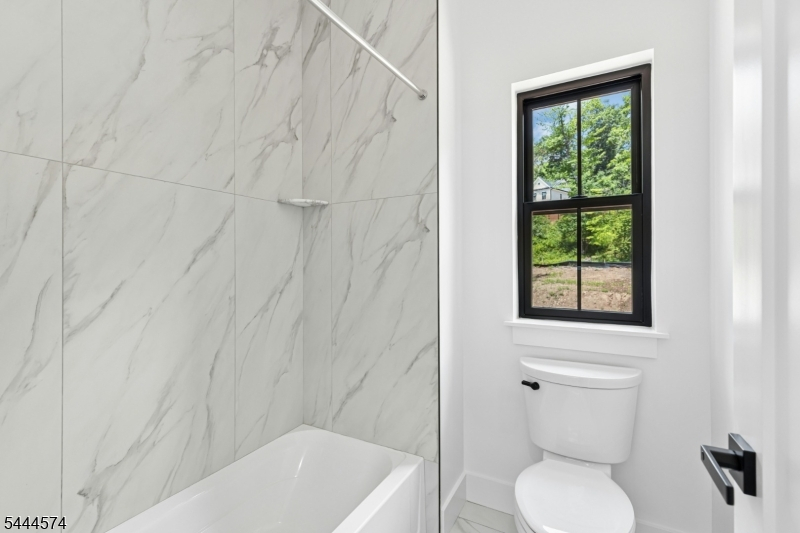
Tub Shower
Interior Features
Square Foot:
5,395
Year Renovated:
n/a
Basement:
Yes - Full
Full Baths:
5
Half Baths:
0
Appliances:
Carbon Monoxide Detector, Dishwasher, Dryer, Kitchen Exhaust Fan, Range/Oven-Gas, Refrigerator, Washer
Flooring:
Laminate, Tile, Wood
Fireplaces:
1
Fireplace:
Gas Fireplace, Living Room
Interior:
Walk-In Closet
Exterior Features
Garage Space:
2-Car
Garage:
Attached Garage
Driveway:
1 Car Width
Roof:
Asphalt Shingle, Metal
Exterior:
ConcBrd
Swimming Pool:
No
Pool:
n/a
Utilities
Heating System:
2 Units
Heating Source:
Gas-Natural
Cooling:
2 Units
Water Heater:
n/a
Water:
Public Water
Sewer:
Public Sewer
Services:
n/a
Lot Features
Acres:
2.58
Lot Dimensions:
n/a
Lot Features:
Level Lot, Mountain View
School Information
Elementary:
BAYBERRY
Middle:
VALLY VIEW
High School:
WATCHUNG
Community Information
County:
Somerset
Town:
Watchung Boro
Neighborhood:
Watchung Mountains
Application Fee:
n/a
Association Fee:
n/a
Fee Includes:
n/a
Amenities:
n/a
Pets:
n/a
Financial Considerations
List Price:
$1,800,000
Tax Amount:
$7,673
Land Assessment:
$420,500
Build. Assessment:
$0
Total Assessment:
$420,500
Tax Rate:
1.95
Tax Year:
2025
Ownership Type:
Fee Simple
Listing Information
MLS ID:
4039999
List Date:
07-10-2026
Days On Market:
98
Listing Broker:
FLOROSTONE REALTY INC.
Listing Agent:
Grisela Flores


Request More Information
Shawn and Diane Fox
RE/MAX American Dream
3108 Route 10 West
Denville, NJ 07834
Call: (973) 277-7853
Web: MorrisCountyLiving.com
