89 Fairmount Rd West
Tewksbury Twp, NJ 07830
Price: $3,995,000
GSMLS: 4040004Type: Single Family
Style: Custom Home
Beds: 4
Baths: 5 Full & 2 Half
Garage: 2-Car
Year Built: 1900
Acres: 10.01
Property Tax: $20,086
Description
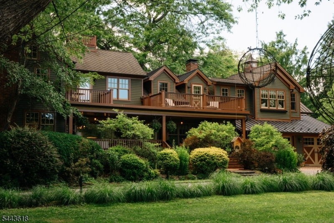
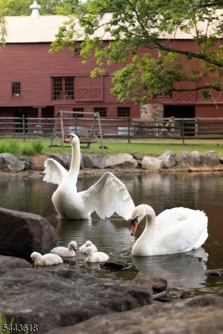
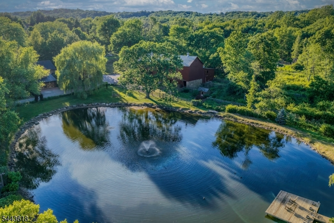
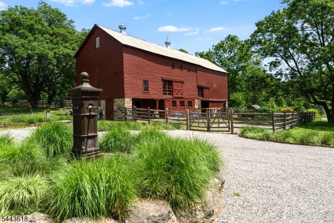
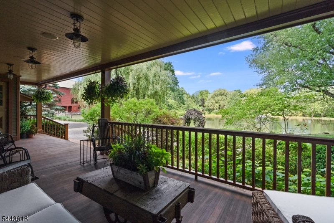
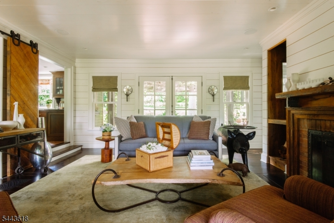
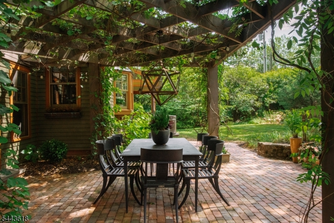
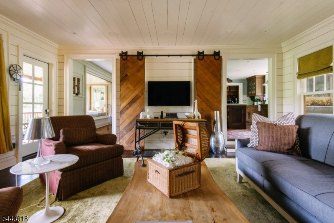
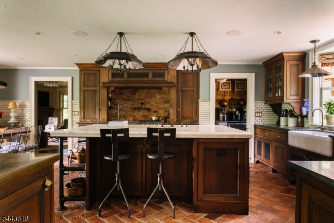
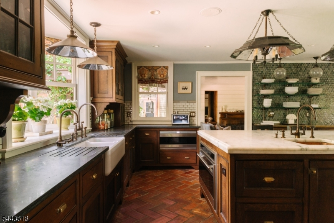
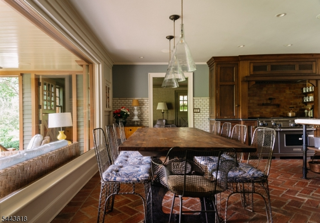
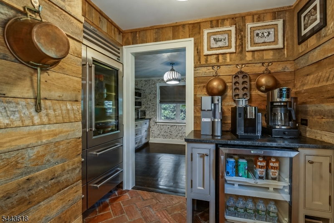
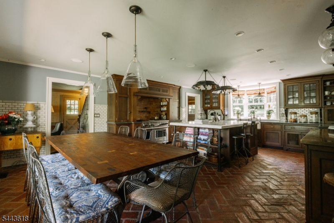
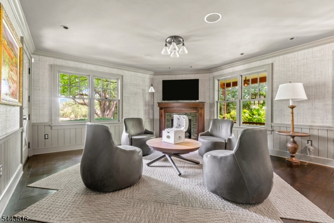
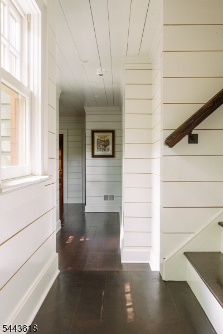
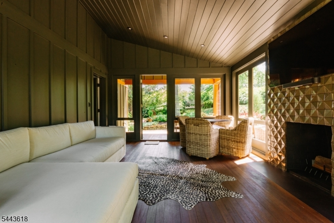
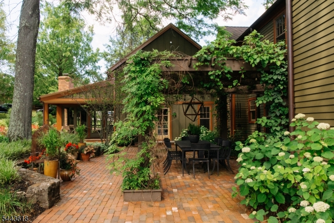
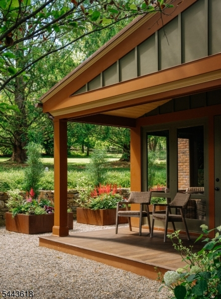
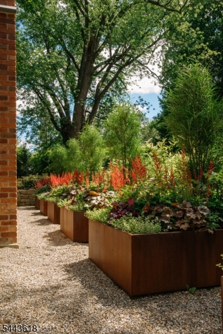
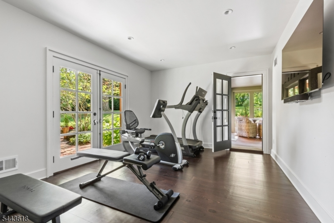
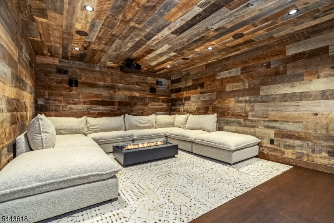
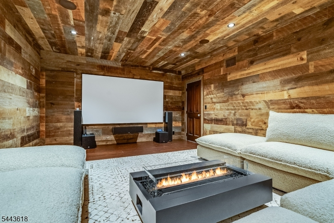
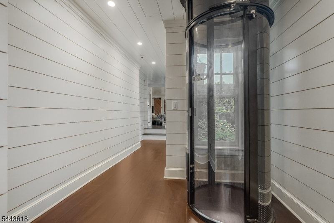
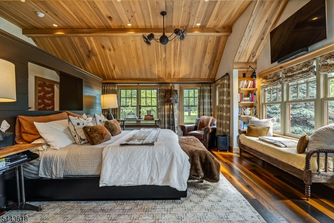
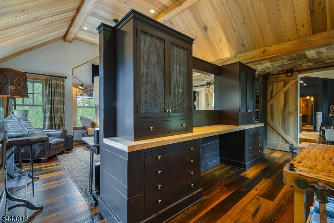
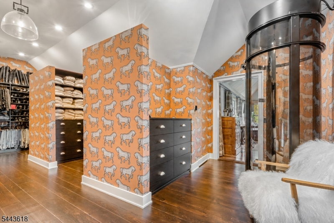
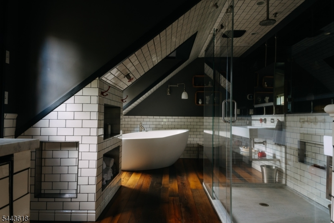
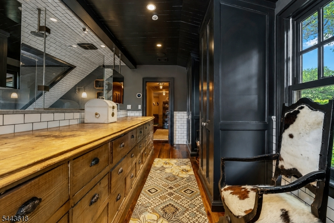
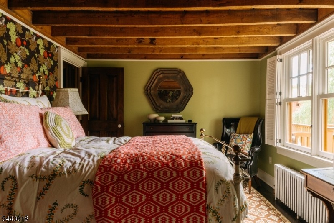
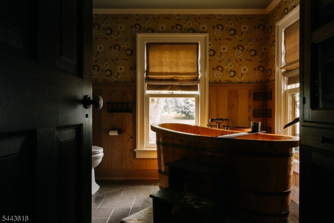
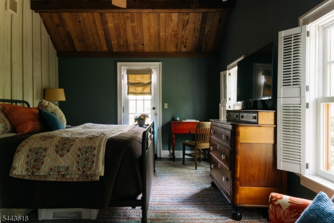
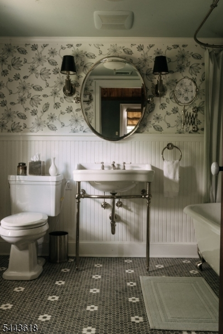
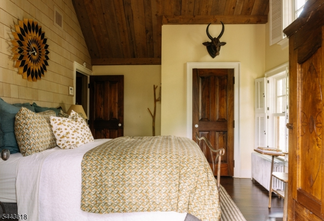
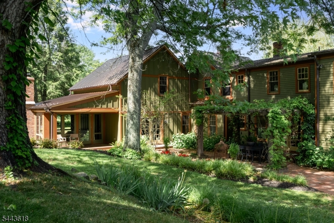
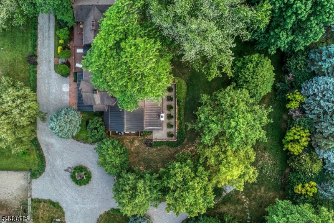
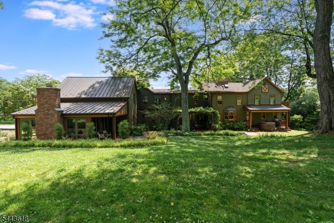
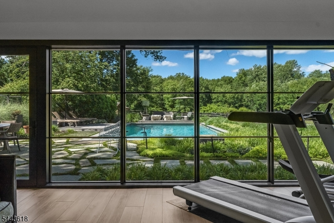
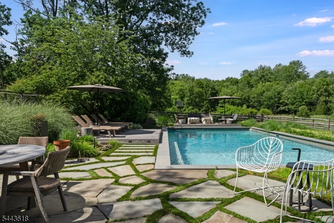
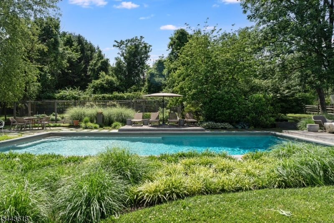
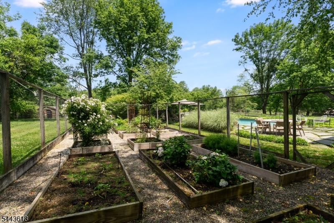
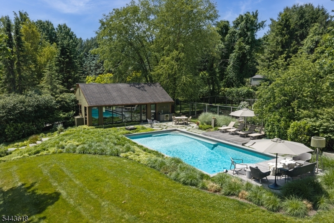
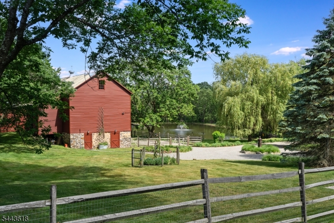
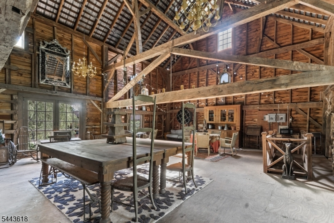
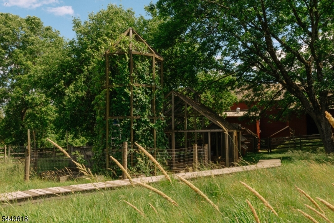
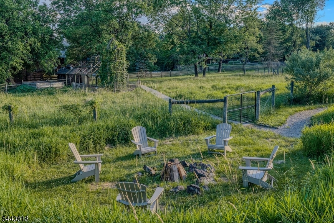
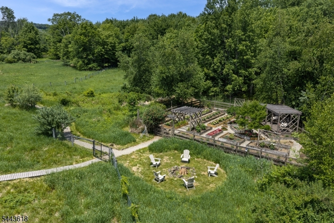
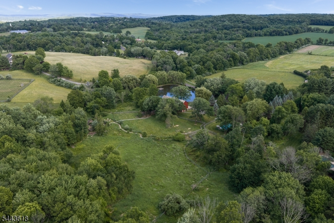
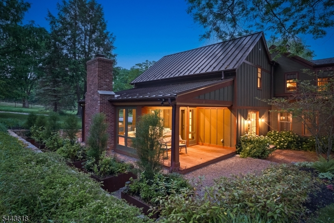
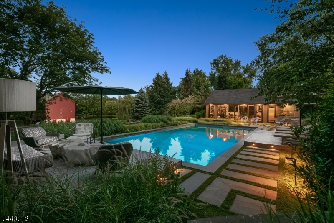
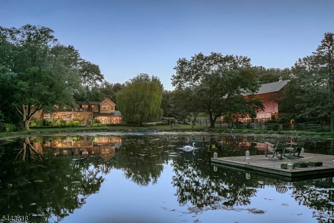
Shaped by generations of thoughtful stewardship, By Pond Farm is a place where rich history, timeless architecture, and inspired modern design come together to create an estate that feels both enduring and deeply lived in. Located in bucolic Tewksbury Township, Hunterdon County, this exceptional 10-acre Gentleman's Farm, previously featured in House Beautiful, offers an expansive farmhouse, in-ground saltwater pool, pool house, party barn, sprawling pond, a collection of outbuildings and structures for animals, a variety of gardens, wild grass pastures, and lush, professionally landscaped grounds. The farmhouse has recently undergone expansion, with beautifully integrated additions that introduce modern living and entertaining spaces that feel as though they have always been. Features and renovations include multiple fireplaces, a gourmet kitchen with custom cabinetry, reclaimed architectural accents, wide-plank hardwood floors, designer appliances, custom lighting, a primary suite with a 700-square-foot closet and additional dressing room, a four-season sunroom, movie theater, gym, glass elevator, en-suite baths, private decks, covered porches, smart home, interiors and exteriors that reflect exceptional craftsmanship and meticulous attention to detail and much more. The result is an extraordinary legacy property that gracefully balances heritage, lifestyle, and architectural design. A truly rare offering just 50 miles from New York City.
Rooms Sizes
Kitchen:
n/a
Dining Room:
n/a
Living Room:
n/a
Family Room:
n/a
Den:
n/a
Bedroom 1:
n/a
Bedroom 2:
n/a
Bedroom 3:
n/a
Bedroom 4:
n/a
Room Levels
Basement:
Storage Room, Utility Room
Ground:
n/a
Level 1:
BathOthr,Exercise,GarEnter,Kitchen,LivingRm,Media,MudRoom,Office,Pantry,Parlor,Porch,PowderRm,Sunroom
Level 2:
4 Or More Bedrooms, Bath Main, Bath(s) Other
Level 3:
n/a
Level Other:
n/a
Room Features
Kitchen:
Center Island, Eat-In Kitchen, Pantry
Dining Room:
n/a
Master Bedroom:
Dressing Room, Full Bath, Walk-In Closet
Bath:
Soaking Tub, Stall Shower, Stall Shower And Tub
Interior Features
Square Foot:
n/a
Year Renovated:
2026
Basement:
Yes - Partial, Unfinished
Full Baths:
5
Half Baths:
2
Appliances:
Dishwasher, Dryer, Generator-Built-In, Kitchen Exhaust Fan, Microwave Oven, Range/Oven-Gas, Refrigerator, Washer
Flooring:
Stone, Wood
Fireplaces:
3
Fireplace:
Gas Fireplace, Living Room, See Remarks, Wood Burning
Interior:
BarDry,CeilBeam,CODetect,CedrClst,FireExtg,CeilHigh,SmokeDet,SoakTub,StallTub,StereoSy,WlkInCls,WndwTret
Exterior Features
Garage Space:
2-Car
Garage:
Attached Garage
Driveway:
Additional Parking, Circular, Gravel
Roof:
Asphalt Shingle, Metal
Exterior:
CedarSid
Swimming Pool:
Yes
Pool:
In-Ground Pool
Utilities
Heating System:
Radiant - Hot Water, Radiators - Hot Water
Heating Source:
Gas-Natural
Cooling:
4+ Units, Ceiling Fan, Central Air, Multi-Zone Cooling
Water Heater:
From Furnace
Water:
Private, Well
Sewer:
Private, Septic 4 Bedroom Town Verified
Services:
n/a
Lot Features
Acres:
10.01
Lot Dimensions:
n/a
Lot Features:
Pond On Lot
School Information
Elementary:
TEWKSBURY
Middle:
OLDTURNPKE
High School:
VOORHEES
Community Information
County:
Hunterdon
Town:
Tewksbury Twp.
Neighborhood:
By Pond Farm
Application Fee:
n/a
Association Fee:
n/a
Fee Includes:
n/a
Amenities:
Pool-Outdoor
Pets:
n/a
Financial Considerations
List Price:
$3,995,000
Tax Amount:
$20,086
Land Assessment:
$153,000
Build. Assessment:
$644,400
Total Assessment:
$797,400
Tax Rate:
2.52
Tax Year:
2025
Ownership Type:
Fee Simple
Listing Information
MLS ID:
4040004
List Date:
07-10-2026
Days On Market:
4
Listing Broker:
TURPIN REAL ESTATE, INC.
Listing Agent:
Jenna Davie


Request More Information
Shawn and Diane Fox
RE/MAX American Dream
3108 Route 10 West
Denville, NJ 07834
Call: (973) 277-7853
Web: MorrisCountyLiving.com
