73 Castleton Rd
Montgomery Twp, NJ 08540
Price: $689,900
GSMLS: 4040055Type: Condo/Townhouse/Co-op
Style: Townhouse-Interior
Beds: 3
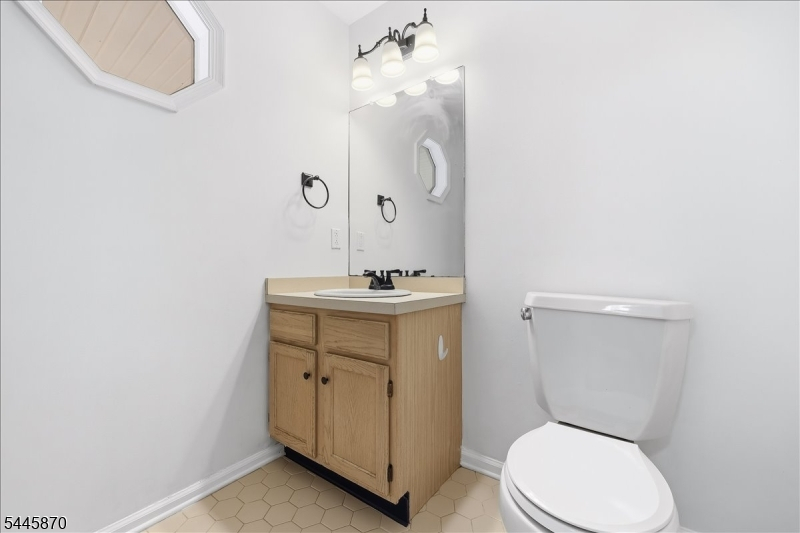
Baths: 2 Full & 1 Half
Garage: 1-Car
Year Built: 1995
Acres: 0.05
Property Tax: $12,424
Description
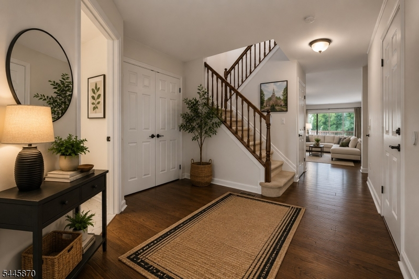
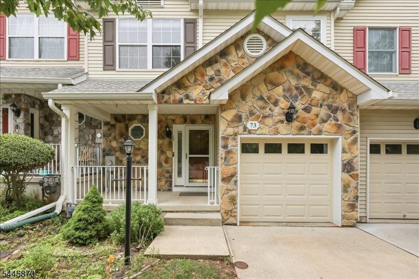
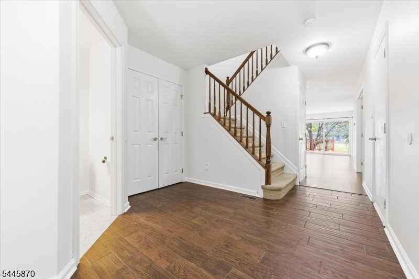
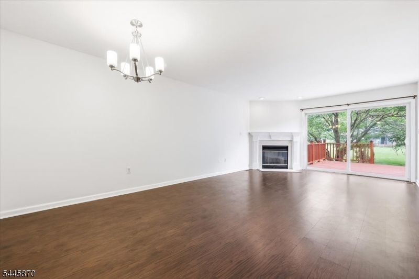
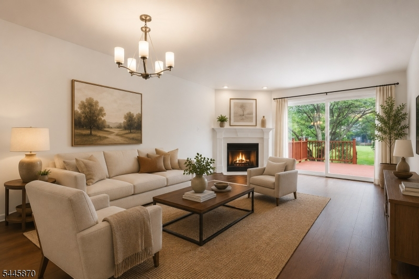
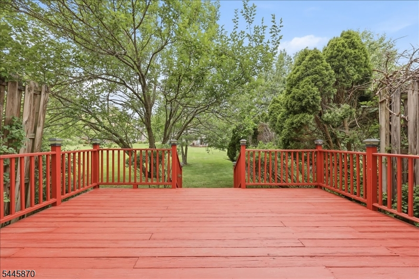
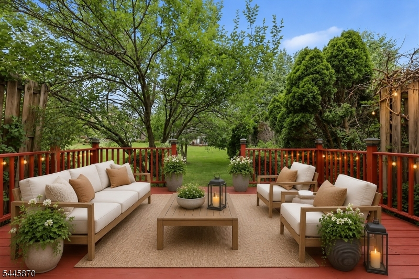
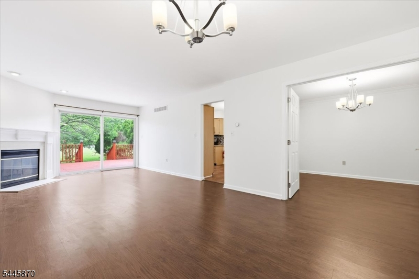
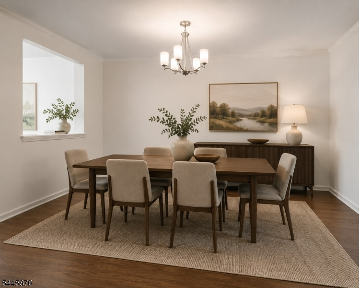
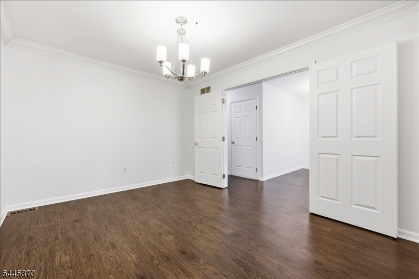
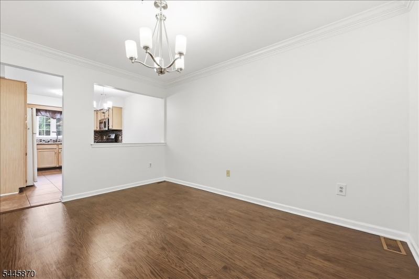
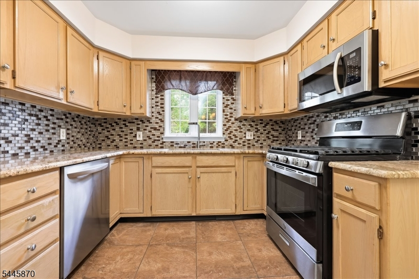
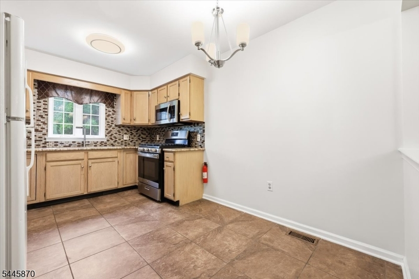
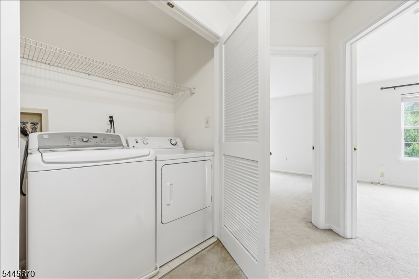
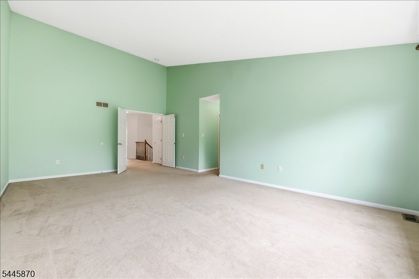
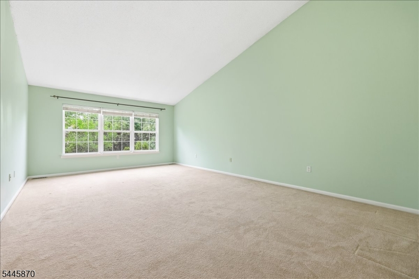
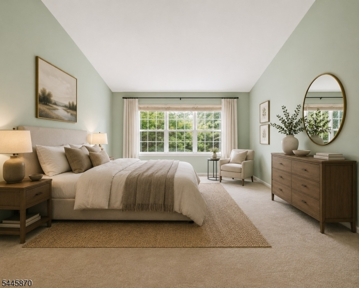
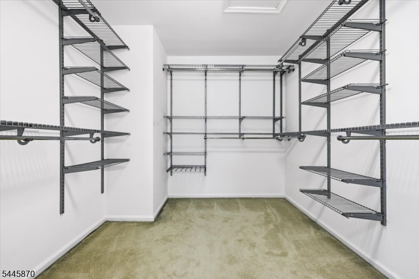
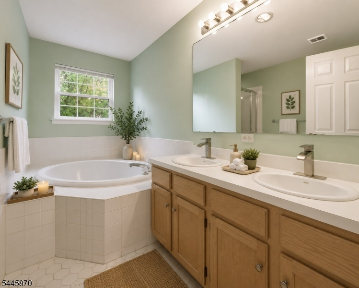
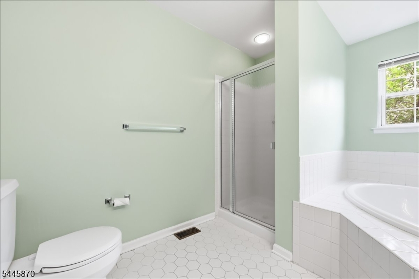
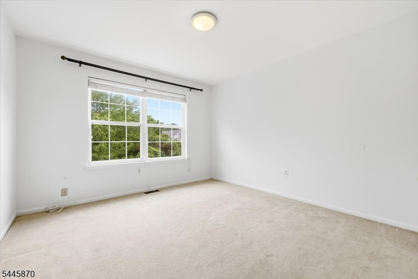
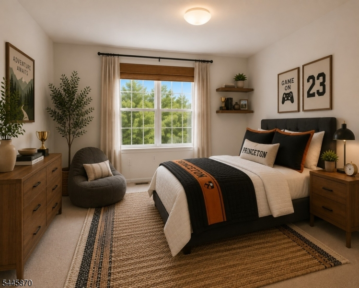
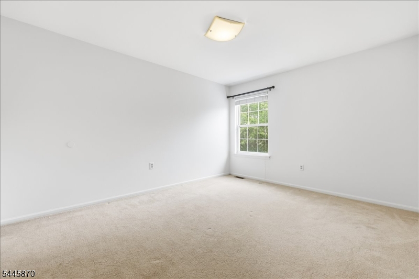
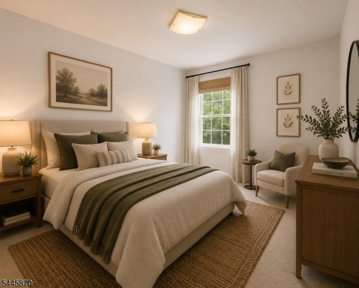
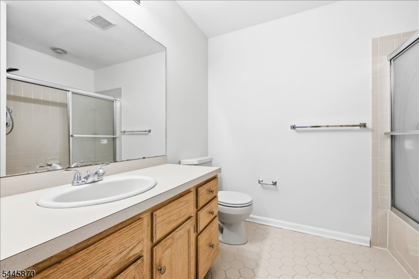
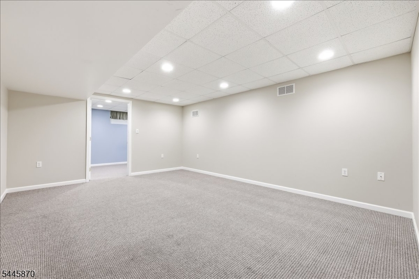
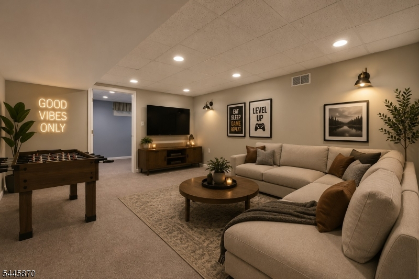
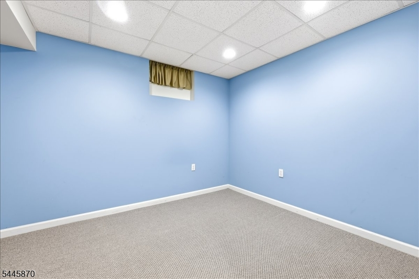
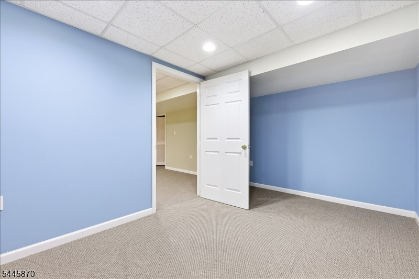
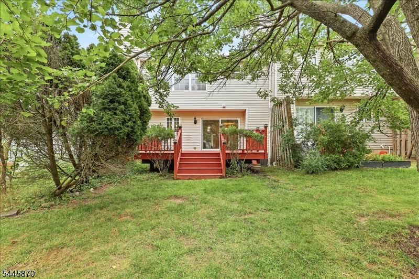
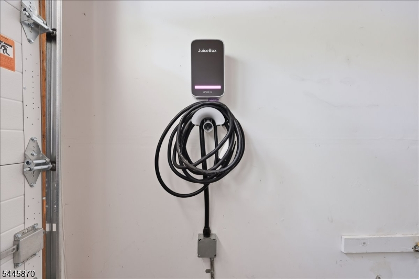
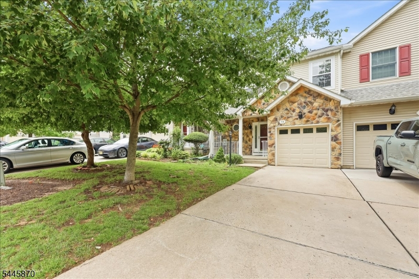
Elegant and impeccably maintained, this east facing 3-bedroom, 2.5-bath townhome in the highly sought-after Princeton Village community offers refined living within the award-winning Montgomery Township School District. Fresh paint, hardwood floors and a fireplace with detailed crown-molded mantel anchor the light-filled living room, which opens to a private deck overlooking mature trees, perfect for entertaining or quiet mornings. The adjoining dining area is finished with a modern chandelier for an open, elevated feel throughout the main level. The eat-in kitchen features granite countertops, a designer tile backsplash and warm wood cabinetry. Upstairs, the oversized primary suite impresses with a spacious layout, a generous walk-in closet with custom shelving, and a private en-suite bath featuring a soaking tub and separate glass-enclosed shower. Enjoy a convenient 2nd floor laundry and two additional bedrooms offer flexibility for guests, or a home office. The finished basement adds valuable bonus space, while the attached garage comes equipped with an installed EV charger, ready for your electric vehicle. Located in desirable Princeton Village, this home offers easy access to downtown Princeton's shops and dining, plus convenient commuter routes to NYC and Philadelphia. A rare opportunity in one of the region's premier school districts.
Rooms Sizes
Kitchen:
14x10 First
Dining Room:
12x9 First
Living Room:
13x14 First
Family Room:
n/a
Den:
n/a
Bedroom 1:
14x22 Second
Bedroom 2:
11x12 Second
Bedroom 3:
11x14 Second
Bedroom 4:
n/a
Room Levels
Basement:
n/a
Ground:
n/a
Level 1:
Bath(s) Other, Dining Room, Entrance Vestibule, Kitchen, Living Room
Level 2:
3 Bedrooms, Bath Main, Bath(s) Other
Level 3:
n/a
Level Other:
n/a
Room Features
Kitchen:
Eat-In Kitchen
Dining Room:
n/a
Master Bedroom:
Full Bath, Walk-In Closet
Bath:
Stall Shower And Tub
Interior Features
Square Foot:
2,093
Year Renovated:
n/a
Basement:
Yes - Finished-Partially, Full
Full Baths:
2
Half Baths:
1
Appliances:
Dishwasher, Dryer, Microwave Oven, Range/Oven-Gas, Refrigerator, Washer
Flooring:
Carpeting, Tile, Vinyl-Linoleum
Fireplaces:
1
Fireplace:
Living Room, Wood Burning
Interior:
Cathedral Ceiling, Security System, Smoke Detector, Walk-In Closet
Exterior Features
Garage Space:
1-Car
Garage:
Attached Garage
Driveway:
1 Car Width, Concrete
Roof:
Composition Shingle
Exterior:
Stone, Vinyl Siding
Swimming Pool:
n/a
Pool:
n/a
Utilities
Heating System:
1 Unit
Heating Source:
Gas-Natural
Cooling:
Central Air
Water Heater:
Gas
Water:
Public Water
Sewer:
Public Sewer
Services:
Cable TV
Lot Features
Acres:
0.05
Lot Dimensions:
n/a
Lot Features:
n/a
School Information
Elementary:
ORCHARD
Middle:
MONTGOMERY
High School:
MONTGOMERY
Community Information
County:
Somerset
Town:
Montgomery Twp.
Neighborhood:
Princeton Village
Application Fee:
n/a
Association Fee:
$345 - Monthly
Fee Includes:
Maintenance-Common Area, Maintenance-Exterior, Snow Removal
Amenities:
Playground
Pets:
Yes
Financial Considerations
List Price:
$689,900
Tax Amount:
$12,424
Land Assessment:
$192,000
Build. Assessment:
$163,900
Total Assessment:
$355,900
Tax Rate:
3.44
Tax Year:
2025
Ownership Type:
Condominium
Listing Information
MLS ID:
4040055
List Date:
07-11-2026
Days On Market:
94
Listing Broker:
EXP REALTY, LLC
Listing Agent:
Tara Stone


Request More Information
Shawn and Diane Fox
RE/MAX American Dream
3108 Route 10 West
Denville, NJ 07834
Call: (973) 277-7853
Web: MorrisCountyLiving.com
