911 Ravine Road
Lebanon Twp, NJ 07830
Price: $1,290,000
GSMLS: 4040058Type: Single Family
Style: Colonial
Beds: 4
Baths: 3 Full & 1 Half
Garage: 3-Car
Year Built: 1993
Acres: 11.10
Property Tax: $17,544
Description
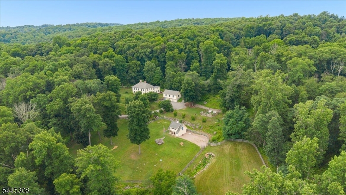
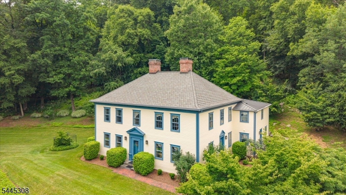
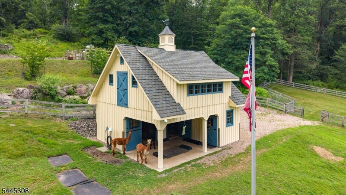
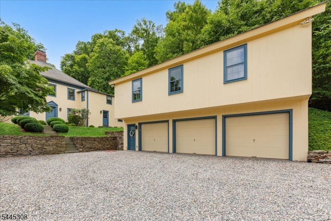
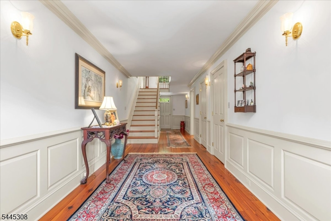
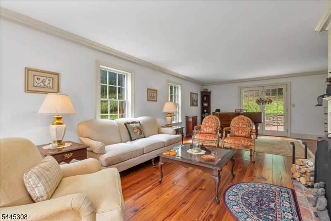
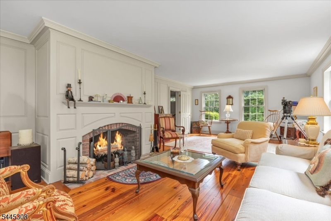
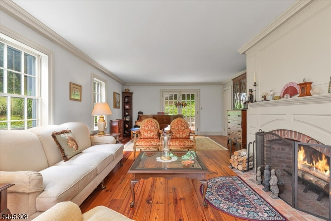
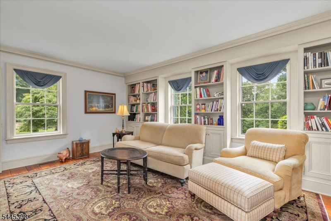
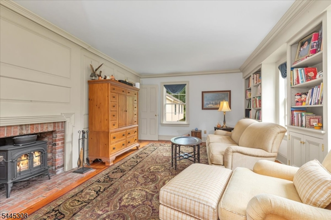
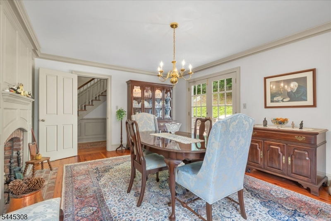
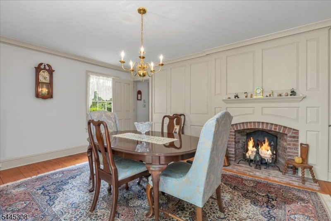
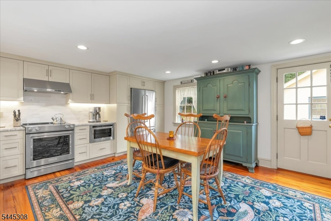
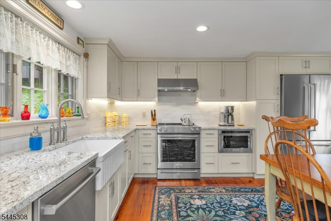
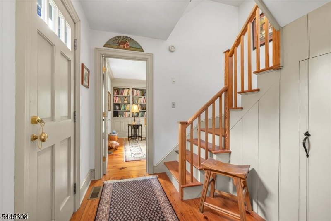
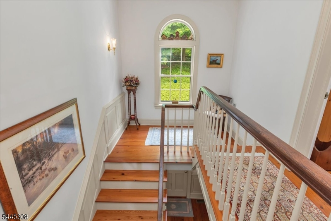
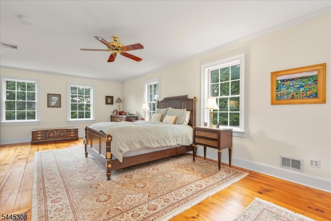
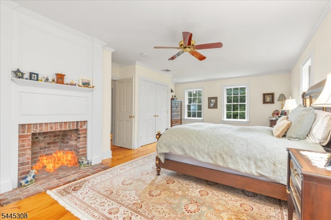
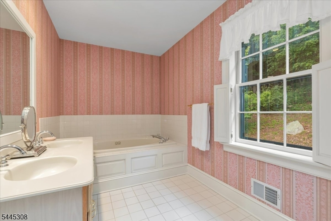
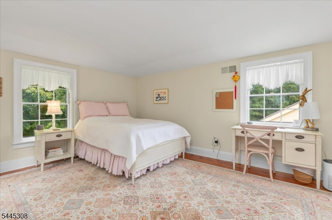
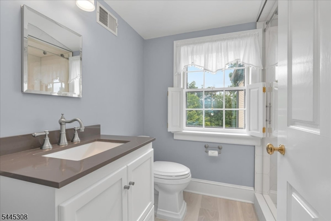
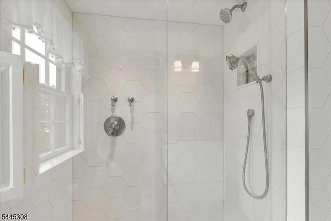
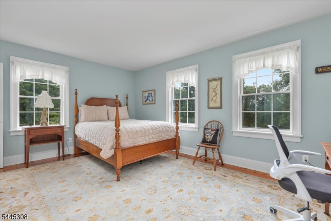
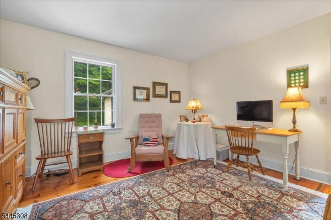
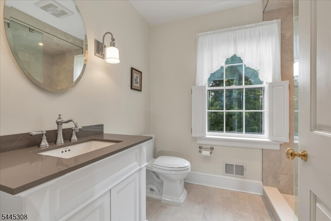
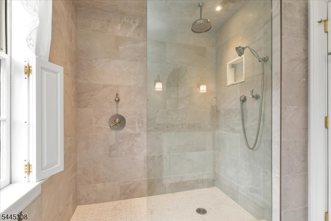
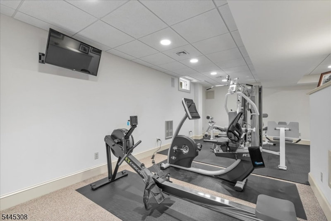
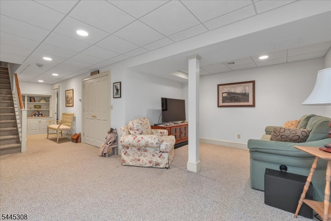
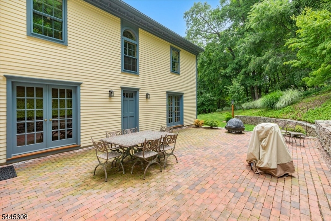
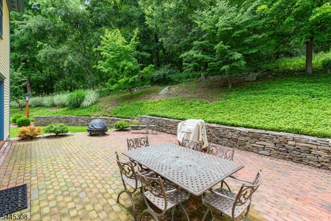
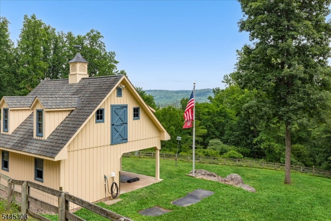
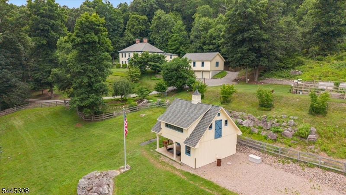
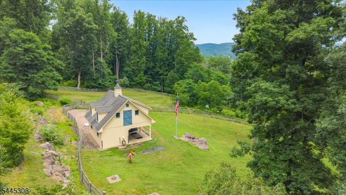
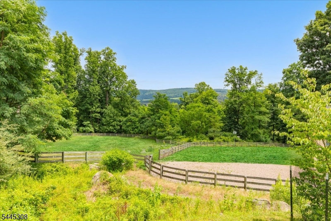
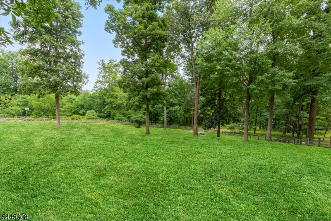
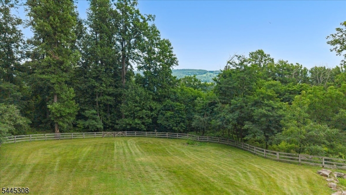
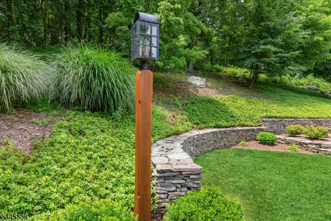
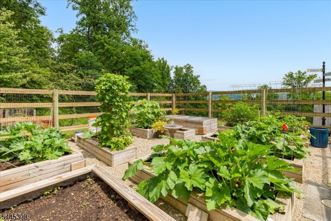
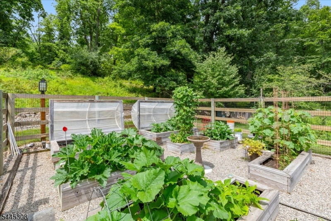
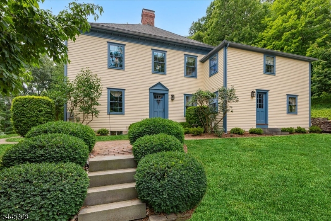
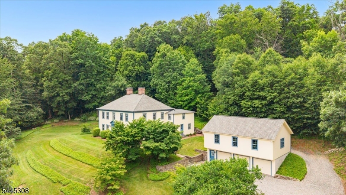
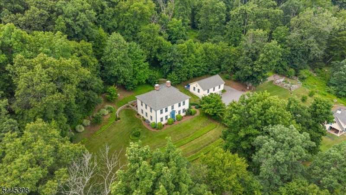
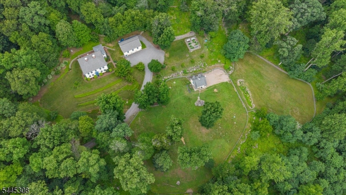
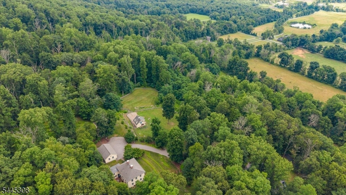
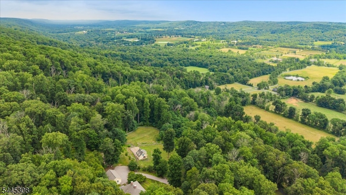
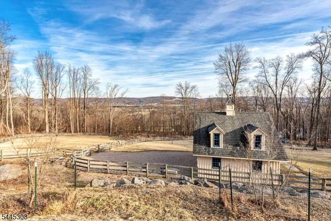
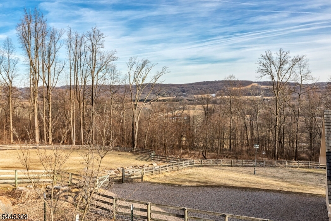
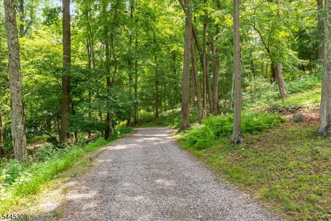
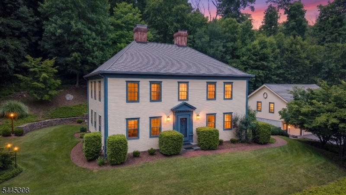
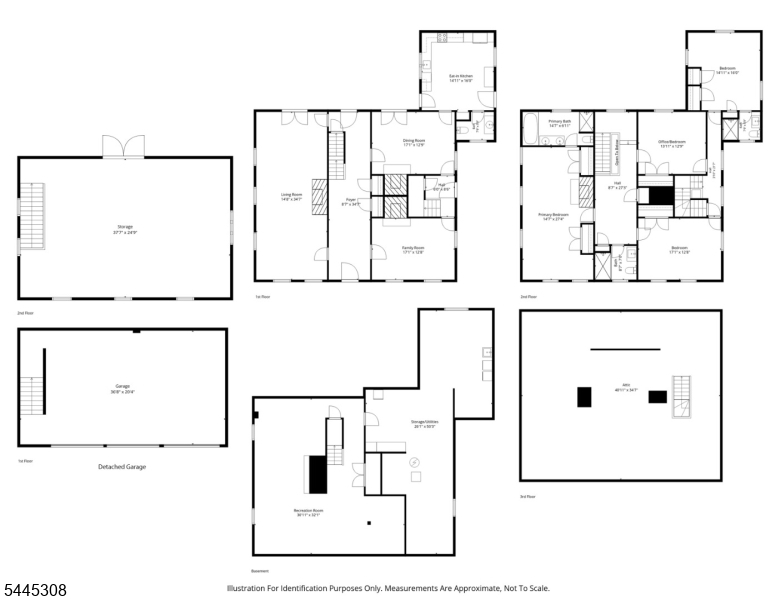
Welcome to Winterview Farm offering seasonal views of the valley countryside this authentic reproduction Federal Colonial sits on a private farm assessed 11.10 total acres at the end of a cul-de-sac bordering 147 acre Teetertown Preserve. The impressive foyer highlights the genuine center hall design of this charming home loaded w character & amenities including 4 masonry fireplaces, decorative moldings, raised paneled walls, old barn beam & wide plank pine floors. Newly renovated kitchen w custom-built cabinetry, granite counters, farm sink & all stainless steel appliances. Elegant formal dining room & expansive living room both w double French doors to brick patio entertaining area. Family room w built-in bookcases has a wood-burning stove. Spacious primary bedroom suite w fireplace, two closets & an en-suite bath w stall shower, jetted tub & double sinks. All big bedrooms have wood floors & great closets. One bedroom has an updated en-suite full bath. Beautifully renovated main bath. Dual staircases. Finished basement rec room & gym.. Amish-built 2-story 2-stall barn w tack room, hay door & drops. Electric fenced pastures w self waterer. Oversized detached 3-car garage w abundant loft storage. 11.10 total acres are 2 separate 5.3 acre & 5,8 acre lots. Deer fenced garden. Exterior lighting. Desirable location near historic Califon is close to shopping, dining & Columbia Trail. Great commute near Rts 78,31,22 & bus/train service. Prestigious Blue Ribbon Voorhees High School
Rooms Sizes
Kitchen:
16x15 First
Dining Room:
17x13 First
Living Room:
34x15 First
Family Room:
17x13 First
Den:
n/a
Bedroom 1:
27x15 Second
Bedroom 2:
17x13 Second
Bedroom 3:
16x15 Second
Bedroom 4:
14x14 Second
Room Levels
Basement:
Exercise Room, Rec Room, Storage Room, Utility Room
Ground:
n/a
Level 1:
Dining Room, Family Room, Foyer, Kitchen, Living Room, Powder Room
Level 2:
4 Or More Bedrooms, Bath Main, Bath(s) Other
Level 3:
Attic
Level Other:
n/a
Room Features
Kitchen:
Eat-In Kitchen, Pantry, See Remarks
Dining Room:
Formal Dining Room
Master Bedroom:
Fireplace, Full Bath
Bath:
Jetted Tub, Stall Shower
Interior Features
Square Foot:
3,736
Year Renovated:
2026
Basement:
Yes - Finished
Full Baths:
3
Half Baths:
1
Appliances:
Carbon Monoxide Detector, Central Vacuum, Dishwasher, Dryer, Generator-Hookup, Microwave Oven, Range/Oven-Electric, Refrigerator, Washer
Flooring:
Carpeting, Tile, Wood
Fireplaces:
4
Fireplace:
Bedroom 1, Dining Room, Family Room, Living Room, Wood Burning
Interior:
CODetect,JacuzTyp,SmokeDet,StallShw
Exterior Features
Garage Space:
3-Car
Garage:
Detached Garage, Loft Storage, Oversize Garage, See Remarks
Driveway:
Additional Parking
Roof:
Asphalt Shingle
Exterior:
CedarSid
Swimming Pool:
n/a
Pool:
n/a
Utilities
Heating System:
Forced Hot Air
Heating Source:
Oil Tank Above Ground - Inside
Cooling:
Central Air
Water Heater:
n/a
Water:
Well
Sewer:
Septic
Services:
n/a
Lot Features
Acres:
11.10
Lot Dimensions:
n/a
Lot Features:
Backs to Park Land, Cul-De-Sac, Open Lot, Skyline View, Wooded Lot
School Information
Elementary:
VALLEYVIEW
Middle:
WOODGLEN
High School:
VOORHEES
Community Information
County:
Hunterdon
Town:
Lebanon Twp.
Neighborhood:
Teetertown Ravine
Application Fee:
n/a
Association Fee:
n/a
Fee Includes:
n/a
Amenities:
n/a
Pets:
Yes
Financial Considerations
List Price:
$1,290,000
Tax Amount:
$17,544
Land Assessment:
$118,400
Build. Assessment:
$472,500
Total Assessment:
$590,900
Tax Rate:
2.97
Tax Year:
2025
Ownership Type:
Fee Simple
Listing Information
MLS ID:
4040058
List Date:
07-11-2026
Days On Market:
56
Listing Broker:
WEICHERT REALTORS
Listing Agent:
Sharon Groben


Request More Information
Shawn and Diane Fox
RE/MAX American Dream
3108 Route 10 West
Denville, NJ 07834
Call: (973) 277-7853
Web: MorrisCountyLiving.com
