209 Spring Garden Rd
Holland Twp, NJ 08848
Price: $415,000
GSMLS: 4040079Type: Single Family
Style: Ranch
Beds: 3
Baths: 1 Full & 1 Half
Garage: 1-Car
Year Built: 1960
Acres: 0.69
Property Tax: $5,919
Description
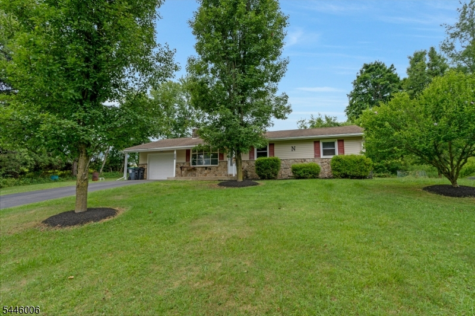
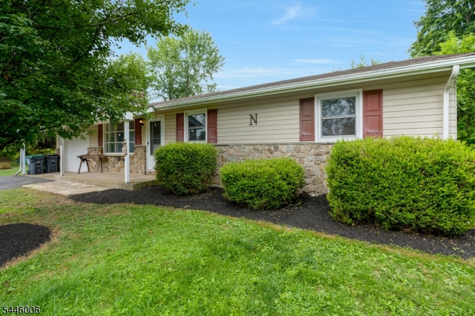
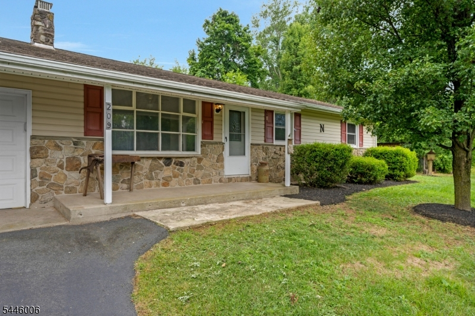
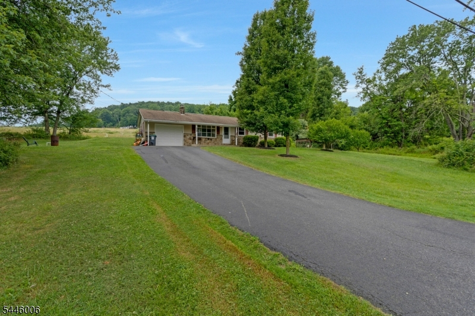
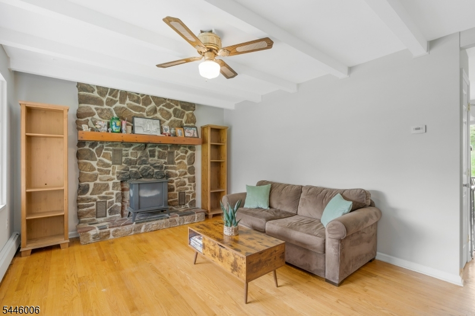
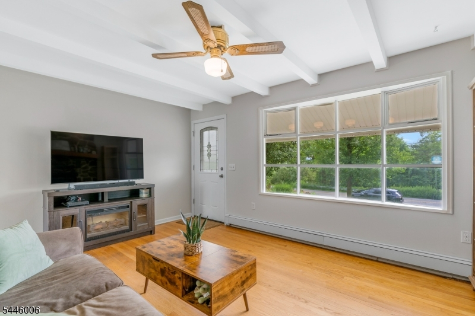
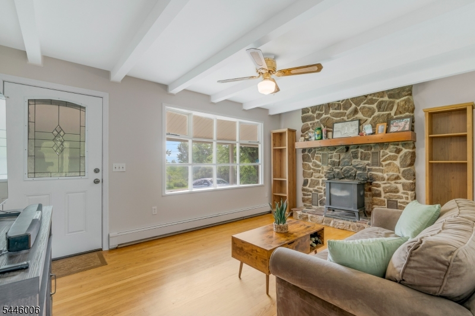
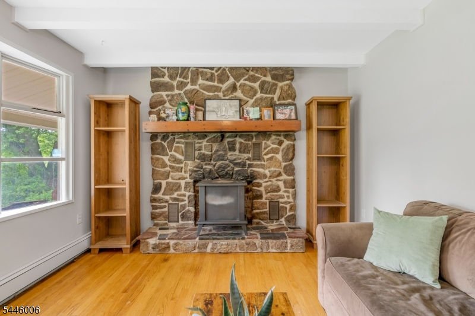
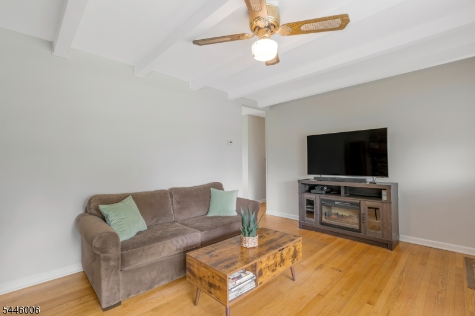
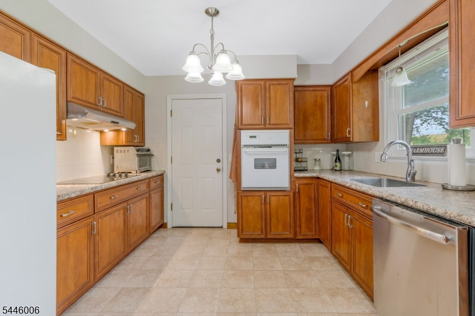
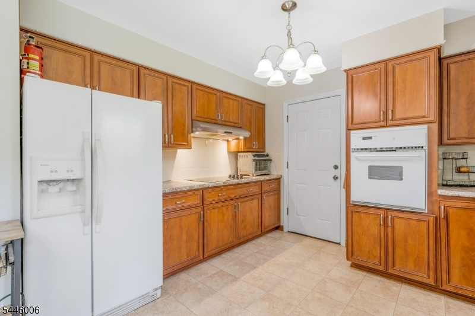
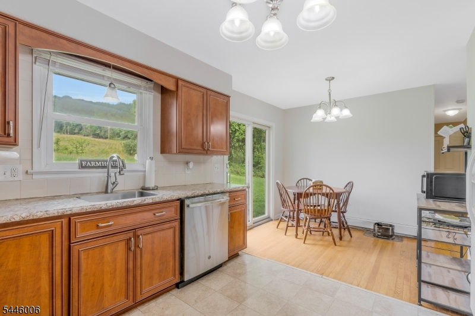
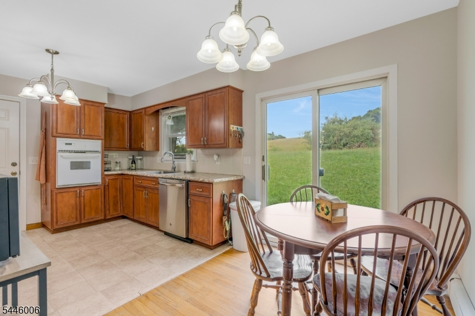
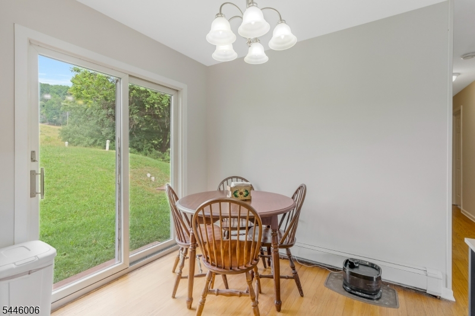
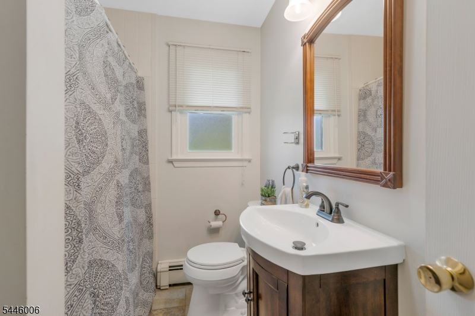
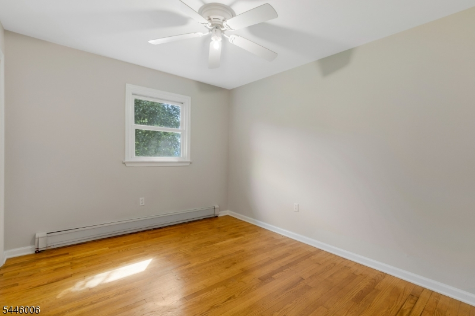
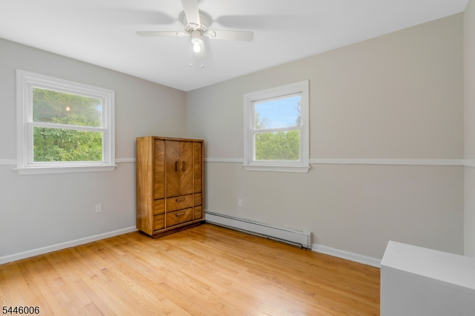
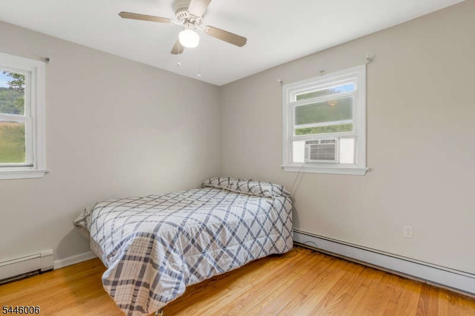
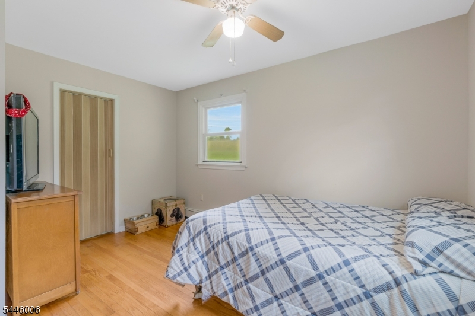
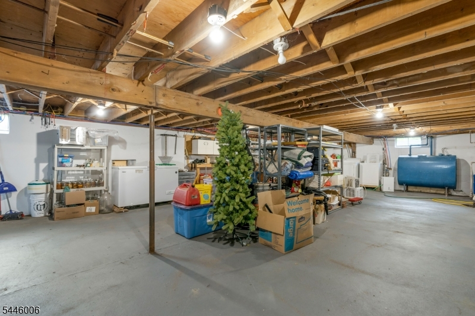
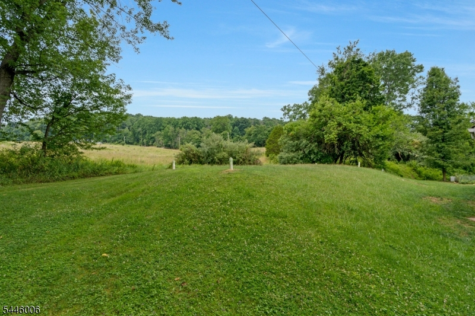
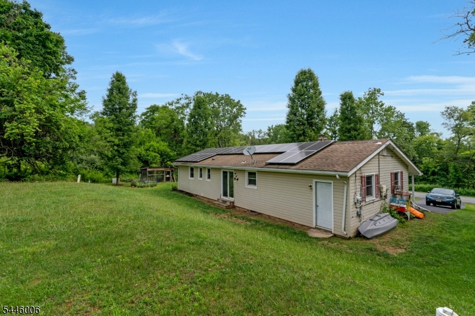
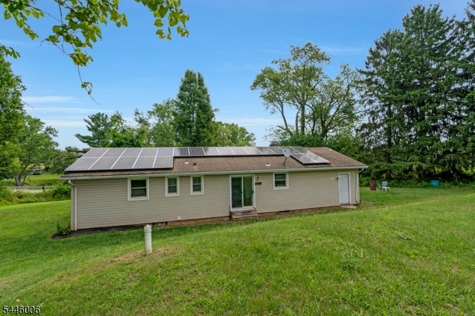
Enjoy peaceful country living in this well-maintained 3-bedroom, 1.5-bath ranch set in a picturesque country setting. The freshly painted interior offers a warm and inviting atmosphere throughout.The updated kitchen features vinyl plank flooring, a wall oven, electric cooktop, dishwasher, refrigerator, and ample cabinet space, with an adjoining dining area boasting hardwood floors and a sliding glass door leading to the backyard perfect for indoor and outdoor entertaining.The spacious living room is full of character, showcasing a stunning floor-to-ceiling stone accent wall with a wood-burning stove set on a raised hearth, along with beautiful beamed ceilings that create a warm, rustic feel.The home offers a newer full bathroom, while the primary bedroom includes its own updated half bath for added convenience. Additional features include vinyl siding with an attractive stone front exterior, a full unfinished basement offering excellent storage or future finishing potential, and an attached one-car garage.If you're looking for comfortable one-level living in a tranquil country setting, this charming ranch is ready to welcome you home. Solar panels have been paid off - average electric bill is a few dollars!
Rooms Sizes
Kitchen:
17x13 First
Dining Room:
n/a
Living Room:
17x12 First
Family Room:
n/a
Den:
n/a
Bedroom 1:
14x12 First
Bedroom 2:
12x10 First
Bedroom 3:
11x10 First
Bedroom 4:
n/a
Room Levels
Basement:
Laundry Room, Utility Room
Ground:
n/a
Level 1:
3Bedroom,BathMain,GarEnter,Kitchen,LivingRm,Pantry,PowderRm
Level 2:
n/a
Level 3:
n/a
Level Other:
n/a
Room Features
Kitchen:
Eat-In Kitchen, Pantry, Separate Dining Area
Dining Room:
n/a
Master Bedroom:
Half Bath
Bath:
n/a
Interior Features
Square Foot:
n/a
Year Renovated:
2021
Basement:
Yes - Full
Full Baths:
1
Half Baths:
1
Appliances:
Cooktop - Electric, Dishwasher, Dryer, Refrigerator, Wall Oven(s) - Electric, Washer
Flooring:
Tile, Wood
Fireplaces:
1
Fireplace:
Wood Stove-Freestanding
Interior:
CeilBeam,Blinds,TubShowr
Exterior Features
Garage Space:
1-Car
Garage:
Attached Garage
Driveway:
2 Car Width, Blacktop
Roof:
Asphalt Shingle
Exterior:
Stone, Vinyl Siding
Swimming Pool:
n/a
Pool:
n/a
Utilities
Heating System:
Baseboard - Hotwater
Heating Source:
Oil Tank Above Ground - Inside
Cooling:
Ceiling Fan
Water Heater:
Electric
Water:
Well
Sewer:
Private
Services:
n/a
Lot Features
Acres:
0.69
Lot Dimensions:
n/a
Lot Features:
Open Lot
School Information
Elementary:
n/a
Middle:
n/a
High School:
DEL.VALLEY
Community Information
County:
Hunterdon
Town:
Holland Twp.
Neighborhood:
n/a
Application Fee:
n/a
Association Fee:
n/a
Fee Includes:
n/a
Amenities:
n/a
Pets:
n/a
Financial Considerations
List Price:
$415,000
Tax Amount:
$5,919
Land Assessment:
$73,500
Build. Assessment:
$103,400
Total Assessment:
$176,900
Tax Rate:
3.35
Tax Year:
2025
Ownership Type:
Fee Simple
Listing Information
MLS ID:
4040079
List Date:
07-11-2026
Days On Market:
3
Listing Broker:
KELLER WILLIAMS TOWNE SQUARE REAL
Listing Agent:
Karen Ettere


Request More Information
Shawn and Diane Fox
RE/MAX American Dream
3108 Route 10 West
Denville, NJ 07834
Call: (973) 277-7853
Web: MorrisCountyLiving.com
