181 Valley Rd
Montclair Twp, NJ 07042
Price: $799,000
GSMLS: 4040085Type: Single Family
Style: 1/2 Duplex
Beds: 4
Baths: 3 Full & 2 Half
Garage: No
Year Built: 1902
Acres: 5634.00
Property Tax: $19,851
Description
Open House Tomorrow 2PM–4PM.
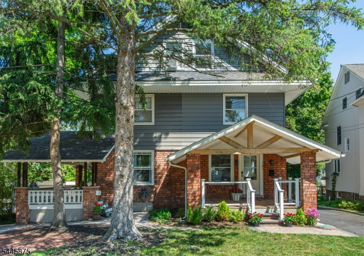
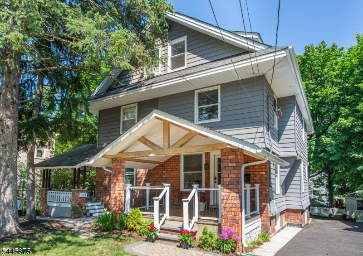
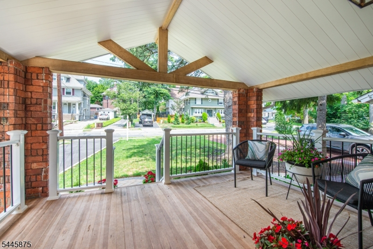
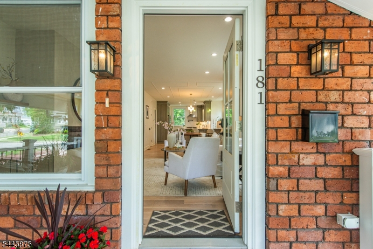
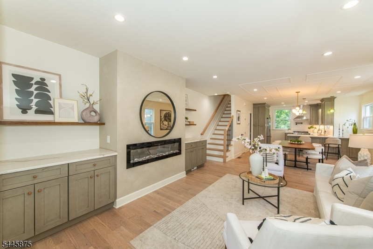
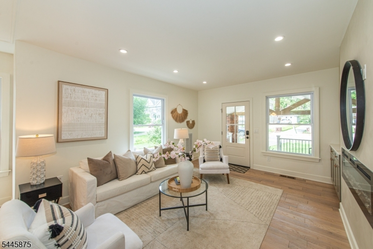
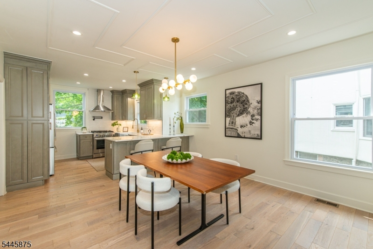
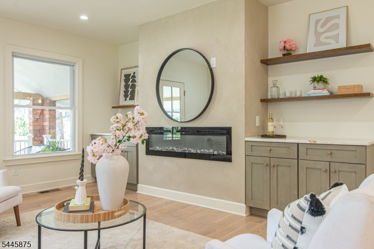
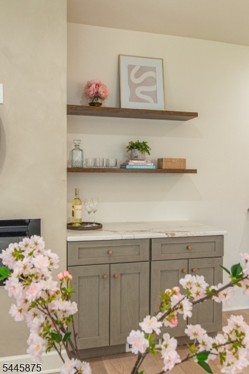
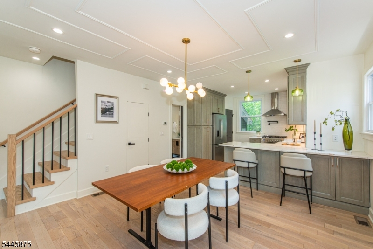
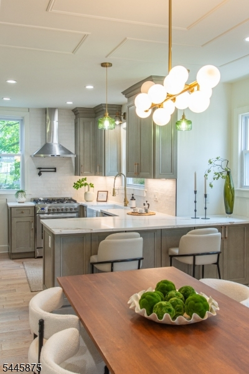
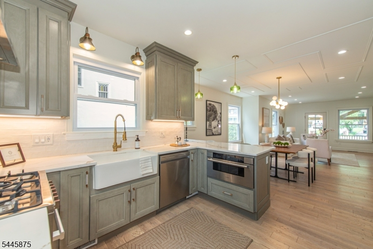
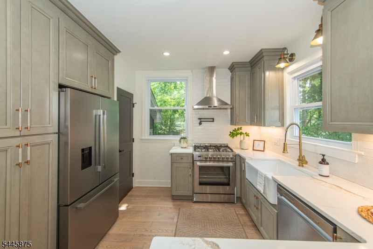
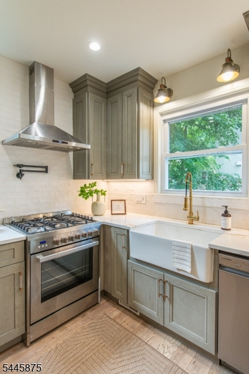
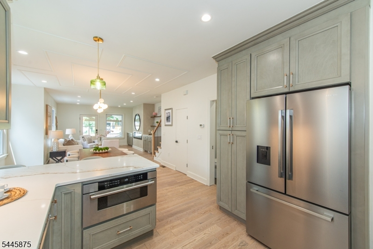
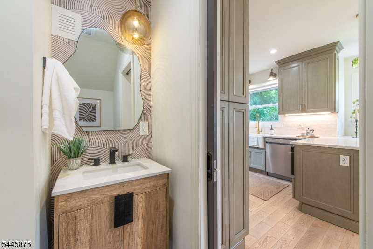
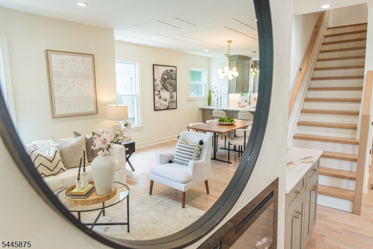
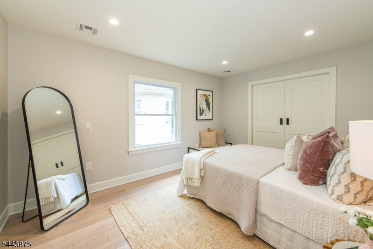
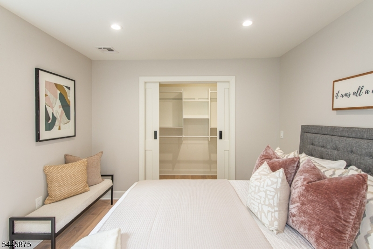
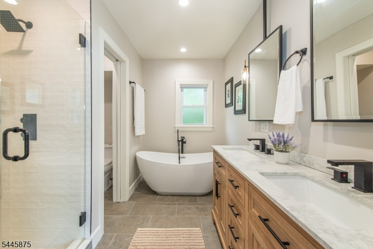
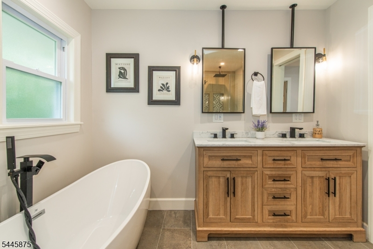
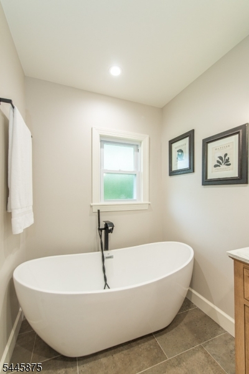
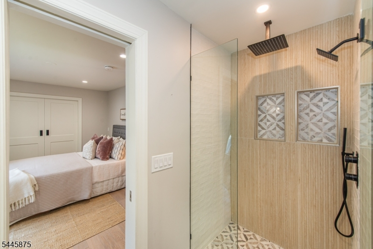
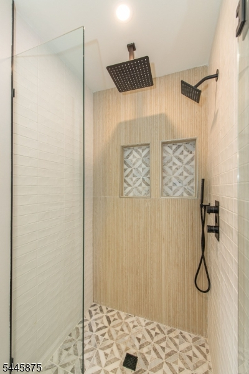
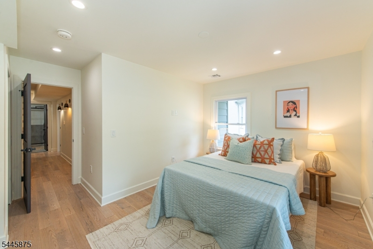
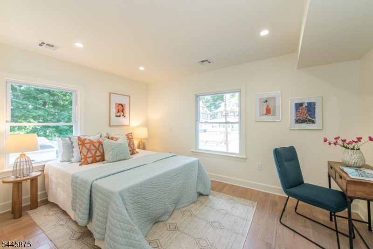
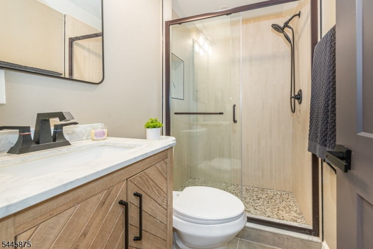
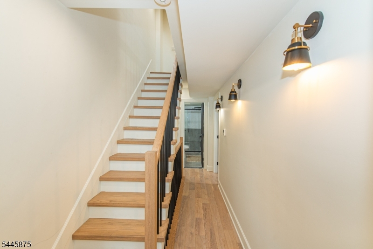
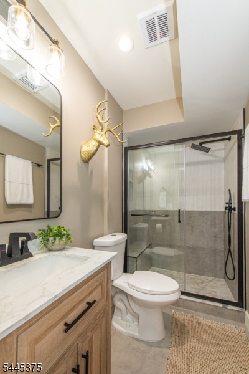
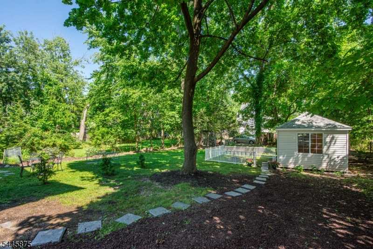
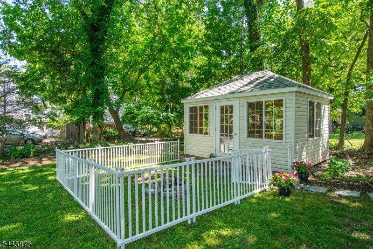
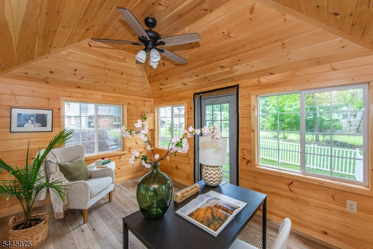
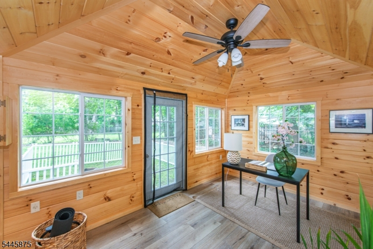
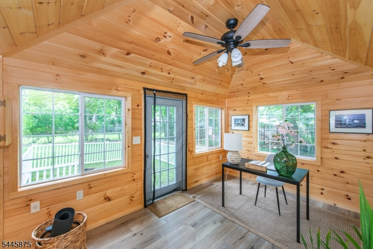
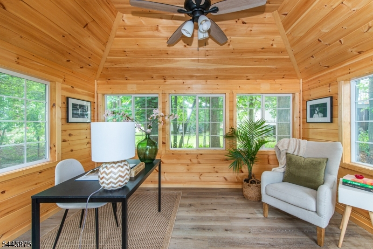
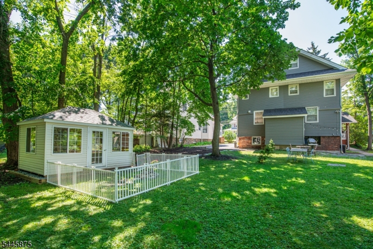
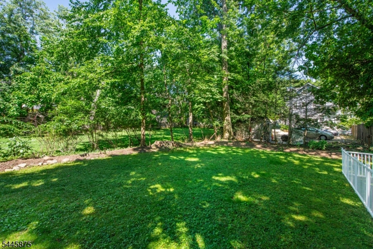
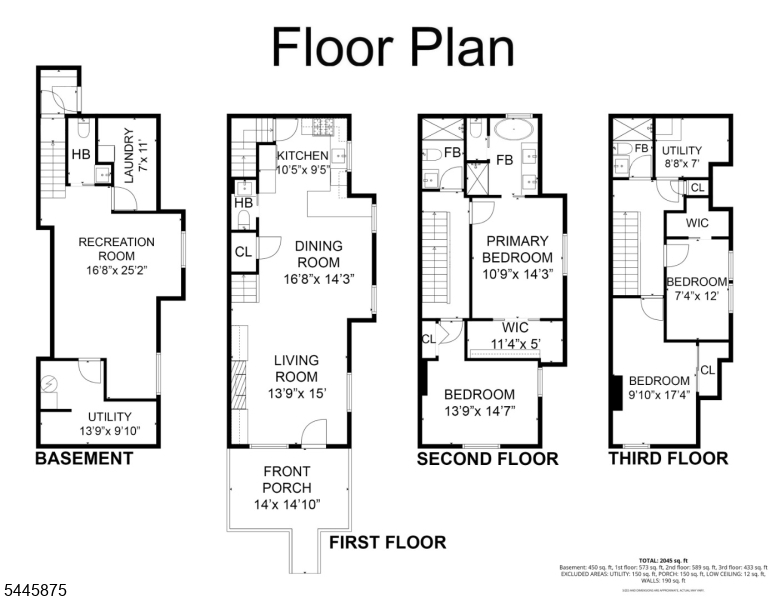
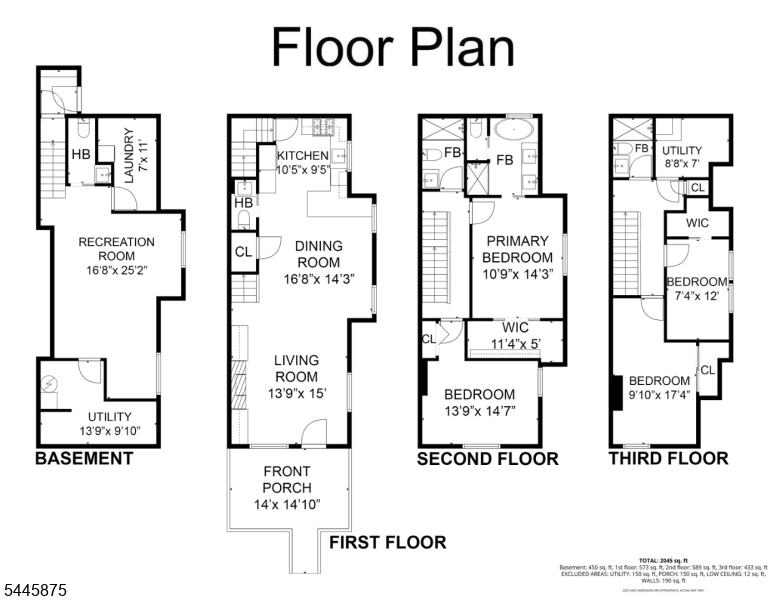
Why choose between city style and suburban space when you can have both? Ditch the maintenance fees and cramped layouts for this stunning, fully renovated (2023) four-level duplex that lives exactly like a luxurious SF home. Boasting 4 bedrooms and 5 bathrooms (3 full, 2 half), this property delivers a masterclass in modern, high-design living in one of NJ's most sought-after culture hubs. Picture zero-weekend DIY projects, effortless city-to-suburb transition, dedicated spaces for hybrid work or wellness, and high-end entertainment potential, this home is engineered for the modern lifestyle. Unwind in a spa-grade ensuite featuring a deep soaking tub and a massive stall shower. Presenting! The Ultimate Flex Basement - fully finished and ready for your lifestyle. A high-end media room, a dedicated home gym, a playroom, or a sleek guest lounge, you choose! The Piece De Resistance: step outside to your private driveway and backyard, into your custom-built cottage crafted by legendary Mennonite builders in Pennsylvania. This isn't just a shed! Wired and electricity and heat-ready, it's your creative studio, a serene outdoor office, or the ultimate lounge and retreat space. Live steps from Montclair's vibrant dining, shopping, and arts scene, with NJ Transit options making your NYC commute a breeze. Yes...Urban Sophistication Meets Suburban Freedom: The Ultimate Montclair Turnkey Oasis is your next home!Rooms Sizes
Kitchen:
First
Dining Room:
First
Living Room:
First
Family Room:
Basement
Den:
Basement
Bedroom 1:
Second
Bedroom 2:
Second
Bedroom 3:
Third
Bedroom 4:
Third
Room Levels
Basement:
Family Room, Laundry Room, Powder Room
Ground:
n/a
Level 1:
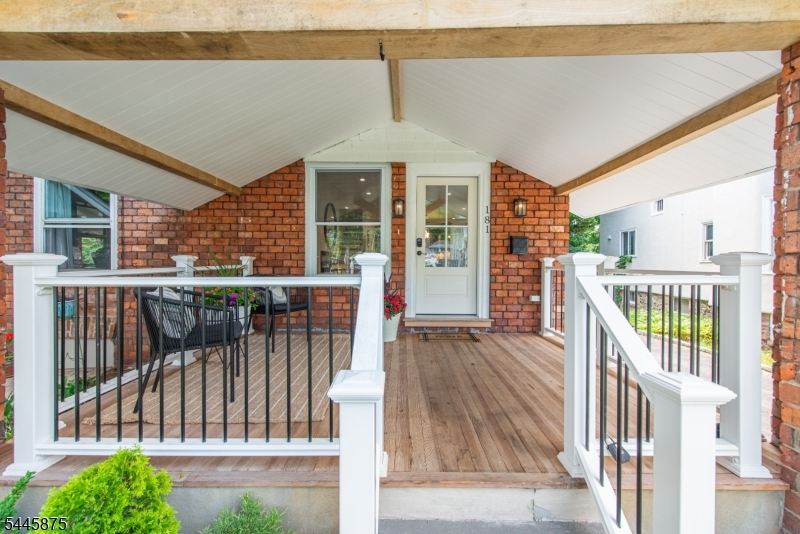
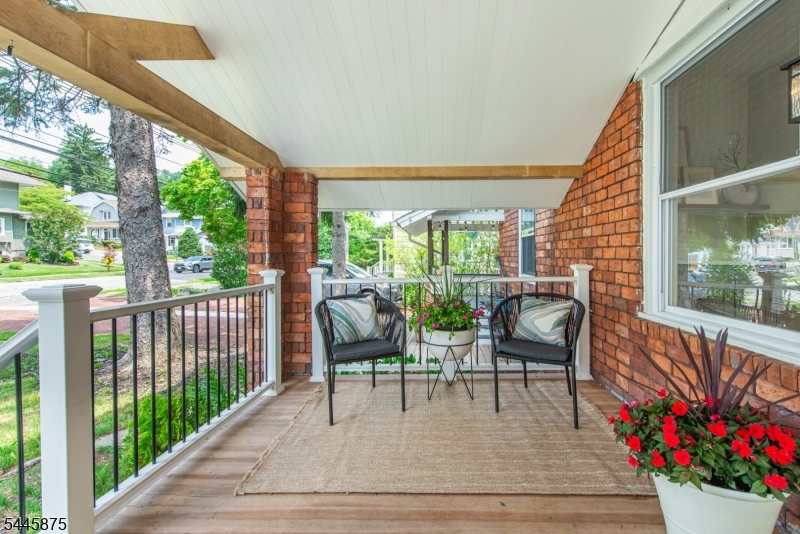
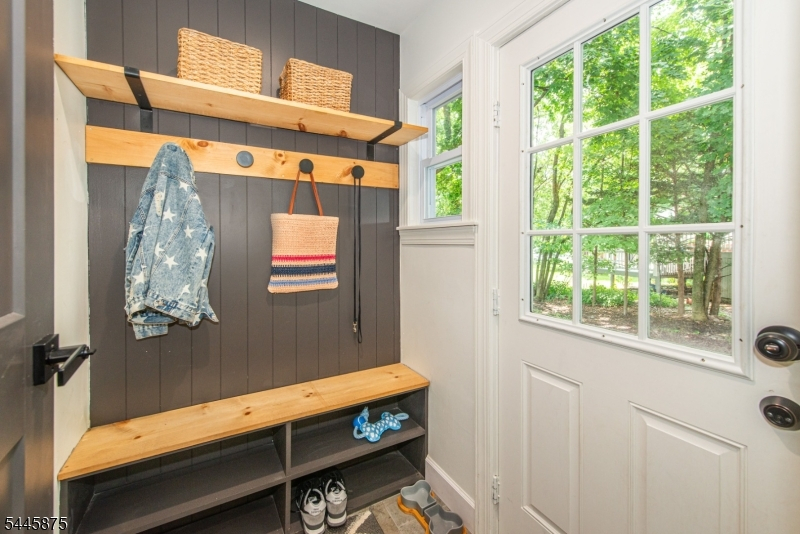
DiningRm,Kitchen,LivingRm,MudRoom,Porch,PowderRm
Level 2:
2 Bedrooms, Bath Main, Bath(s) Other
Level 3:
2 Bedrooms, Bath(s) Other
Level Other:
n/a
Room Features
Kitchen:
Eat-In Kitchen, Separate Dining Area
Dining Room:
Formal Dining Room
Master Bedroom:
Full Bath
Bath:
Soaking Tub, Stall Shower
Interior Features
Square Foot:
n/a
Year Renovated:
2023
Basement:
Yes - Finished, Full
Full Baths:
3
Half Baths:
2
Appliances:
Carbon Monoxide Detector, Cooktop - Gas, Dishwasher, Range/Oven-Gas, Refrigerator, Washer
Flooring:
Tile, Vinyl-Linoleum, Wood
Fireplaces:
1
Fireplace:
Gas Fireplace, Gas Ventless, Living Room
Interior:
n/a
Exterior Features
Garage Space:
No
Garage:
None
Driveway:
1 Car Width, Off-Street Parking
Roof:
Asphalt Shingle
Exterior:
Aluminum Siding, Brick
Swimming Pool:
No
Pool:
n/a
Utilities
Heating System:
2 Units, Forced Hot Air
Heating Source:
Electric, Gas-Natural
Cooling:
2 Units, Central Air
Water Heater:
Gas
Water:
Public Water
Sewer:
Public Sewer
Services:
Cable TV Available
Lot Features
Acres:
5634.00
Lot Dimensions:
30X160 IRR
Lot Features:
Irregular Lot, Level Lot
School Information
Elementary:
MAGNET
Middle:
MAGNET
High School:
MONTCLAIR
Community Information
County:
Essex
Town:
Montclair Twp.
Neighborhood:
n/a
Application Fee:
n/a
Association Fee:
n/a
Fee Includes:
n/a
Amenities:
n/a
Pets:
Yes
Financial Considerations
List Price:
$799,000
Tax Amount:
$19,851
Land Assessment:
$342,900
Build. Assessment:
$221,700
Total Assessment:
$564,600
Tax Rate:
3.52
Tax Year:
2025
Ownership Type:
Fee Simple
Listing Information
MLS ID:
4040085
List Date:
07-11-2026
Days On Market:
7
Listing Broker:
KELLER WILLIAMS - NJ METRO GROUP
Listing Agent:
Maura Determann


Request More Information
Shawn and Diane Fox
RE/MAX American Dream
3108 Route 10 West
Denville, NJ 07834
Call: (973) 277-7853
Web: MorrisCountyLiving.com
