124 Constitution Way
Bernards Twp, NJ 07920
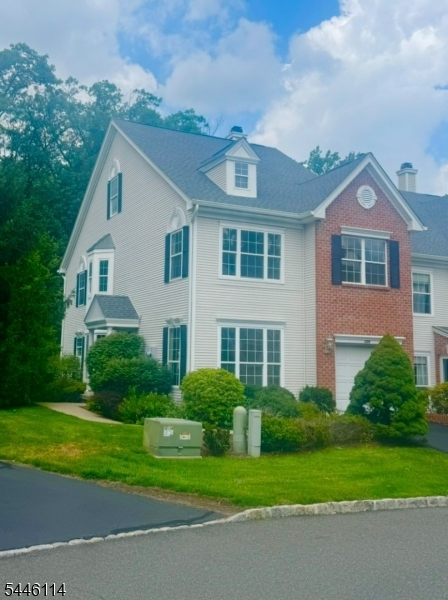
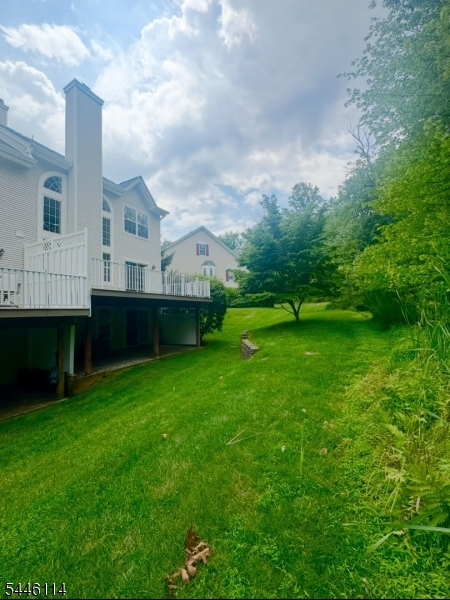
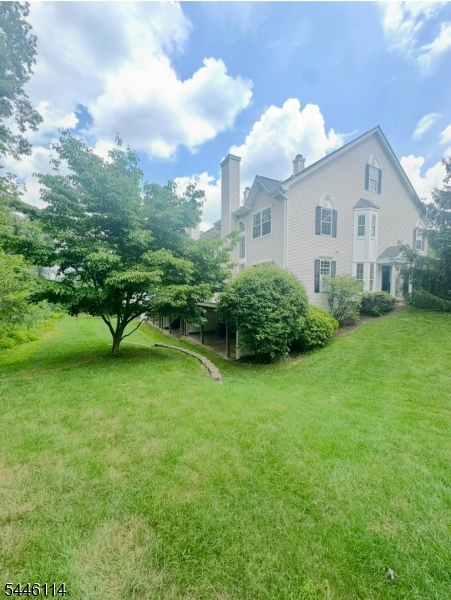
Price: $839,000
GSMLS: 4040152Type: Condo/Townhouse/Co-op
Style: Townhouse-End Unit
Beds: 3
Baths: 2 Full & 1 Half
Garage: 1-Car
Year Built: 1997
Acres: 0.00
Property Tax: $12,259
Description
Professional photos will be available on July 21. Absolutely beautiful 3-bedroom, 2.5-bath end-unit townhouse featuring a large finished walk-out basement. Freshly painted throughout, this home offers an open floor plan highlighted by a dramatic two-story family room filled with natural light. The spacious family room flows seamlessly into the kitchen, which features granite countertops, stainless steel appliances, and sliding glass doors leading to a large Trex deck'perfect for relaxing or entertaining. A bright and inviting living room and formal dining room complete the first floor. Upstairs, you'll find three generously sized bedrooms filled with natural sunlight. The primary suite boasts a vaulted ceiling, two walk-in closets, and a private en-suite bathroom. A conveniently located second-floor laundry room adds to the home's functionality. The property backs to a large open lawn, followed by a wooded area, with the New Jersey National Golf Club beyond the trees, providing outstanding privacy and picturesque views year-round. Residents enjoy an unbeatable location within walking distance to top-rated schools, shopping, the community swimming pool, tennis courts, clubhouse, fitness center, and playground. Located in the highly acclaimed Basking Ridge School District, one of New Jersey's top-rated school systems, this home offers the perfect combination of comfort, convenience, and lifestyle.
Rooms Sizes
Kitchen:
14x10 First
Dining Room:
13x14 First
Living Room:
15x12 First
Family Room:
14x13 First
Den:
n/a
Bedroom 1:
17x12 Second
Bedroom 2:
14x11 Second
Bedroom 3:
12x11 Second
Bedroom 4:
n/a
Room Levels
Basement:
Exercise Room, Rec Room, Utility Room
Ground:
n/a
Level 1:
Bath(s) Other, Dining Room, Family Room, Kitchen, Living Room
Level 2:
3 Bedrooms, Bath Main, Bath(s) Other, Laundry Room
Level 3:
n/a
Level Other:
n/a
Room Features
Kitchen:
Eat-In Kitchen
Dining Room:
Formal Dining Room
Master Bedroom:
Full Bath, Walk-In Closet
Bath:
n/a
Interior Features
Square Foot:
n/a
Year Renovated:
2026
Basement:
Yes - Finished, Full, Walkout
Full Baths:
2
Half Baths:
1
Appliances:
Dishwasher, Range/Oven-Gas, Refrigerator
Flooring:
Carpeting, Tile, Wood
Fireplaces:
1
Fireplace:
Family Room, Gas Fireplace
Interior:
n/a
Exterior Features
Garage Space:
1-Car
Garage:
Attached Garage, Garage Door Opener
Driveway:
1 Car Width, Driveway-Exclusive
Roof:
Asphalt Shingle
Exterior:
Brick, Vinyl Siding
Swimming Pool:
Yes
Pool:
Association Pool
Utilities
Heating System:
1 Unit, Forced Hot Air
Heating Source:
Gas-Natural
Cooling:
1 Unit, Central Air
Water Heater:
Gas
Water:
Public Water
Sewer:
Public Sewer
Services:
n/a
Lot Features
Acres:
0.00
Lot Dimensions:
n/a
Lot Features:
n/a
School Information
Elementary:
MTPROSPECT
Middle:
W ANNIN
High School:
RIDGE
Community Information
County:
Somerset
Town:
Bernards Twp.
Neighborhood:
Hamilton Woods
Application Fee:
n/a
Association Fee:
$469 - Monthly
Fee Includes:
Maintenance-Common Area, Maintenance-Exterior, Snow Removal, Trash Collection
Amenities:
ClubHous,Exercise,JogPath,MulSport,Playgrnd,PoolOtdr,Tennis
Pets:
Yes
Financial Considerations
List Price:
$839,000
Tax Amount:
$12,259
Land Assessment:
$170,000
Build. Assessment:
$570,100
Total Assessment:
$740,100
Tax Rate:
1.69
Tax Year:
2025
Ownership Type:
Condominium
Listing Information
MLS ID:
4040152
List Date:
07-12-2026
Days On Market:
6
Listing Broker:
REALMART REALTY
Listing Agent:
Jing Ning


Request More Information
Shawn and Diane Fox
RE/MAX American Dream
3108 Route 10 West
Denville, NJ 07834
Call: (973) 277-7853
Web: MorrisCountyLiving.com
