17 Shy Creek Rd
Alexandria Twp, NJ 08867
Price: $849,999
GSMLS: 4040153Type: Single Family
Style: Colonial
Beds: 4
Baths: 2 Full & 1 Half
Garage: 3-Car
Year Built: 1992
Acres: 1.00
Property Tax: $15,395
Description
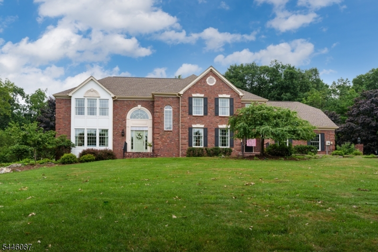
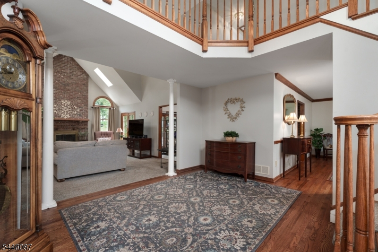
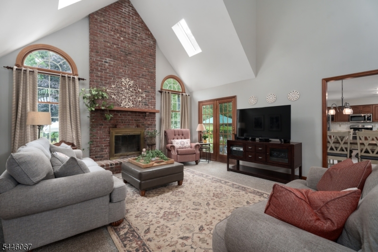
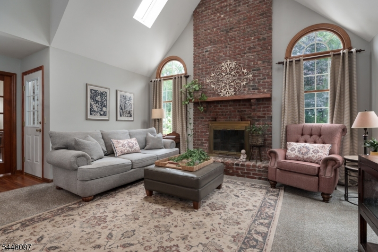
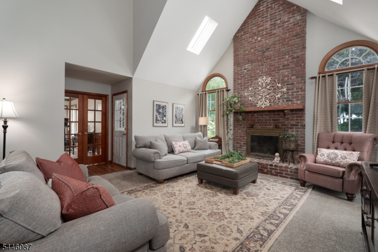
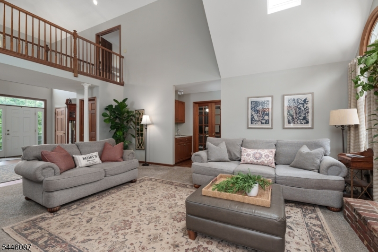
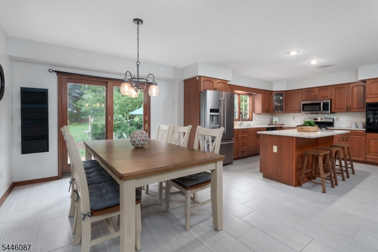
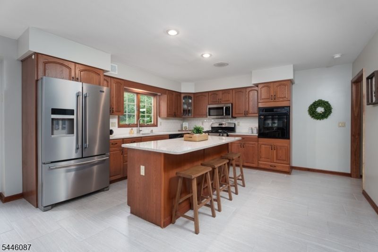
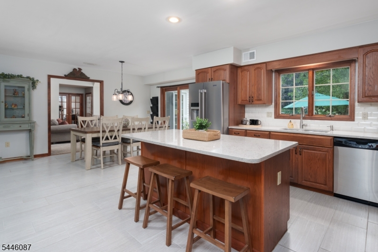
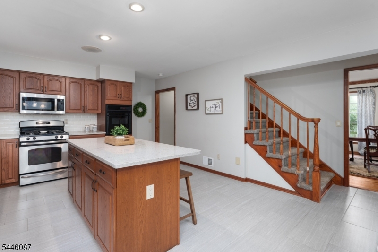
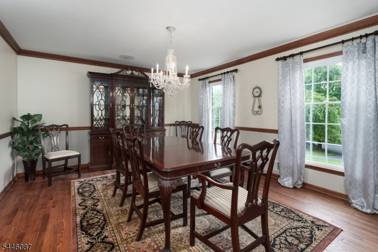
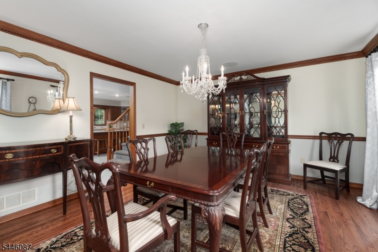
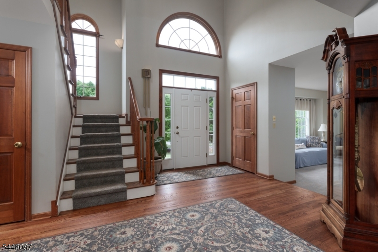
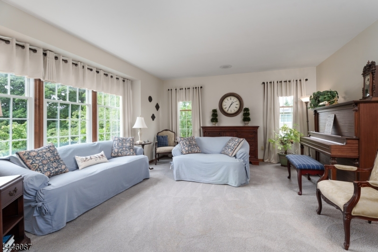
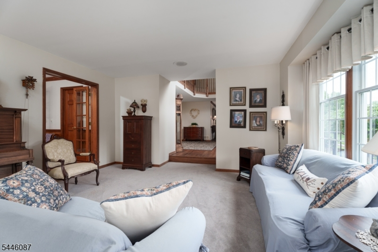
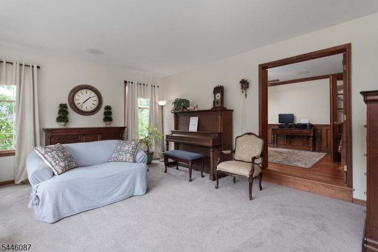
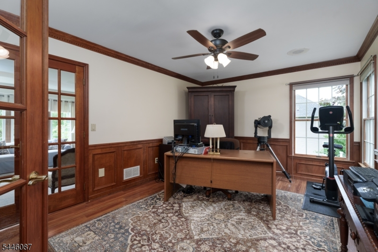
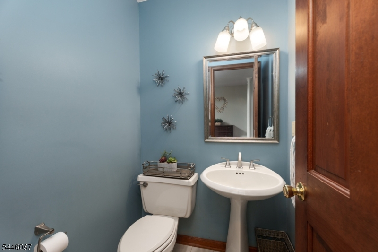
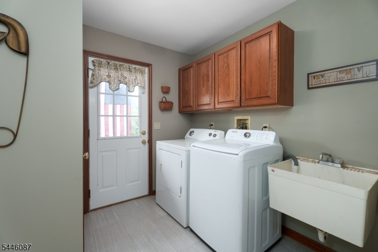
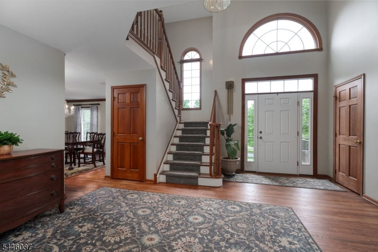
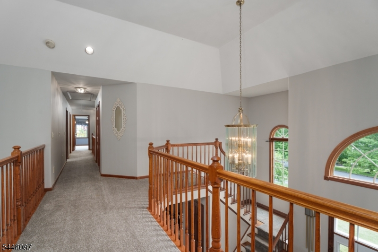
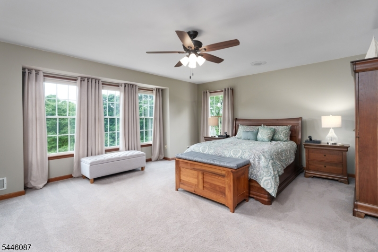
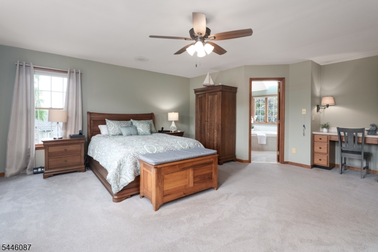
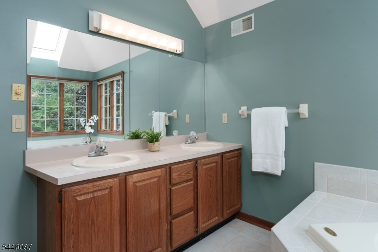
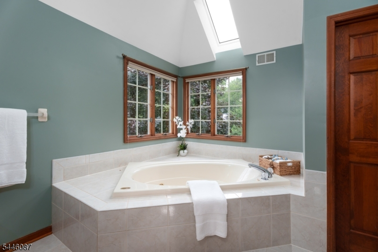
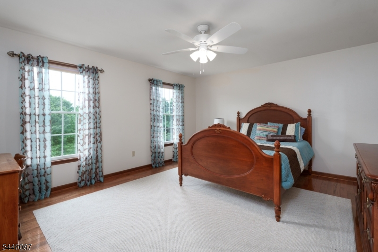
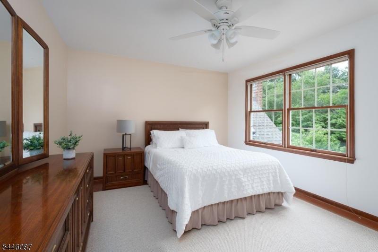
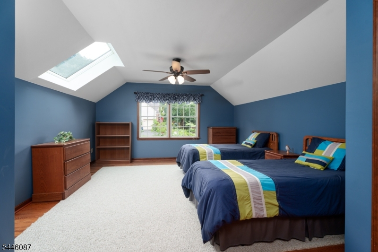
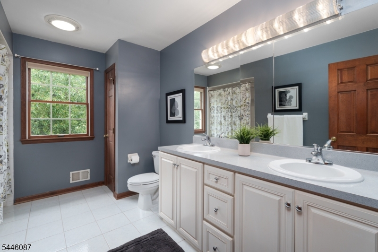
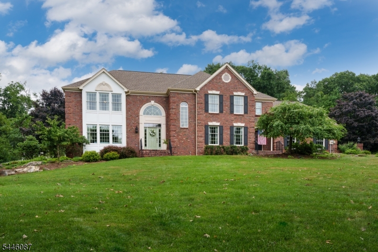
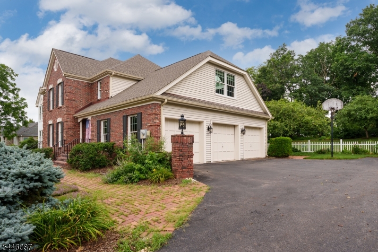
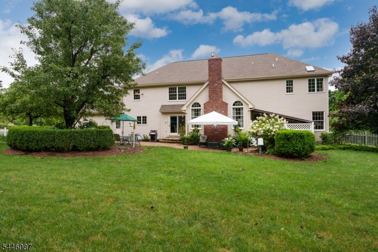
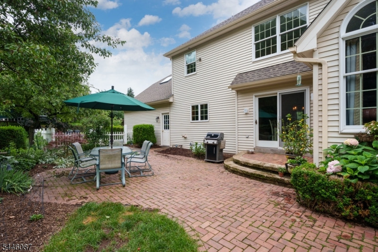
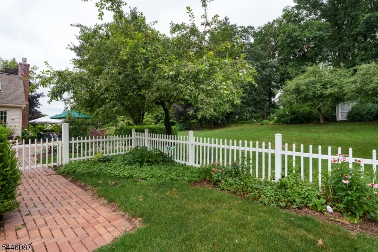
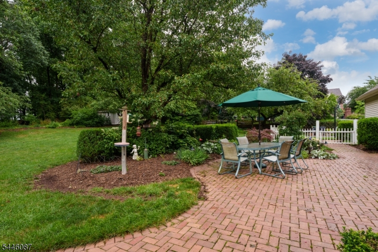
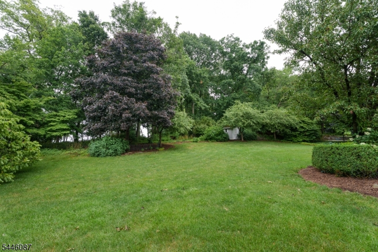
Tucked into Shy Creek Estates, one of Alexandria Township's most desirable neighborhoods, this inviting home offers the kind of setting that never goes out of style. Set well back from the road on a beautifully manicured lot, it provides a sense of privacy while remaining close to some of the area's favorite destinations, including Beneduce Vineyards and the Pittstown Inn. Designed for everyday living and special occasions alike, the home features a timeless floor plan with formal living and dining rooms, a dedicated home office, and a welcoming family room with a fireplace where everyone can gather at the end of the day. The spacious kitchen is both functional and comfortable, with a center island, stainless steel appliances, and a sunny dining nook that naturally becomes the heart of the home. The laundry room includes a convenient second entrance, and a first-floor powder room is thoughtfully placed for guests. Upstairs, four bright, generous bedrooms and two full bathrooms provide ample space to grow. The primary suite serves as a luxurious personal retreat, boasting an expansive walk-in closet and a spa-like bathroom where skylights flood the space with natural light. Outside, the backyard features a relaxing patio for alfresco dining. A three-car garage provides generous space for vehicles, hobbies, and storage. This is truly the ultimate forever home.
Rooms Sizes
Kitchen:
25x16 First
Dining Room:
16x14 First
Living Room:
20x16 First
Family Room:
20x20 First
Den:
n/a
Bedroom 1:
20x21 Second
Bedroom 2:
16x14 First
Bedroom 3:
20x14 Second
Bedroom 4:
15x11 Second
Room Levels
Basement:
Storage Room, Utility Room
Ground:
n/a
Level 1:
DiningRm,FamilyRm,Foyer,GarEnter,Kitchen,Laundry,LivingRm,Office,PowderRm
Level 2:
4 Or More Bedrooms, Bath Main, Bath(s) Other
Level 3:
n/a
Level Other:
n/a
Room Features
Kitchen:
Center Island, Eat-In Kitchen, Pantry
Dining Room:
Formal Dining Room
Master Bedroom:
n/a
Bath:
n/a
Interior Features
Square Foot:
n/a
Year Renovated:
n/a
Basement:
Yes - Full
Full Baths:
2
Half Baths:
1
Appliances:
Dishwasher, Dryer, Microwave Oven, Range/Oven-Gas, Refrigerator, Sump Pump, Wall Oven(s) - Electric, Washer
Flooring:
Carpeting, Tile, Wood
Fireplaces:
1
Fireplace:
Family Room, Wood Burning
Interior:
BarWet,Blinds,CODetect,CeilCath,JacuzTyp,Skylight,SmokeDet,StallShw,TubShowr,WlkInCls
Exterior Features
Garage Space:
3-Car
Garage:
Attached Garage, Garage Door Opener, Garage Parking
Driveway:
Blacktop
Roof:
Asphalt Shingle
Exterior:
Brick, Vinyl Siding
Swimming Pool:
n/a
Pool:
n/a
Utilities
Heating System:
2 Units, Forced Hot Air
Heating Source:
Gas-Propane Leased
Cooling:
2 Units, Central Air
Water Heater:
n/a
Water:
Private
Sewer:
Septic 4 Bedroom Town Verified
Services:
n/a
Lot Features
Acres:
1.00
Lot Dimensions:
n/a
Lot Features:
n/a
School Information
Elementary:
ALEXANDRIA
Middle:
ALEXANDRIA
High School:
DEL.VALLEY
Community Information
County:
Hunterdon
Town:
Alexandria Twp.
Neighborhood:
Shy Creek Estates
Application Fee:
n/a
Association Fee:
n/a
Fee Includes:
Maintenance-Common Area
Amenities:
n/a
Pets:
n/a
Financial Considerations
List Price:
$849,999
Tax Amount:
$15,395
Land Assessment:
$127,500
Build. Assessment:
$372,200
Total Assessment:
$499,700
Tax Rate:
3.08
Tax Year:
2025
Ownership Type:
Fee Simple
Listing Information
MLS ID:
4040153
List Date:
07-11-2026
Days On Market:
54
Listing Broker:
CALLAWAY HENDERSON SOTHEBY'S IR
Listing Agent:
Debra Mcauliffe


Request More Information
Shawn and Diane Fox
RE/MAX American Dream
3108 Route 10 West
Denville, NJ 07834
Call: (973) 277-7853
Web: MorrisCountyLiving.com
