9 Buckingham Cir
White Twp, NJ 07823
Price: $380,000
GSMLS: 4040181Type: Single Family
Style: Ranch
Beds: 2
Baths: 2 Full
Garage: 2-Car
Year Built: 2000
Acres: 0.00
Property Tax: $5,764
Description
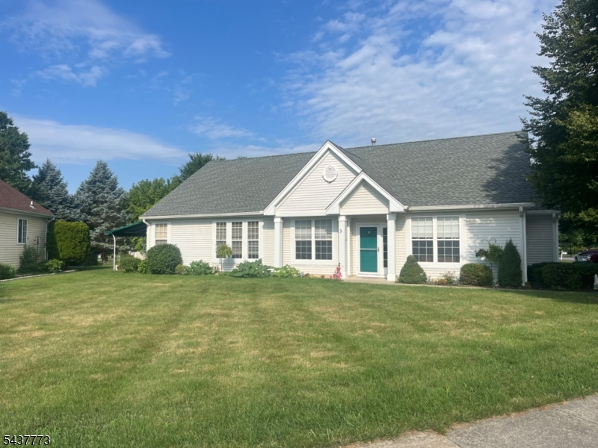
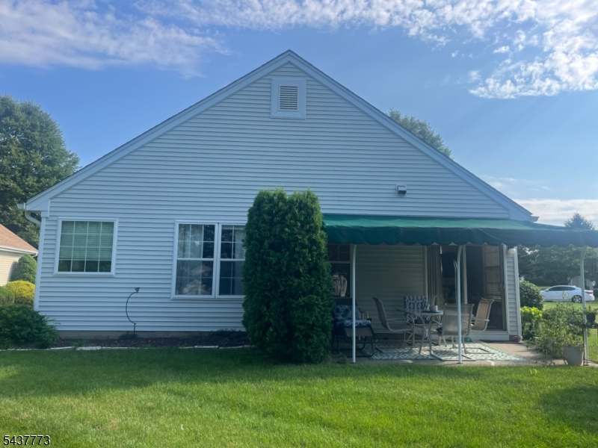
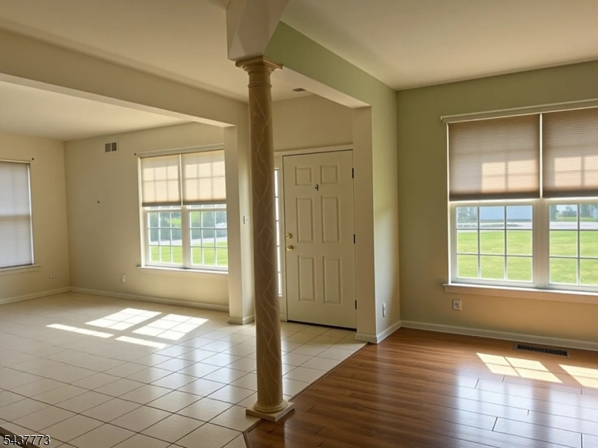
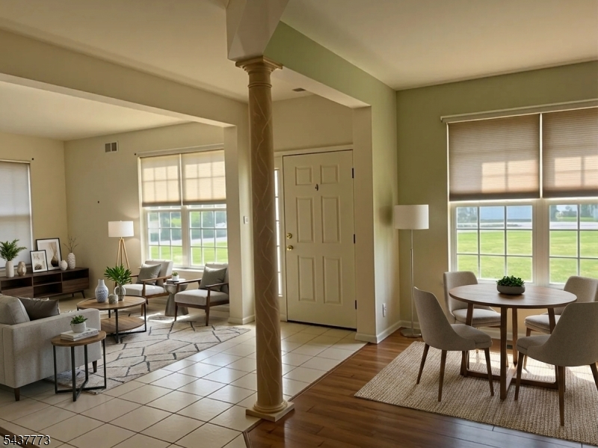
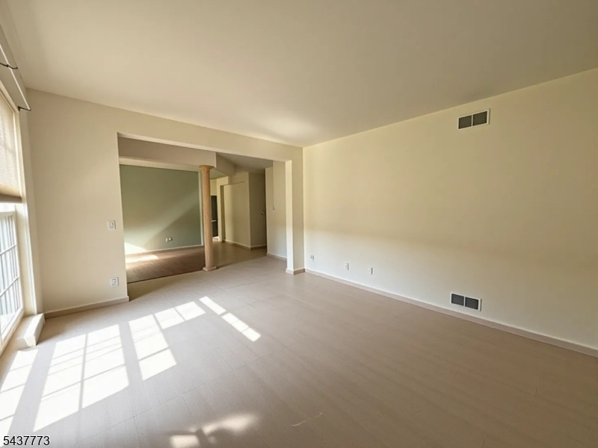
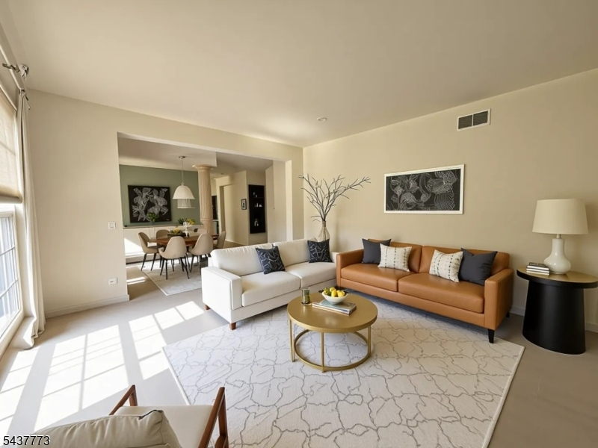
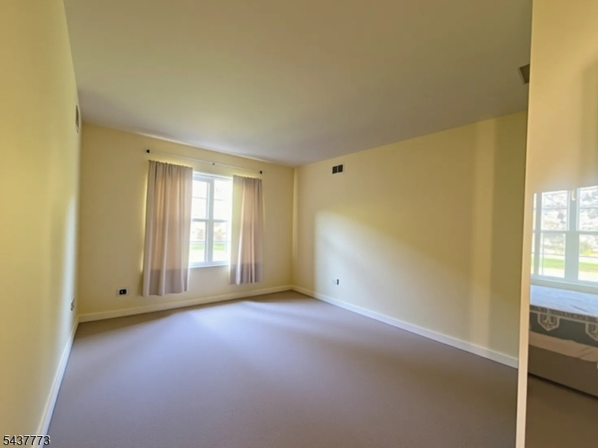
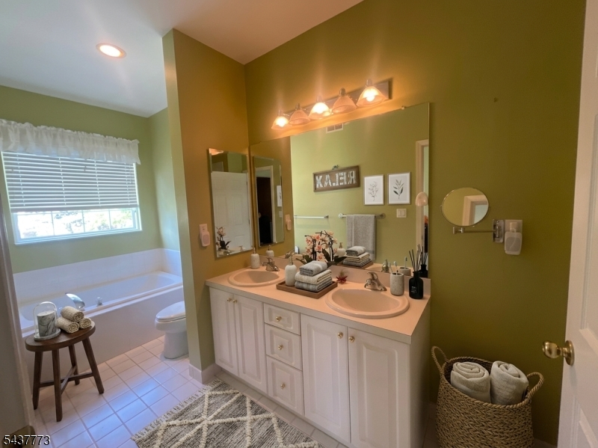
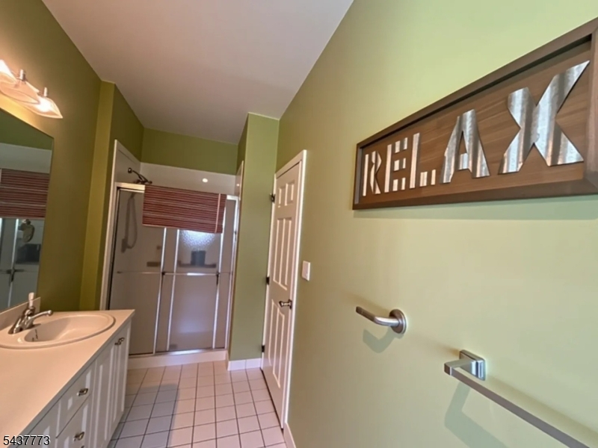
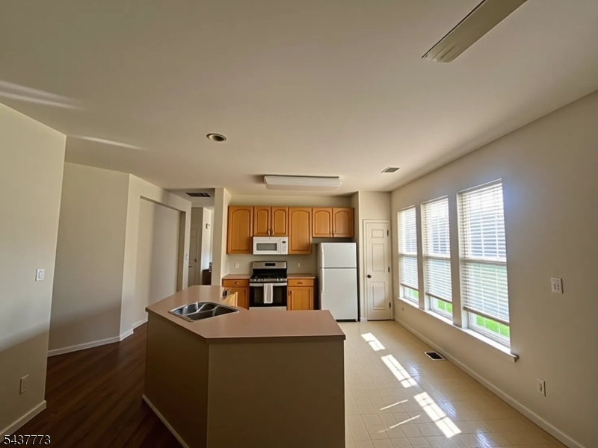
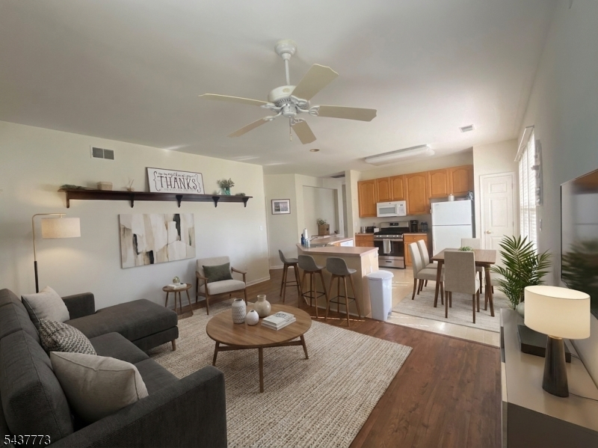
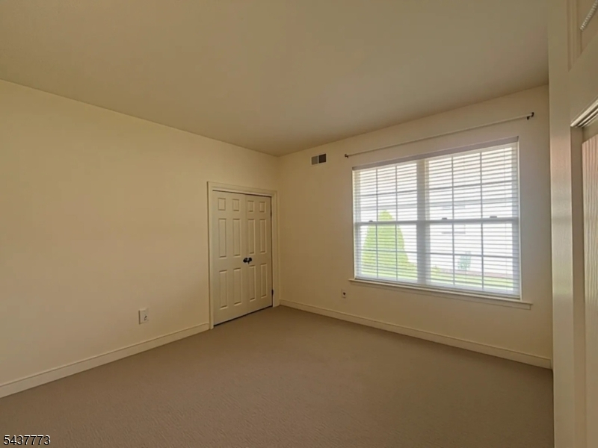
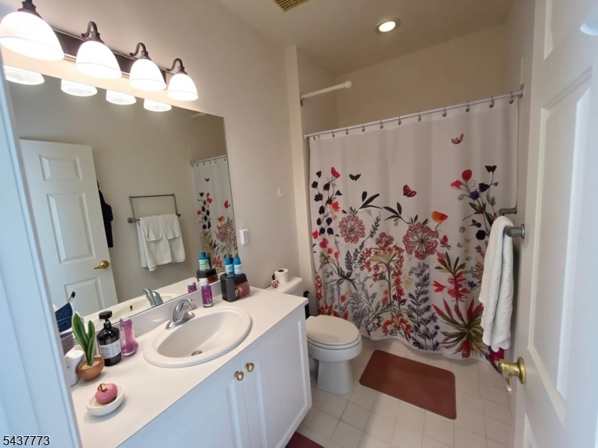
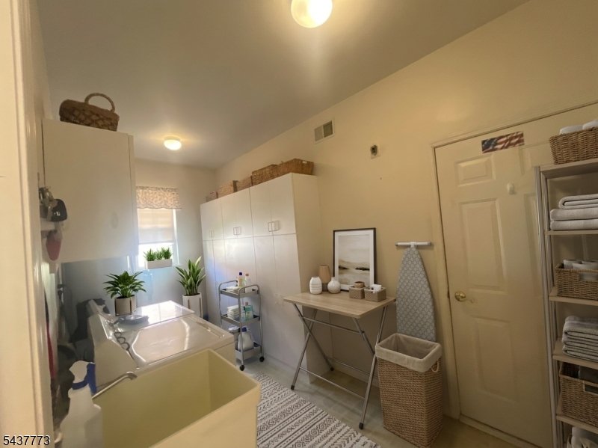
Welcome HOME to this Sweet 2 BR, 2 FULL Bath RANCH Nestled within the HIGHLY SOUGHT AFTER "Brookfield Estates" Community of SCENIC and LOW TAX White Twp! This Adorable BRIDGETON home offers a very OPEN and SUN-FILLED Lay-out which is perfect for every day Living as well as Entertaining! There is a lovely Entrance Foyer Area with TILE Flooring! The Kitchen is Situated in the HEART of the Home. The Dining/Living Room Areas are open and Spacious! The Laundry Room is Super CONVENIENT and provides interior access to the Attached Garage! The PRIMARY BR offers a WALK-IN Closet as well as a Full EN-SUITE Bath with a SHOWER Stall! The 2nd BR is Spacious and offers NEUTRAL Decor! Main Hall Bath with Vanity, tub shower and TILE Flooring! Fabulous Patio with a SUN AWNING and Bordered by Mature Shrubs offers a Wonderful and PRIVATE OUTDOOR SPACE! The Communities Amenities are endless! POOL! CLUBHOUSE! BILLIARDS! TENNIS! GAME ROOMS! REC ROOMS! EXERCISE ROOMS and SO Much MORE! Just MINUTES to ROUTE 80! Such a beautiful Community and Setting! Hurry! This one will not last! Look no further! You can Finally say, "Honey, We ARE HOME!" INTERIOR
Rooms Sizes
Kitchen:
13x12 First
Dining Room:
11x10 First
Living Room:
14x13 First
Family Room:
15x11 First
Den:
n/a
Bedroom 1:
14x12 First
Bedroom 2:
12x11 First
Bedroom 3:
n/a
Bedroom 4:
n/a
Room Levels
Basement:
n/a
Ground:
2 Bedrooms, Bath Main, Bath(s) Other, Dining Room, Family Room, Kitchen, Laundry Room, Living Room
Level 1:
n/a
Level 2:
n/a
Level 3:
n/a
Level Other:
n/a
Room Features
Kitchen:
Center Island, Eat-In Kitchen, Pantry
Dining Room:
Formal Dining Room
Master Bedroom:
1st Floor, Full Bath, Walk-In Closet
Bath:
Soaking Tub, Stall Shower
Interior Features
Square Foot:
n/a
Year Renovated:
n/a
Basement:
No
Full Baths:
2
Half Baths:
0
Appliances:
Carbon Monoxide Detector, Dishwasher, Dryer, Microwave Oven, Range/Oven-Gas, Refrigerator, Washer
Flooring:
n/a
Fireplaces:
No
Fireplace:
n/a
Interior:
CODetect,FireExtg,SmokeDet,SoakTub,StallShw,WlkInCls
Exterior Features
Garage Space:
2-Car
Garage:
Attached,DoorOpnr,InEntrnc
Driveway:
2 Car Width
Roof:
Asphalt Shingle
Exterior:
Vinyl Siding
Swimming Pool:
Yes
Pool:
Association Pool
Utilities
Heating System:
1 Unit, Forced Hot Air
Heating Source:
Gas-Natural
Cooling:
1 Unit, Central Air
Water Heater:
Gas
Water:
Public Water
Sewer:
Public Sewer
Services:
Cable TV Available, Garbage Included
Lot Features
Acres:
0.00
Lot Dimensions:
n/a
Lot Features:
Level Lot
School Information
Elementary:
n/a
Middle:
n/a
High School:
n/a
Community Information
County:
Warren
Town:
White Twp.
Neighborhood:
Brookfield
Application Fee:
n/a
Association Fee:
$185 - Monthly
Fee Includes:
Maintenance-Common Area, Snow Removal, Trash Collection
Amenities:
Billiards Room, Club House, Exercise Room, Jogging/Biking Path, Kitchen Facilities, Pool-Outdoor, Sauna, Tennis Courts
Pets:
Yes
Financial Considerations
List Price:
$380,000
Tax Amount:
$5,764
Land Assessment:
$105,000
Build. Assessment:
$115,000
Total Assessment:
$220,000
Tax Rate:
2.62
Tax Year:
2025
Ownership Type:
Fee Simple
Listing Information
MLS ID:
4040181
List Date:
07-13-2026
Days On Market:
1
Listing Broker:
RE/MAX SUPREME
Listing Agent:
Tracey Lutsky


Request More Information
Shawn and Diane Fox
RE/MAX American Dream
3108 Route 10 West
Denville, NJ 07834
Call: (973) 277-7853
Web: MorrisCountyLiving.com
