2 Hawthorne Pl
Bernards Twp, NJ 07920
Price: $4,295
GSMLS: 4040184Type: Condo/Townhouse/Co-op
Beds: 3
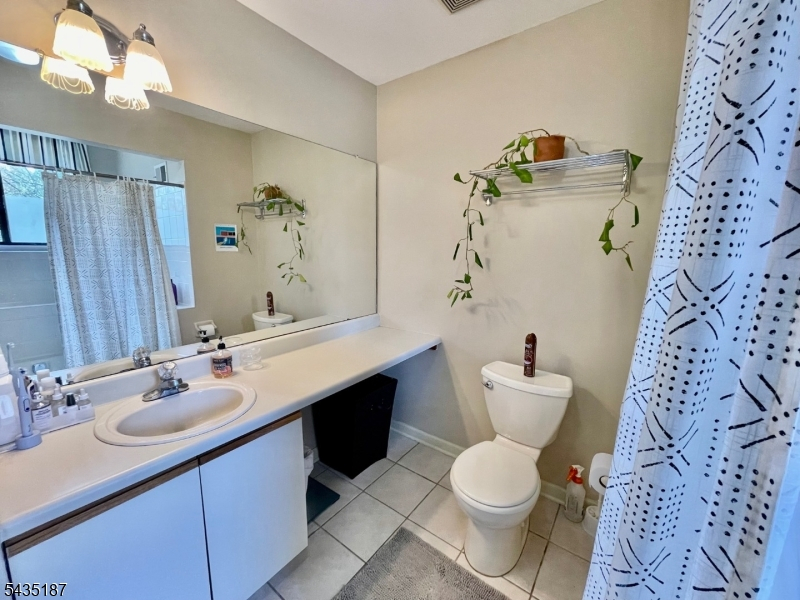
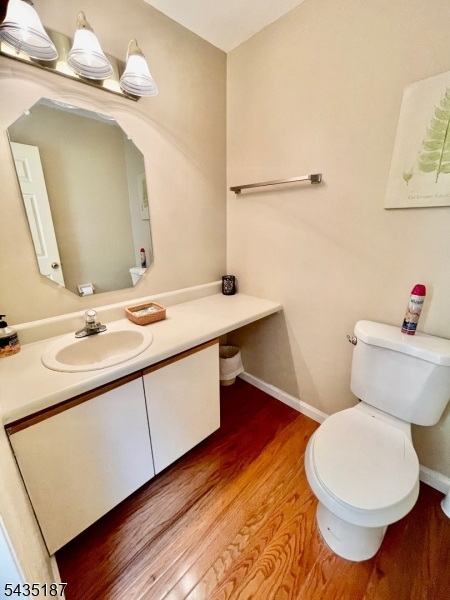
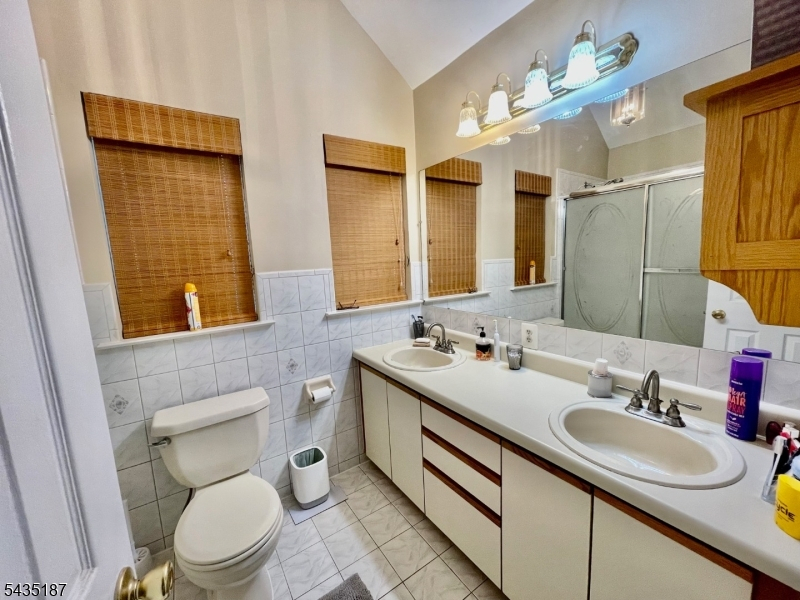
Baths: 2 Full & 1 Half
Garage: 1-Car
Basement: Yes
Year Built: 1991
Pets: No
Available: See Remarks
Description
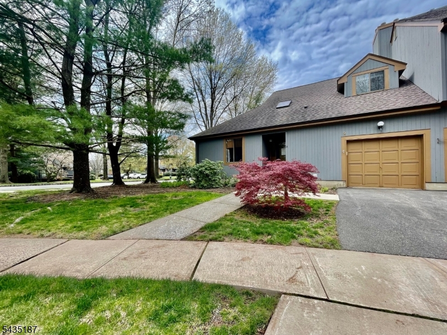
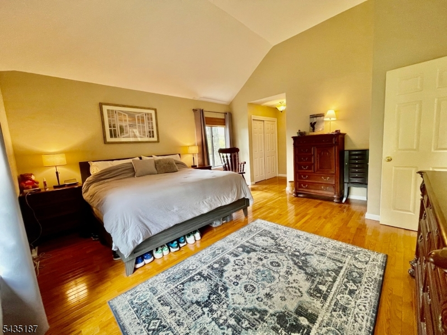
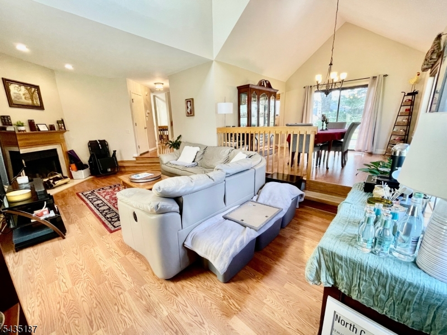
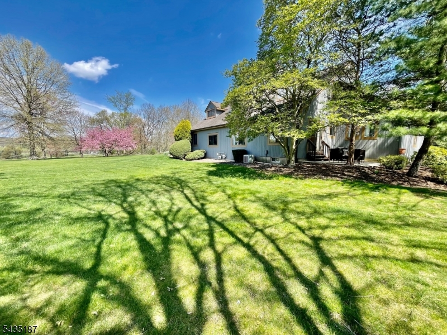
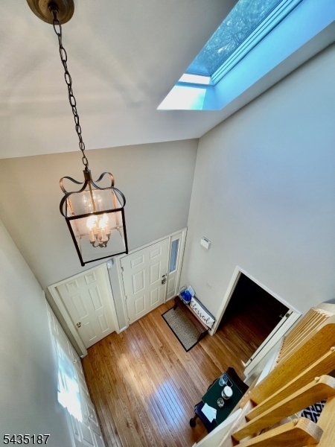
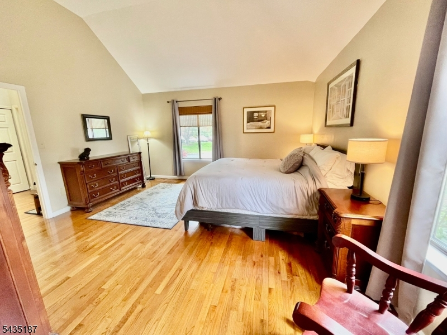
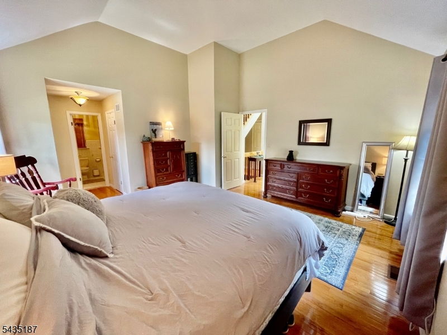
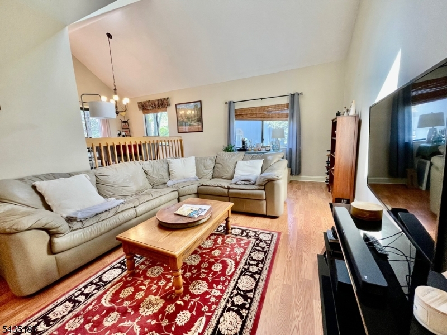
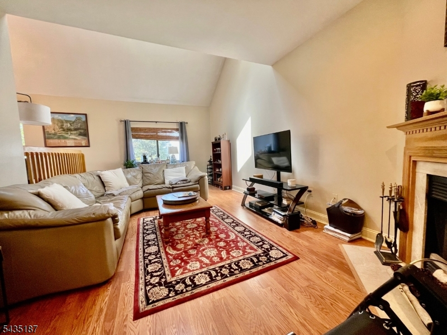
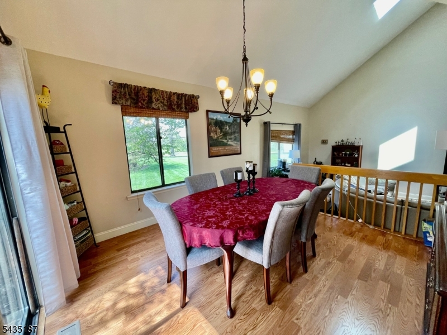
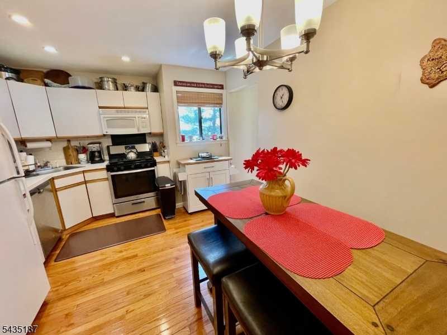
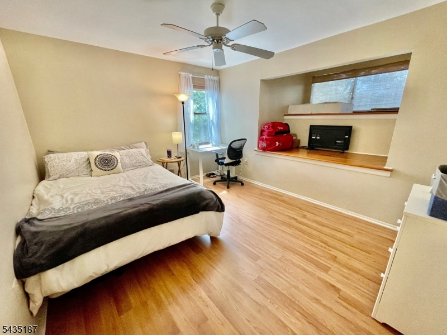
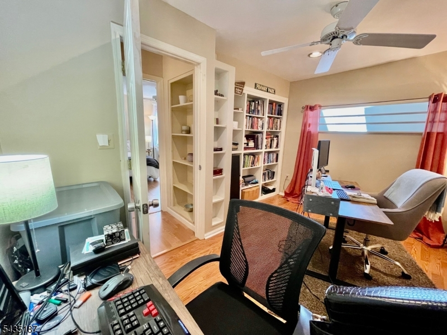
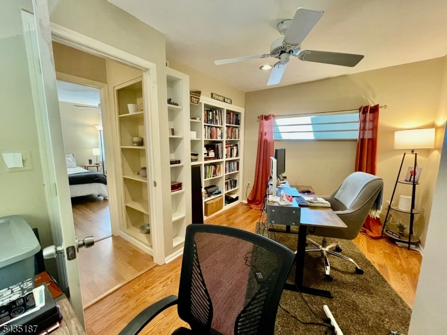
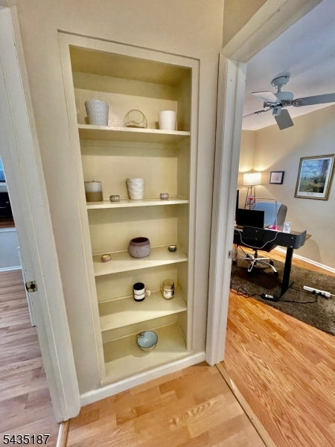
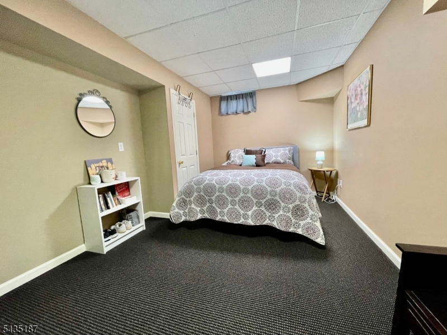
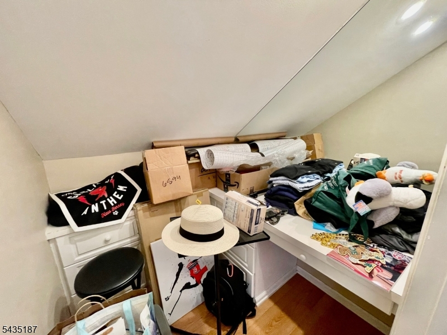
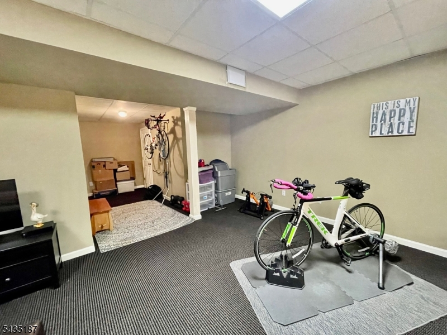
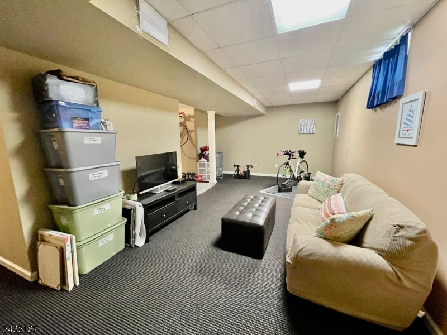
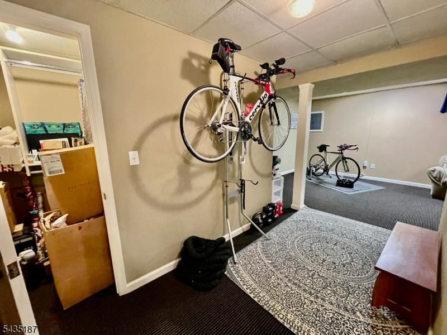
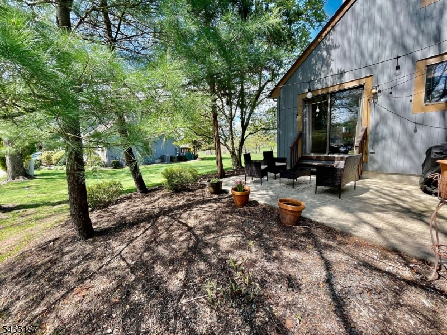
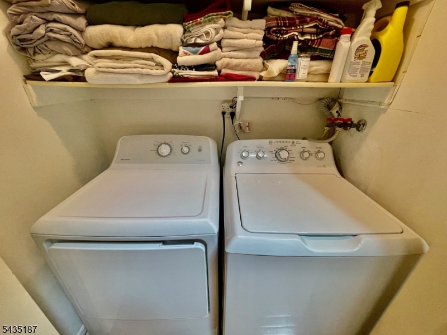
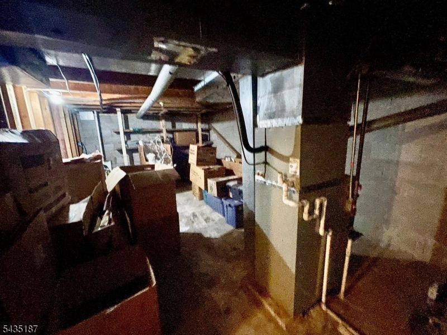
BASKING RIDGE1/2DUPLEX 3BED RM 2 1/2 BATHS TOWNHOME END UNIT W/FINISHED BSMT. 2ND BED RM, 3RD BED RM/OFFICE & DRESSER RM ON UPPER LEVEL. 4TH BED RM/OFFICE IN BASEMENT. CATHEDRAL CEILING FOR DINING RM & LIVING RM W/FIRE PLACE. CUTE PATIO OFF DINING RM WITH PRIVATE BACKYARD.EAT-IN KITCHEN WITH WINDOW. ONE ATTACHED GARAGE & LOTS OF PARKING. SOLID HARDWOOD FLOOR FOR FOYER, HALLWAY, KITCHEN, MASTER BED RM, & POWDER RM. NEWER LIGHTING FOR DINING RM/MASTER BED RM. STAINLESS RANGE/OVEN & STAINLESS DISHWASHER. DRYER & WASHER IN UNIT. NEWER HOT WATER HEATER. WALKING DISTANCE TO COMMUNITY POOLS/TENNIS COURTS/BASKETBALL CT/CLUBHOUSE/PLAYGROUND. EXCELLENT LOCATION CLOSE TO PLEASANT VALLEY PARK/SOCCER FIELD/GOLF COURSE. NO SMOKING. NO PET. Tenant Insurance Required.
Rental Info
Lease Terms:
1 Year, Negotiable, Renewal Option
Required:
1MthAdvn,1.5MthSy,CredtRpt,IncmVrfy,TenAppl
Tenant Pays:
Electric, Gas, Heat, Hot Water, Sewer, Water
Rent Includes:
Maintenance-Common Area, Taxes, Trash Removal
Tenant Use Of:
Basement, Laundry Facilities
Furnishings:
Unfurnished
Age Restricted:
No
Handicap:
No
General Info
Square Foot:
n/a
Renovated:
2017
Rooms:
8
Room Features:
Eat-In Kitchen, Formal Dining Room, Walk-In Closet
Interior:
Carbon Monoxide Detector, Cathedral Ceiling, Fire Extinguisher, Skylight, Smoke Detector, Walk-In Closet
Appliances:
Dishwasher, Dryer, Microwave Oven, Range/Oven-Gas, Refrigerator, Smoke Detector, Washer
Basement:
Yes - Finished, Full
Fireplaces:
1
Flooring:
Laminate, Tile, Wood
Exterior:
Curbs, Patio
Amenities:
Club House, Jogging/Biking Path, Playground, Pool-Outdoor, Tennis Courts
Room Levels
Basement:
1 Bedroom, Exercise Room, Storage Room, Utility Room
Ground:
n/a
Level 1:
1 Bedroom, Bath Main, Dining Room, Foyer, Kitchen, Laundry Room, Living Room, Powder Room
Level 2:
2 Bedrooms, Bath(s) Other, Office, Storage Room
Level 3:
Attic
Room Sizes
Kitchen:
12x11 First
Dining Room:
12x12 First
Living Room:
23x13 First
Family Room:
n/a
Bedroom 1:
16x15 First
Bedroom 2:
13x12 Second
Bedroom 3:
13x11 Second
Parking
Garage:
1-Car
Description:
Attached Garage, Garage Door Opener
Parking:
n/a
Lot Features
Acres:
n/a
Dimensions:
n/a
Lot Description:
Cul-De-Sac, Level Lot
Road Description:
Private Road
Zoning:
n/a
Utilities
Heating System:
1 Unit, Forced Hot Air
Heating Source:
Electric, Gas-Natural
Cooling:
1 Unit, Central Air
Water Heater:
Gas
Utilities:
All Underground
Water:
Public Water
Sewer:
Public Sewer
Services:
Cable TV Available, Garbage Included
School Information
Elementary:
LIBERTY C
Middle:
W ANNIN
High School:
RIDGE
Community Information
County:
Somerset
Town:
Bernards Twp.
Neighborhood:
The Cedars- Basking
Location:
Residential Area
Listing Information
MLS ID:
4040184
List Date:
07-13-2026
Days On Market:
3
Listing Broker:
GALAXY INTERNATIONAL REALTY LLC
Listing Agent:
Hui C. Chang


Request More Information
Shawn and Diane Fox
RE/MAX American Dream
3108 Route 10 West
Denville, NJ 07834
Call: (973) 277-7853
Web: MorrisCountyLiving.com
