109 Valley View Trl
Sparta Twp, NJ 07871
Price: $599,000
GSMLS: 4040191Type: Single Family
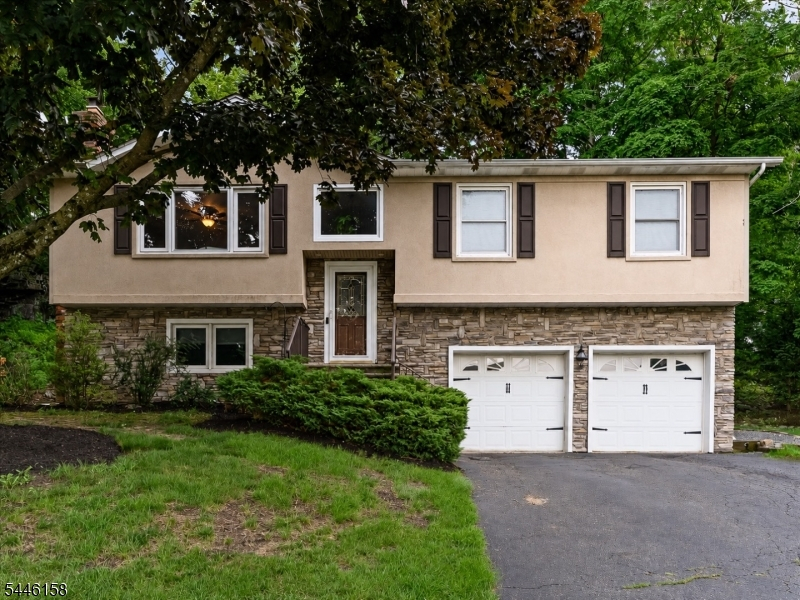
Style: Bi-Level
Beds: 4
Baths: 2 Full
Garage: 2-Car
Year Built: 1980
Acres: 0.50
Property Tax: $10,585
Description
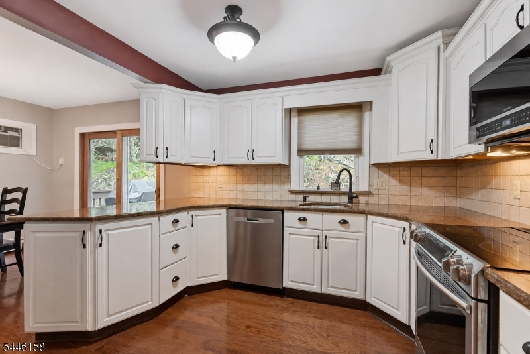
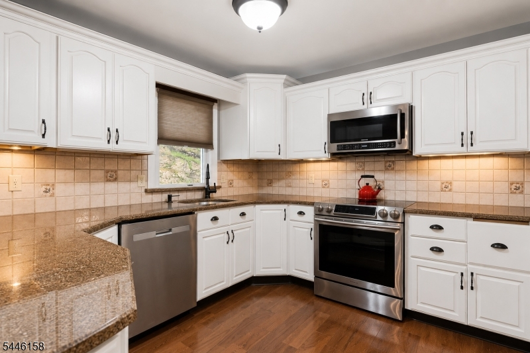
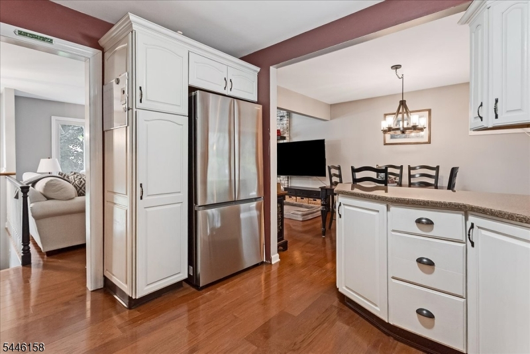
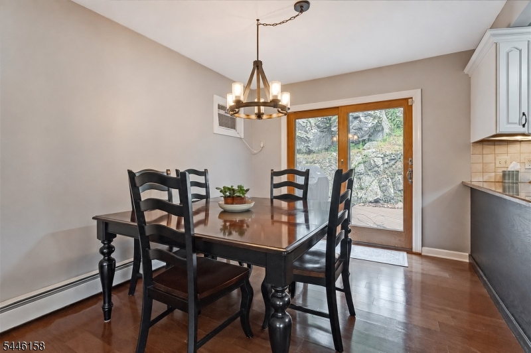
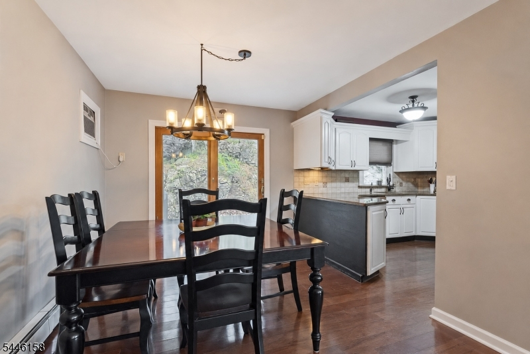
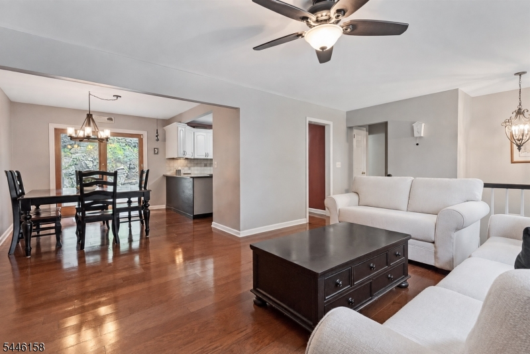
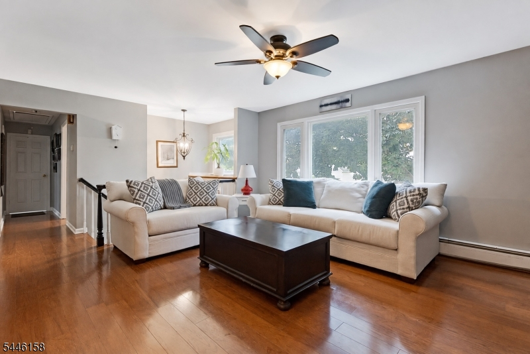
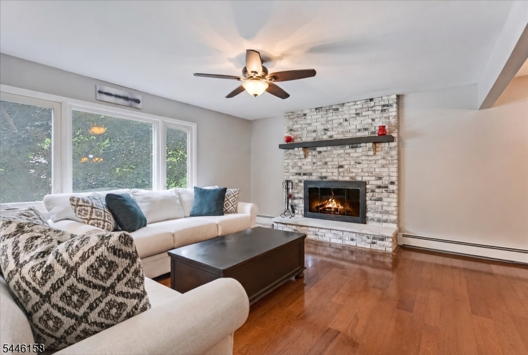
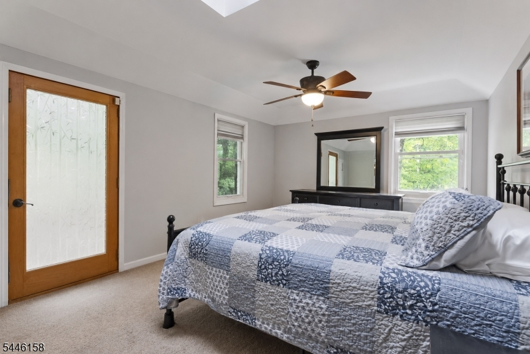
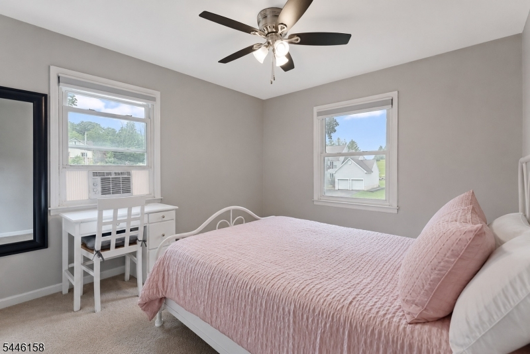
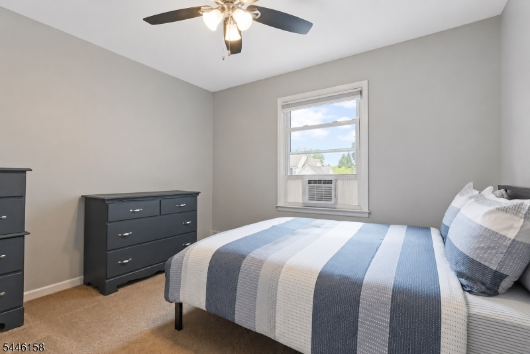
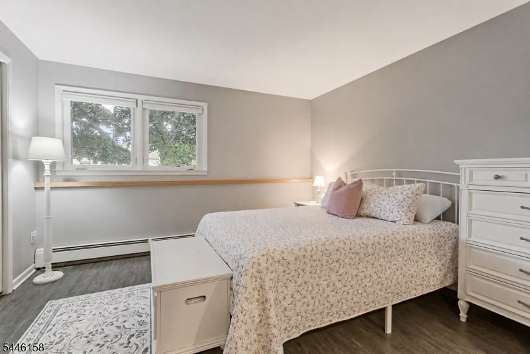
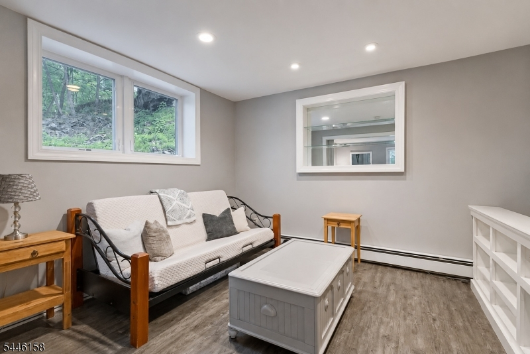
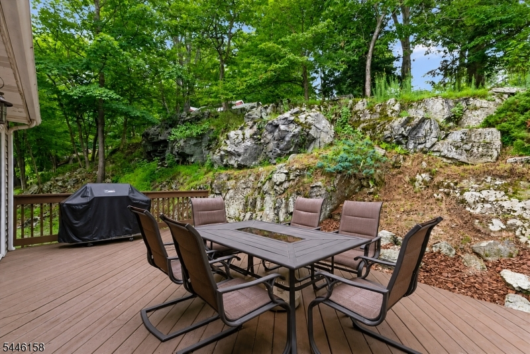
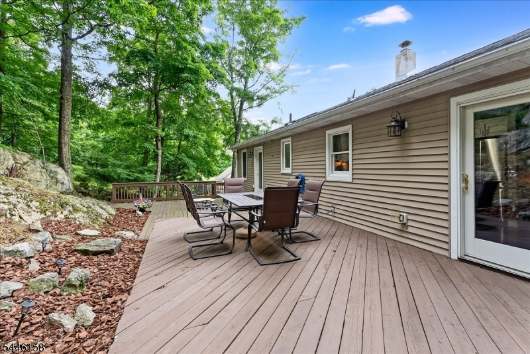
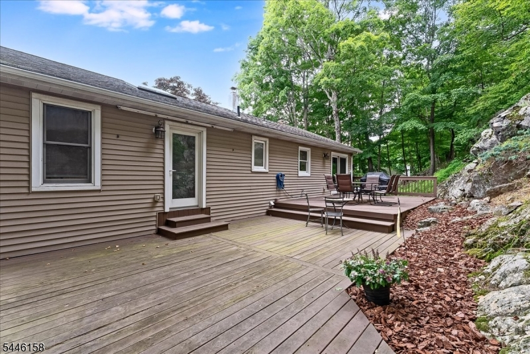
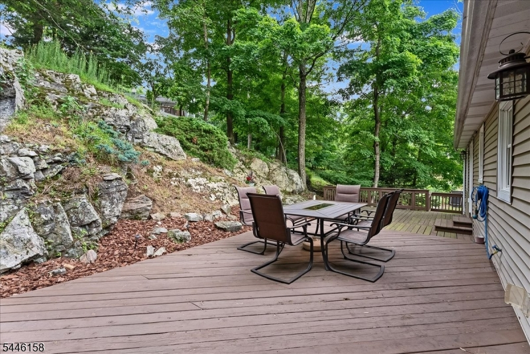
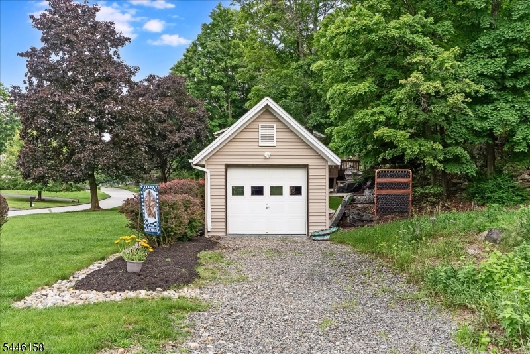
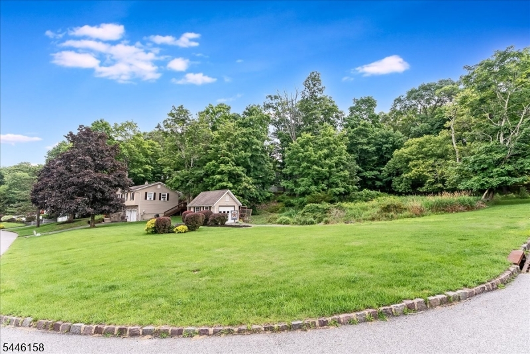
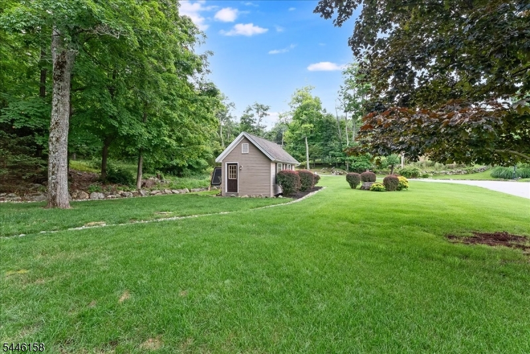
Discover the perfect blend of comfort, privacy and lifestyle in this beautifully maintained four bedroom, two bath bi-level in the desirable Alpine section of Lake Mohawk. Set on a private, level, approx 1/2 acre CORNER lot, this home features hardwood floors, white washed fireplace, a sun filled primary suite with a skylight and a finished lower level offering versatile living space ideal for a family room, recreation area, home office or guest accommodations. Experience endless hot water with a tankless hot water heater. Designed for effortless indoor/outdoor living, the expansive two-tier deck leads to a dedicated hot tub platform with hookups already in place, while the detached garage provides additional storage. Enjoy coveted Lake Mohawk lake rights, offering access to private beaches, boating, fishing, swimming and year round recreation. An exceptional opportunity to delight in the lake Mohawk lifestyle in a peaceful sought after setting.Buyer to verify all Lake Mohawk dues. Fireplace as is.
Rooms Sizes
Kitchen:
First
Dining Room:
First
Living Room:
First
Family Room:
n/a
Den:
Ground
Bedroom 1:
First
Bedroom 2:
First
Bedroom 3:
First
Bedroom 4:
Ground
Room Levels
Basement:
n/a
Ground:
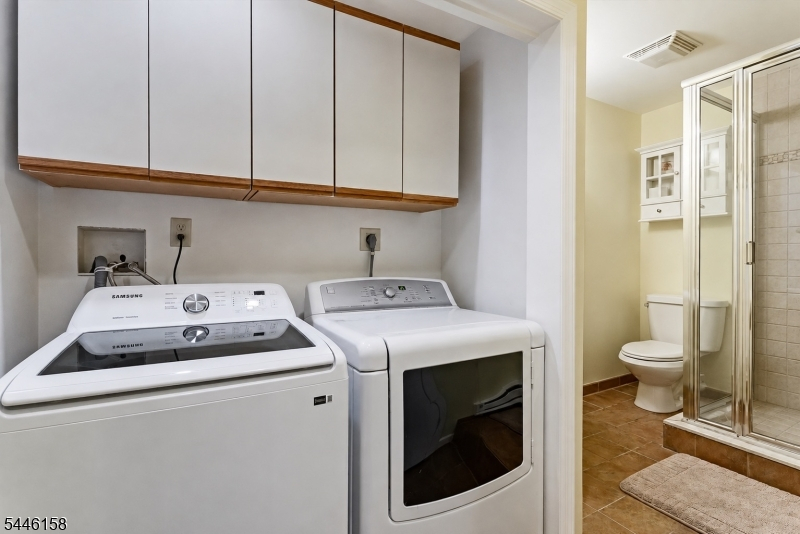
1 Bedroom, Den, Laundry Room
Level 1:
3 Bedrooms, Bath Main, Dining Room, Kitchen, Living Room
Level 2:
n/a
Level 3:
n/a
Level Other:
n/a
Room Features
Kitchen:
Not Eat-In Kitchen
Dining Room:
Formal Dining Room
Master Bedroom:
1st Floor
Bath:
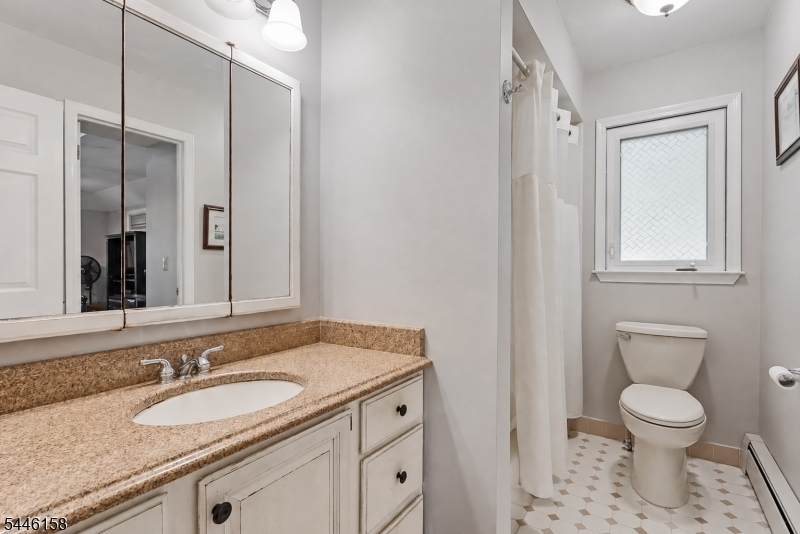
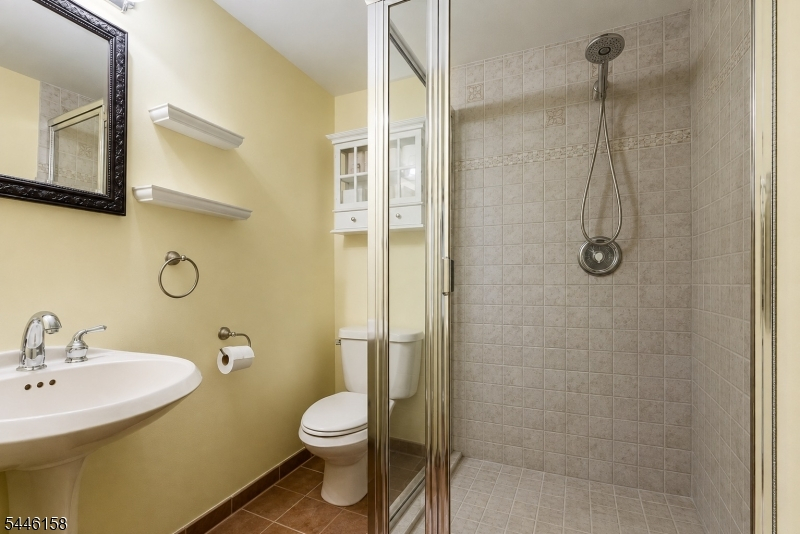
Tub Shower
Interior Features
Square Foot:
n/a
Year Renovated:
n/a
Basement:
Yes - Finished
Full Baths:
2
Half Baths:
0
Appliances:
Carbon Monoxide Detector, Dishwasher, Dryer, Range/Oven-Electric, Refrigerator
Flooring:
Carpeting, Tile, Vinyl-Linoleum, Wood
Fireplaces:
1
Fireplace:
Living Room, Wood Burning
Interior:
Blinds, Carbon Monoxide Detector, Skylight, Smoke Detector
Exterior Features
Garage Space:
2-Car
Garage:
Attached Garage, Built-In Garage, Oversize Garage
Driveway:
2 Car Width, Blacktop
Roof:
Asphalt Shingle
Exterior:
Stone, Vinyl Siding
Swimming Pool:
No
Pool:
n/a
Utilities
Heating System:
Baseboard - Hotwater, Multi-Zone
Heating Source:
Oil Tank Above Ground - Outside
Cooling:
Wall A/C Unit(s)
Water Heater:
From Furnace
Water:
Public Water
Sewer:
Septic
Services:
Garbage Extra Charge
Lot Features
Acres:
0.50
Lot Dimensions:
270X79 AV LMCC
Lot Features:
Corner, Level Lot, Mountain View
School Information
Elementary:
n/a
Middle:
n/a
High School:
n/a
Community Information
County:
Sussex
Town:
Sparta Twp.
Neighborhood:
Lake Mohawk
Application Fee:
n/a
Association Fee:
$3,184 - Annually
Fee Includes:
Snow Removal
Amenities:
Lake Privileges
Pets:
Yes
Financial Considerations
List Price:
$599,000
Tax Amount:
$10,585
Land Assessment:
$135,000
Build. Assessment:
$153,600
Total Assessment:
$288,600
Tax Rate:
3.67
Tax Year:
2025
Ownership Type:
Fee Simple
Listing Information
MLS ID:
4040191
List Date:
07-13-2026
Days On Market:
51
Listing Broker:
HAVEN REALTY
Listing Agent:
Marisa Daggett


Request More Information
Shawn and Diane Fox
RE/MAX American Dream
3108 Route 10 West
Denville, NJ 07834
Call: (973) 277-7853
Web: MorrisCountyLiving.com
