3 Harmon Dr
Tinton Falls Boro, NJ 07724
Price: $1,049,000
GSMLS: 4040200Type: Single Family
Style: Colonial
Beds: 4
Baths: 4 Full & 1 Half
Garage: 1-Car
Year Built: 2020
Acres: 0.13
Property Tax: $14,242
Description
Open House Friday 11AM–1PM.
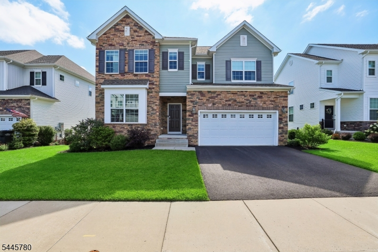
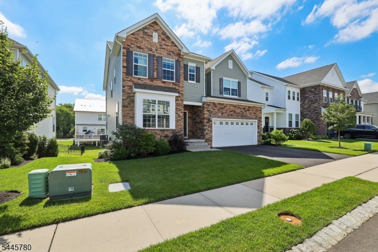
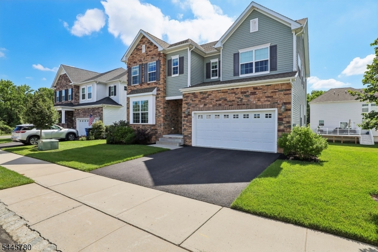
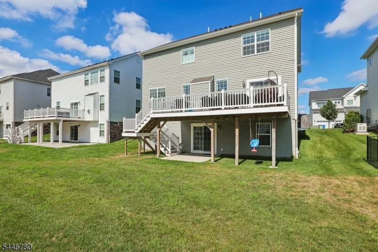
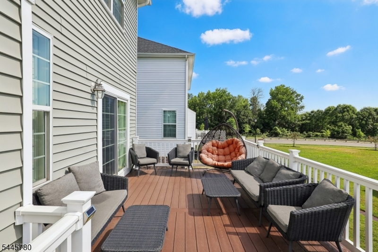
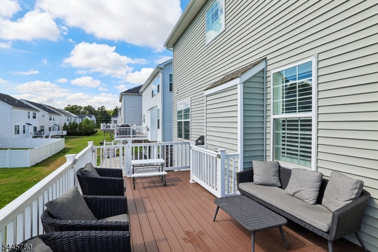
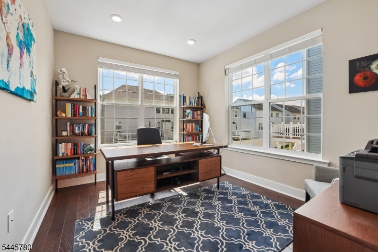
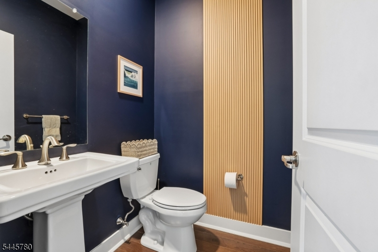
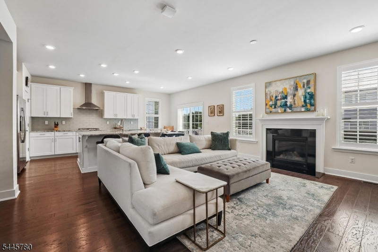
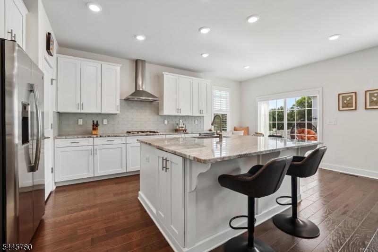
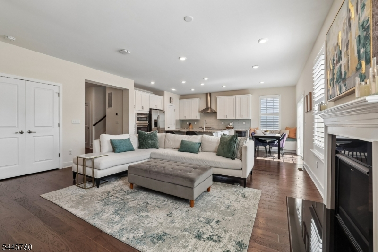
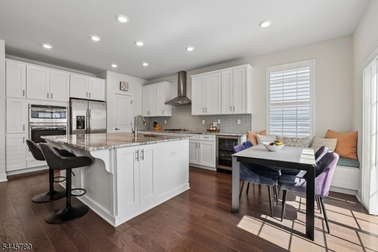
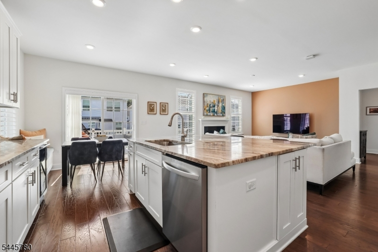
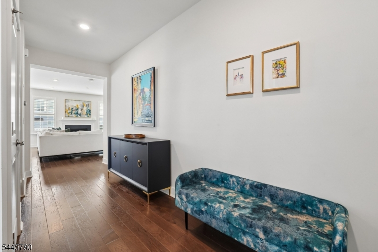
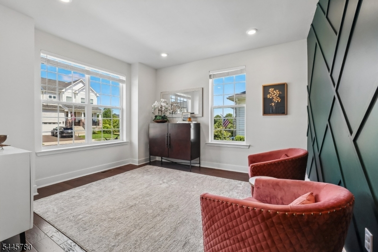
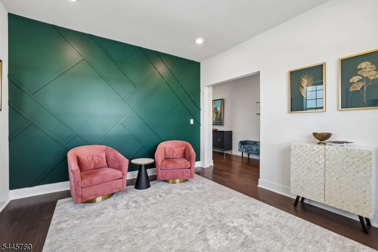
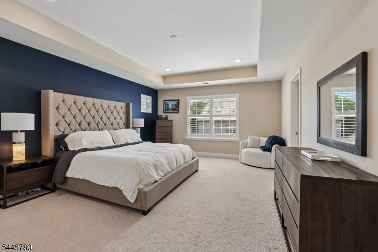
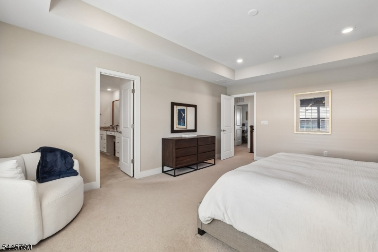
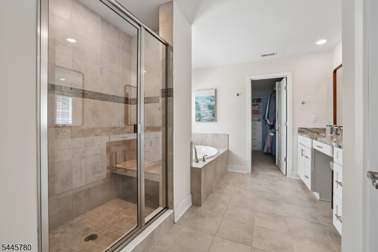
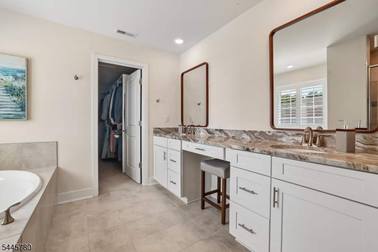
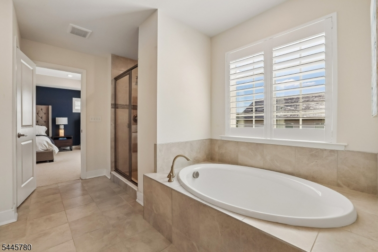
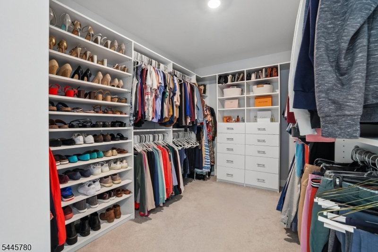
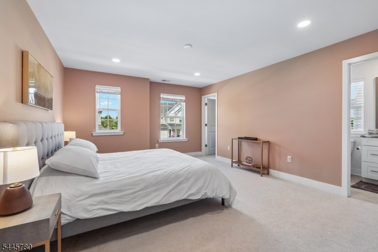
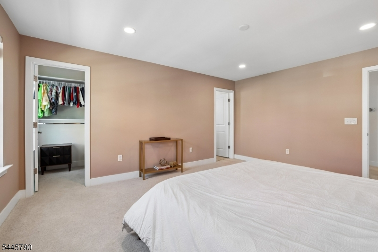
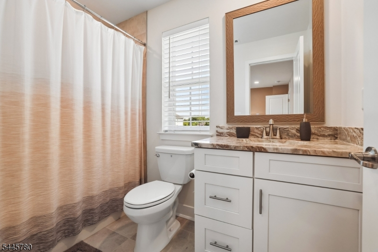
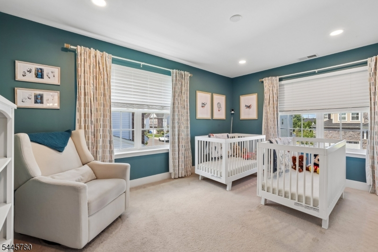
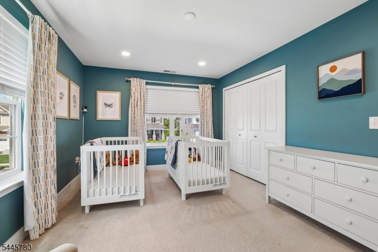
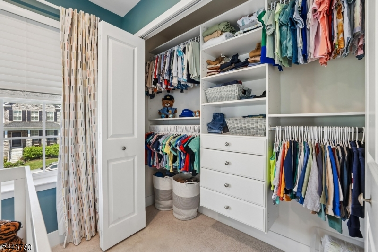
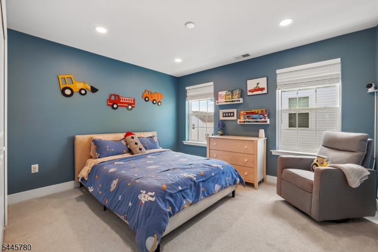
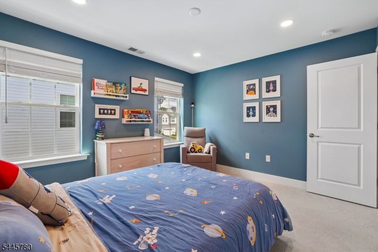
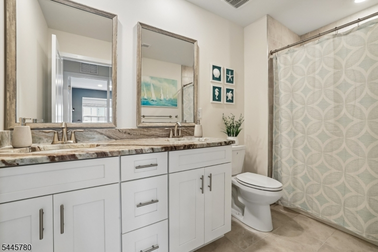
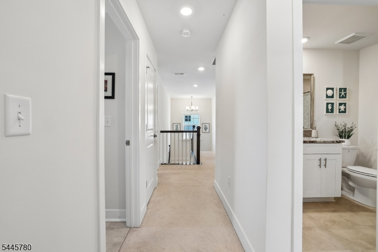
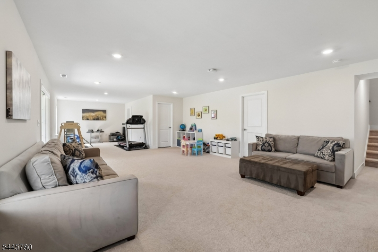
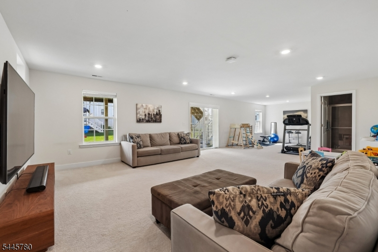
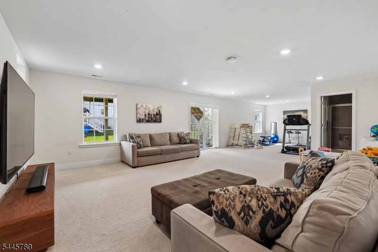
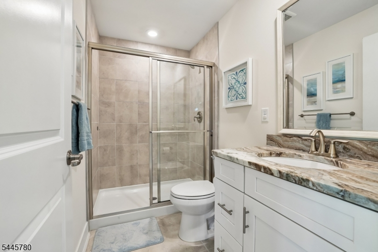
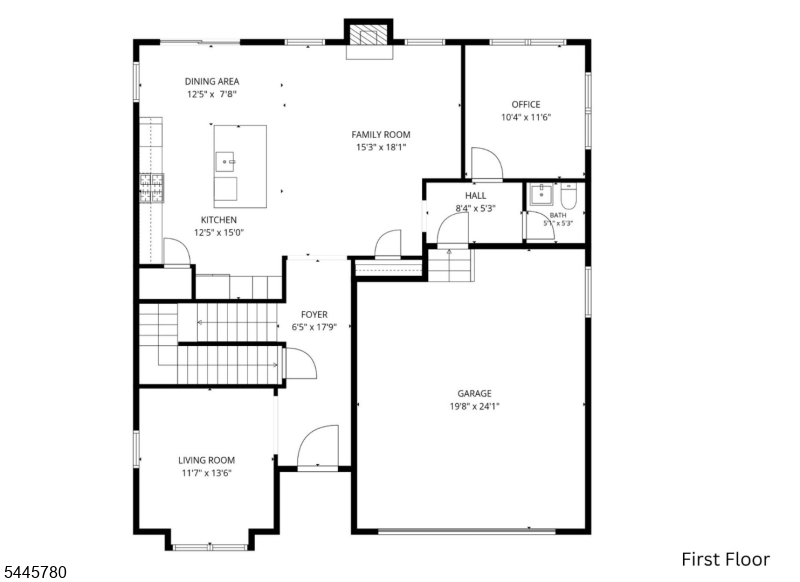
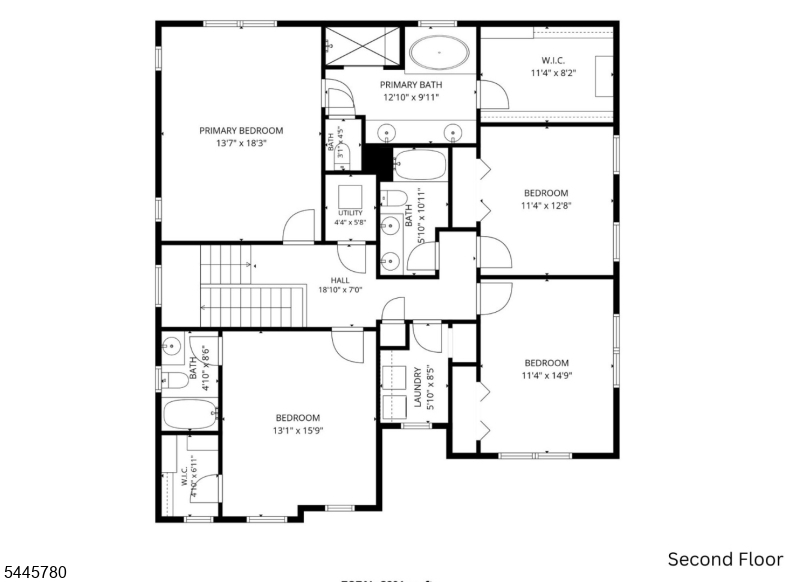
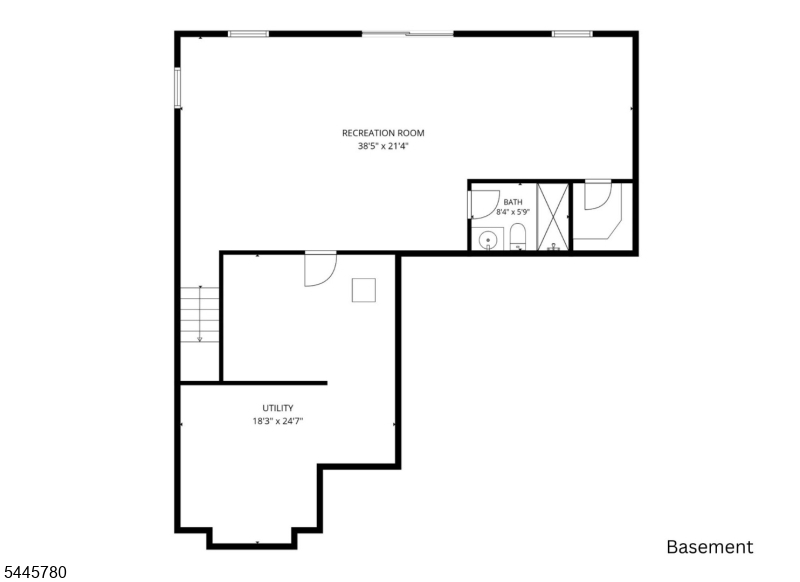
Located in the highly sought-after Anthem Place community of Tinton Falls, this beautifully appointed home, built in 2020, offers the perfect blend of modern design, comfort, and functionality. Off the open foyer, the elegant formal living room features custom wall molding, creating a refined space for entertaining or relaxing. The stunning open-concept kitchen showcases an oversized granite center island with an extended countertop, abundant cabinetry, and a custom-built dining bench with storage. Sliding glass doors lead to the expanded Trex deck with stairs to the backyard, creating seamless indoor-outdoor living. The first floor also features a warm family room with a gas fireplace, a bright corner office, and a convenient powder room. Upstairs, the spacious primary suite offers a luxurious en-suite bath and custom walk-in closet. A second bedroom also features a private en-suite, while two additional generously sized bedrooms share a beautifully appointed full bath. Every bedroom includes custom closet organization systems. The finished walk-out basement adds approximately 800 square feet of living space with a recreation room, full bath, and large storage area. Thoughtfully upgraded throughout, this move-in ready home is ideally located just minutes from major highways, shopping, dining, parks, and Jersey Shore beaches.Rooms Sizes
Kitchen:
12x15 First
Dining Room:
12x5 First
Living Room:
18x13 First
Family Room:
15x18 First
Den:
n/a
Bedroom 1:
14x18 Second
Bedroom 2:
13x16
Bedroom 3:
11x15 Ground
Bedroom 4:
11x13 Second
Room Levels
Basement:
Rec Room, Storage Room, Utility Room
Ground:
n/a
Level 1:
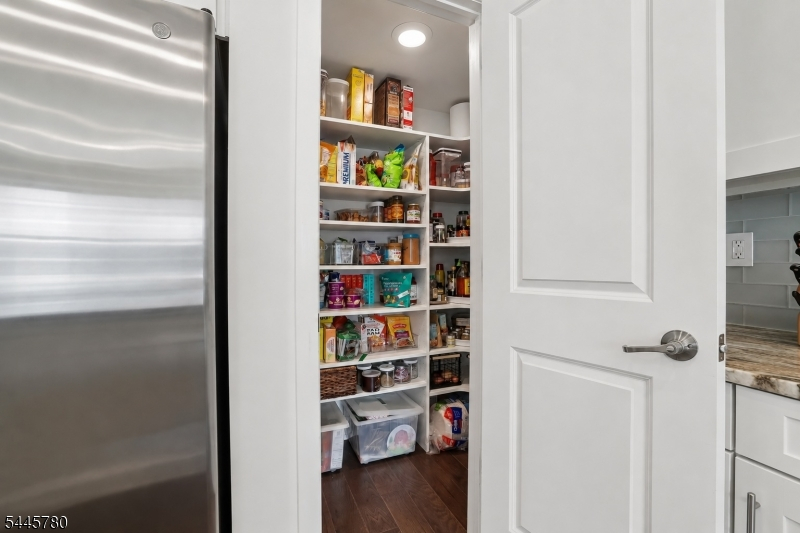
DiningRm,FamilyRm,Foyer,GarEnter,Kitchen,LivingRm,Office,Pantry,PowderRm
Level 2:
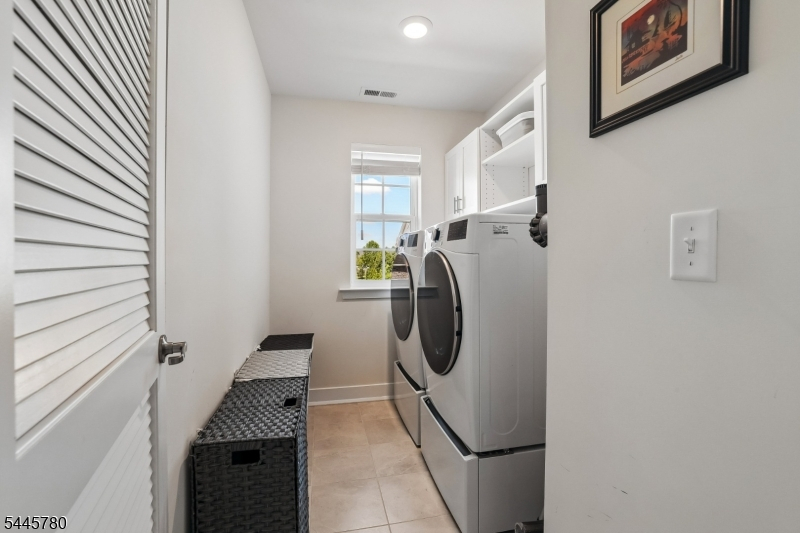
4 Or More Bedrooms, Bath Main, Bath(s) Other, Laundry Room
Level 3:
Attic
Level Other:
n/a
Room Features
Kitchen:
Center Island, Pantry
Dining Room:
n/a
Master Bedroom:
Full Bath, Walk-In Closet
Bath:
Soaking Tub, Stall Shower
Interior Features
Square Foot:
n/a
Year Renovated:
n/a
Basement:
Yes - Finished, Full, Walkout
Full Baths:
4
Half Baths:
1
Appliances:
Cooktop - Gas, Kitchen Exhaust Fan, Microwave Oven, Refrigerator, Sump Pump, Wall Oven(s) - Electric, Wine Refrigerator
Flooring:
Carpeting, Wood
Fireplaces:
1
Fireplace:
Family Room, Gas Fireplace
Interior:
Blinds,CODetect,CeilHigh,SmokeDet,SoakTub,WlkInCls
Exterior Features
Garage Space:
1-Car
Garage:
Attached Garage, Garage Door Opener
Driveway:
2 Car Width
Roof:
Asphalt Shingle
Exterior:
Brick, Vinyl Siding, Wood
Swimming Pool:
No
Pool:
n/a
Utilities
Heating System:
2 Units, Forced Hot Air
Heating Source:
Gas-Natural
Cooling:
2 Units, Central Air
Water Heater:
See Remarks
Water:
Public Water
Sewer:
Public Sewer
Services:
n/a
Lot Features
Acres:
0.13
Lot Dimensions:
n/a
Lot Features:
Level Lot
School Information
Elementary:
n/a
Middle:
n/a
High School:
n/a
Community Information
County:
Monmouth
Town:
Tinton Falls Boro
Neighborhood:
Anthem Place
Application Fee:
n/a
Association Fee:
$275 - Monthly
Fee Includes:
Maintenance-Common Area, Snow Removal
Amenities:
n/a
Pets:
Yes
Financial Considerations
List Price:
$1,049,000
Tax Amount:
$14,242
Land Assessment:
$342,400
Build. Assessment:
$660,400
Total Assessment:
$1,002,800
Tax Rate:
1.39
Tax Year:
2025
Ownership Type:
Fee Simple
Listing Information
MLS ID:
4040200
List Date:
07-13-2026
Days On Market:
2
Listing Broker:
WEICHERT REALTORS
Listing Agent:
Anju Idnani


Request More Information
Shawn and Diane Fox
RE/MAX American Dream
3108 Route 10 West
Denville, NJ 07834
Call: (973) 277-7853
Web: MorrisCountyLiving.com
