154 Tanglewood Pass
Jefferson Twp, NJ 07849
Price: $900,000
GSMLS: 4040205Type: Single Family
Style: Colonial
Beds: 4
Baths: 2 Full & 2 Half
Garage: 2-Car
Year Built: 2003
Acres: 0.35
Property Tax: $16,777
Description
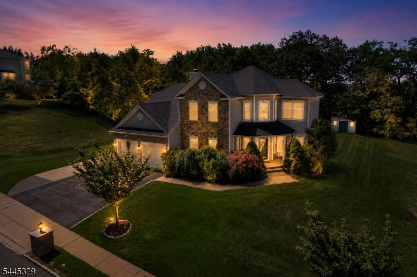
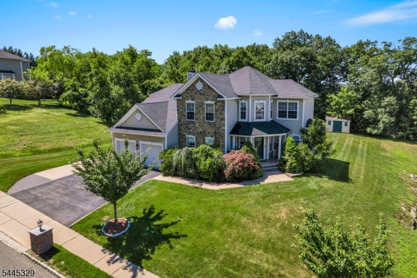
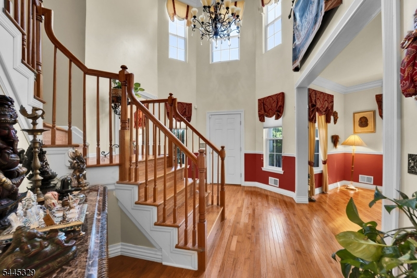
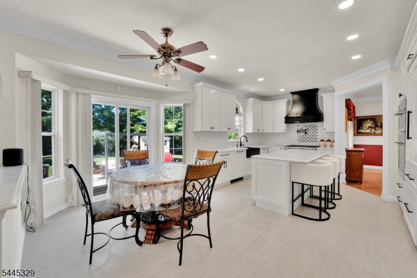
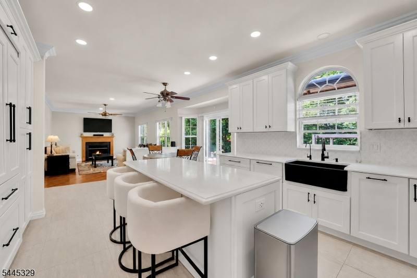
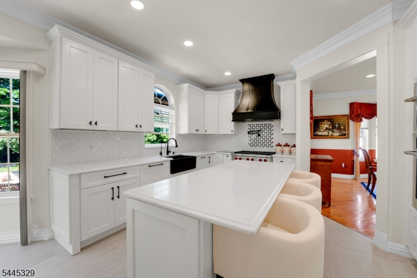
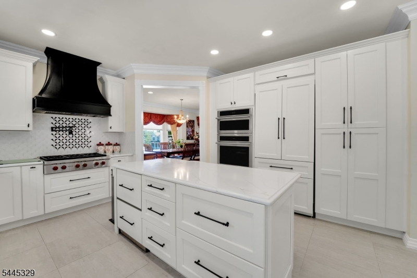
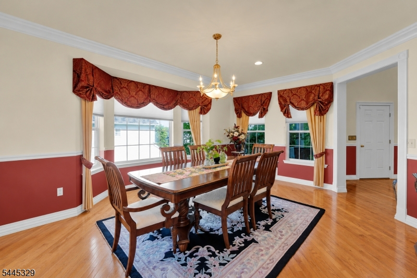
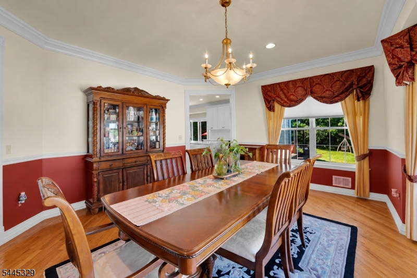
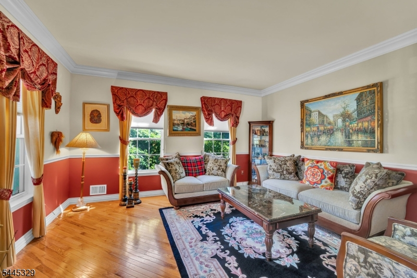
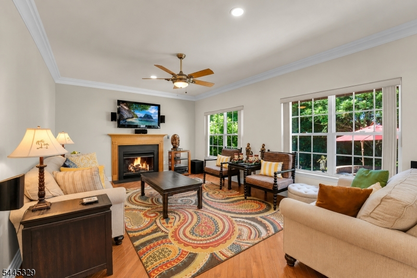
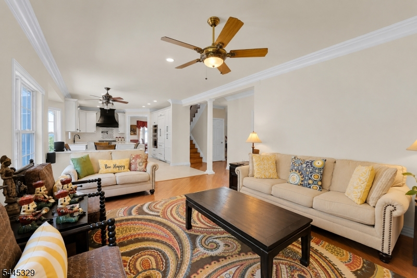
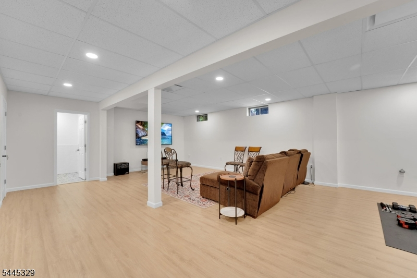
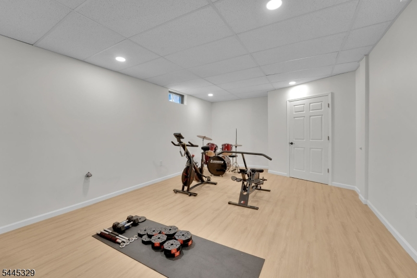
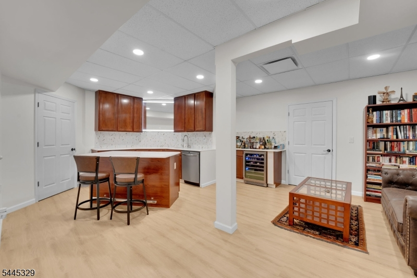
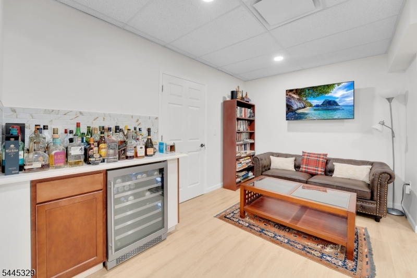
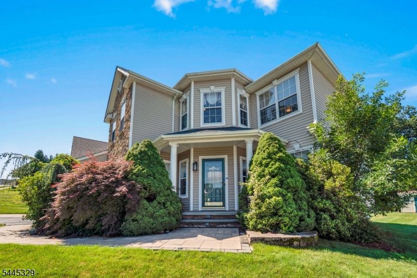
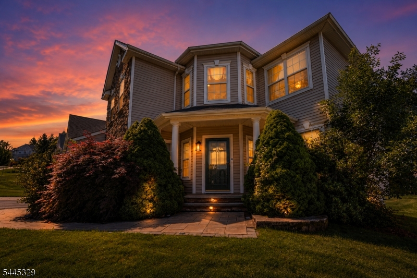
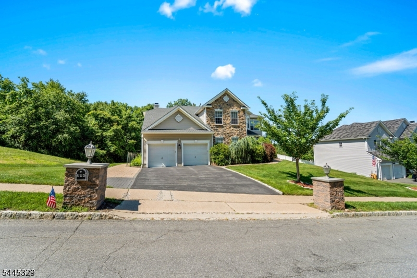
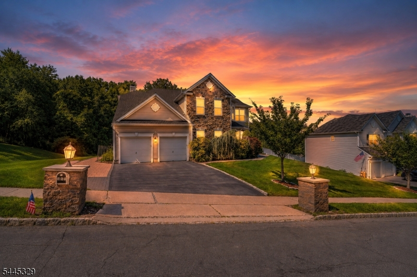
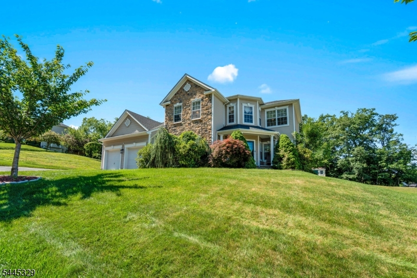
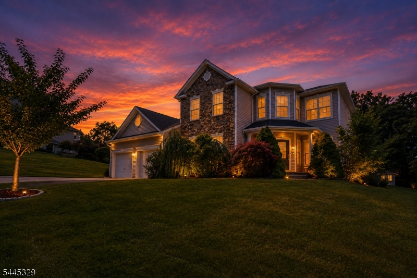
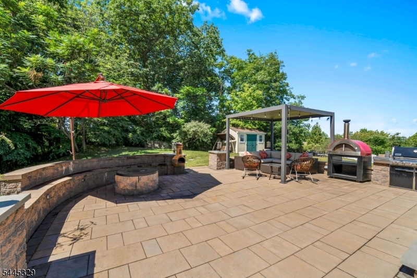
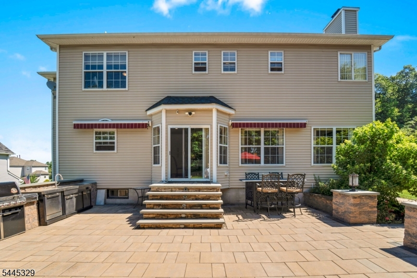
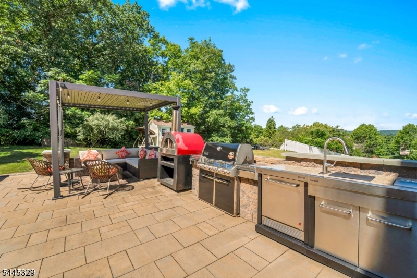
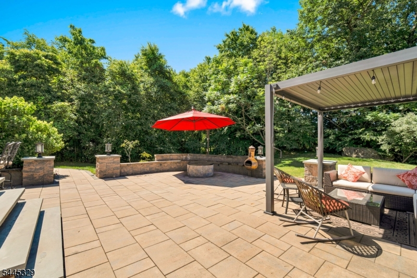
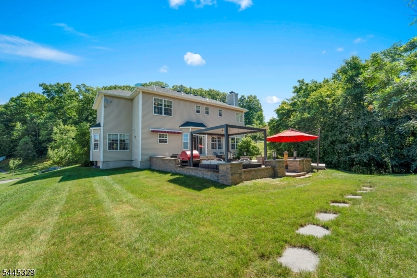
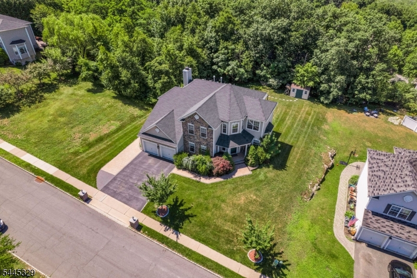
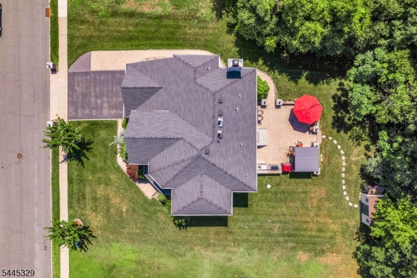
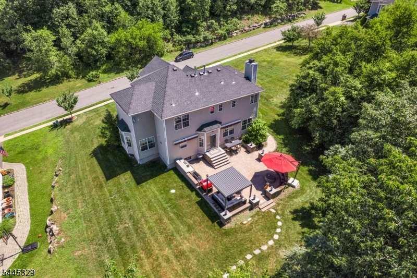
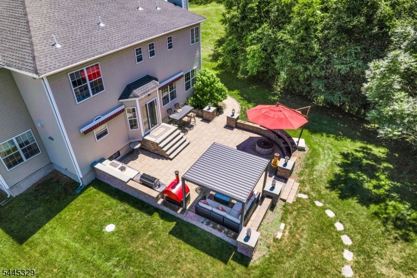
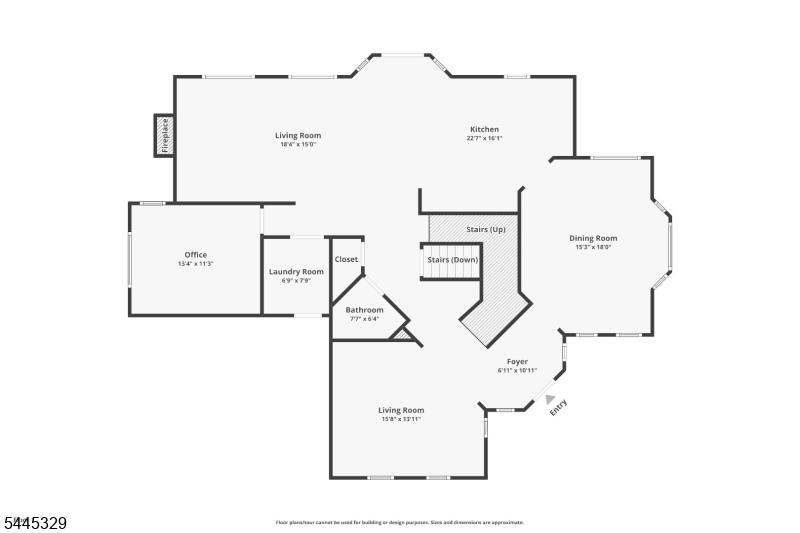
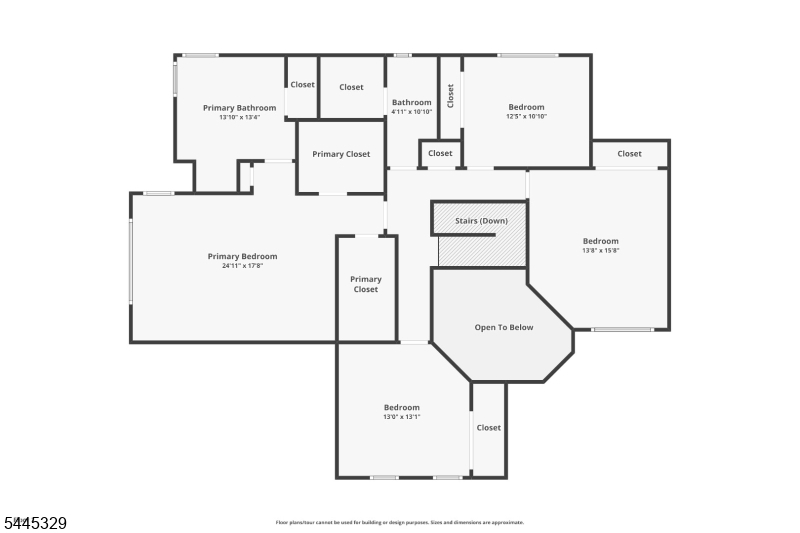
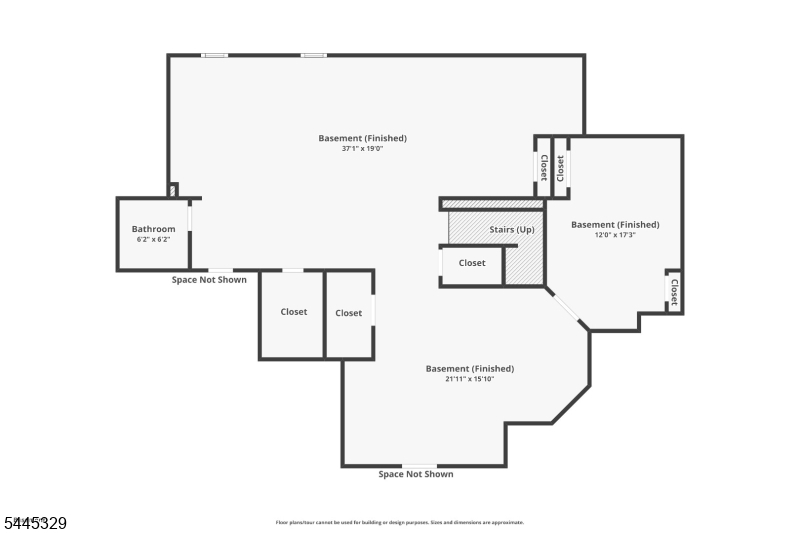
Luxury, privacy, and exceptional indoor-outdoor living define this beautifully updated residence in The Peaks, one of Morris County's premier luxury communities. Situated on a premium oversized lot backing to protected township land that cannot be developed, this exceptional home offers remarkable privacy. At the heart of the home is a designer chef's kitchen featuring a Wolf 6-burner range with vented hood and pot filler, Monogram double convection wall ovens with warming drawers, a paneled Monogram French door refrigerator, an under-counter double pull-out refrigerator, and a farmhouse sink with pull-down faucet, filtered water faucet, and soap dispenser. The open layout flows effortlessly into spacious living and dining areas, creating an ideal setting for everyday living and entertaining. Outside, enjoy professional landscaping, a custom paver patio, pergola, fire pit, and outdoor kitchen with built-in grill, wet sink, and refrigerator. The exceptionally flat backyard is a rare offering within The Peaks. The finished lower level offers expansive recreation space, abundant storage, and a second summer kitchen complete with a refrigerator, wine refrigerator, dishwasher, sink, and additional prep space. Residents enjoy tennis and basketball courts, playgrounds, scenic walking streets, beautifully maintained common areas, low HOA fees, and convenient access to shopping, major highways, NJ Transit, and New York City.
Rooms Sizes
Kitchen:
First
Dining Room:
First
Living Room:
First
Family Room:
First
Den:
n/a
Bedroom 1:
Second
Bedroom 2:
Second
Bedroom 3:
Second
Bedroom 4:
Second
Room Levels
Basement:
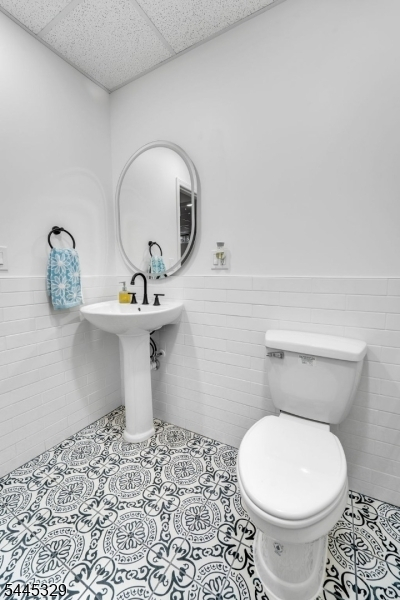
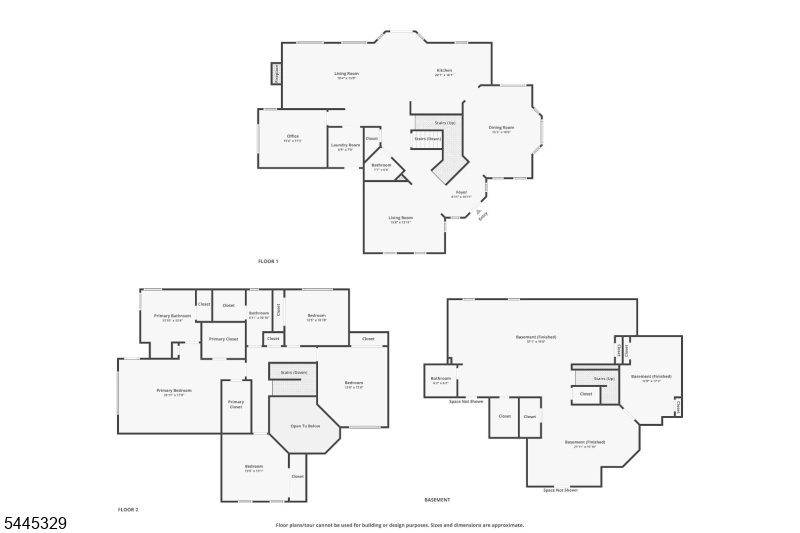
Kitchen, Powder Room, Rec Room, Storage Room
Ground:
n/a
Level 1:
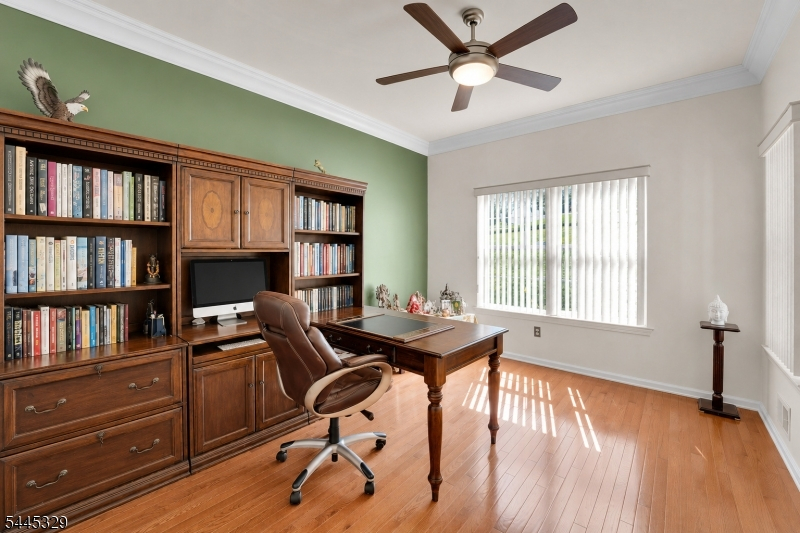
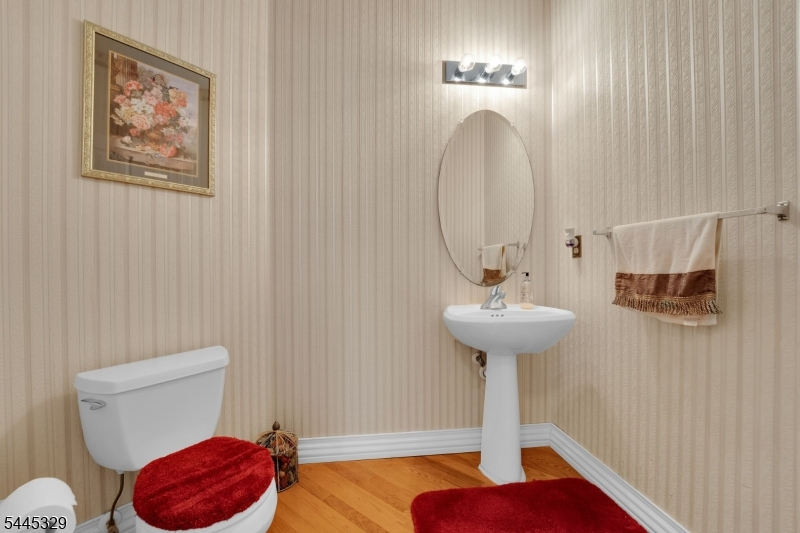
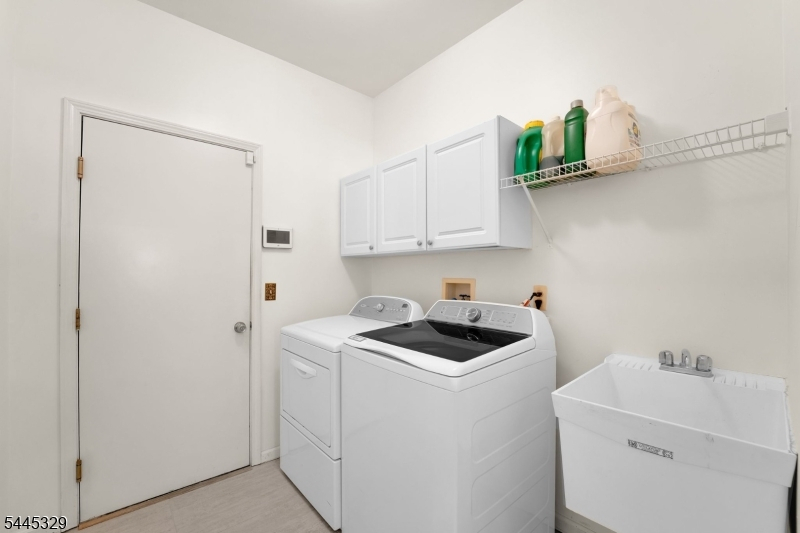
Dining Room, Family Room, Foyer, Kitchen, Laundry Room, Living Room, Office, Powder Room
Level 2:
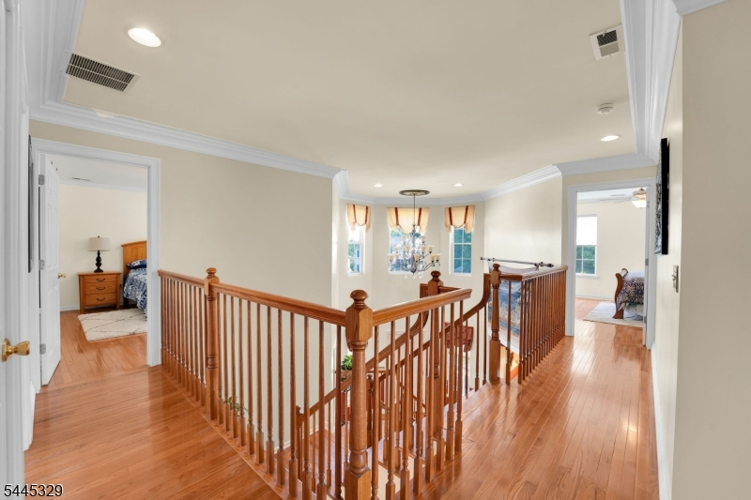
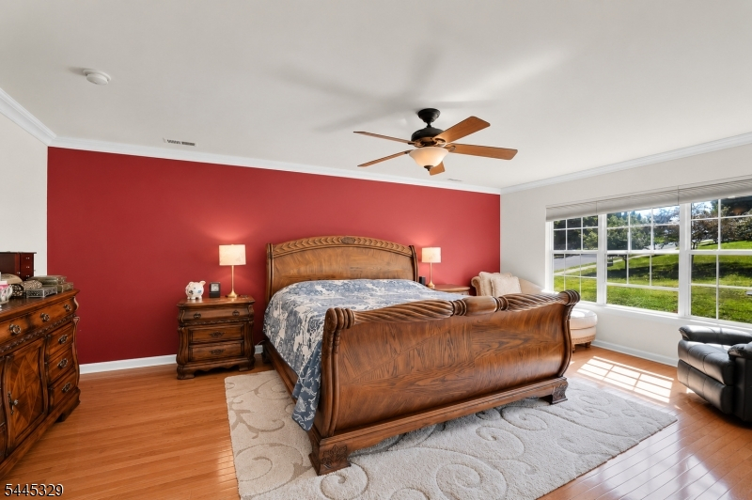
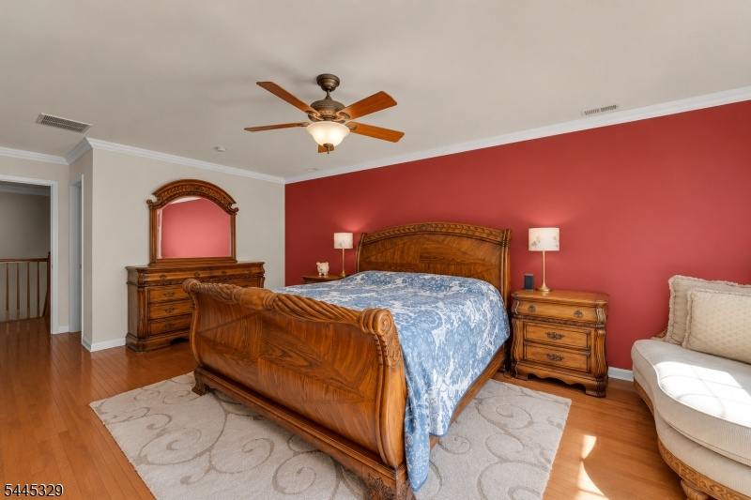
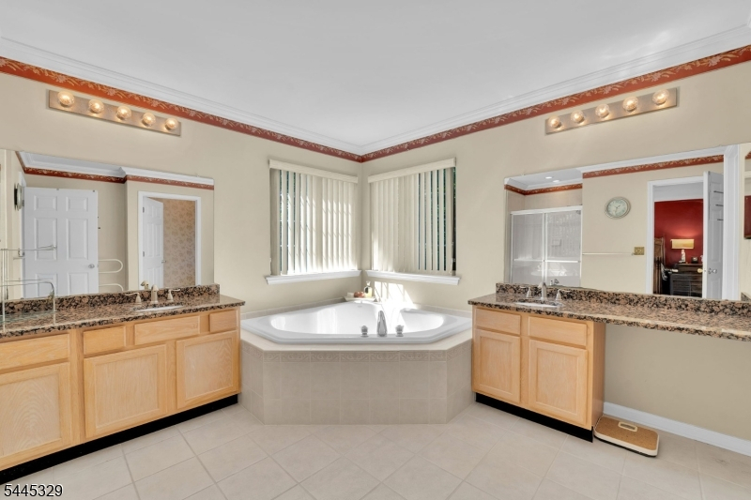
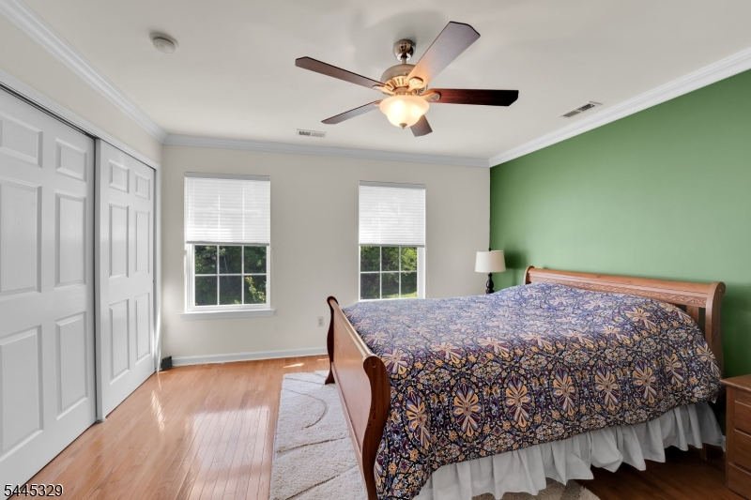
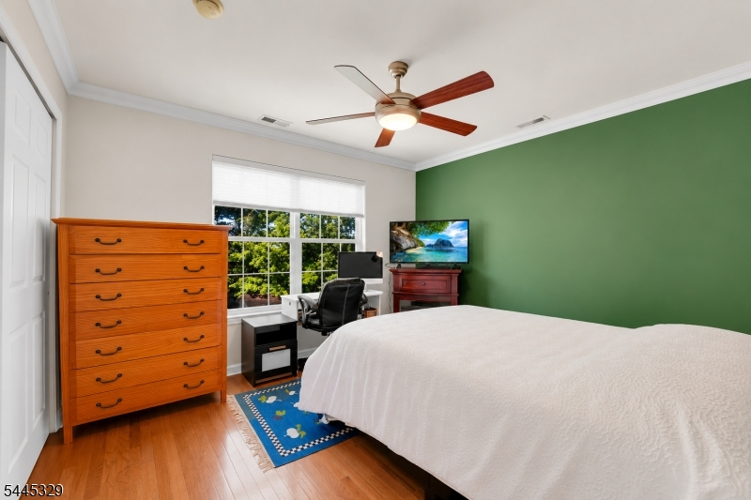
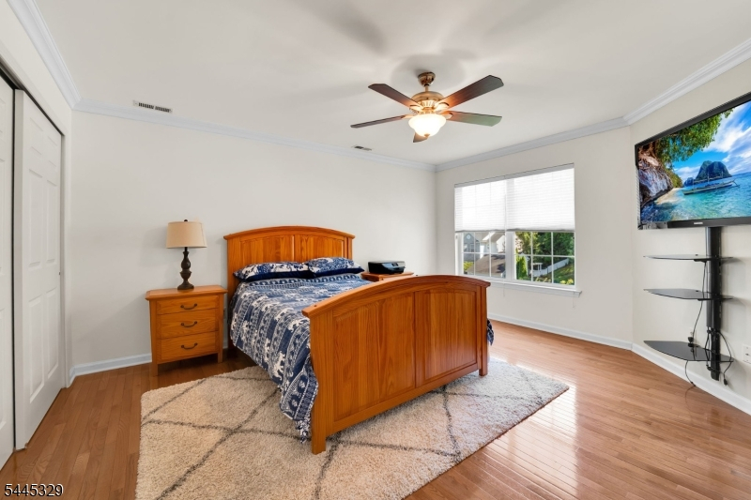
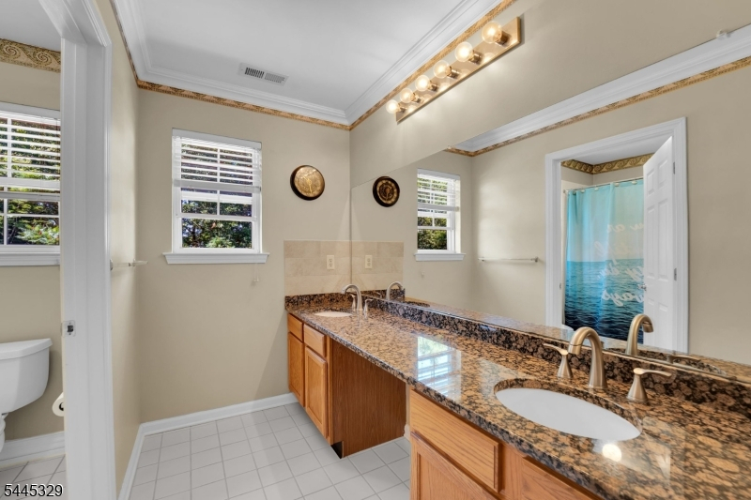
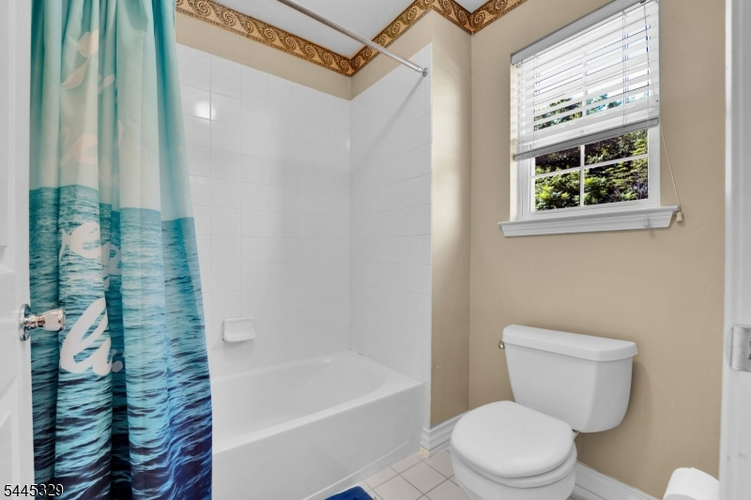
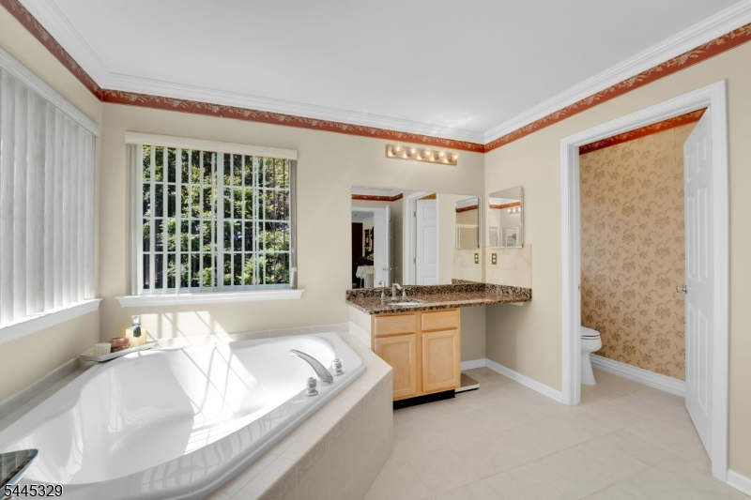
4 Or More Bedrooms, Bath Main, Bath(s) Other
Level 3:
n/a
Level Other:
n/a
Room Features
Kitchen:
Center Island, Eat-In Kitchen, Pantry, Second Kitchen, Separate Dining Area
Dining Room:
Formal Dining Room
Master Bedroom:
Full Bath, Walk-In Closet
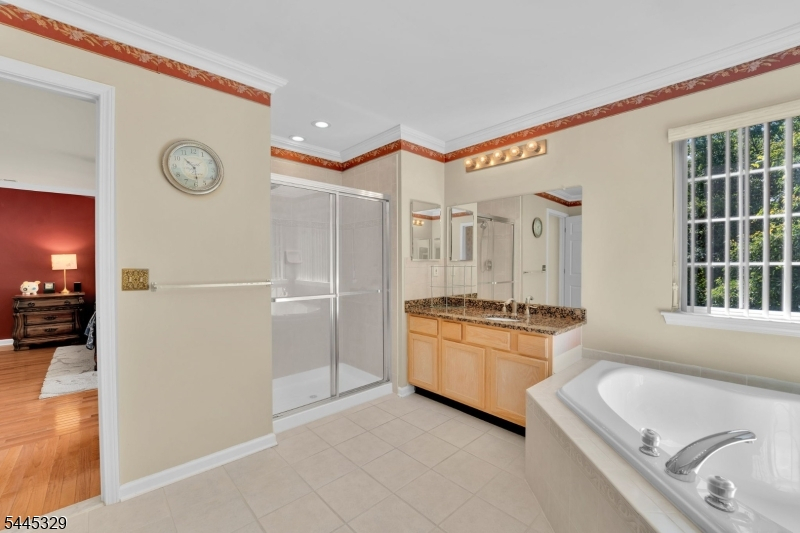
Bath:
Soaking Tub, Stall Shower
Interior Features
Square Foot:
n/a
Year Renovated:
n/a
Basement:
Yes - Finished, Full
Full Baths:
2
Half Baths:
2
Appliances:
Dishwasher, Dryer, Range/Oven-Gas, Refrigerator, Wall Oven(s) - Gas, Washer, Water Filter
Flooring:
Tile, Wood
Fireplaces:
1
Fireplace:
Family Room, Gas Fireplace
Interior:
High Ceilings, Walk-In Closet
Exterior Features
Garage Space:
2-Car
Garage:
Attached Garage, Garage Door Opener
Driveway:
Driveway-Exclusive
Roof:
Asphalt Shingle
Exterior:
Vinyl Siding
Swimming Pool:
No
Pool:
n/a
Utilities
Heating System:
Forced Hot Air
Heating Source:
Gas-Natural
Cooling:
Central Air
Water Heater:
n/a
Water:
Public Water
Sewer:
Public Sewer
Services:
n/a
Lot Features
Acres:
0.35
Lot Dimensions:
n/a
Lot Features:
Level Lot, Possible Subdivision
School Information
Elementary:
n/a
Middle:
n/a
High School:
n/a
Community Information
County:
Morris
Town:
Jefferson Twp.
Neighborhood:
n/a
Application Fee:
n/a
Association Fee:
n/a
Fee Includes:
n/a
Amenities:
n/a
Pets:
n/a
Financial Considerations
List Price:
$900,000
Tax Amount:
$16,777
Land Assessment:
$163,800
Build. Assessment:
$376,700
Total Assessment:
$540,500
Tax Rate:
3.00
Tax Year:
2025
Ownership Type:
Fee Simple
Listing Information
MLS ID:
4040205
List Date:
07-13-2026
Days On Market:
0
Listing Broker:
EXP REALTY, LLC
Listing Agent:
Gregory Taylor





Request More Information
Shawn and Diane Fox
RE/MAX American Dream
3108 Route 10 West
Denville, NJ 07834
Call: (973) 277-7853
Web: MorrisCountyLiving.com
