77 40th St
Irvington Twp, NJ 07111
Price: $875,000
GSMLS: 4040271Type: Multi-Family
Style: Fourplex
Total Units: 4
Beds: 10
Baths: 6 Full
Garage: 3-Car
Year Built: Unknown
Acres: 0.12
Property Tax: $20,476
Description
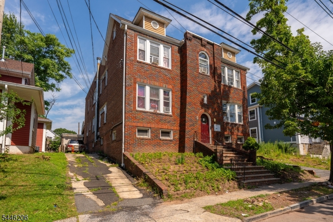
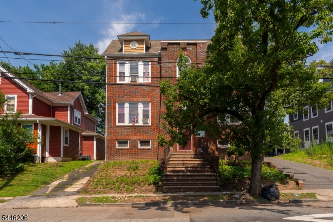
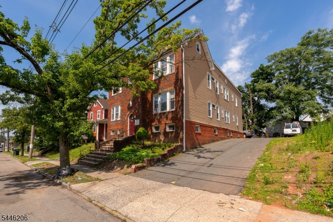
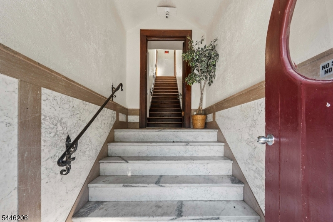
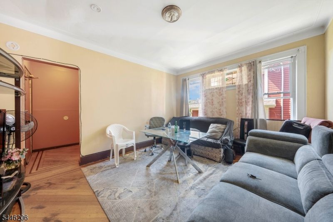
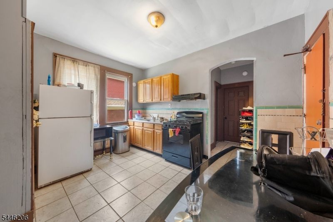
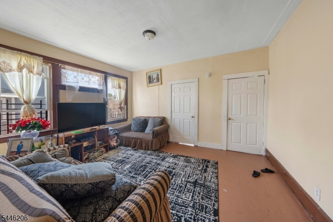
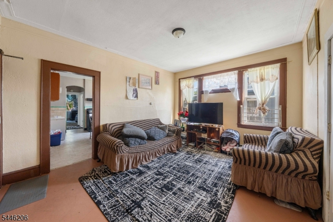
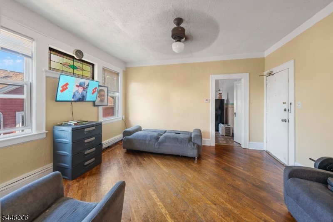
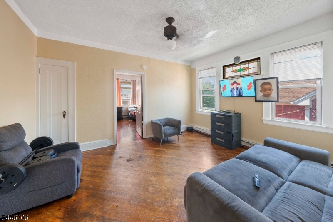
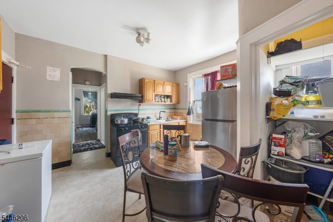
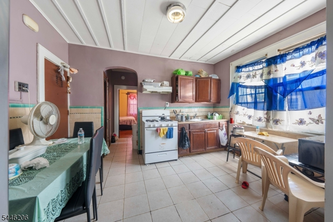
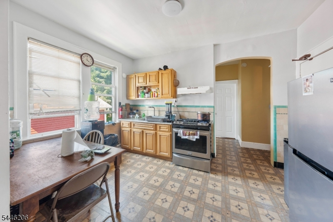
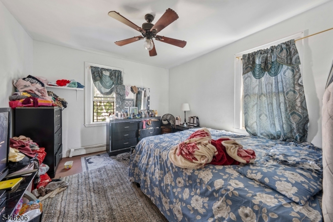
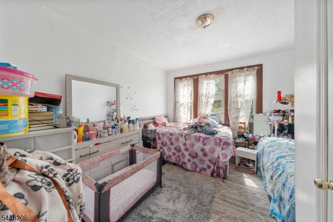
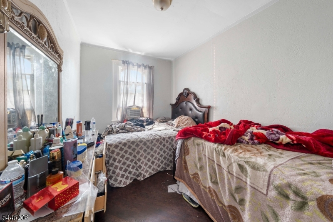
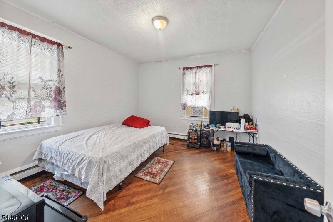
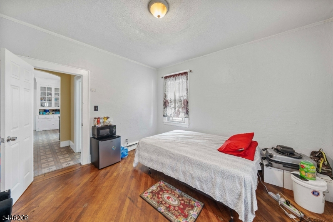
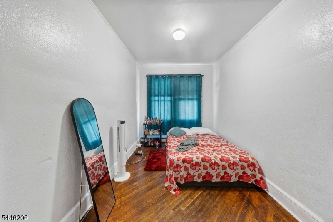
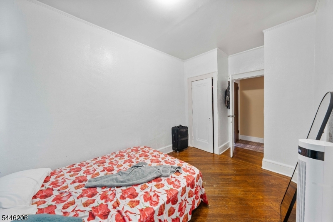
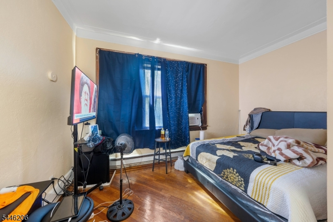
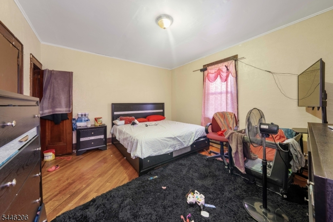
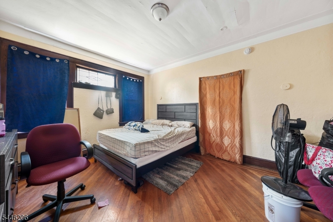
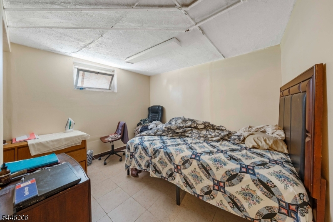
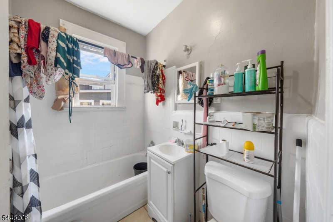
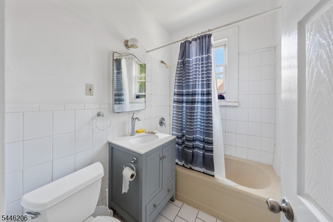
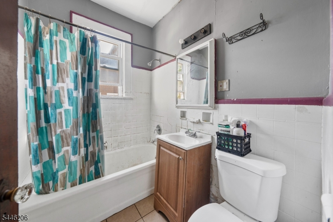
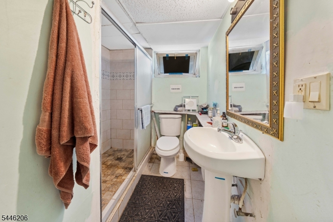
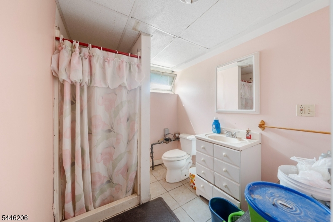
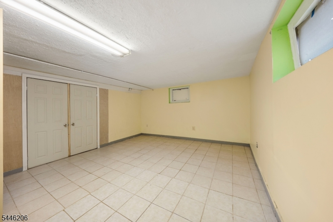
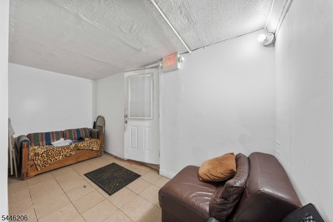
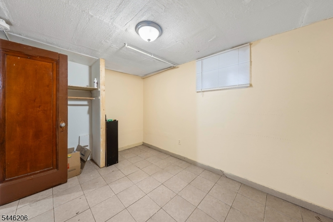
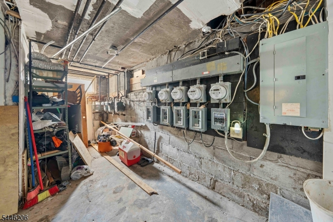
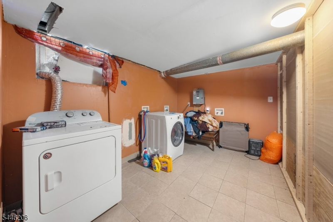
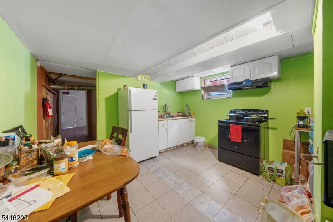
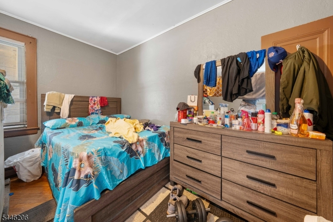
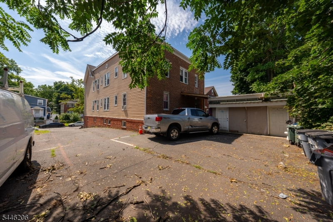
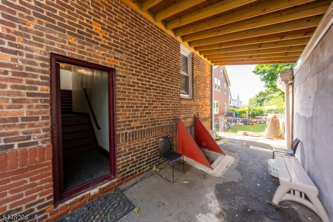
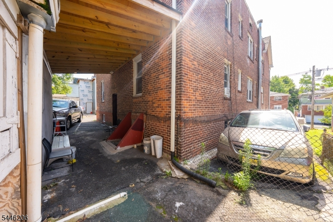
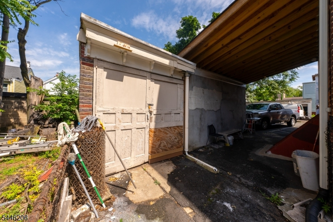
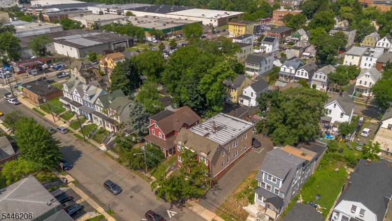
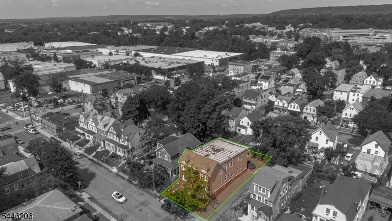
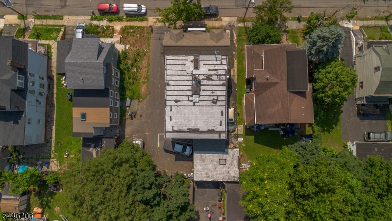
Excellent investment opportunity! Calling all investors and owner-occupants seeking an income-producing property with exceptional upside potential! Being sold strictly "AS IS", this spacious four-family home offers the ideal combination of strong income potential and generous living space. Whether you're looking to expand your portfolio or offset your mortgage with rental income, this property presents outstanding income-producing potential. The second-floor units each feature 3 bedrooms and 1 full bathroom, while the first-floor units each offer 2 bedrooms and 1 full bathroom, providing a desirable unit mix to maximize rental income. Each apartment offers spacious living rooms, eat-in kitchens, hardwood flooring, and abundant natural light. The finished basement, complete with two full bathrooms, separate entrances, and additional finished space, offers excellent flexibility for storage or other permitted uses. Buyer is responsible for conducting their own due diligence regarding the legal use of the basement. Additional highlights include separate utilities, a private driveway leading to a one-car garage, a shared driveway providing access to a detached two-car garage, and ample off-street parking. This property offers an exceptional opportunity for investors and owner-occupants alike. Don't miss this rare opportunity to own this four-family property with strong cash flow potential.
General Info
Style:
Fourplex
SqFt Building:
n/a
Total Rooms:
20
Basement:
Yes - Finished
Interior:
Fire Extinguisher, See Remarks, Skylight, Smoke Detector
Roof:
Flat
Exterior:
Brick, Vinyl Siding
Lot Size:
53 X 100
Lot Desc:
n/a
Parking
Garage Capacity:
3-Car
Description:
Detached Garage
Parking:
1 Car Width, 2 Car Width, Driveway-Shared
Spaces Available:
6
Unit 1
Bedrooms:
2
Bathrooms:
1
Total Rooms:
4
Room Description:
Bedrooms, Eat-In Kitchen, Kitchen, Living Room
Levels:
1
Square Foot:
n/a
Fireplaces:
n/a
Appliances:
Carbon Monoxide Detector, Range/Oven - Gas, Smoke Detector
Utilities:
Owner Pays Water, Tenant Pays Electric, Tenant Pays Gas, Tenant Pays Heat
Handicap:
No
Unit 2
Bedrooms:
2
Bathrooms:
1
Total Rooms:
4
Room Description:
Bedrooms, Eat-In Kitchen, Kitchen, Living Room
Levels:
1
Square Foot:
n/a
Fireplaces:
n/a
Appliances:
Carbon Monoxide Detector, Range/Oven - Gas, Smoke Detector
Utilities:
Owner Pays Water, Tenant Pays Electric, Tenant Pays Gas, Tenant Pays Heat
Handicap:
No
Unit 3
Bedrooms:
3
Bathrooms:
1
Total Rooms:
5
Room Description:
Bedrooms, Eat-In Kitchen, Kitchen, Living Room
Levels:
2
Square Foot:
n/a
Fireplaces:
n/a
Appliances:
Carbon Monoxide Detector, Range/Oven - Gas, Smoke Detector
Utilities:
Owner Pays Water, Tenant Pays Electric, Tenant Pays Gas, Tenant Pays Heat
Handicap:
No
Unit 4
Bedrooms:
3
Bathrooms:
1
Total Rooms:
5
Room Description:
Bedrooms, Eat-In Kitchen, Kitchen, Living Room
Levels:
2
Square Foot:
n/a
Fireplaces:
n/a
Appliances:
Carbon Monoxide Detector, Range/Oven - Gas, Smoke Detector
Utilities:
Owner Pays Water, Tenant Pays Electric, Tenant Pays Gas, Tenant Pays Heat
Handicap:
No
Utilities
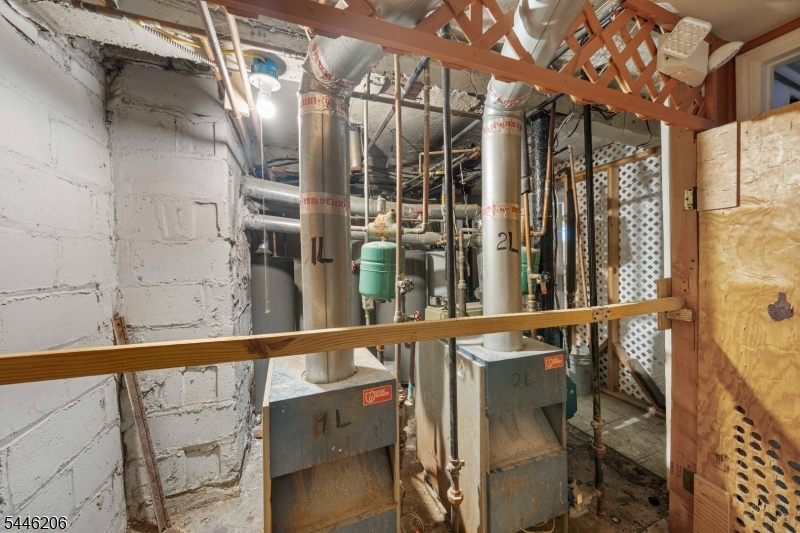
Heating:
Baseboard - Hotwater
Heating Fuel:
Gas-Natural
Cooling:
Window A/C(s)
Water Heater:
Gas
Water:
Public Water
Sewer:
Public Sewer
Utilities:
All Underground
Services:
n/a
School Information
Elementary:
n/a
Middle:
n/a
High School:
n/a
Community Information
County:
Essex
Town:
Irvington Twp.
Neighborhood:
n/a
Financial Considerations
List Price:
$875,000
Tax Amount:
$20,476
Land Assessment:
$157,300
Build. Assessment:
$634,200
Total Assessment:
$791,500
Tax Rate:
2.59
Tax Year:
2025
Listing Information
MLS ID:
4040271
List Date:
07-13-2026
Days On Market:
4
Listing Broker:
GOLD STANDARD REALTY
Listing Agent:
Sam S. Sauveur


Request More Information
Shawn and Diane Fox
RE/MAX American Dream
3108 Route 10 West
Denville, NJ 07834
Call: (973) 277-7853
Web: MorrisCountyLiving.com
