200 Valley Dr.
Watchung Boro, NJ 07069
Price: $1,650,000
GSMLS: 4040312Type: Single Family
Style: Colonial
Beds: 4
Baths: 4 Full & 1 Half
Garage: 4-Car
Year Built: 1967
Acres: 1.50
Property Tax: $24,589
Description
Open House Saturday 1PM–3PM.
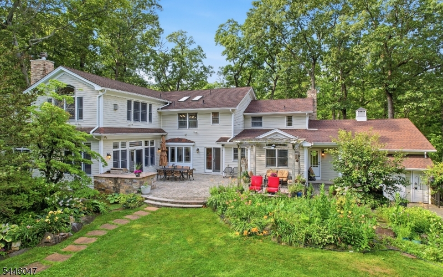
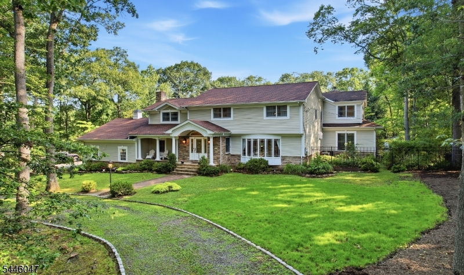
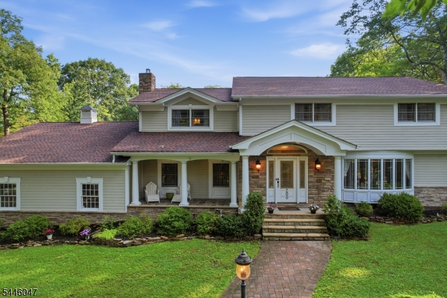
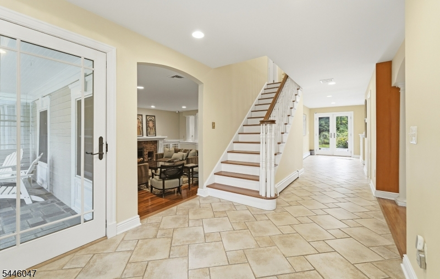
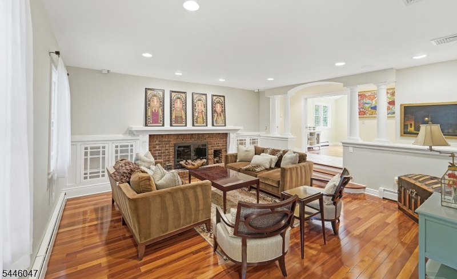
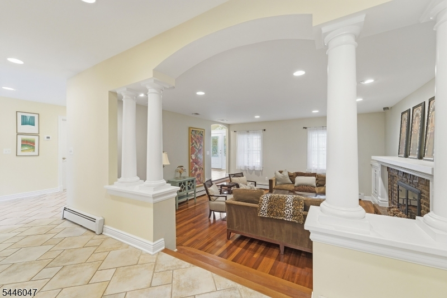
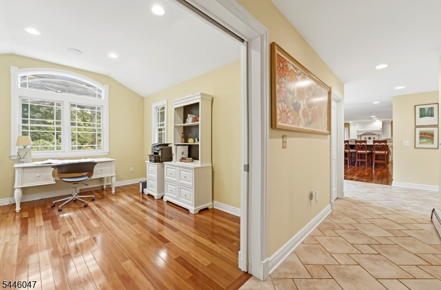
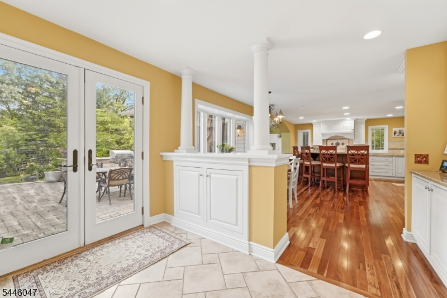
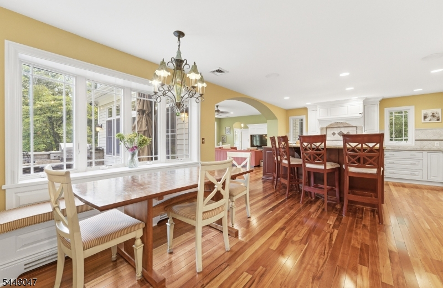
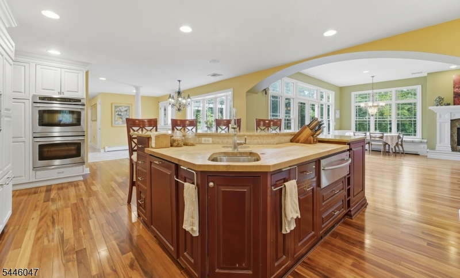
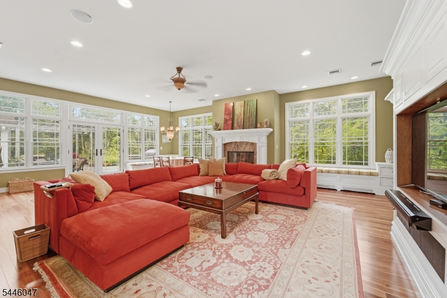
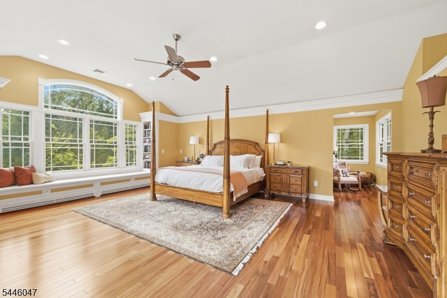
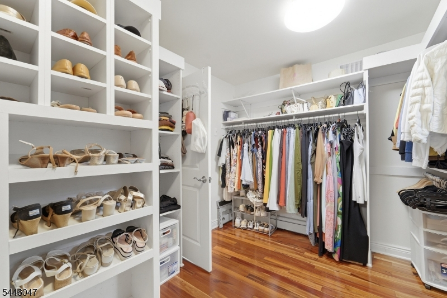
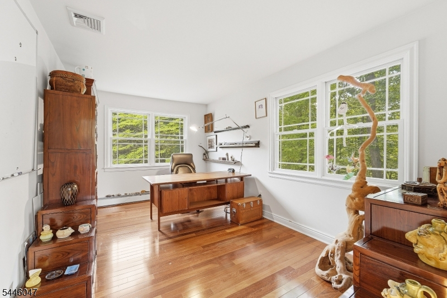
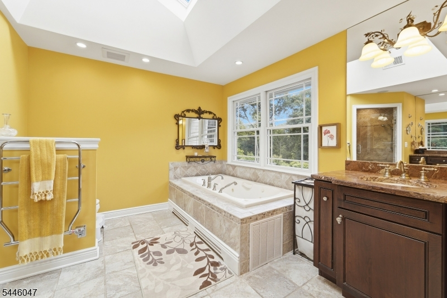
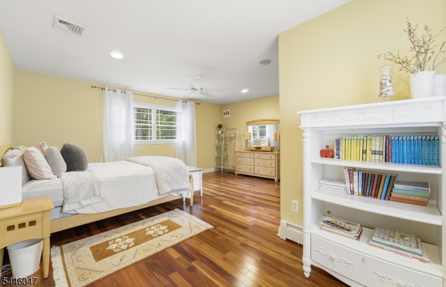
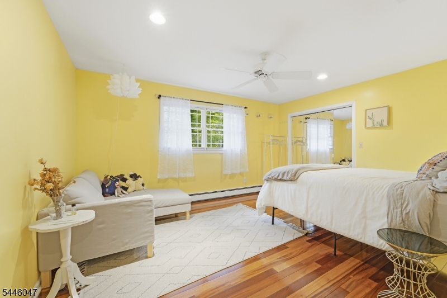
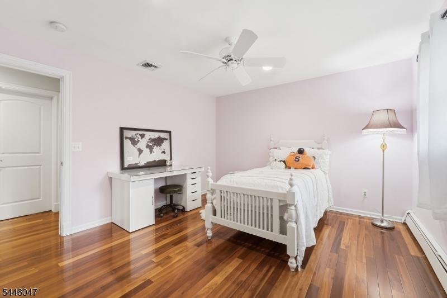
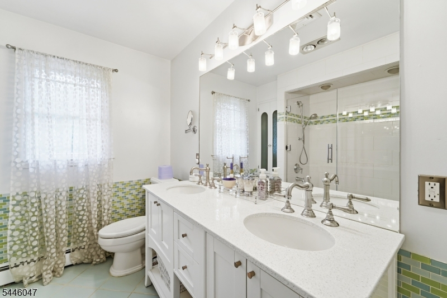
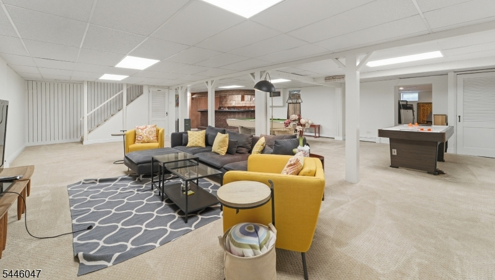
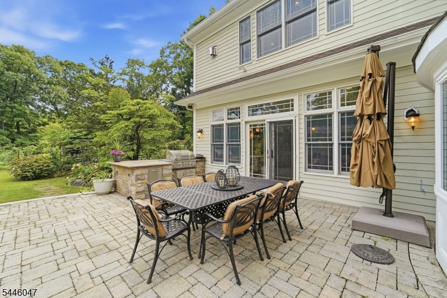
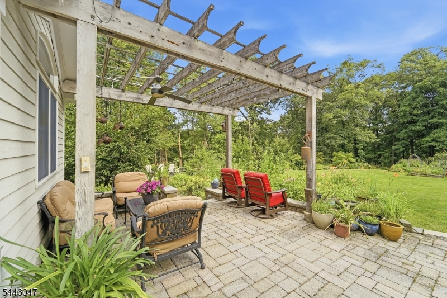
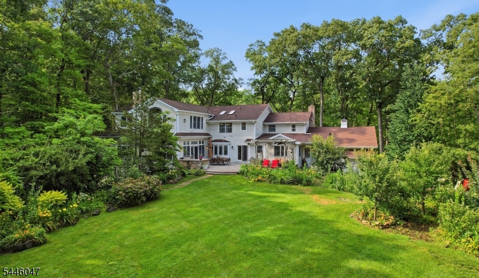
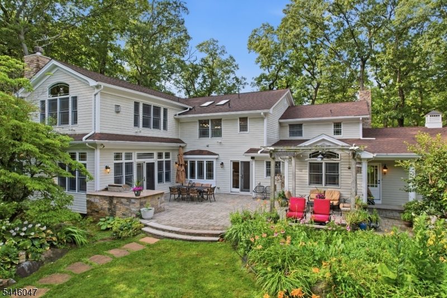
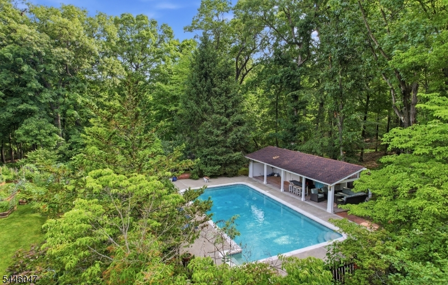
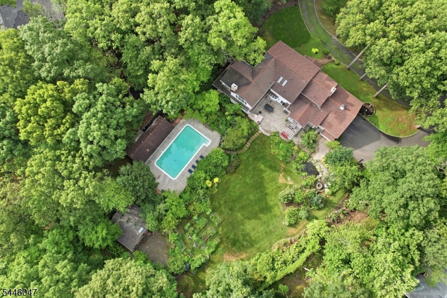
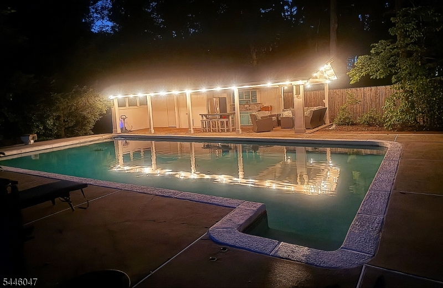
Set on approximately 1.5 private acres in one of Watchung's most desirable neighborhoods, this inviting 4-bedroom residence is designed for comfortable everyday living and effortless entertaining, featuring a chef's kitchen with multiple cooking stations, two dishwashers, and French doors opening to an expansive paver patio with a built-in natural gas grill. The spacious primary suite is a private retreat with an adjoining home office, two walk-in closets, and a spa-inspired bath. Additional highlights include a first-floor office/flex room, h/w floors throughout, central vacuum, a hardwired security system, a detached garage offering electricity and skylights. The finished lower level presents a recreation room, bar, wine room, workshop, full bath, and abundant storage. Step outside to discover a backyard oasis featuring an in-ground pool with cabana, koi pond, and beautifully maintained gardens, mature trees and lush landscaping, creating the perfect setting for entertaining or relaxing in complete privacy. Conveniently located just minutes from shopping, dining, parks, and major highways for easy commuting to Newark, Jersey City, and Manhattan. This is a rare opportunity to own a home that combines space, privacy, and exceptional outdoor living. Schedule your private showing today and experience all that this remarkable property has to offer! New pool filter 7/2026.Rooms Sizes
Kitchen:
15x15 First
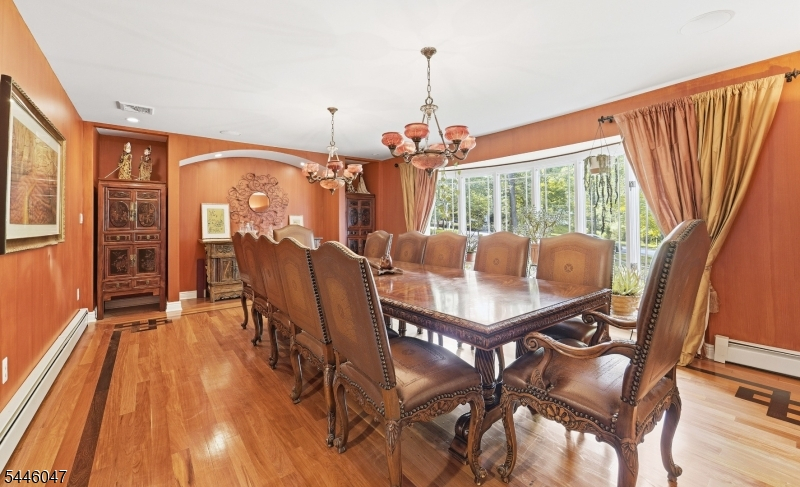
Dining Room:
27x16 First
Living Room:
17x17 First
Family Room:
29x23 First
Den:
16x10 First
Bedroom 1:
24x20 First
Bedroom 2:
17x16 Second
Bedroom 3:
15x12 Second
Bedroom 4:
13x12 Second
Room Levels
Basement:
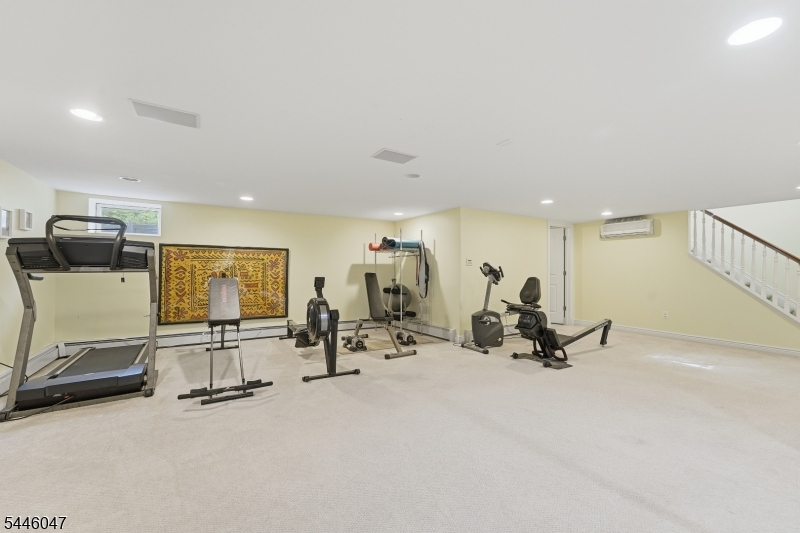
Bath(s) Other, Exercise Room, Rec Room, Storage Room, Utility Room, Workshop
Ground:
n/a
Level 1:
Breakfst,DiningRm,FamilyRm,Foyer,GarEnter,Kitchen,Laundry,LivingRm,Office,PowderRm
Level 2:
4+Bedrms,BathMain,BathOthr,Office,SittngRm
Level 3:
Attic
Level Other:
n/a
Room Features
Kitchen:
Center Island, Eat-In Kitchen
Dining Room:
Formal Dining Room
Master Bedroom:
Fireplace, Full Bath, Other Room, Sitting Room, Walk-In Closet
Bath:
Jetted Tub, Stall Shower
Interior Features
Square Foot:
n/a
Year Renovated:
2005
Basement:
Yes - Finished, Full
Full Baths:
4
Half Baths:
1
Appliances:
Carbon Monoxide Detector, Central Vacuum, Cooktop - Gas, Dishwasher, Dryer, Microwave Oven, Refrigerator, Sump Pump, Wall Oven(s) - Gas, Washer, Water Softener-Own, Wine Refrigerator
Flooring:
Carpeting, Tile, Wood
Fireplaces:
3
Fireplace:
Gas Fireplace, Wood Burning
Interior:
BarWet,CODetect,FireExtg,JacuzTyp,SecurSys,Skylight,SmokeDet,StallShw,StereoSy,TubShowr,WlkInCls,WndwTret
Exterior Features
Garage Space:
4-Car
Garage:
Built-In Garage, Detached Garage, Garage Door Opener
Driveway:
Blacktop, Crushed Stone, Off-Street Parking
Roof:
Asphalt Shingle
Exterior:
Composition Siding, Stone
Swimming Pool:
Yes
Pool:
Gunite, In-Ground Pool, Outdoor Pool
Utilities
Heating System:
1 Unit, Baseboard - Hotwater, Forced Hot Air, Multi-Zone
Heating Source:
Gas-Natural
Cooling:
2 Units, Ceiling Fan, Central Air, Multi-Zone Cooling
Water Heater:
n/a
Water:
Public Water
Sewer:
Public Sewer
Services:
n/a
Lot Features
Acres:
1.50
Lot Dimensions:
n/a
Lot Features:
Level Lot, Wooded Lot
School Information
Elementary:
BAYBERRY
Middle:
VALLY VIEW
High School:
WATCHUNG
Community Information
County:
Somerset
Town:
Watchung Boro
Neighborhood:
n/a
Application Fee:
n/a
Association Fee:
n/a
Fee Includes:
n/a
Amenities:
n/a
Pets:
n/a
Financial Considerations
List Price:
$1,650,000
Tax Amount:
$24,589
Land Assessment:
$391,600
Build. Assessment:
$941,200
Total Assessment:
$1,332,800
Tax Rate:
1.95
Tax Year:
2025
Ownership Type:
Fee Simple
Listing Information
MLS ID:
4040312
List Date:
07-13-2026
Days On Market:
1
Listing Broker:
COLDWELL BANKER REALTY
Listing Agent:
Kenneth Martling


Request More Information
Shawn and Diane Fox
RE/MAX American Dream
3108 Route 10 West
Denville, NJ 07834
Call: (973) 277-7853
Web: MorrisCountyLiving.com
