418 Edward St
Lopatcong Twp, NJ 08865
Price: $469,900
GSMLS: 4040315Type: Condo/Townhouse/Co-op
Style: Colonial
Beds: 2
Baths: 2 Full & 1 Half
Garage: 2-Car
Year Built: 2015
Acres: 0.14
Property Tax: $10,056
Description
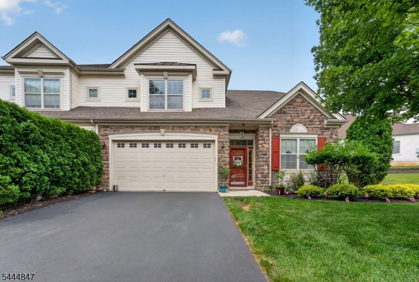
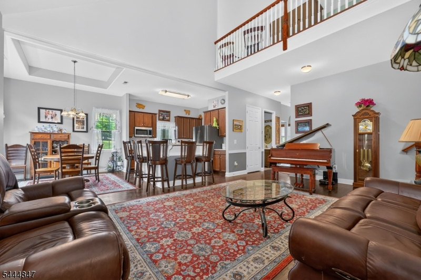
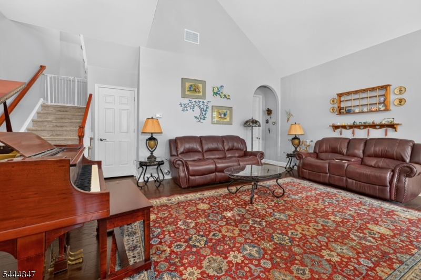
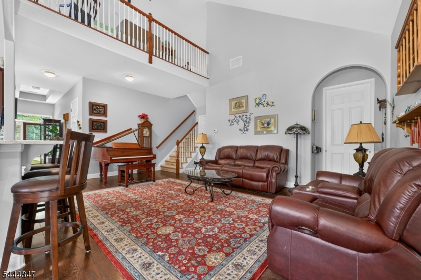
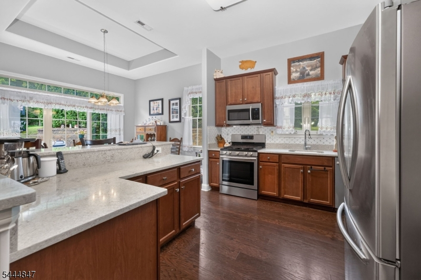
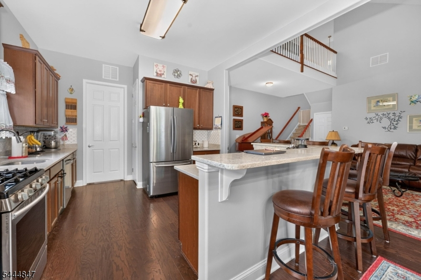
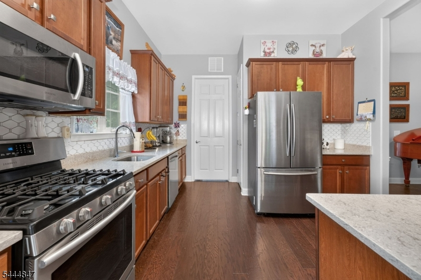
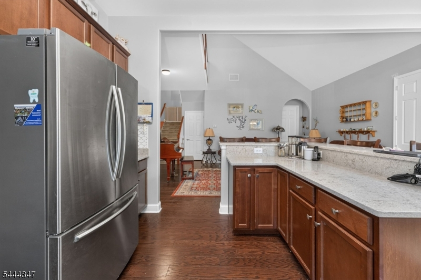
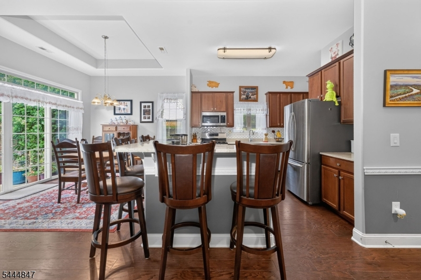
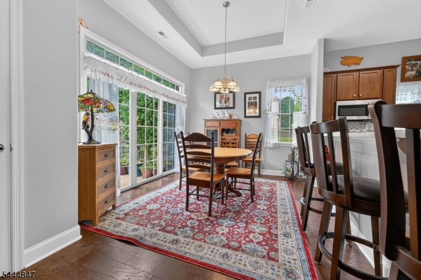
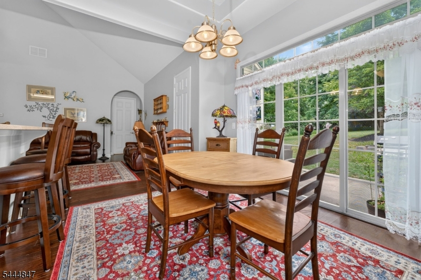
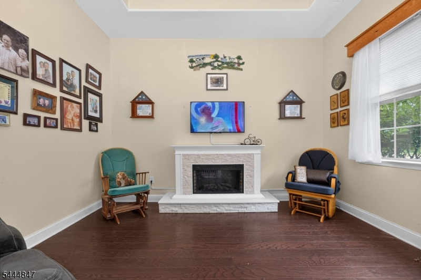
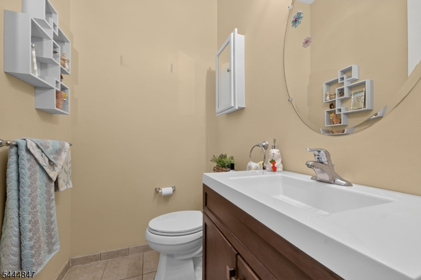
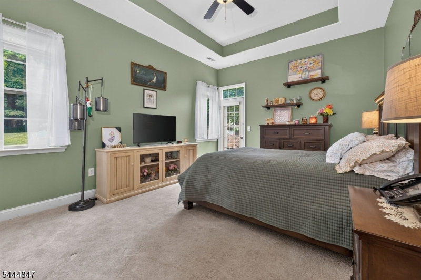
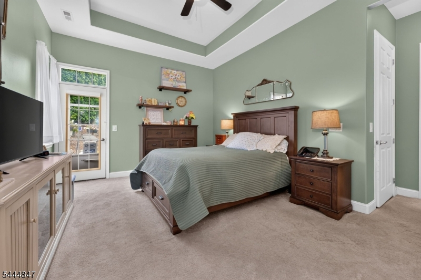
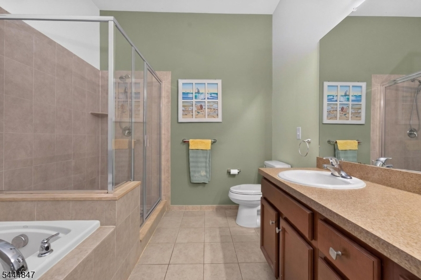
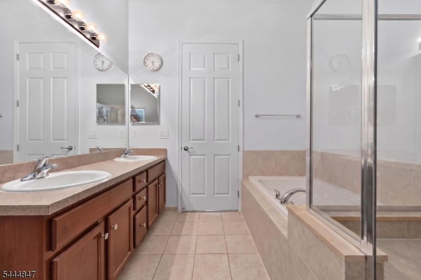
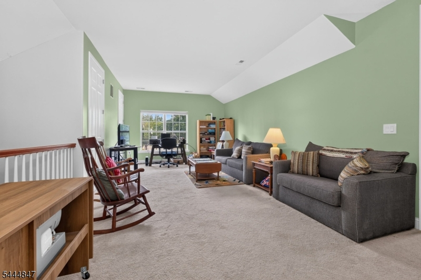
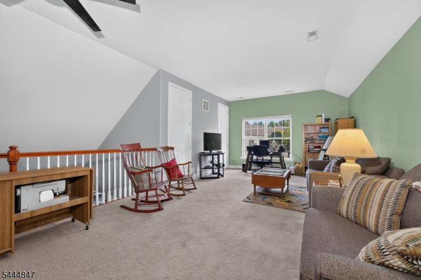
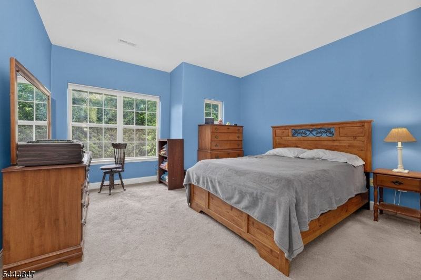
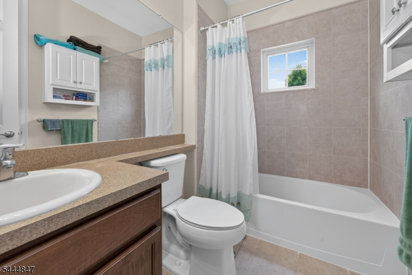
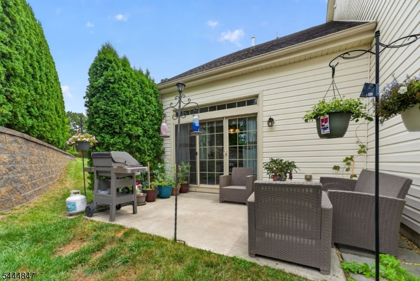
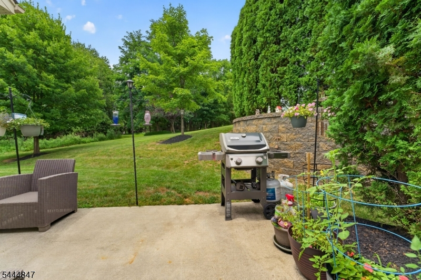
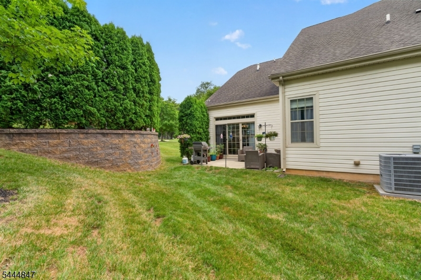
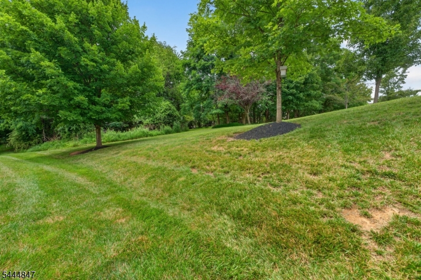
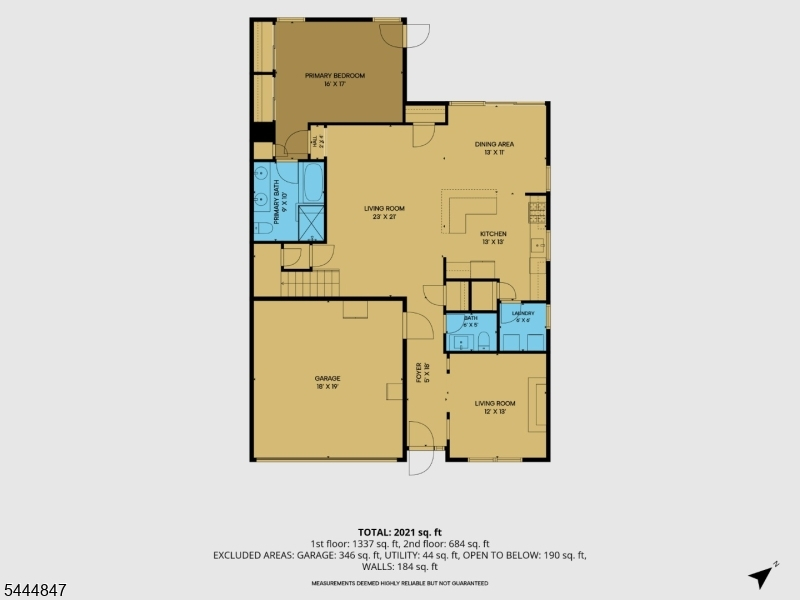
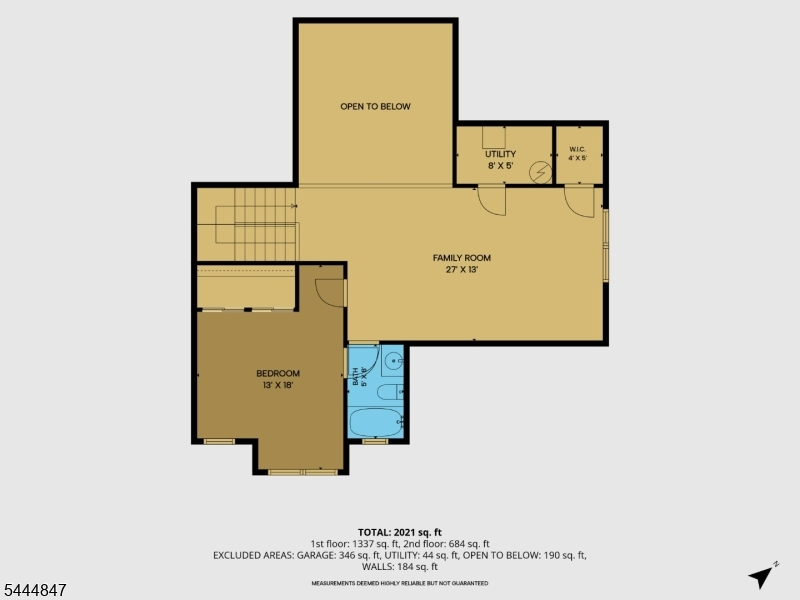
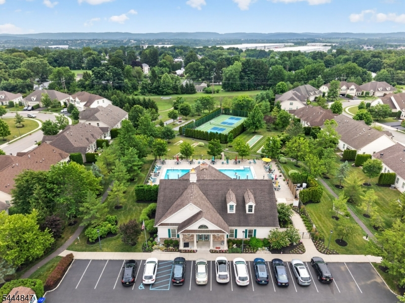
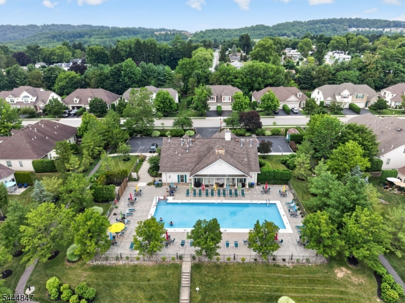
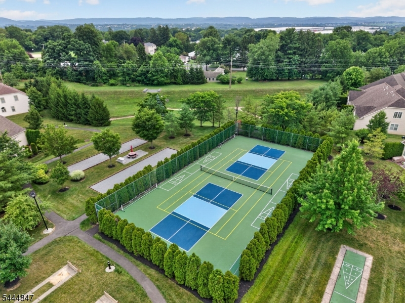
Spectacular 2,437 Sq Ft 2 Bed, 2.5 Bath TWO STORY Townhome nestled on a PREMIUM Lot within the Highly Sought After "DELAWARE CROSSING" 55 Plus community of SCENIC Lopatcong Twp! STONE & Vinyl Exterior! Corner Lot! HIGH Ceilings! NEUTRAL Decor! Builder's Signature "ARCHED" Openings and "Rounded" Corners! So SPACIOUS! So OPEN and So Much NATURAL LIGHTING! Main Level: LR/DEN with TRAY Ceiling, TWIN Window, HARDWOOD Flooring & an Electric FIREPLACE with Blower! Powder Room! Impressive Two Story GREAT ROOM with HARDWOOD Flooring! Fabulous Dining/Brkfast Room with TRAY Ceiling, a TRANSOM Topped Triple Slider and HARDWOOD Flooring! Beautiful KIT with 42" Cabinets, TILE Backsplash, all STAINLESS Appliances, PANTRY & a BREAKFAST BAR! Laundry Rm with Cabinets! PRIMARY BR w/Walk-in Closet, Full EN-SUITE Bath & French Door to Patio! SECOND LEVEL: Very Spacious LOFT overlooking Great Room! Generously Sized Second Bedroom and another FULL Bath! 2 Car Garage! PATIO with so much PRIVACY! PREMIUM Location backing to mature TREES! Public Water/Sewer! Natural GAS Heat & C/A! community Clubhouse! community POOL! Just MINUTES to Most CONVENIENCES & comMUTER Routes! Just a couple of miles from Historic Downtown Easton offering a large variety of Restaurants, Coffee shops and Retail shops! Hurry, this one won't last!
Rooms Sizes
Kitchen:
12x12 First
Dining Room:
12x10 First
Living Room:
13x11 First
Family Room:
21x14 First
Den:
n/a
Bedroom 1:
16x12 First
Bedroom 2:
13x13 Second
Bedroom 3:
n/a
Bedroom 4:
n/a
Room Levels
Basement:
n/a
Ground:
n/a
Level 1:
1Bedroom,BathOthr,DiningRm,FamilyRm,GarEnter,Kitchen,Laundry,LivingRm,PowderRm
Level 2:
1 Bedroom, Bath Main, Loft
Level 3:
n/a
Level Other:
n/a
Room Features
Kitchen:
Breakfast Bar
Dining Room:
Living/Dining Combo
Master Bedroom:
1st Floor, Full Bath, Walk-In Closet
Bath:
Soaking Tub, Stall Shower
Interior Features
Square Foot:
2,437
Year Renovated:
n/a
Basement:
No
Full Baths:
2
Half Baths:
1
Appliances:
Carbon Monoxide Detector, Dishwasher, Dryer, Microwave Oven, Range/Oven-Gas, Refrigerator, Washer
Flooring:
Carpeting, Tile, Wood
Fireplaces:
1
Fireplace:
See Remarks
Interior:
Blinds,CODetect,CeilCath,CeilHigh,SmokeDet,StallTub,TubShowr,WlkInCls
Exterior Features
Garage Space:
2-Car
Garage:
Built-In Garage, Garage Door Opener
Driveway:
2 Car Width, Blacktop
Roof:
Asphalt Shingle
Exterior:
Stone, Vinyl Siding
Swimming Pool:
Yes
Pool:
Association Pool
Utilities
Heating System:
1 Unit, Forced Hot Air, Multi-Zone
Heating Source:
Gas-Natural
Cooling:
1 Unit, Central Air
Water Heater:
Gas
Water:
Public Water
Sewer:
Public Sewer
Services:
Cable TV Available
Lot Features
Acres:
0.14
Lot Dimensions:
n/a
Lot Features:
Corner, Open Lot
School Information
Elementary:
LOPATCONG
Middle:
LOPATCONG
High School:
PHILIPSBRG
Community Information
County:
Warren
Town:
Lopatcong Twp.
Neighborhood:
Delaware Crossings
Application Fee:
$707
Association Fee:
$355 - Monthly
Fee Includes:
Maintenance-Common Area, Maintenance-Exterior, Snow Removal
Amenities:
n/a
Pets:
Yes
Financial Considerations
List Price:
$469,900
Tax Amount:
$10,056
Land Assessment:
$98,500
Build. Assessment:
$232,100
Total Assessment:
$330,600
Tax Rate:
3.04
Tax Year:
2025
Ownership Type:
Fee Simple
Listing Information
MLS ID:
4040315
List Date:
07-13-2026
Days On Market:
47
Listing Broker:
WEICHERT REALTORS
Listing Agent:
Karen Raab


Request More Information
Shawn and Diane Fox
RE/MAX American Dream
3108 Route 10 West
Denville, NJ 07834
Call: (973) 277-7853
Web: MorrisCountyLiving.com
