20 Westervelt Pl
Jersey City, NJ 07304
Price: $799,000
GSMLS: 4040371Type: Condo/Townhouse/Co-op
Style: Townhouse-End Unit
Beds: 3
Baths: 2 Full & 1 Half
Garage: No
Year Built: 2023
Acres: 0.05
Property Tax: $9,881
Description
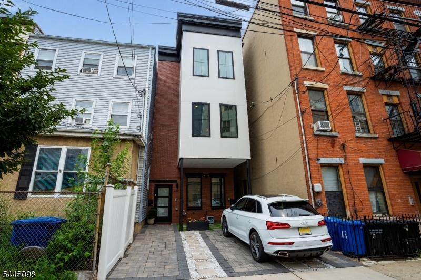
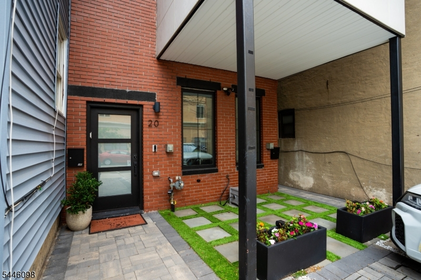
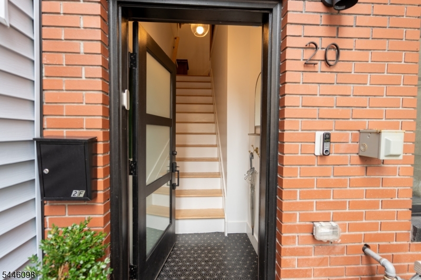
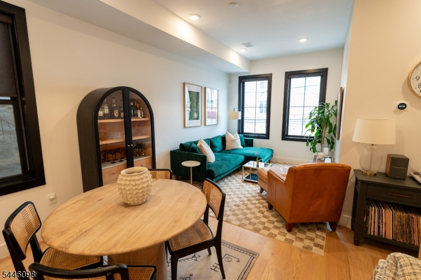
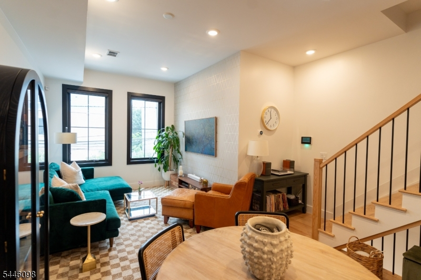
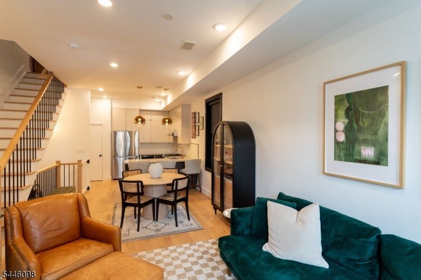
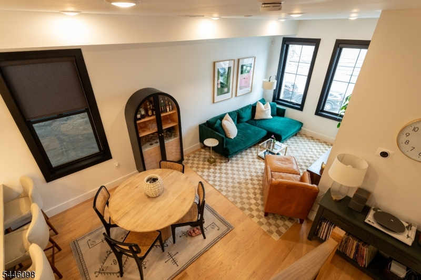
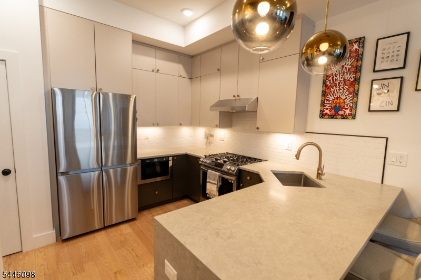
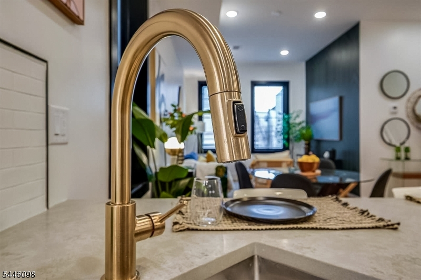
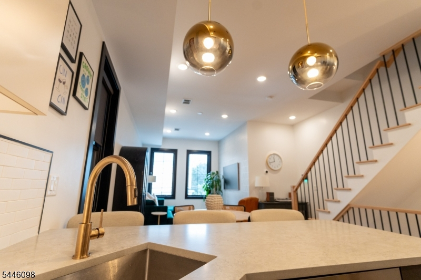
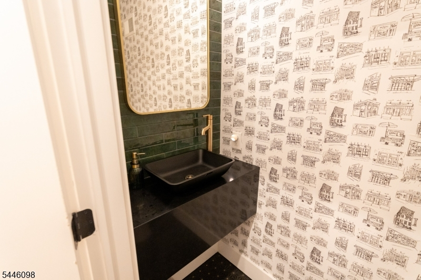
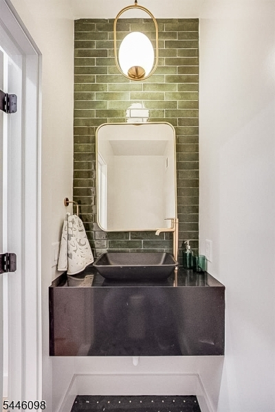
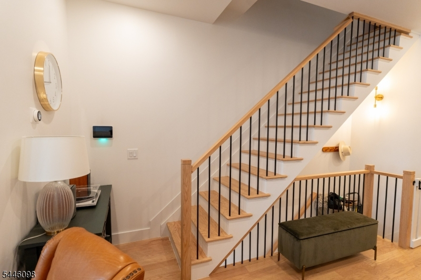
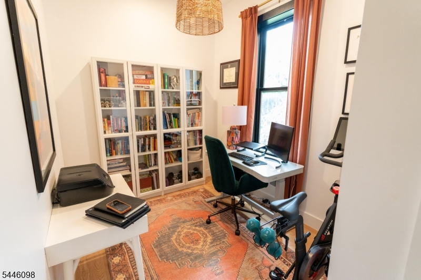
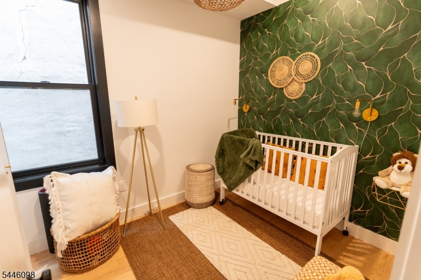
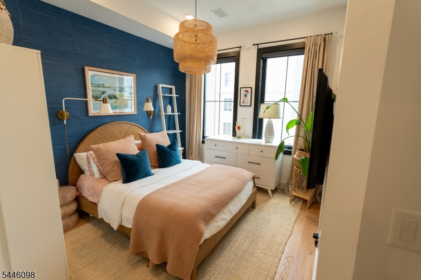
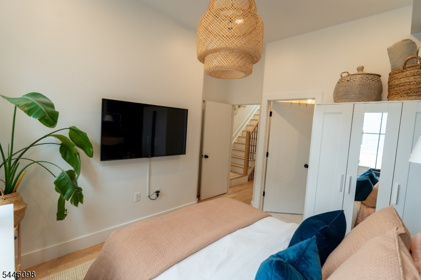
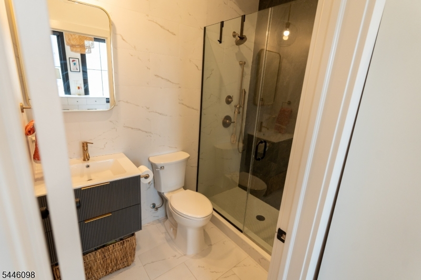
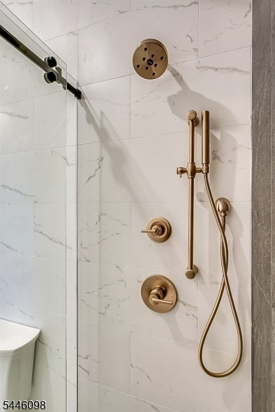
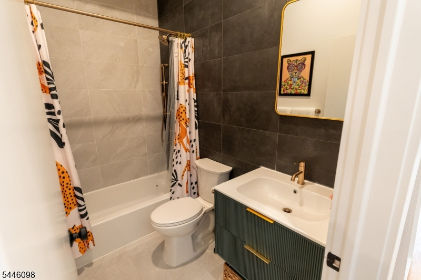
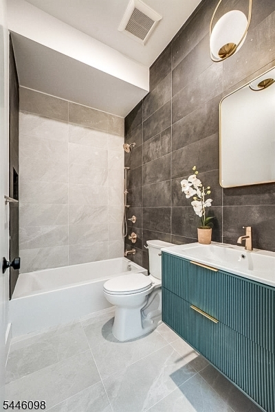
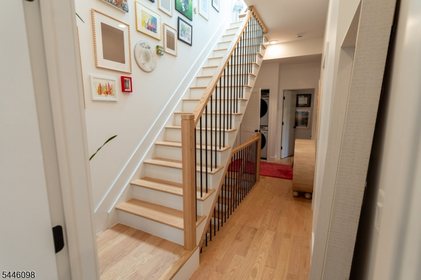
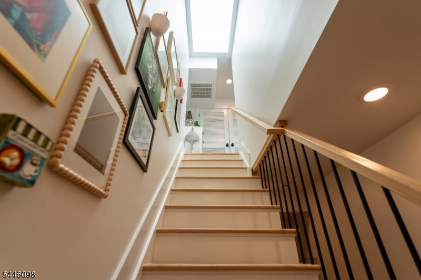
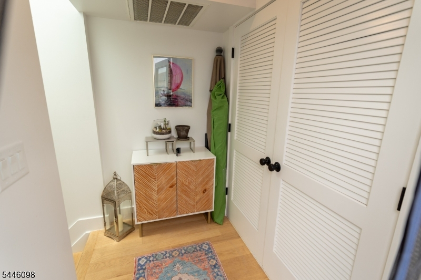
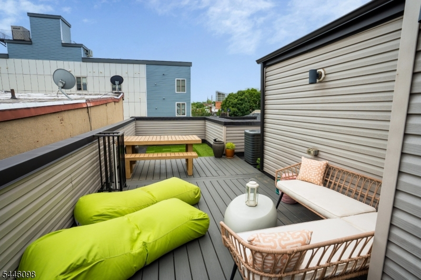
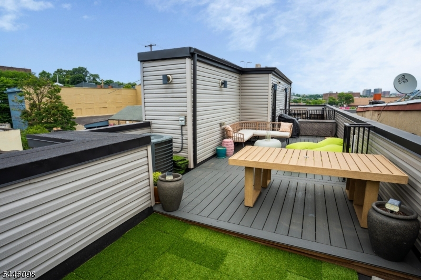
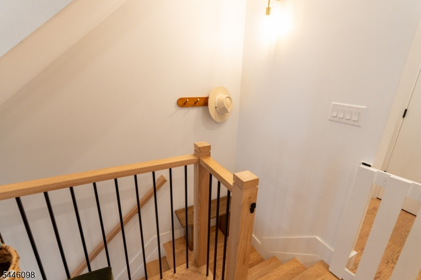
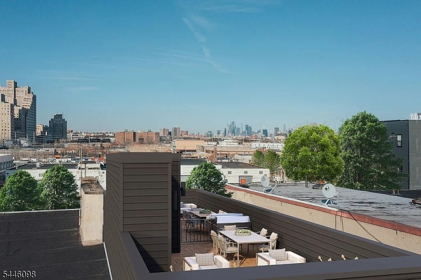
Welcome to sophisticated Jersey City living, where timeless design meets modern luxury. Built in 2023 by premier builder M2M Development, this exceptional two story residence offers a private roof deck with gas and water connections, unobstructed Manhattan skyline views, and a dedicated assigned non tandem one car parking space, a rare and valuable amenity.Inside, designer finishes include red oak hardwood floors, matte black Andersen windows, West Elm lighting, and smart home wiring throughout. The chef inspired kitchen features Samsung appliances, custom cabinetry, and quartz waterfall countertops, while spa like bathrooms showcase floating vanities, glass enclosed showers, and floor to ceiling porcelain tile. The thoughtfully designed floor plan offers three spacious bedrooms on the 2nd floor blending style with everyday functionality. Enjoy the added benefit of approximately two years remaining on the tax abatement, expiring June 2028. Ideally located just moments from Downtown Jersey City, McGinley Square, and Bergen Lafayette, you're close to neighborhood favorites including The Cottage, Bleu Coffee, Berry Lane Park, Liberty State Park, and Lincoln Park, offering the perfect balance of vibrant city living and neighborhood charm. Easy access to NYC, American Dream, On Route 3 plus so much more.
Rooms Sizes
Kitchen:
First
Dining Room:
First
Living Room:
First
Family Room:
n/a
Den:
n/a
Bedroom 1:
Second
Bedroom 2:
Second
Bedroom 3:
Second
Bedroom 4:
n/a
Room Levels
Basement:
n/a
Ground:
n/a
Level 1:
n/a
Level 2:
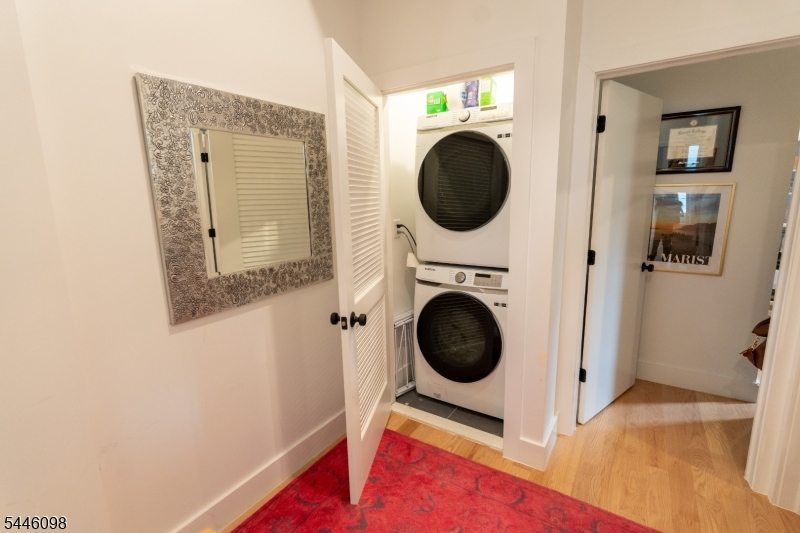
3 Bedrooms, Bath Main, Bath(s) Other, Laundry Room
Level 3:
Utility,Walkout
Level Other:
n/a
Room Features
Kitchen:
Breakfast Bar, Separate Dining Area
Dining Room:
Living/Dining Combo
Master Bedroom:
Full Bath
Bath:
Stall Shower
Interior Features
Square Foot:
1,248
Year Renovated:
n/a
Basement:
No
Full Baths:
2
Half Baths:
1
Appliances:
Carbon Monoxide Detector, Dishwasher, Disposal, Microwave Oven, Range/Oven-Gas, Refrigerator, Stackable Washer/Dryer
Flooring:
Tile, Wood
Fireplaces:
No
Fireplace:
n/a
Interior:
CODetect,CeilHigh,Shades,SmokeDet,StallTub,WndwTret
Exterior Features
Garage Space:
No
Garage:
n/a
Driveway:
1 Car Width, Assigned, On-Street Parking
Roof:
Flat
Exterior:
Aluminum Siding, Brick, Vinyl Siding
Swimming Pool:
No
Pool:
n/a
Utilities
Heating System:
1 Unit, Forced Hot Air, Multi-Zone
Heating Source:
Gas-Natural
Cooling:
1 Unit, Central Air, Multi-Zone Cooling
Water Heater:
Gas
Water:
Public Water
Sewer:
Public Sewer
Services:
n/a
Lot Features
Acres:
0.05
Lot Dimensions:
20X100
Lot Features:
n/a
School Information
Elementary:
n/a
Middle:
n/a
High School:
n/a
Community Information
County:
Hudson
Town:
Jersey City
Neighborhood:
Westervelt
Application Fee:
n/a
Association Fee:
$200 - Monthly
Fee Includes:
Maintenance-Common Area, Maintenance-Exterior, Snow Removal, Trash Collection
Amenities:
n/a
Pets:
Yes
Financial Considerations
List Price:
$799,000
Tax Amount:
$9,881
Land Assessment:
$105,100
Build. Assessment:
$454,500
Total Assessment:
$559,600
Tax Rate:
2.34
Tax Year:
2025
Ownership Type:
Condominium
Listing Information
MLS ID:
4040371
List Date:
07-13-2026
Days On Market:
52
Listing Broker:
WEICHERT REALTORS
Listing Agent:
Patricia Badia


Request More Information
Shawn and Diane Fox
RE/MAX American Dream
3108 Route 10 West
Denville, NJ 07834
Call: (973) 277-7853
Web: MorrisCountyLiving.com
