315 Florence Ave
Hillside Twp, NJ 07205
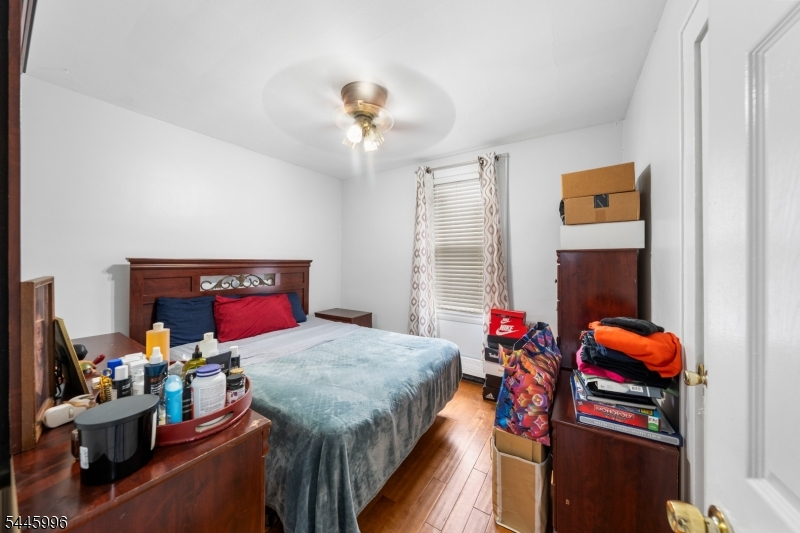
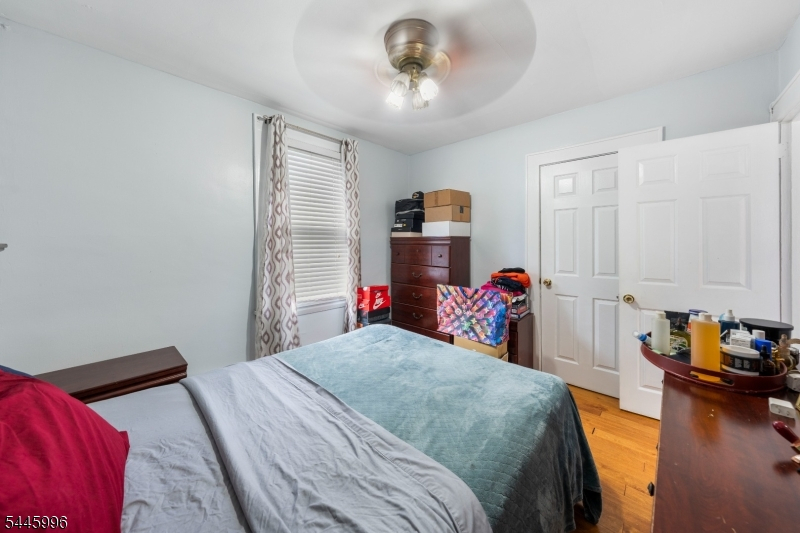
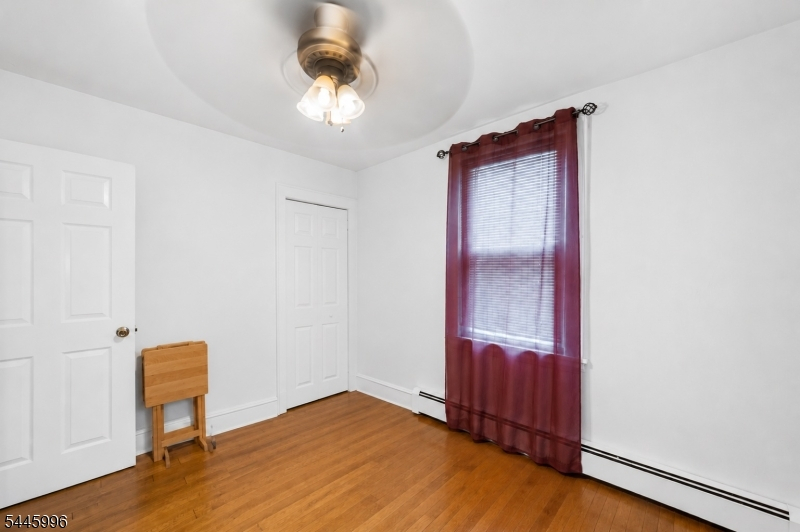
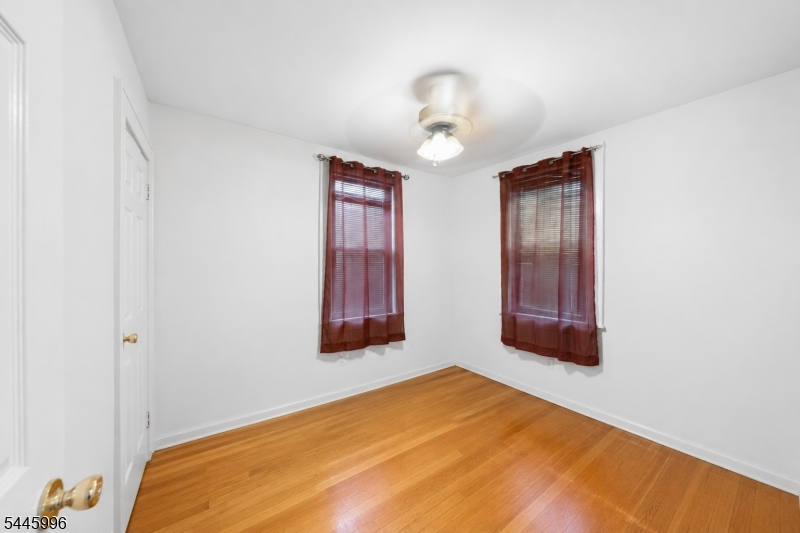
Price: $495,000
GSMLS: 4040375Type: Single Family
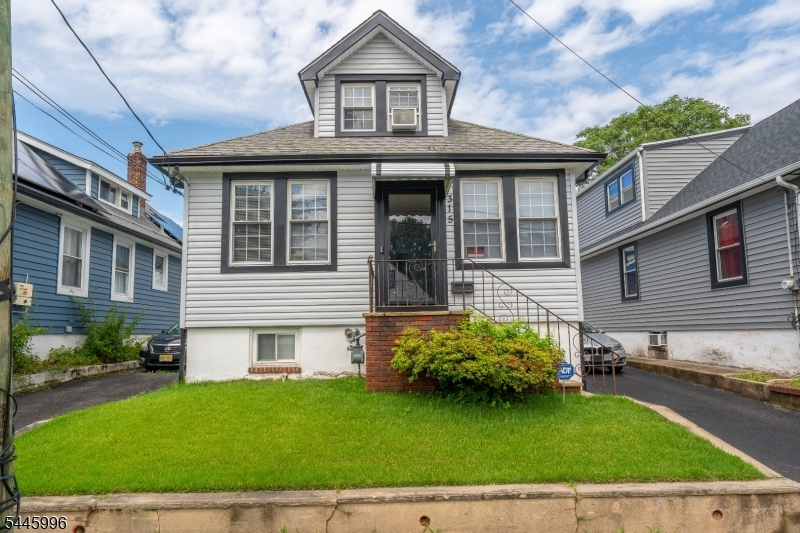
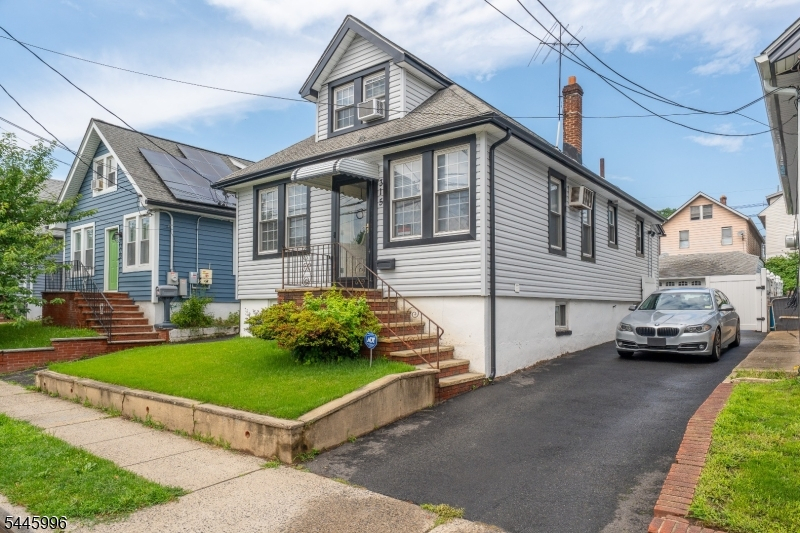
Style: Cape Cod
Beds: 4
Baths: 2 Full & 1 Half
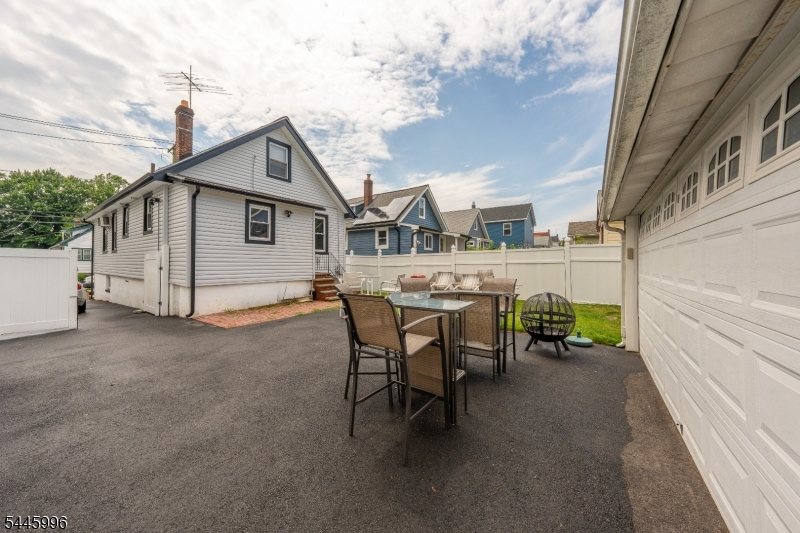
Garage: 2-Car
Year Built: 1923
Acres: 0.09
Property Tax: $7,122
Description
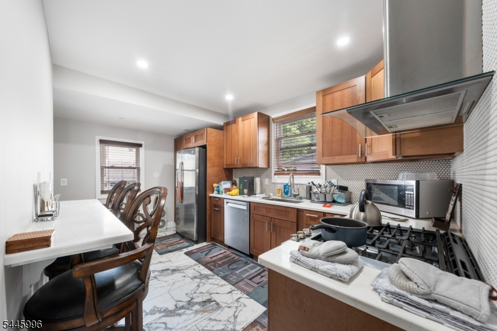
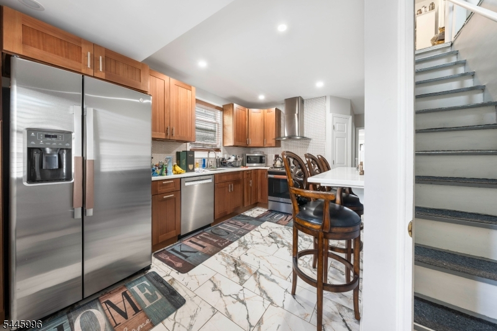
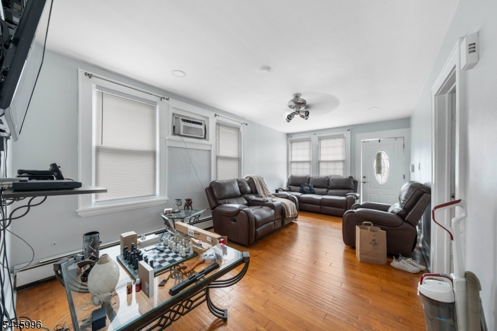
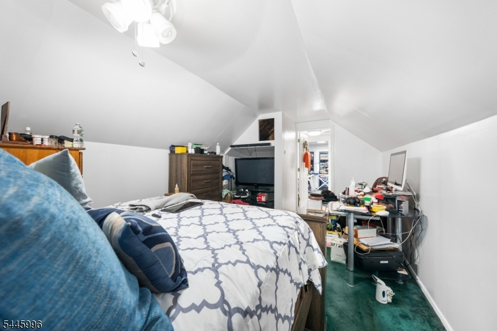
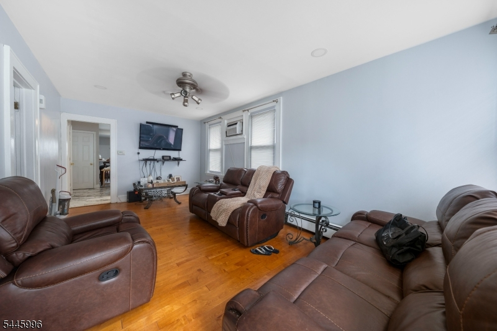
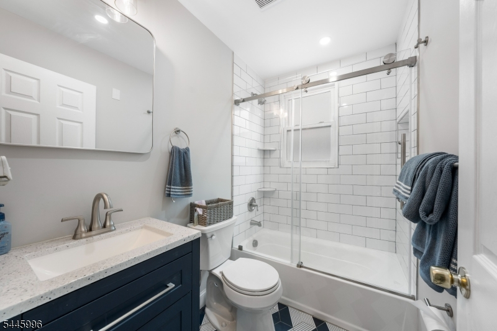
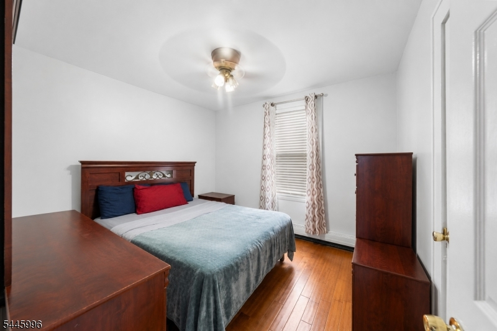
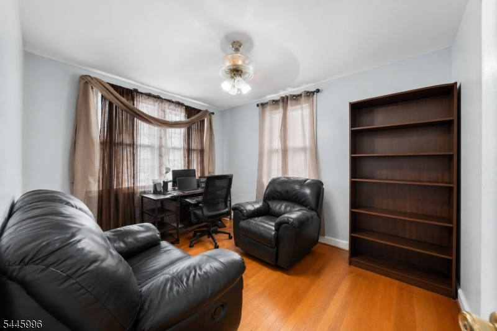
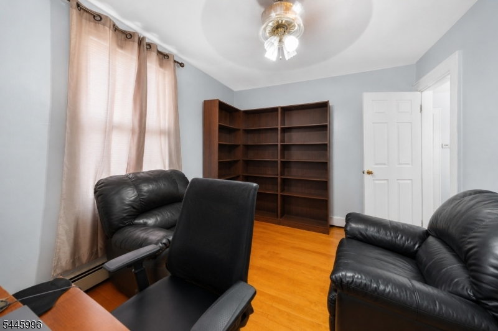
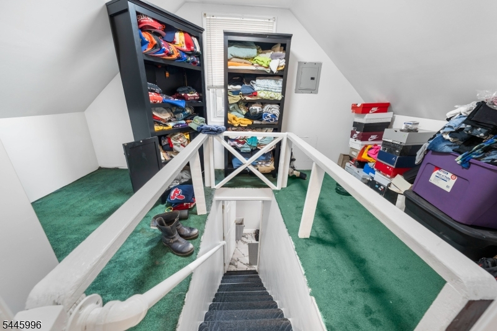
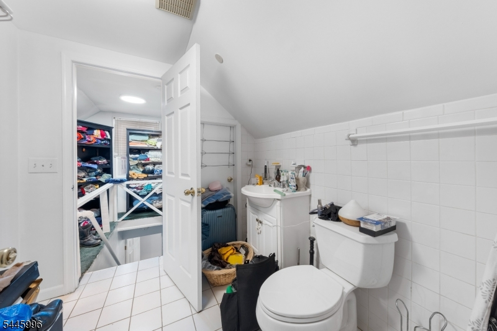
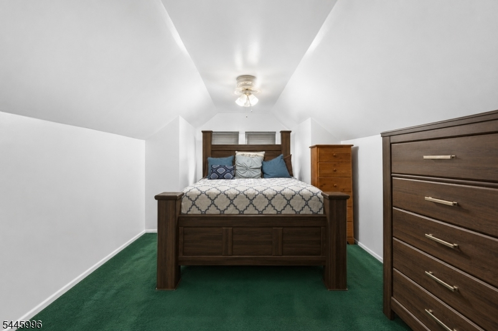
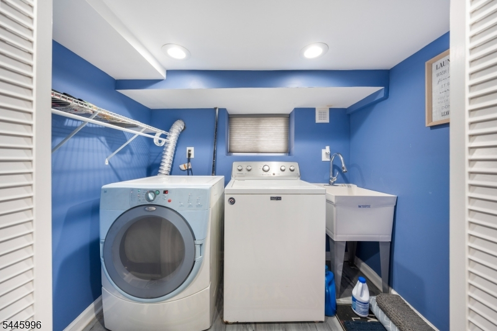
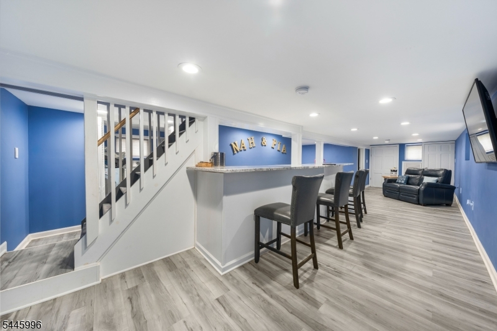
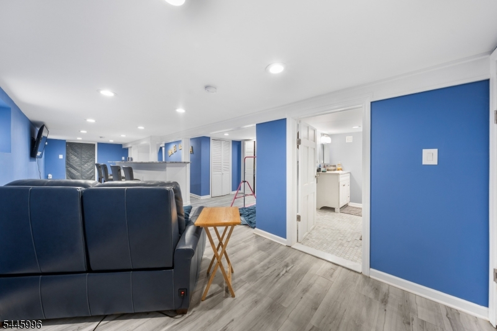
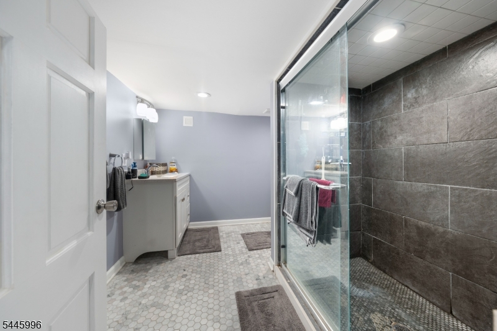
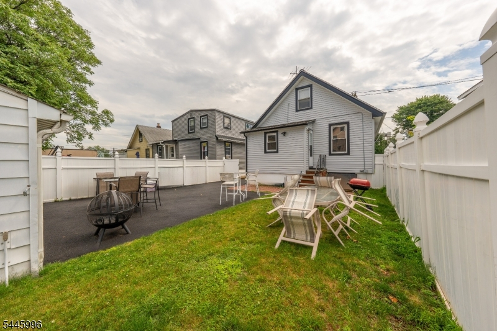
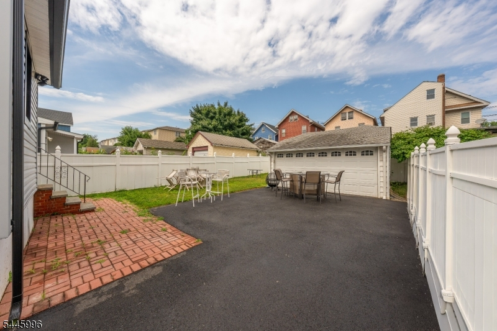
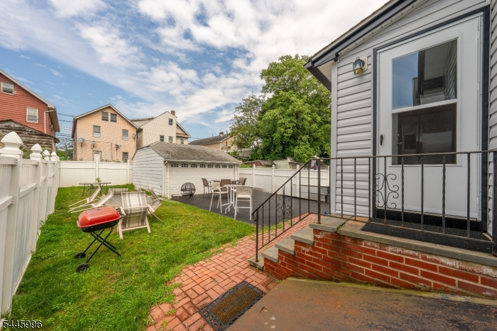
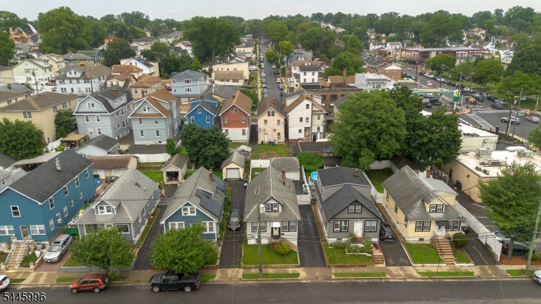
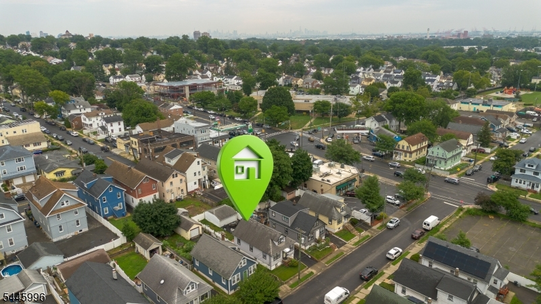
Here's a polished MLS-style description that highlights the home's strongest features:Welcome to this beautifully maintained, move-in ready 4-bedroom, 2.5-bath home in the heart of Hillside! This spacious residence offers the perfect blend of comfort, style, and functionality. The renovated kitchen features modern finishes, ample cabinetry, and generous counter space, making it ideal for both everyday living and entertaining.The thoughtfully designed layout provides four well-sized bedrooms, two full bathrooms, and a convenient half bath. The finished basement offers valuable additional living space, perfect for a recreation room, home office, gym, or guest area.Outside, enjoy the convenience of a private driveway leading to a detached two-car garage, providing plenty of parking and storage. Conveniently located near major highways, shopping, schools, parks, and public transportation, this home offers easy access to everything you need.Don't miss this opportunity to own a turnkey home that checks all the boxes'schedule your private showing today!
Rooms Sizes
Kitchen:
n/a
Dining Room:
n/a
Living Room:
n/a
Family Room:
n/a
Den:
n/a
Bedroom 1:
First
Bedroom 2:
First
Bedroom 3:
First
Bedroom 4:
Second
Room Levels
Basement:
n/a
Ground:
n/a
Level 1:
n/a
Level 2:
n/a
Level 3:
n/a
Level Other:
n/a
Room Features
Kitchen:
Galley Type
Dining Room:
n/a
Master Bedroom:
n/a
Bath:
n/a
Interior Features
Square Foot:
896
Year Renovated:
n/a
Basement:
Yes - Finished
Full Baths:
2
Half Baths:
1
Appliances:
Dishwasher, Range/Oven-Gas
Flooring:
Wood
Fireplaces:
No
Fireplace:
n/a
Interior:
n/a
Exterior Features
Garage Space:
2-Car
Garage:
Detached Garage
Driveway:
2 Car Width
Roof:
Asphalt Shingle
Exterior:
Aluminum Siding
Swimming Pool:
No
Pool:
n/a
Utilities
Heating System:
Baseboard - Hotwater
Heating Source:
Gas-Natural
Cooling:
Window A/C(s)
Water Heater:
n/a
Water:
Public Water
Sewer:
Public Sewer
Services:
n/a
Lot Features
Acres:
0.09
Lot Dimensions:
36X105
Lot Features:
n/a
School Information
Elementary:
HurdenLook
Middle:
Krumbiegel
High School:
Hillside
Community Information
County:
Union
Town:
Hillside Twp.
Neighborhood:
WestMinster
Application Fee:
n/a
Association Fee:
n/a
Fee Includes:
n/a
Amenities:
n/a
Pets:
n/a
Financial Considerations
List Price:
$495,000
Tax Amount:
$7,122
Land Assessment:
$33,300
Build. Assessment:
$43,800
Total Assessment:
$77,100
Tax Rate:
9.24
Tax Year:
2026
Ownership Type:
Fee Simple
Listing Information
MLS ID:
4040375
List Date:
07-13-2026
Days On Market:
5
Listing Broker:
TNT REALTY NJ
Listing Agent:
Maurice Negron


Request More Information
Shawn and Diane Fox
RE/MAX American Dream
3108 Route 10 West
Denville, NJ 07834
Call: (973) 277-7853
Web: MorrisCountyLiving.com
