506 Green St
Boonton Town, NJ 07005
Price: $660,000
GSMLS: 4040384Type: Single Family
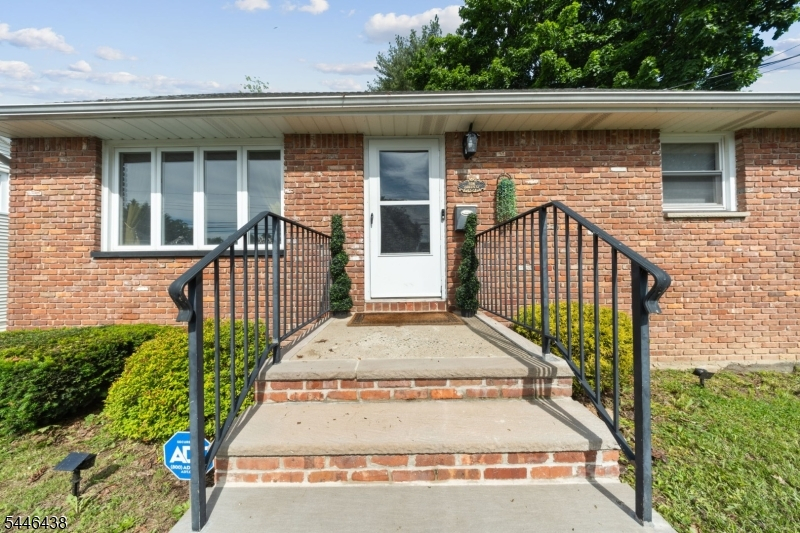
Style: Cape Cod
Beds: 5
Baths: 2 Full & 1 Half
Garage: No
Year Built: 1950
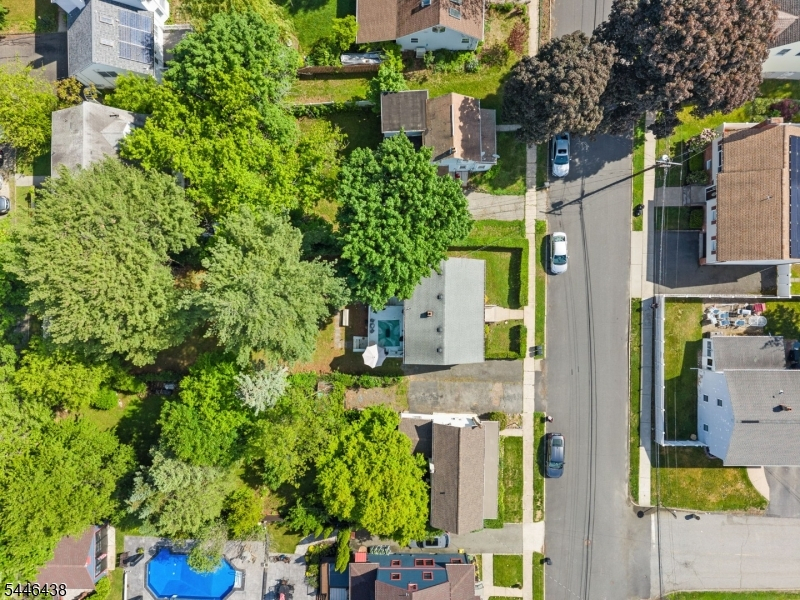
Acres: 0.20
Property Tax: $10,479
Description
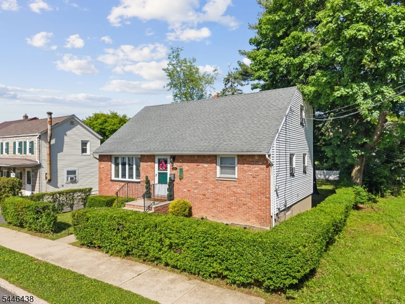
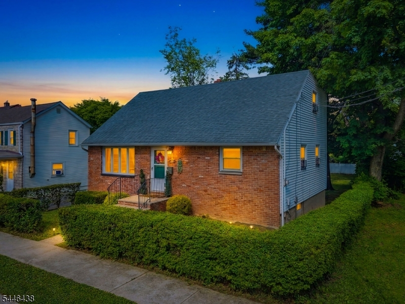
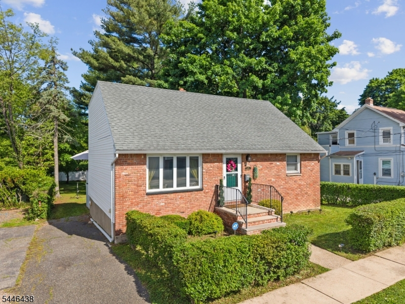
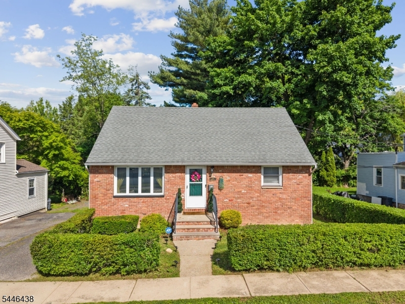
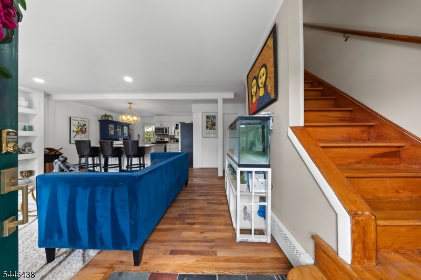
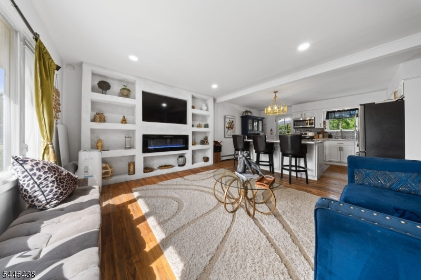
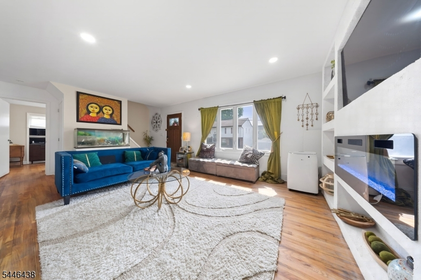
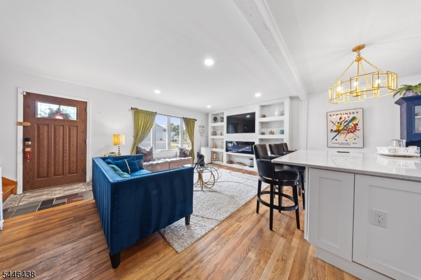
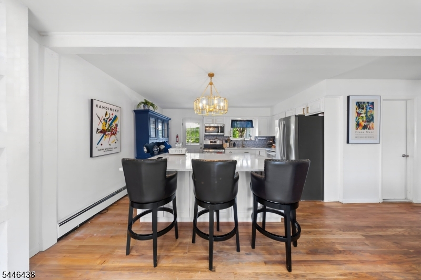
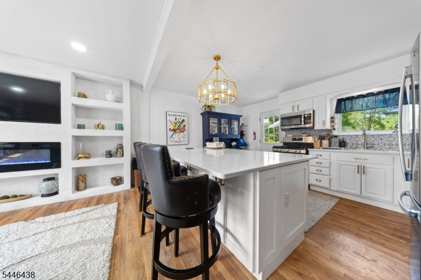
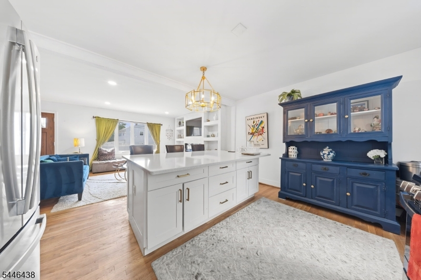
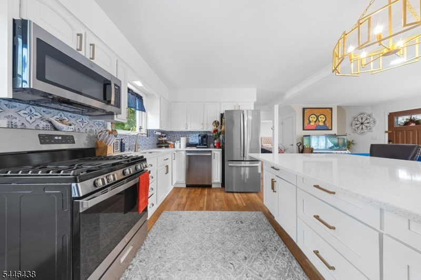
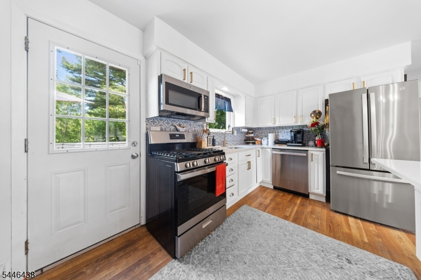
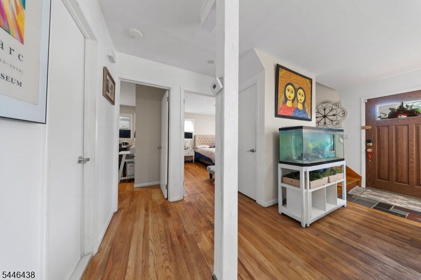
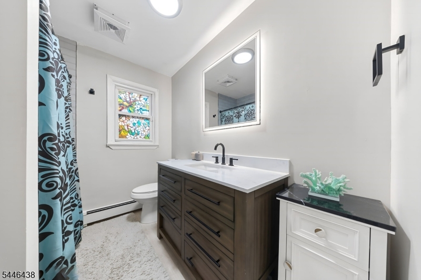
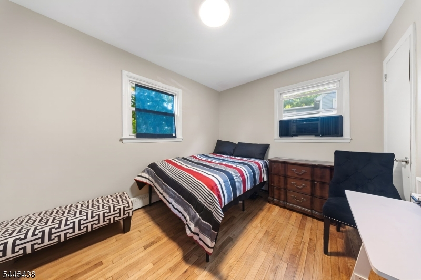
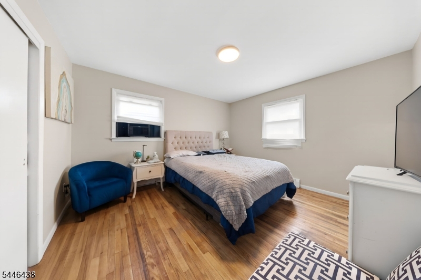
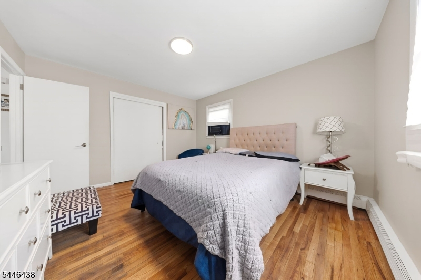
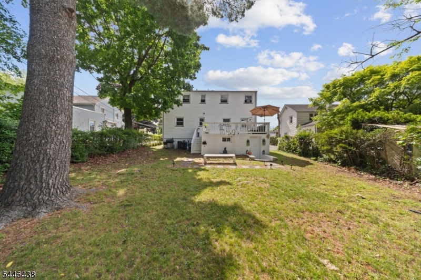
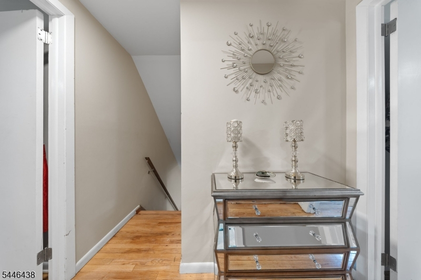
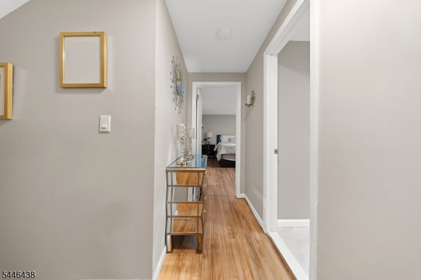
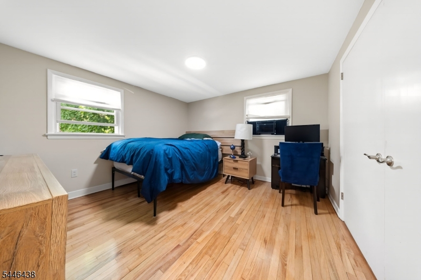
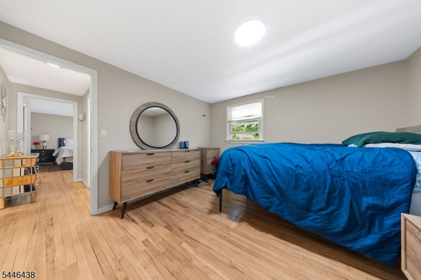
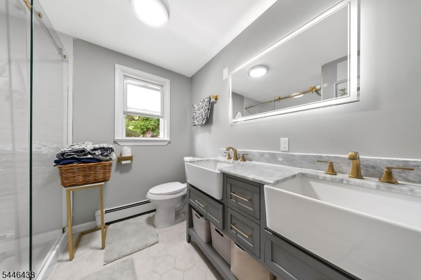
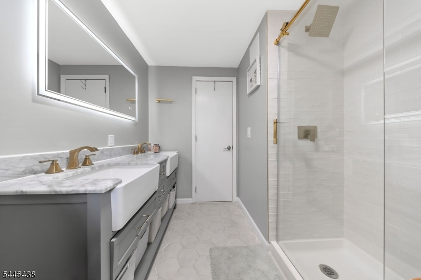
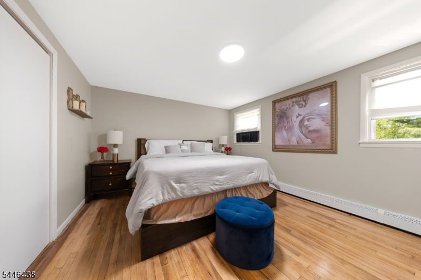
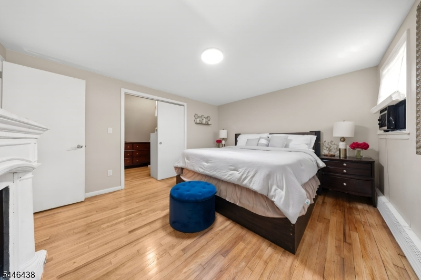
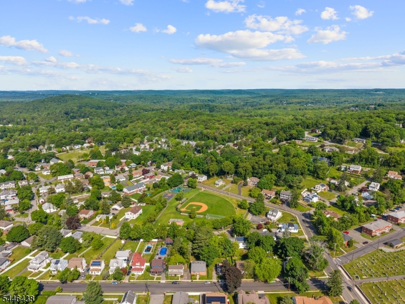
Welcome to 506 Green St., Boonton! This beautifully updated 5-bedroom, 2.5-bath home is much larger than it appears from the outside, offering a surprisingly spacious and versatile interior designed for comfortable everyday living. Thoughtfully updated throughout, this move-in-ready home features generous living spaces, well-sized bedrooms, and a flexible floor plan that easily accommodates a growing household, guests, or a home office. The many recent improvements provide modern comfort while preserving the home's inviting charm. Whether you're entertaining friends or enjoying quiet evenings at home, you'll appreciate the abundance of space and functionality this home offers. Ideally located just minutes from vibrant downtown Boonton, parks, shopping, restaurants, and local schools, you'll also enjoy easy access to Routes 287, 80, 202, and nearby NJ Transit options, making commuting throughout Northern New Jersey and into New York City convenient. Don't miss this unique home that truly delivers more than meets the eye schedule your private tour today and experience the space for yourself!
Rooms Sizes
Kitchen:
13x12 First
Dining Room:
13x12 First
Living Room:
19x12 First
Family Room:
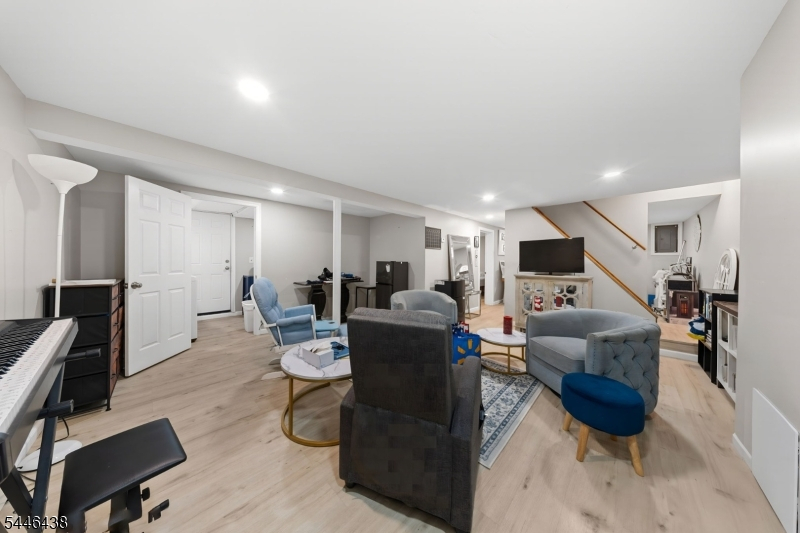
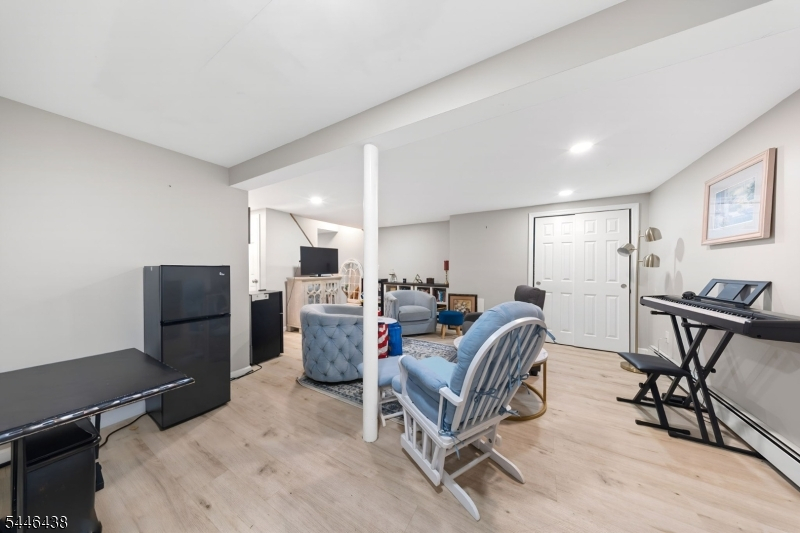
18x17 Basement
Den:
n/a
Bedroom 1:
12x14 Second
Bedroom 2:
12x12 First
Bedroom 3:
12x12 Second
Bedroom 4:
12x12 First
Room Levels
Basement:
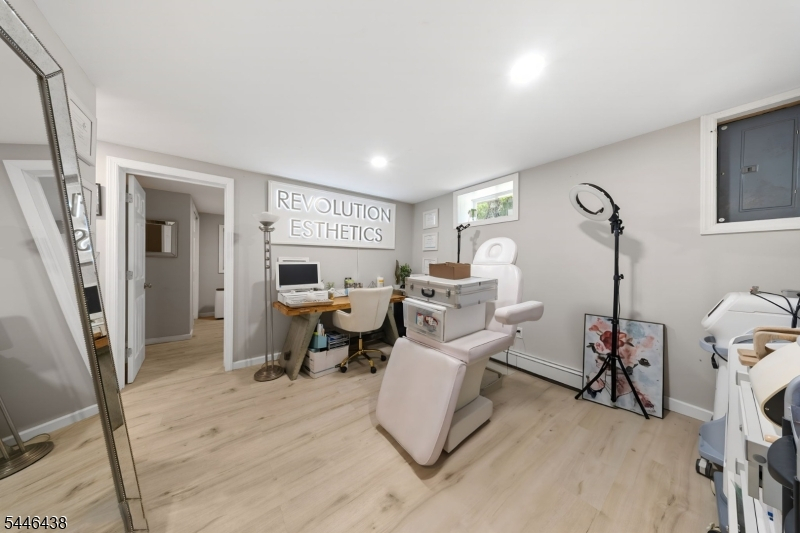
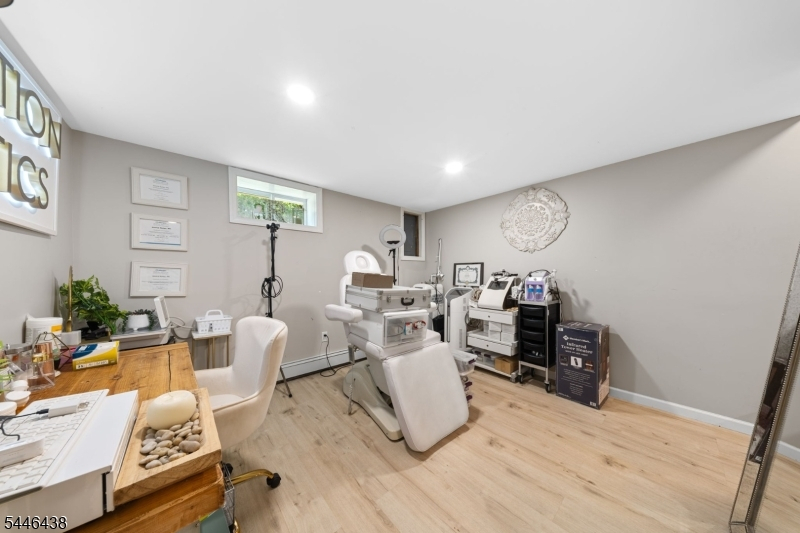
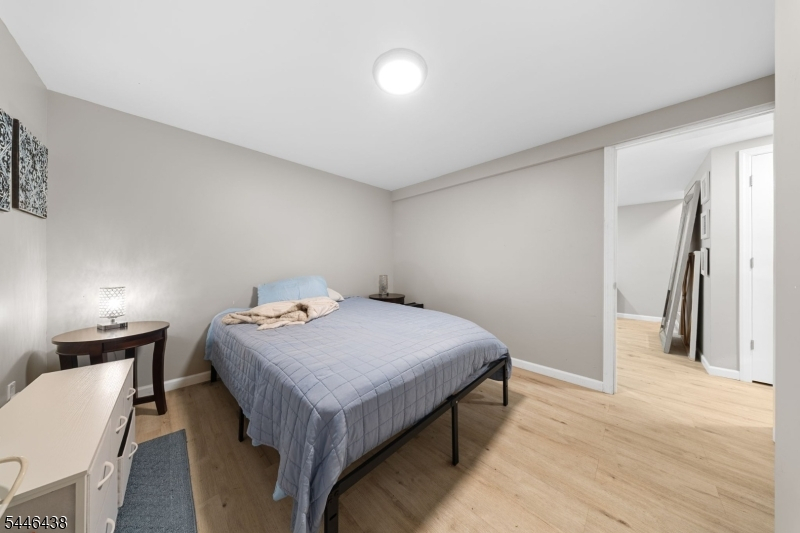
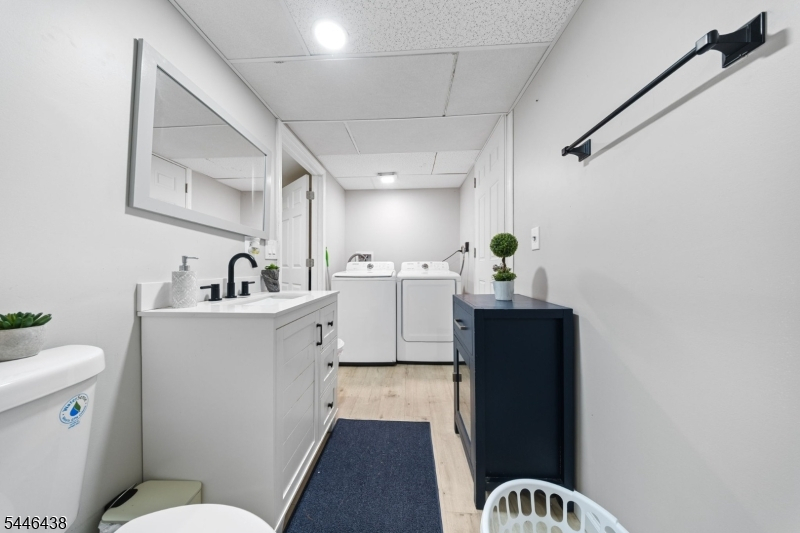
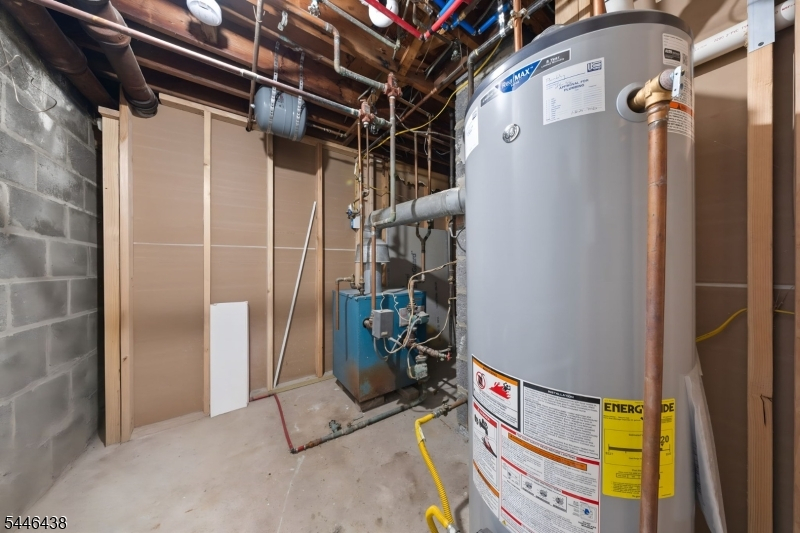
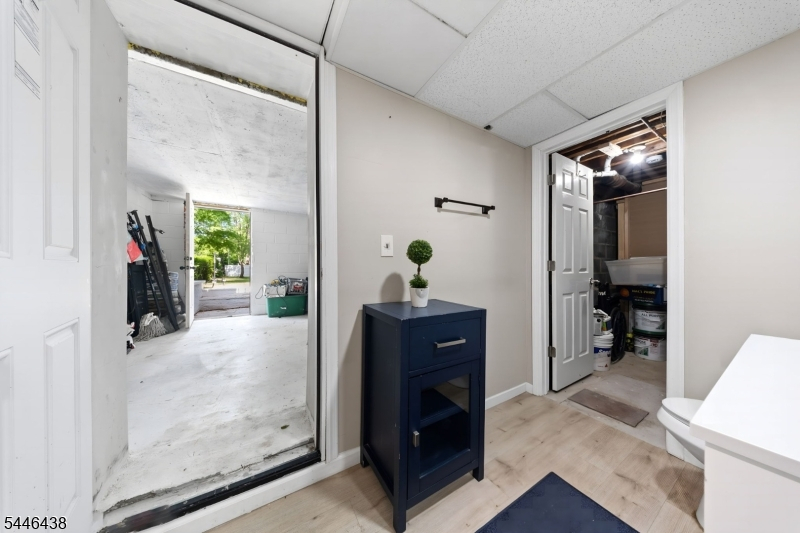
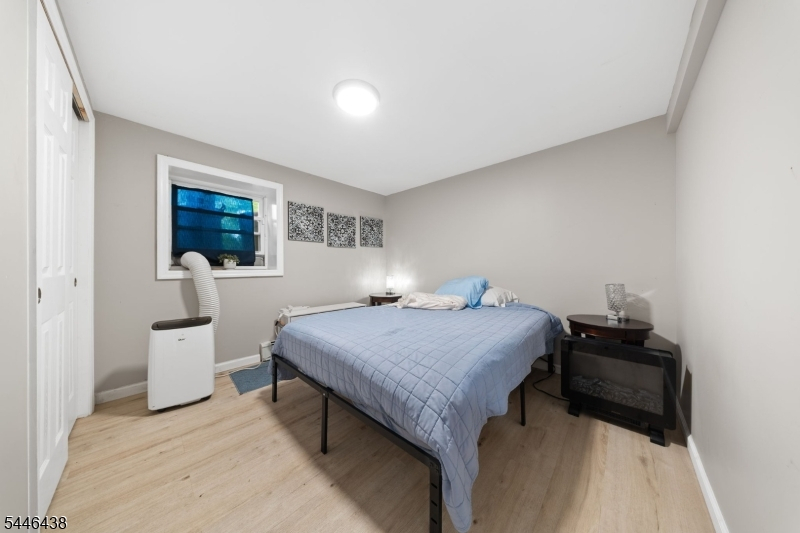
1Bedroom,FamilyRm,GameRoom,Laundry,PowderRm,SeeRem,Utility,Walkout
Ground:
n/a
Level 1:
2 Bedrooms, Bath Main, Entrance Vestibule, Kitchen, Living Room
Level 2:
n/a
Level 3:
n/a
Level Other:
n/a
Room Features
Kitchen:
Center Island, Eat-In Kitchen
Dining Room:
n/a
Master Bedroom:
n/a
Bath:
n/a
Interior Features
Square Foot:
n/a
Year Renovated:
2026
Basement:
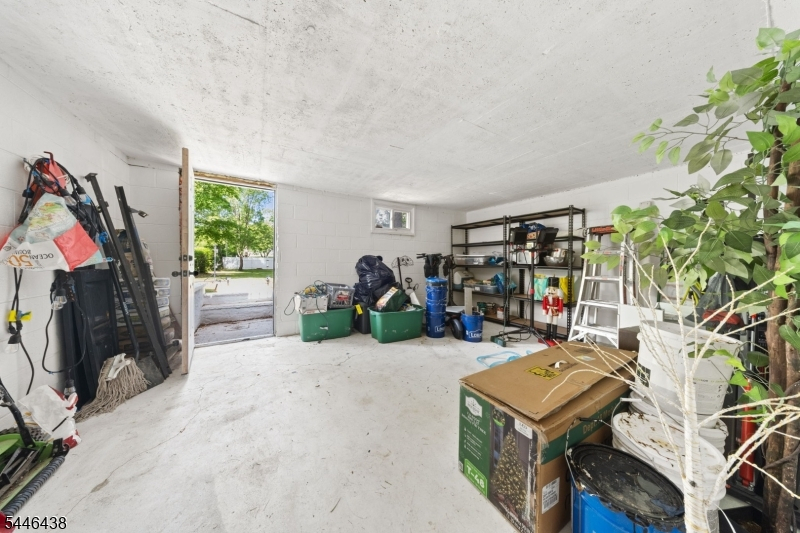
Yes - Finished, Walkout
Full Baths:
2
Half Baths:
1
Appliances:
Carbon Monoxide Detector, Dishwasher, Dryer, Kitchen Exhaust Fan, Range/Oven-Gas, Refrigerator, Washer, Water Filter
Flooring:
Laminate
Fireplaces:
No
Fireplace:
n/a
Interior:
Carbon Monoxide Detector, Fire Extinguisher, Smoke Detector, Walk-In Closet
Exterior Features
Garage Space:
No
Garage:
n/a
Driveway:
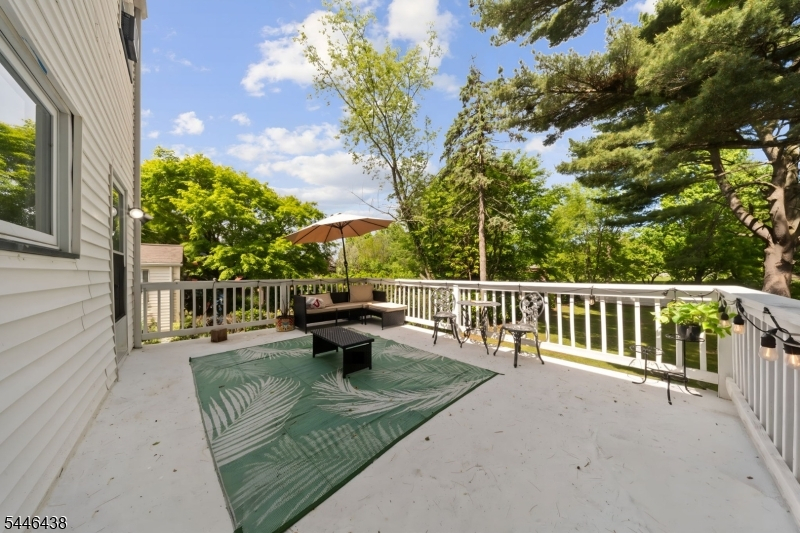
1 Car Width
Roof:
Asphalt Shingle
Exterior:
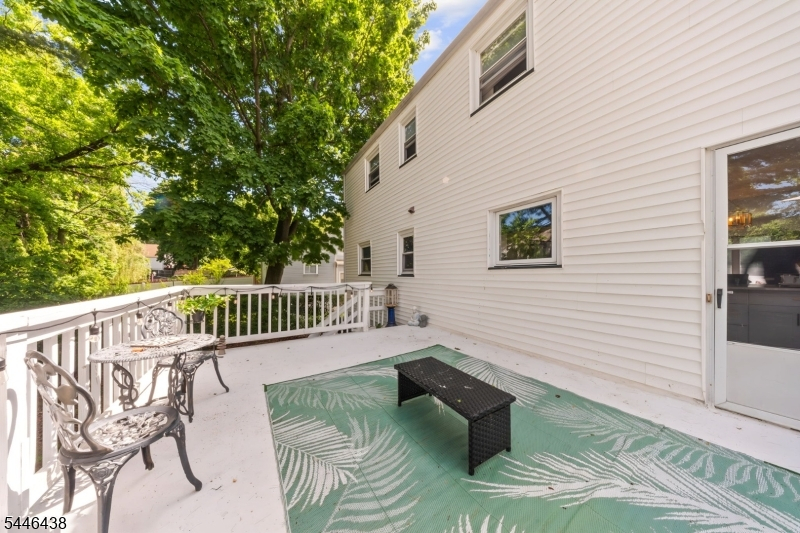
Brick, Vinyl Siding
Swimming Pool:
No
Pool:
n/a
Utilities
Heating System:
Baseboard - Hotwater
Heating Source:
Electric, Gas-Natural
Cooling:
Window A/C(s)
Water Heater:
Gas
Water:
Public Water
Sewer:
Public Sewer
Services:
n/a
Lot Features
Acres:
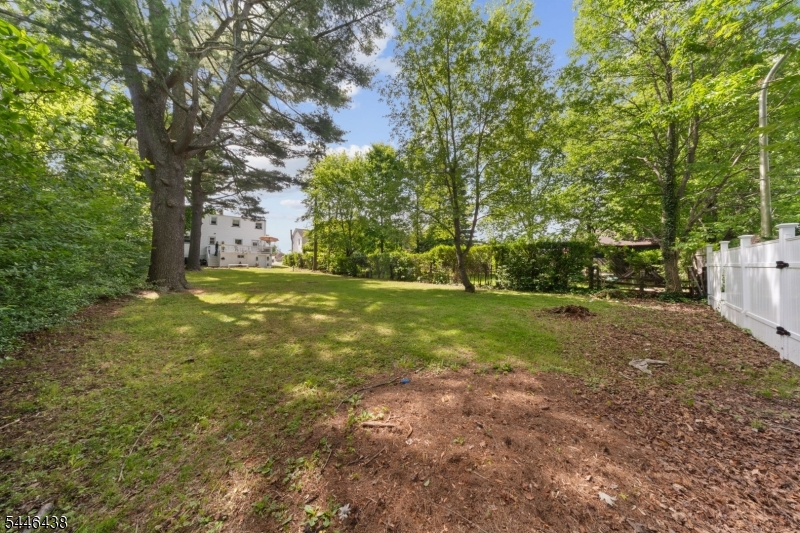
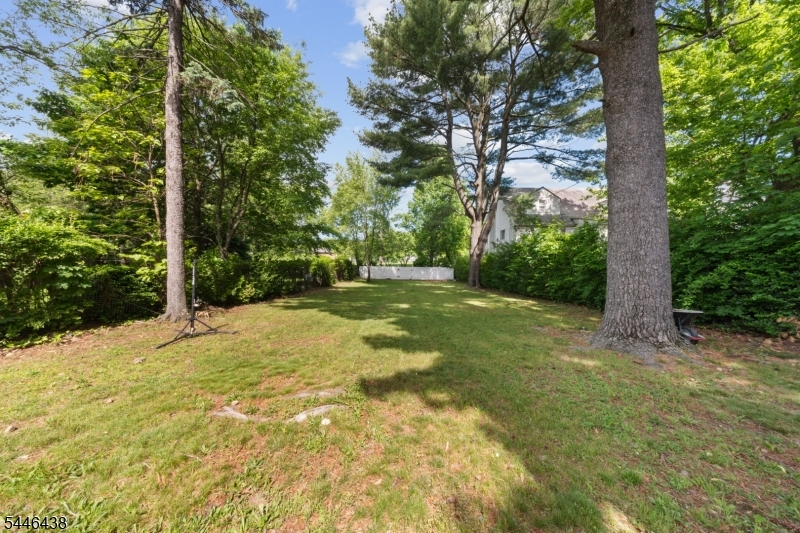
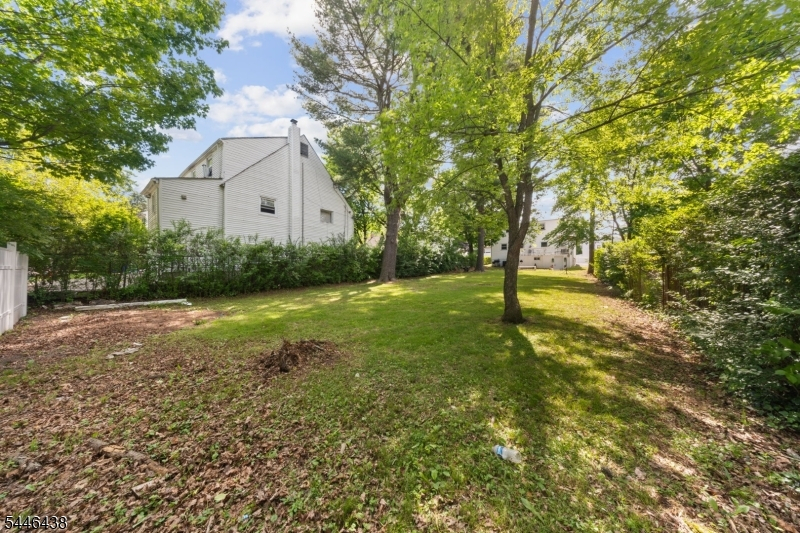
0.20
Lot Dimensions:
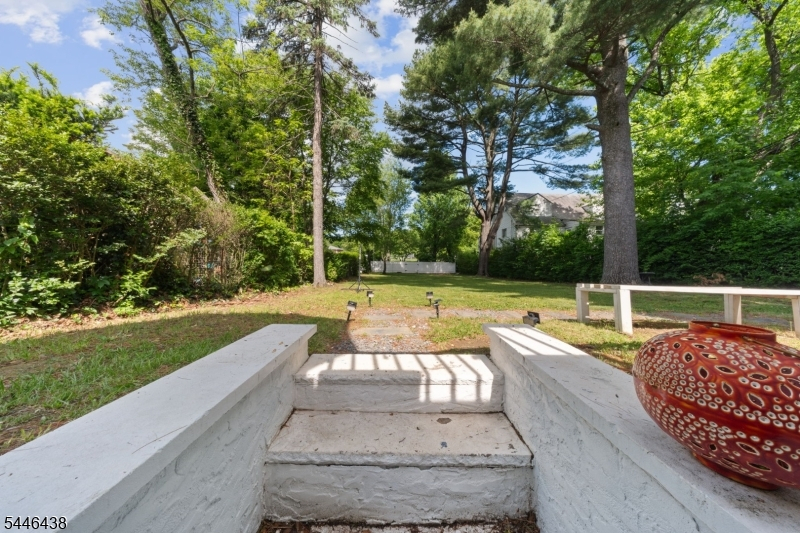
50X175
Lot Features:
n/a
School Information
Elementary:
n/a
Middle:
n/a
High School:
n/a
Community Information
County:
Morris
Town:
Boonton Town
Neighborhood:
n/a
Application Fee:
n/a
Association Fee:
n/a
Fee Includes:
n/a
Amenities:
n/a
Pets:
Yes
Financial Considerations
List Price:
$660,000
Tax Amount:
$10,479
Land Assessment:
$169,500
Build. Assessment:
$131,800
Total Assessment:
$301,300
Tax Rate:
3.48
Tax Year:
2025
Ownership Type:
Fee Simple
Listing Information
MLS ID:
4040384
List Date:
07-13-2026
Days On Market:
0
Listing Broker:
EXP REALTY, LLC
Listing Agent:
Raymond Thomas




Request More Information
Shawn and Diane Fox
RE/MAX American Dream
3108 Route 10 West
Denville, NJ 07834
Call: (973) 277-7853
Web: MorrisCountyLiving.com
