29 Oakview Ave
Maplewood Twp, NJ 07040
Price: $1,379,000
GSMLS: 4040394Type: Single Family
Style: Colonial
Beds: 5
Baths: 3 Full & 1 Half
Garage: 2-Car
Year Built: 1916
Acres: 0.20
Property Tax: $28,852
Description
Open House Friday 5PM–7PM.
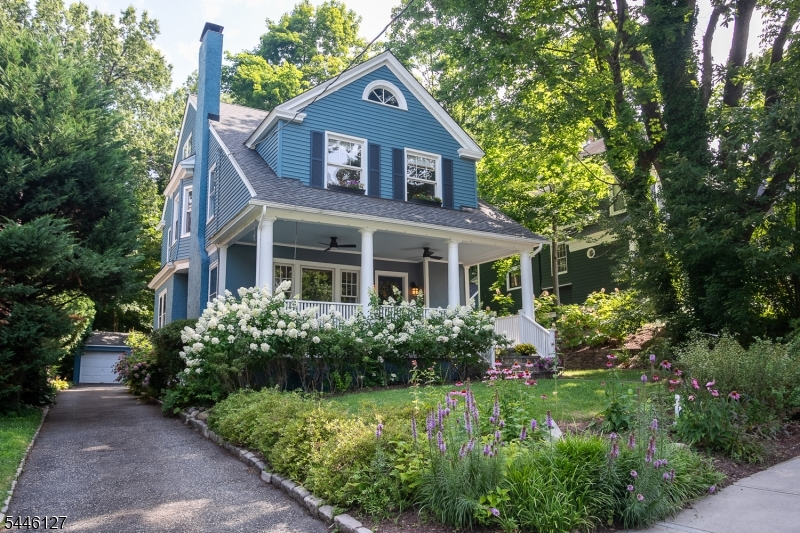
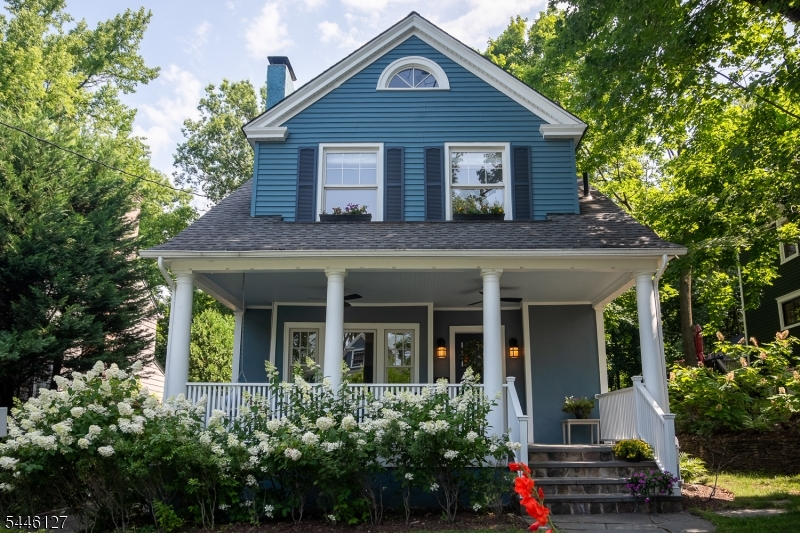
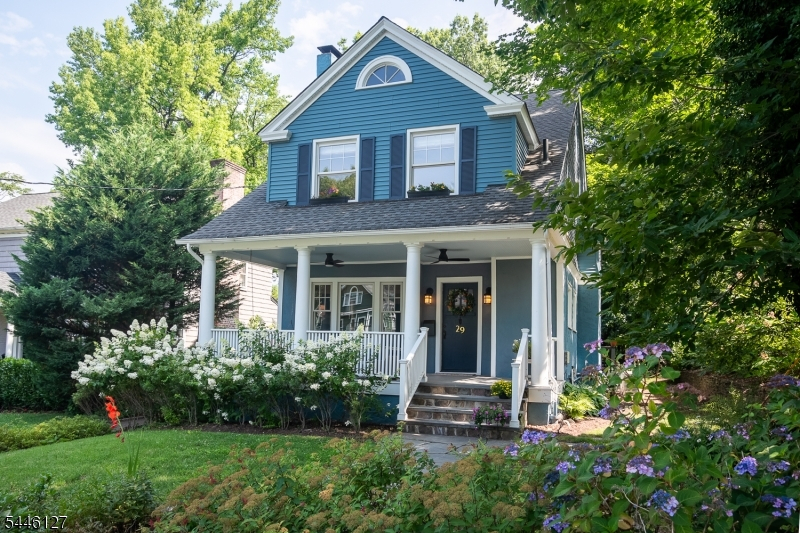
Ideally-located and picture-perfect 5BR, 3.5BATH Colonial just one block to the direct train to NYC and steps to Maplewood Village, restaurants, cafes, shops, Memorial Park, library, schools & playground! A welcoming front porch w/ceiling fans is the perfect place to relax & greet neighbors. This well-maintained, charming home offers 4 lvls of living space filled w/thoughtful updates. The 1st flr features a spacious Living Room w/original woodwork, working wood-burning FP & cozy window seat, elegant Dining Room w/bonus room & renovated Kitchen w/quartz counters, lots of storage & newer stainless steel appliances. This plus a mudroom & back door access to the deck. The 2nd flr offers 4 generous bdrms, plus 2 updated full baths. The primary suite features ample storage & ensuite bath. The 3rd flr adds a 5th bdrm/home office plus a full bath w/classic clawfoot tub & lots of storage space. The newly-finished lower level includes a rec room, exercise area, 1/2 bath, workspace, laundry & has French drains & sump pumps. Professionally landscaped grounds feature a spacious deck, patio, stone walls, flowering perennials & wooded back enclave for exceptional privacy. Amenities include newer 2-zone central AC, whole-house generator, new water purification & softening systems, sprinkler system, new hot water heater & newer appliances. A rare opportunity to own one of Maplewood's sweetest homes in the most desirable location- do not miss this one!Rooms Sizes
Kitchen:
First
Dining Room:
First
Living Room:
First
Family Room:
n/a
Den:
n/a
Bedroom 1:
Second
Bedroom 2:
Second
Bedroom 3:
Second
Bedroom 4:
Second
Room Levels
Basement:
Exercise Room, Laundry Room, Powder Room, Rec Room, Utility Room
Ground:
n/a
Level 1:
Dining Room, Kitchen, Living Room, Porch
Level 2:
4 Or More Bedrooms, Bath Main, Bath(s) Other
Level 3:
1 Bedroom, Bath Main
Level Other:
n/a
Room Features
Kitchen:
Eat-In Kitchen
Dining Room:
Formal Dining Room
Master Bedroom:
Full Bath
Bath:
Stall Shower
Interior Features
Square Foot:
n/a
Year Renovated:
n/a
Basement:
Yes - Bilco-Style Door, Finished, French Drain, Full
Full Baths:
3
Half Baths:
1
Appliances:
Dishwasher, Dryer, Generator-Built-In, Range/Oven-Gas, Refrigerator, Self Cleaning Oven, Sump Pump, Washer, Water Filter, Water Softener-Own
Flooring:
Laminate, Tile, Wood
Fireplaces:
1
Fireplace:
Living Room, Wood Burning
Interior:
Blinds, Carbon Monoxide Detector, Drapes, Smoke Detector, Window Treatments
Exterior Features
Garage Space:
2-Car
Garage:
Detached Garage
Driveway:
1 Car Width, Blacktop
Roof:
Asphalt Shingle
Exterior:
Clapboard
Swimming Pool:
No
Pool:
n/a
Utilities
Heating System:
2 Units, Forced Hot Air
Heating Source:
Gas-Natural
Cooling:
2 Units, Central Air
Water Heater:
Gas
Water:
Public Water
Sewer:
Public Available
Services:
n/a
Lot Features
Acres:
0.20
Lot Dimensions:
50X172
Lot Features:
Backs to Park Land
School Information
Elementary:
TUSCAN
Middle:
MAPLEWOOD
High School:
COLUMBIA
Community Information
County:
Essex
Town:
Maplewood Twp.
Neighborhood:
n/a
Application Fee:
n/a
Association Fee:
n/a
Fee Includes:
n/a
Amenities:
n/a
Pets:
Yes
Financial Considerations
List Price:
$1,379,000
Tax Amount:
$28,852
Land Assessment:
$598,900
Build. Assessment:
$675,200
Total Assessment:
$1,274,100
Tax Rate:
2.40
Tax Year:
2025
Ownership Type:
Fee Simple
Listing Information
MLS ID:
4040394
List Date:
07-13-2026
Days On Market:
2
Listing Broker:
KELLER WILLIAMS REALTY
Listing Agent:
Kathryn Huang


Request More Information
Shawn and Diane Fox
RE/MAX American Dream
3108 Route 10 West
Denville, NJ 07834
Call: (973) 277-7853
Web: MorrisCountyLiving.com
