93 Melville Pl
Irvington Twp, NJ 07111
Price: $849,000
GSMLS: 4040423Type: Multi-Family
Style: 3-Three Story
Total Units: 2
Beds: 6
Baths: 4 Full & 1 Half
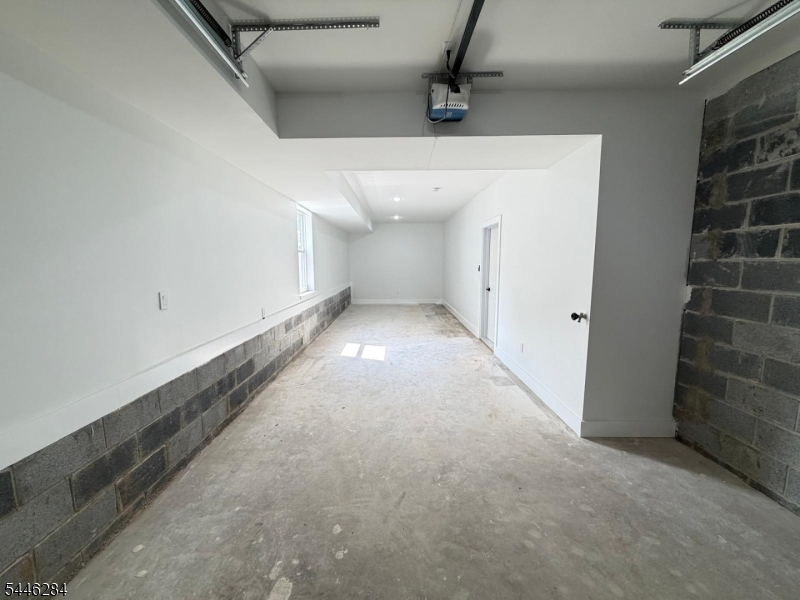
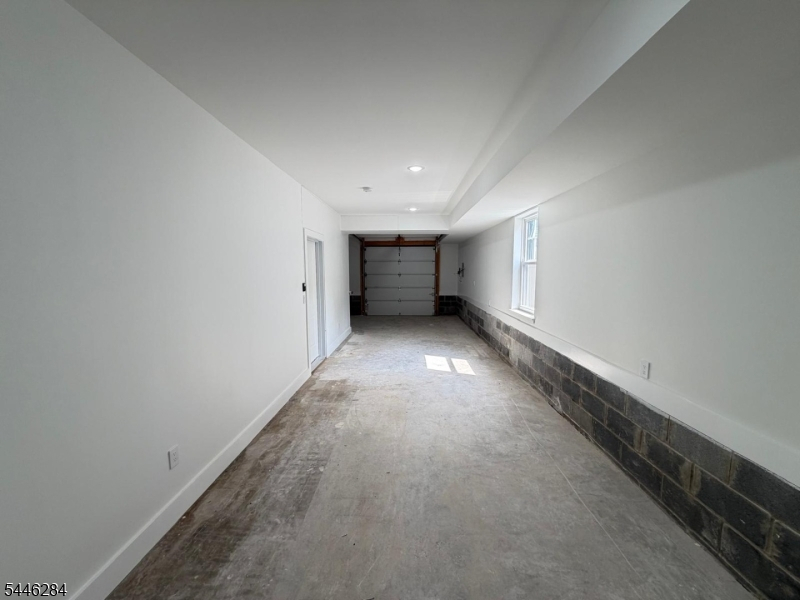
Garage: 2-Car
Year Built: 2026
Acres: 0.06
Property Tax: $4,547
Description
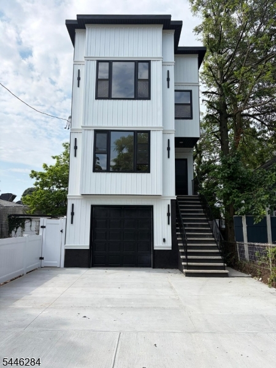
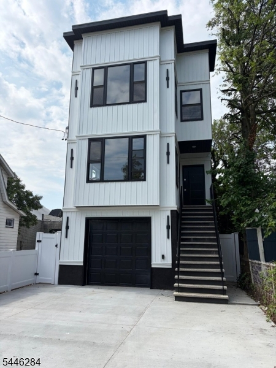
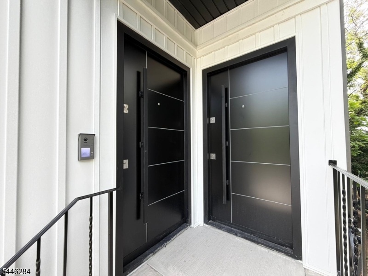
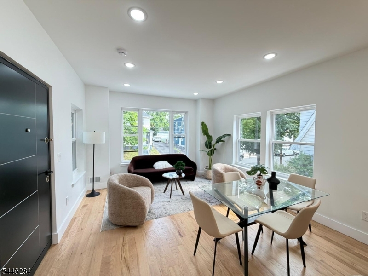
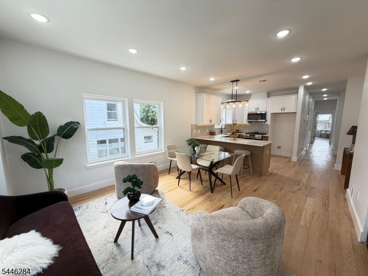
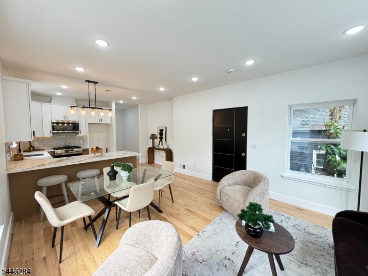
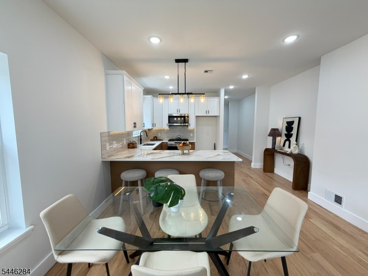
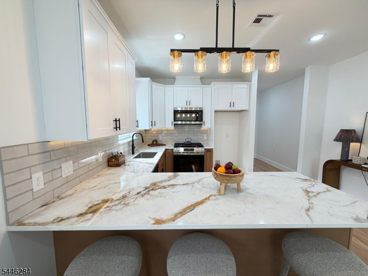
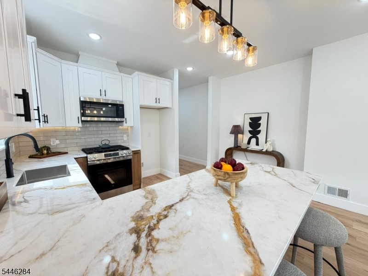
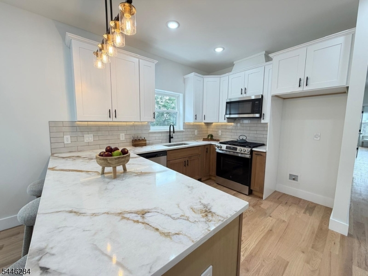
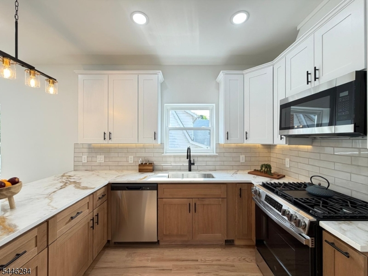
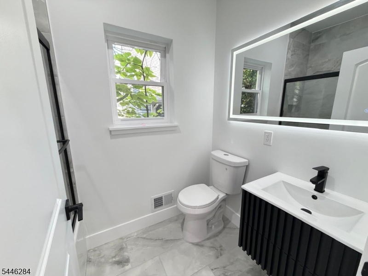
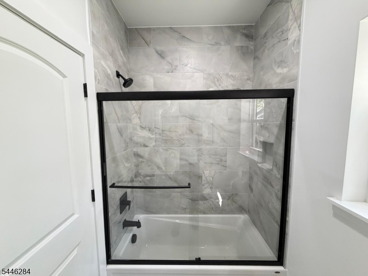
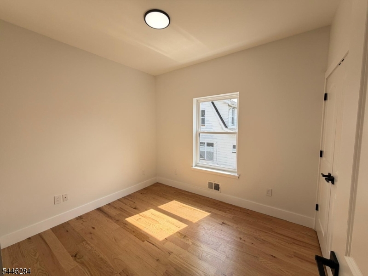
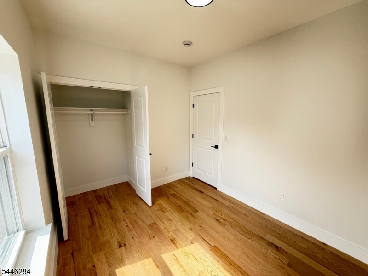
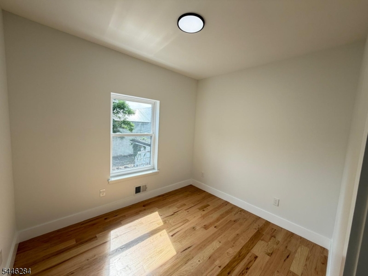
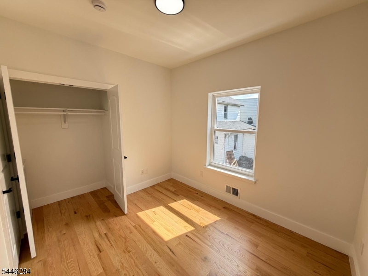
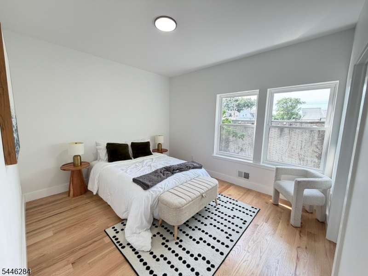
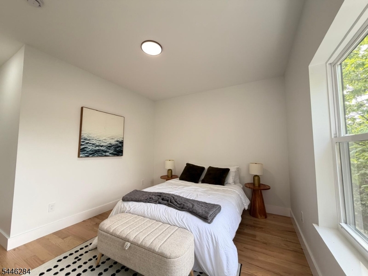
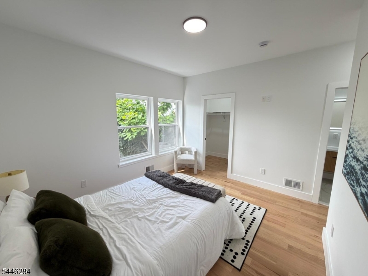
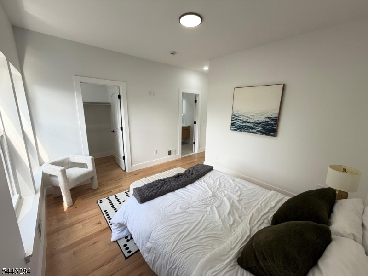
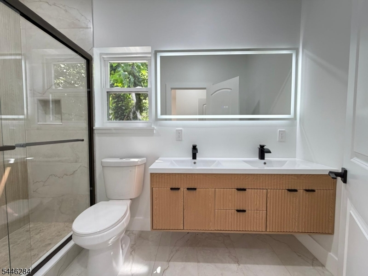
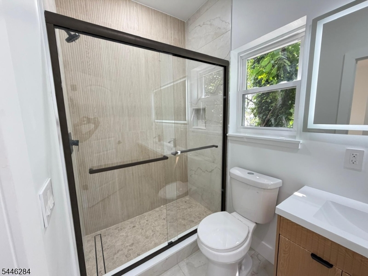
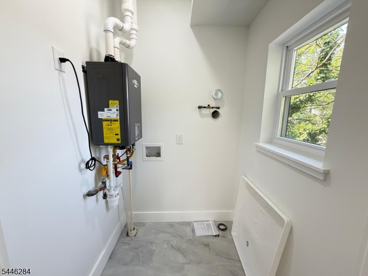
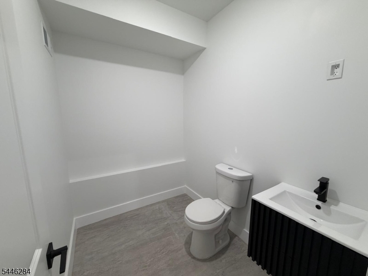
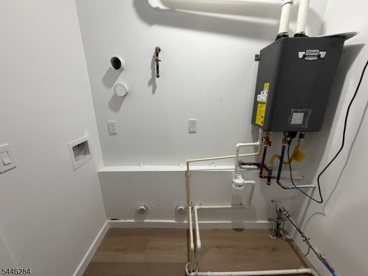
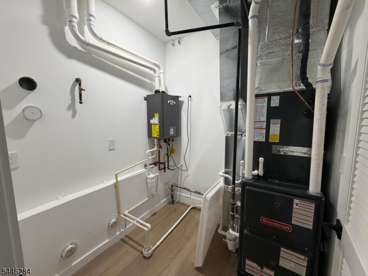
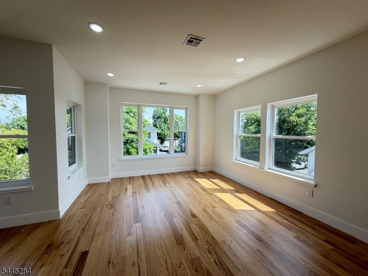
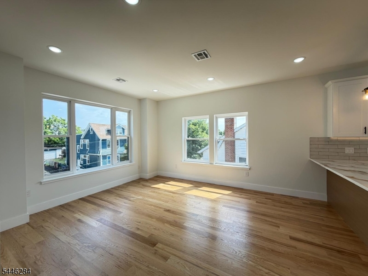
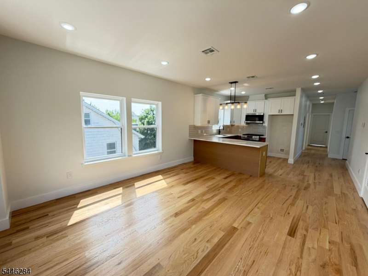
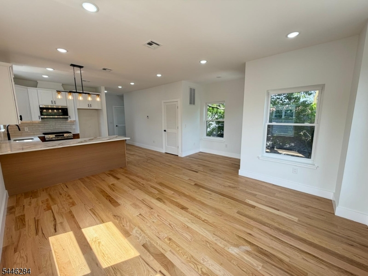
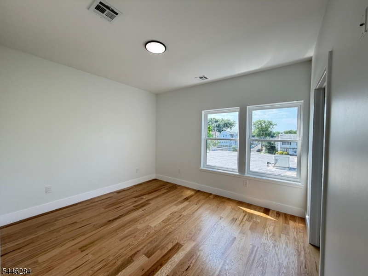
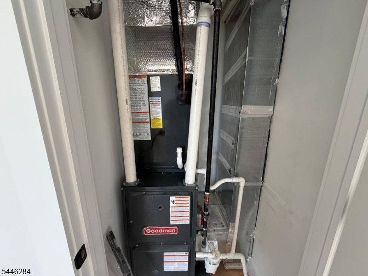
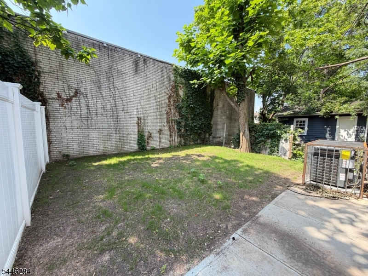
Exquisite New Construction Two-Family Residence with 5-Year Tax Abatement! Experience refined modern living in this impeccably crafted new construction multi-family home, offering a total of 6 bedrooms and 4.5 baths. Designed for both discerning owner-occupants and savvy investors, this exceptional property seamlessly blends luxury, functionality, and long-term value.Each residence features central air conditioning, forced hot air, and its own dedicated laundry room for everyday convenience. The chef-inspired kitchens showcase elegant quartz countertops, premium finishes, and abundant cabinetry, flowing effortlessly into sun-drenched open-concept living and dining areas that are ideal for entertaining or comfortable daily living.The spacious primary suites provide a private retreat with beautifully appointed spa-inspired en-suite baths, while contemporary finishes and thoughtful design elements elevate every room throughout the home.Outside, enjoy the convenience of an attached garage and a two-car-width driveway, providing ample off-street parking. Ideally located near shopping, schools, public transportation, parks, and major highways, this exceptional property offers the perfect balance of luxury and accessibility.Complete with a 5-year tax abatement, this is a rare opportunity to own a stunning, income-producing new construction home that delivers modern design, exceptional comfort, and outstanding investment potential in the heart of Irvington.
General Info
Style:
3-Three Story
SqFt Building:
n/a
Total Rooms:
16
Basement:
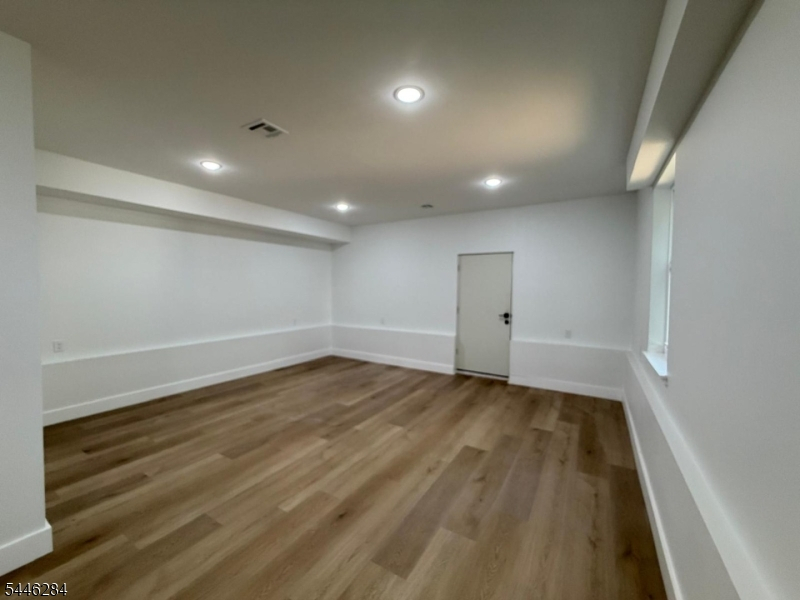
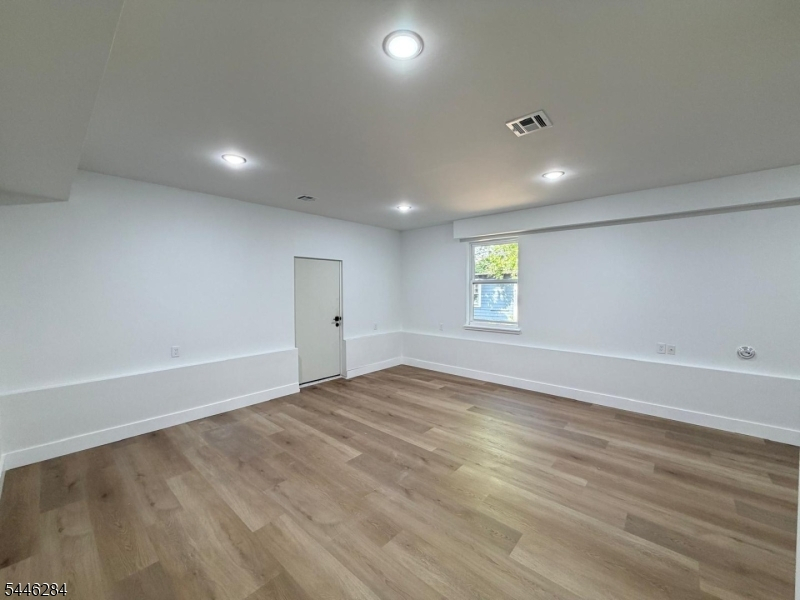
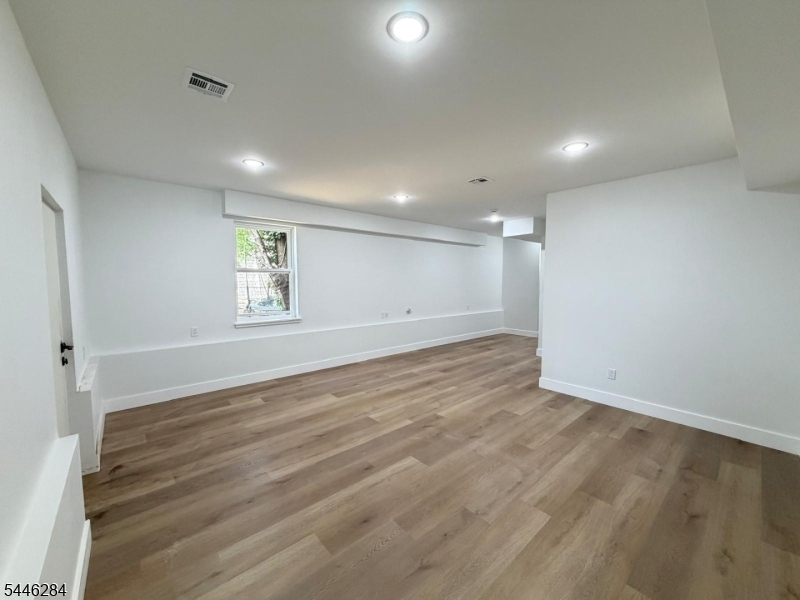
Yes - Finished, Full
Interior:
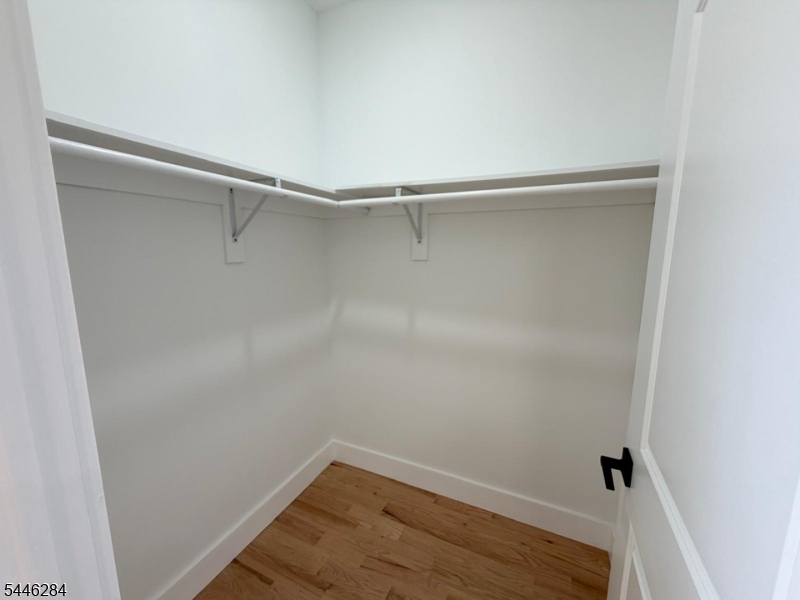
Carbon Monoxide Detector, High Ceilings, Smoke Detector, Walk-In Closet
Roof:
Flat
Exterior:
Vinyl Siding
Lot Size:
25 X 100
Lot Desc:
n/a
Parking
Garage Capacity:
2-Car
Description:
Attached Garage, Built-In Garage, Garage Door Opener, Garage Parking
Parking:
2 Car Width
Spaces Available:
4
Unit 1
Bedrooms:
3
Bathrooms:
3
Total Rooms:
11
Room Description:
Bedrooms, Dining Room, Eat-In Kitchen, Kitchen, Laundry Room, Living/Dining Room
Levels:
2
Square Foot:
n/a
Fireplaces:
n/a
Appliances:
CarbMDet,CookGas,Dishwshr,Microwav,RgOvGas,Refrig,SmokeDet
Utilities:
Owner Pays Water, Tenant Pays Electric, Tenant Pays Gas, Tenant Pays Heat
Handicap:
No
Unit 2
Bedrooms:
3
Bathrooms:
2
Total Rooms:
8
Room Description:
Bedrooms, Dining Room, Eat-In Kitchen, Kitchen, Laundry Room, Living/Dining Room
Levels:
1
Square Foot:
n/a
Fireplaces:
n/a
Appliances:
CarbMDet,CookGas,Dishwshr,Microwav,RgOvGas,Refrig,SmokeDet
Utilities:
Owner Pays Water, Tenant Pays Electric, Tenant Pays Gas, Tenant Pays Heat
Handicap:
No
Unit 3
Bedrooms:
n/a
Bathrooms:
n/a
Total Rooms:
n/a
Room Description:
n/a
Levels:
n/a
Square Foot:
n/a
Fireplaces:
n/a
Appliances:
n/a
Utilities:
n/a
Handicap:
n/a
Unit 4
Bedrooms:
n/a
Bathrooms:
n/a
Total Rooms:
n/a
Room Description:
n/a
Levels:
n/a
Square Foot:
n/a
Fireplaces:
n/a
Appliances:
n/a
Utilities:
n/a
Handicap:
n/a
Utilities
Heating:
2 Units, Forced Hot Air
Heating Fuel:
Gas-Natural
Cooling:
2 Units, Central Air
Water Heater:
Gas
Water:
Public Water
Sewer:
Public Sewer
Utilities:
Gas-Natural
Services:
n/a
School Information
Elementary:
n/a
Middle:
n/a
High School:
IRVINGTON
Community Information
County:
Essex
Town:
Irvington Twp.
Neighborhood:
n/a
Financial Considerations
List Price:
$849,000
Tax Amount:
$4,547
Land Assessment:
$175,800
Build. Assessment:
$0
Total Assessment:
$175,800
Tax Rate:
2.59
Tax Year:
2025
Listing Information
MLS ID:
4040423
List Date:
07-14-2026
Days On Market:
4
Listing Broker:
PREMIUMONE REALTY
Listing Agent:
Daniel Moradi


Request More Information
Shawn and Diane Fox
RE/MAX American Dream
3108 Route 10 West
Denville, NJ 07834
Call: (973) 277-7853
Web: MorrisCountyLiving.com
