81 Overlook Dr
Union Twp, NJ 08809
Price: $275,000
GSMLS: 4040429Type: Condo/Townhouse/Co-op
Style: Multi Floor Unit
Beds: 1
Baths: 1 Full
Garage: 1-Car
Year Built: 1976
Acres: 0.00
Property Tax: $4,130
Description
Open House Saturday 12PM–2PM.
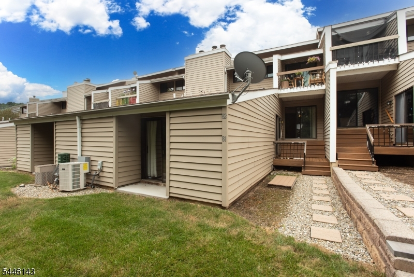
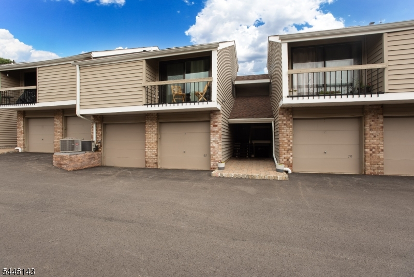
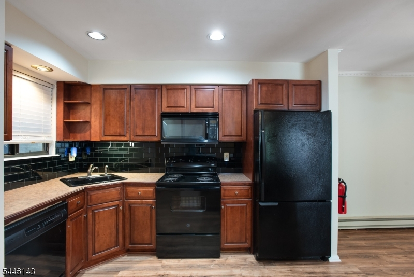
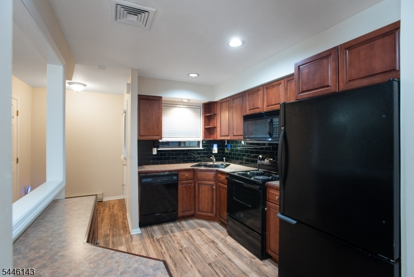
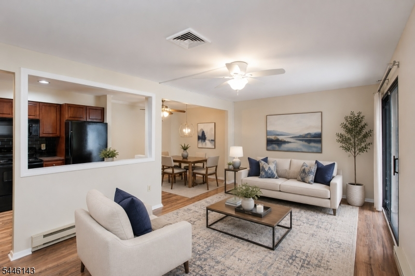
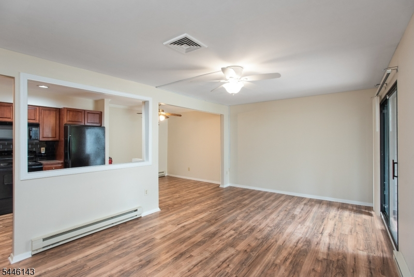
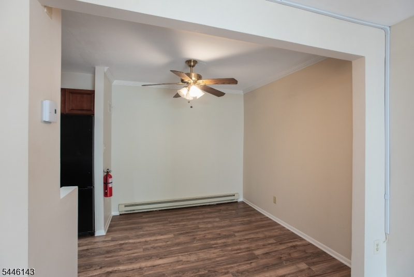
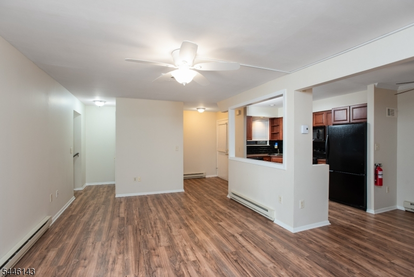
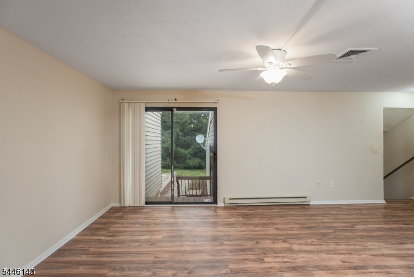
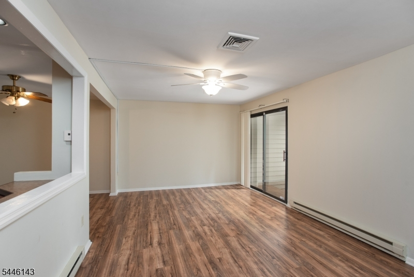
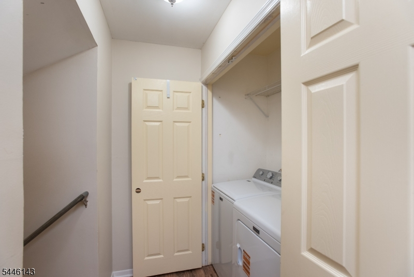
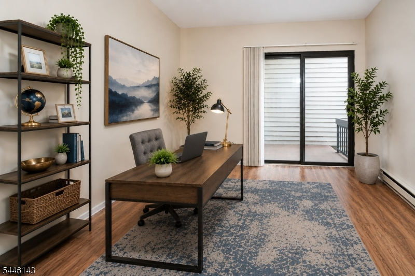
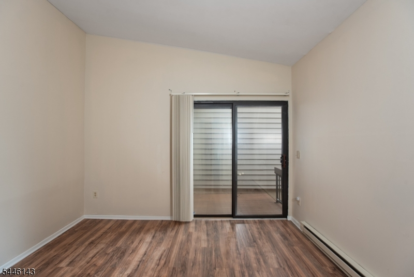
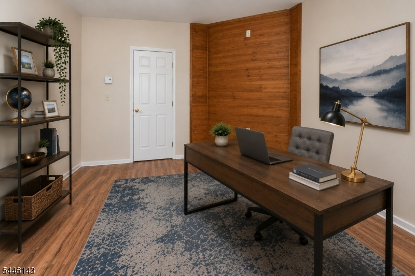
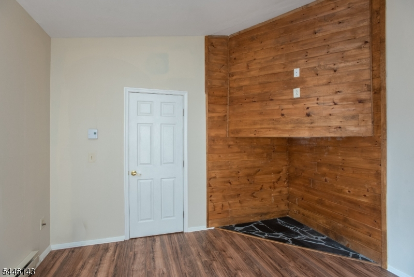
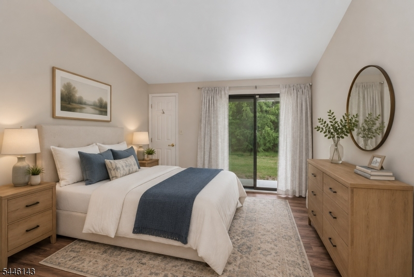
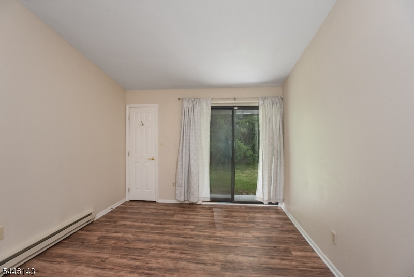
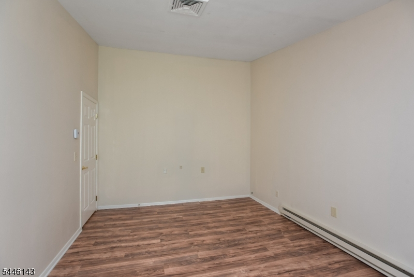
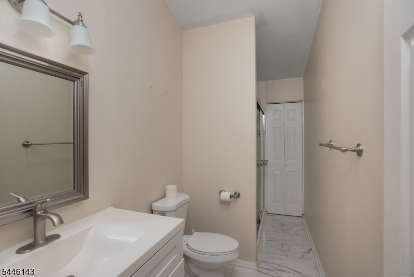
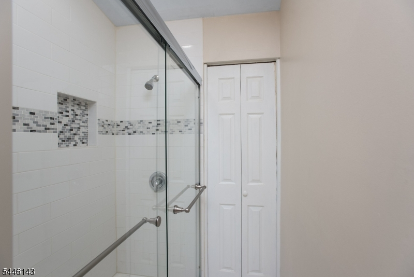
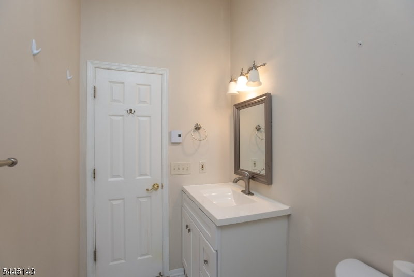
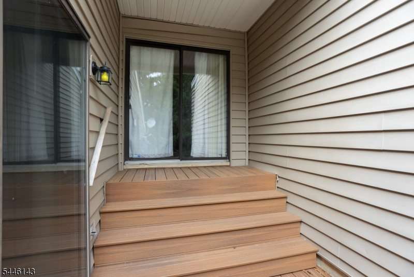
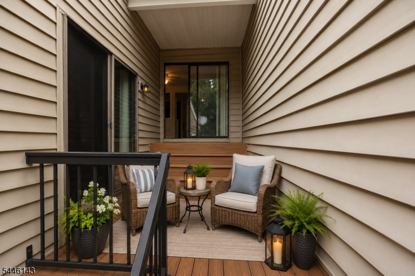
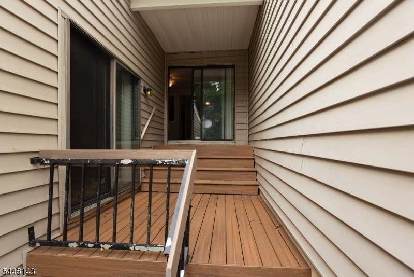
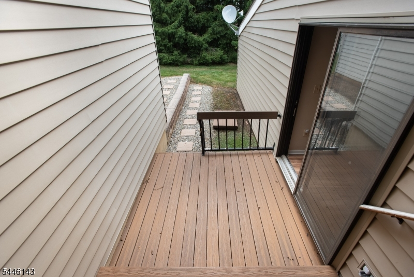
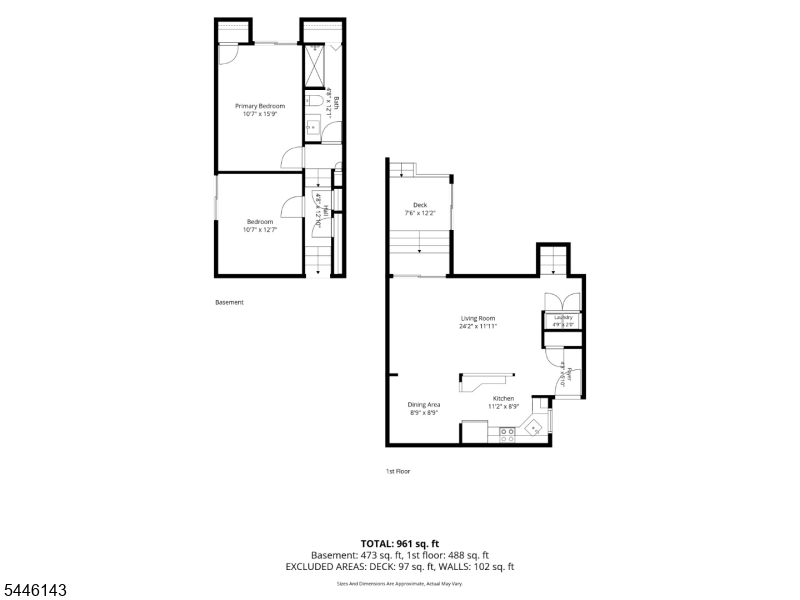
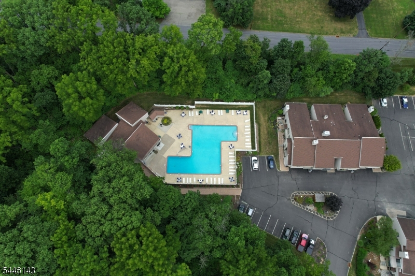
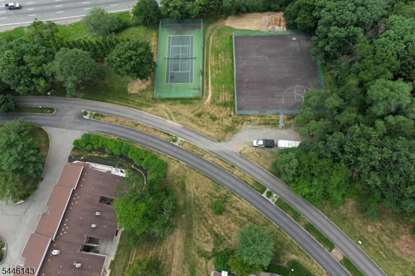
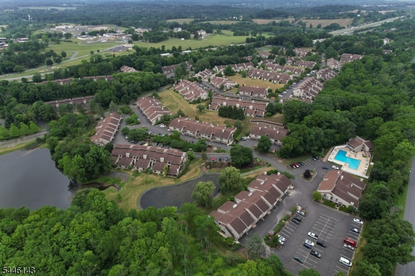
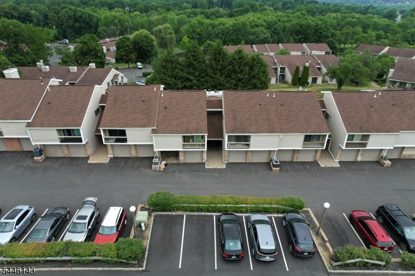
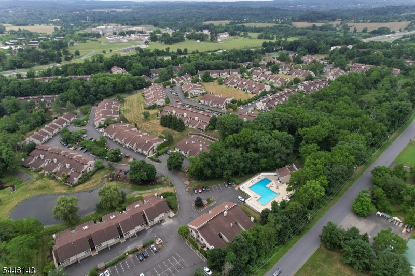
Welcome to this beautifully maintained first-floor Applewood model in the desirable Union Gap Village community. Offering 1 bedroom plus a versatile den with high ceilings, this home provides the perfect space for a home office, guest room, or hobby area. Newer luxury vinyl flooring flows throughout the main living areas, creating a warm and inviting atmosphere. The open-concept living and dining rooms are ideal for everyday living and entertaining, while the kitchen features warm cherry cabinetry, a subway tile backsplash, abundant storage, and a functional layout. The private 12'x7' composite deck overlooking a tranquil backdrop of mature trees and lush greenery, offers privacy and a peaceful setting. The primary bedroom features sliding glass doors with the same scenic views and direct access to the outdoor living space. The beautifully renovated bathroom showcases a custom tiled walk-in shower with a glass enclosure, modern vanity, and stylish finishes. Additional highlights include in-unit laundry, central air, and an attached one-car garage. Residents enjoy community amenities including a clubhouse, pool, tennis courts, and basketball court. Conveniently located just minutes from the charming shops and restaurants of downtown Clinton, scenic parks, and Interstate 78, this home offers the perfect combination of comfort, convenience, and low-maintenance living.Rooms Sizes
Kitchen:
11x8 First
Dining Room:
8x8 First
Living Room:
24x11 First
Family Room:
n/a
Den:
12x10 Ground
Bedroom 1:
15x10 Ground
Bedroom 2:
n/a
Bedroom 3:
n/a
Bedroom 4:
n/a
Room Levels
Basement:
n/a
Ground:
1 Bedroom, Bath Main, Den
Level 1:
Dining Room, Foyer, Kitchen, Laundry Room, Living Room
Level 2:
n/a
Level 3:
n/a
Level Other:
n/a
Room Features
Kitchen:
Not Eat-In Kitchen
Dining Room:
Living/Dining Combo
Master Bedroom:
n/a
Bath:
n/a
Interior Features
Square Foot:
1,022
Year Renovated:
n/a
Basement:
No
Full Baths:
1
Half Baths:
0
Appliances:
Carbon Monoxide Detector, Dishwasher, Dryer, Microwave Oven, Range/Oven-Electric, Refrigerator, Washer
Flooring:
Tile, Vinyl-Linoleum
Fireplaces:
No
Fireplace:
n/a
Interior:
CODetect,Drapes,SmokeDet,StallShw
Exterior Features
Garage Space:
1-Car
Garage:
Attached Garage, On-Street Parking
Driveway:
Blacktop, Parking Lot-Shared
Roof:
Asphalt Shingle
Exterior:
Brick, Vinyl Siding
Swimming Pool:
Yes
Pool:
Association Pool
Utilities
Heating System:
Baseboard - Electric
Heating Source:
Electric
Cooling:
1 Unit
Water Heater:
Electric
Water:
Public Water
Sewer:
Public Sewer
Services:
Cable TV Available
Lot Features
Acres:
0.00
Lot Dimensions:
n/a
Lot Features:
n/a
School Information
Elementary:
n/a
Middle:
n/a
High School:
n/a
Community Information
County:
Hunterdon
Town:
Union Twp.
Neighborhood:
Union Gap Village
Application Fee:
n/a
Association Fee:
$420 - Monthly
Fee Includes:
Maintenance-Common Area, Maintenance-Exterior, Snow Removal, Trash Collection
Amenities:
Club House, Pool-Outdoor, Tennis Courts
Pets:
Breed Restrictions, Yes
Financial Considerations
List Price:
$275,000
Tax Amount:
$4,130
Land Assessment:
$45,000
Build. Assessment:
$143,000
Total Assessment:
$188,000
Tax Rate:
2.20
Tax Year:
2025
Ownership Type:
Condominium
Listing Information
MLS ID:
4040429
List Date:
07-14-2026
Days On Market:
0
Listing Broker:
RE/MAX PREFERRED PROFESSIONALS
Listing Agent:
Melissa Jenkins


Request More Information
Shawn and Diane Fox
RE/MAX American Dream
3108 Route 10 West
Denville, NJ 07834
Call: (973) 277-7853
Web: MorrisCountyLiving.com
