1046 Falls Ter
Union Twp, NJ 07083
Price: $575,000
GSMLS: 4040473Type: Single Family
Style: Colonial
Beds: 5
Baths: 2 Full
Garage: 1-Car
Year Built: 1930
Acres: 0.08
Property Tax: $9,935
Description
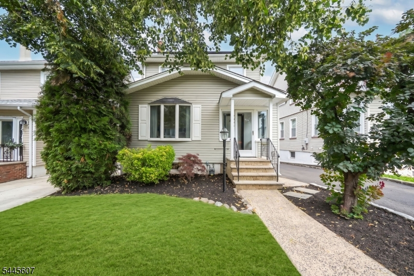
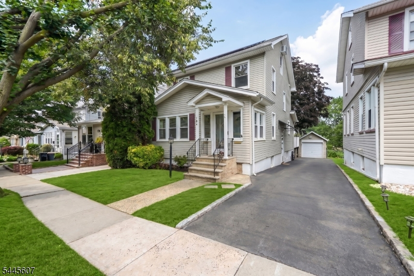
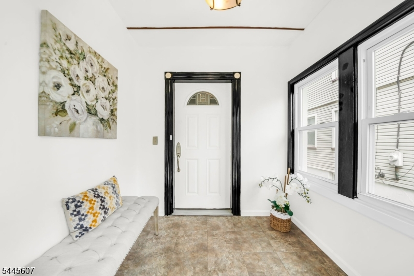
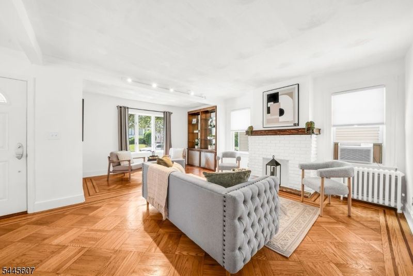
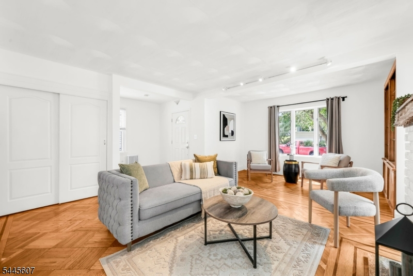
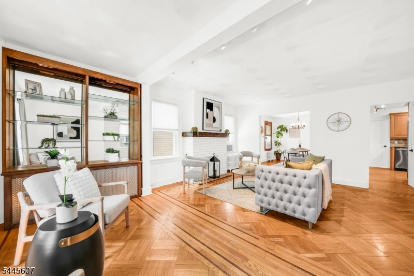
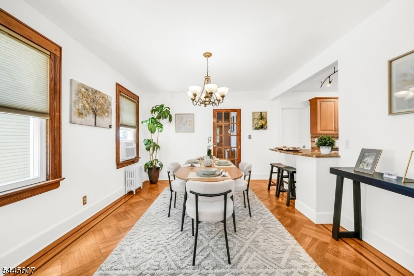
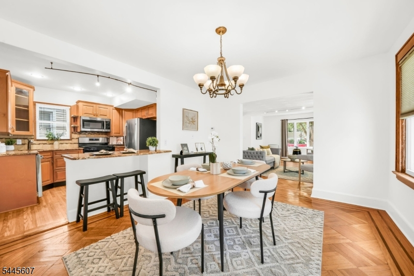
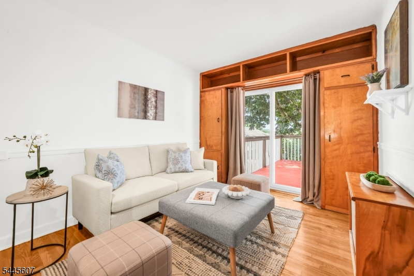
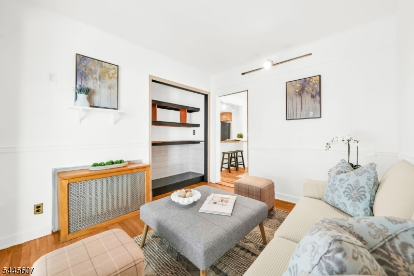
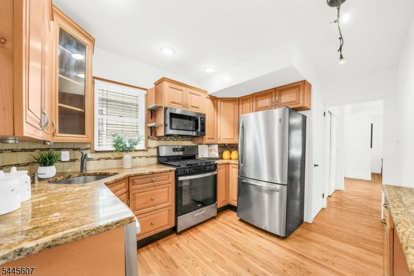
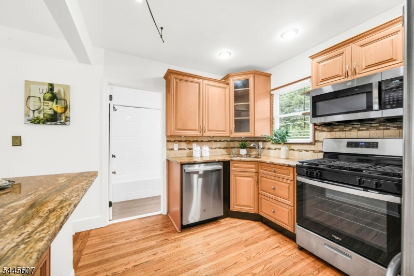
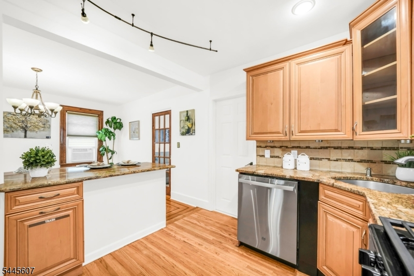
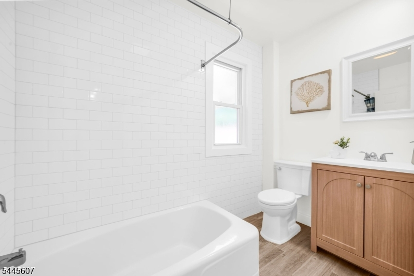
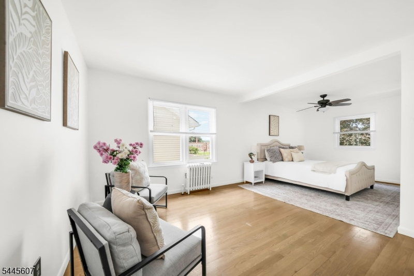
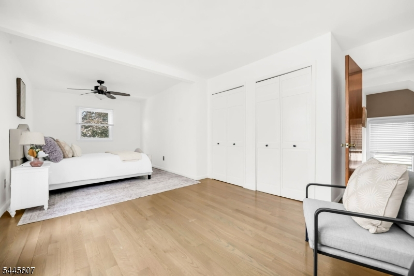
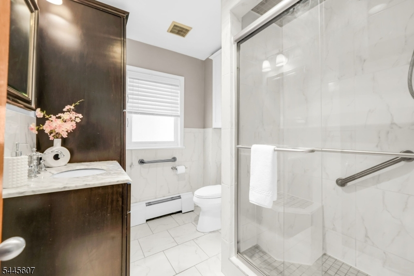
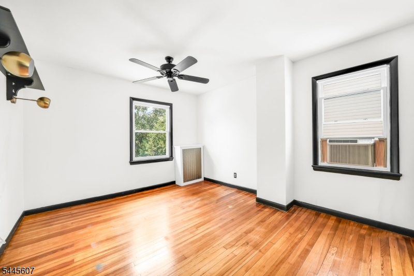
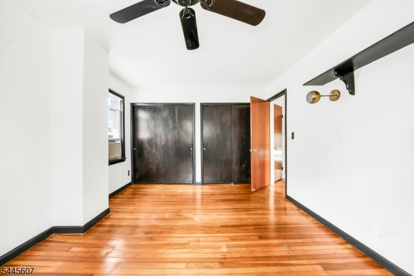
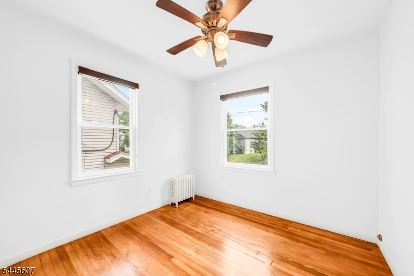
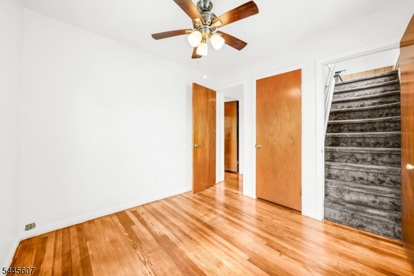
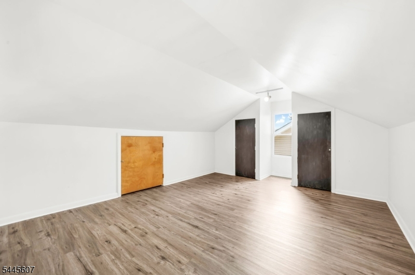
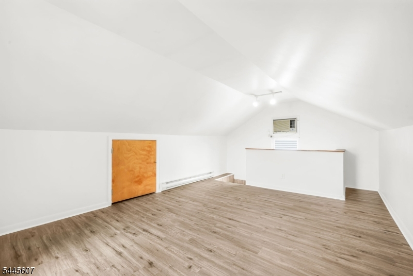
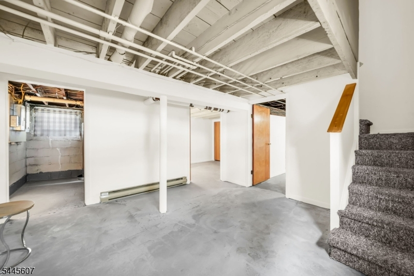
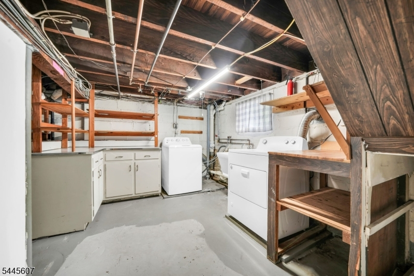
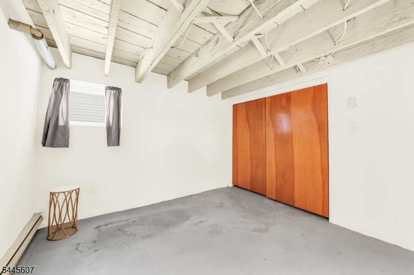
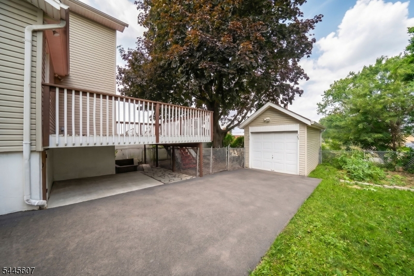
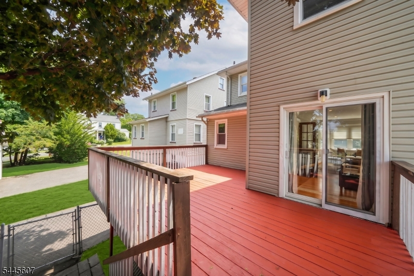
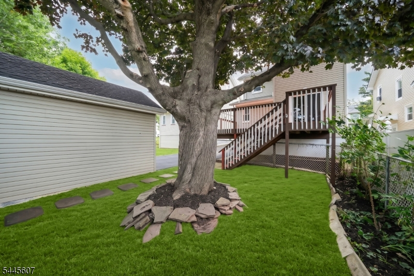
This move-in ready colonial is brimming with timeless character and thoughtful details throughout. A welcoming covered porch leads to a bright entry foyer that sets the tone from the moment you arrive. Herringbone hardwood floors stretch through the main living areas, anchoring a spacious living room with a built-in display cabinet featuring glass shelves and mirrored backing. The dining room flows effortlessly through the kitchen's breakfast bar, an ideal perch for morning coffee or casual entertaining. The kitchen is equipped with cabinetry and ample countertops. A versatile first-floor office framed by built-in wood cabinetry opens through sliding glass doors to the backyard deck creating a seamless transition from work to relaxation. A first-floor bedroom and full bathroom round out this level with the flexibility of main-level living. Upstairs, three bedrooms share a full bathroom, and a third-level bonus bedroom beneath a vaulted ceiling serves as a quaint retreat. The partially finished basement delivers a spacious rec room, dedicated laundry area, and abundant storage. Outside, a raised deck overlooks a fenced yard with mature shade trees, complemented by a detached garage and paved driveway. Just off Morris Avenue and blocks from public bus transportation, this home puts everyday commuting convenience within easy reach.
Rooms Sizes
Kitchen:
First
Dining Room:
First
Living Room:
First
Family Room:
n/a
Den:
n/a
Bedroom 1:
Second
Bedroom 2:
Second
Bedroom 3:
Second
Bedroom 4:
First
Room Levels
Basement:
Laundry Room, Rec Room
Ground:
n/a
Level 1:
1 Bedroom, Bath Main, Dining Room, Kitchen, Living Room, Office
Level 2:
3 Bedrooms, Bath(s) Other
Level 3:
1 Bedroom
Level Other:
n/a
Room Features
Kitchen:
Separate Dining Area
Dining Room:
n/a
Master Bedroom:
n/a
Bath:
n/a
Interior Features
Square Foot:
n/a
Year Renovated:
n/a
Basement:
Yes - Finished-Partially
Full Baths:
2
Half Baths:
0
Appliances:
Dishwasher, Dryer, Microwave Oven, Range/Oven-Gas, Refrigerator, Washer
Flooring:
Vinyl-Linoleum, Wood
Fireplaces:
No
Fireplace:
n/a
Interior:
n/a
Exterior Features
Garage Space:
1-Car
Garage:
Detached Garage
Driveway:
1 Car Width
Roof:
Asphalt Shingle
Exterior:
Vinyl Siding
Swimming Pool:
n/a
Pool:
n/a
Utilities
Heating System:
1 Unit, Radiators - Steam
Heating Source:
Gas-Natural
Cooling:
Window A/C(s)
Water Heater:
n/a
Water:
Public Water
Sewer:
Public Sewer
Services:
n/a
Lot Features
Acres:
0.08
Lot Dimensions:
35X100
Lot Features:
n/a
School Information
Elementary:
n/a
Middle:
n/a
High School:
n/a
Community Information
County:
Union
Town:
Union Twp.
Neighborhood:
n/a
Application Fee:
n/a
Association Fee:
n/a
Fee Includes:
n/a
Amenities:
n/a
Pets:
n/a
Financial Considerations
List Price:
$575,000
Tax Amount:
$9,935
Land Assessment:
$14,000
Build. Assessment:
$28,600
Total Assessment:
$42,600
Tax Rate:
23.32
Tax Year:
2025
Ownership Type:
Fee Simple
Listing Information
MLS ID:
4040473
List Date:
07-14-2026
Days On Market:
55
Listing Broker:
KELLER WILLIAMS REALTY
Listing Agent:
Michael Martinetti


Request More Information
Shawn and Diane Fox
RE/MAX American Dream
3108 Route 10 West
Denville, NJ 07834
Call: (973) 277-7853
Web: MorrisCountyLiving.com
