98 Western Ave
Jersey City, NJ 07307
Price: $725,000
GSMLS: 4040482Type: Condo/Townhouse/Co-op
Style: Multi Floor Unit
Beds: 3
Baths: 2 Full
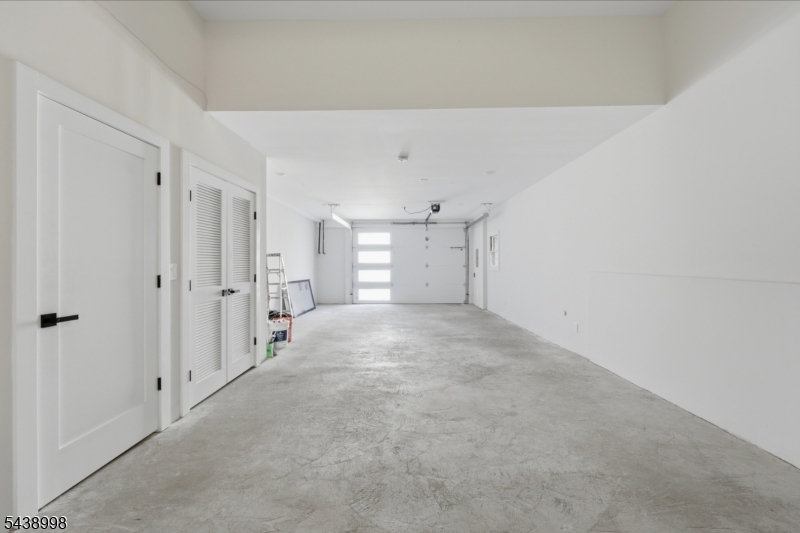
Garage: 1-Car
Year Built: 2026
Acres: 0.06
Property Tax: $19,462
Description
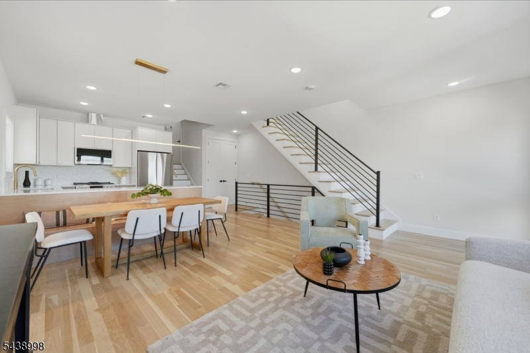
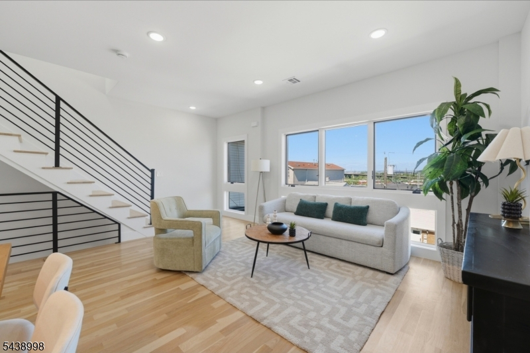
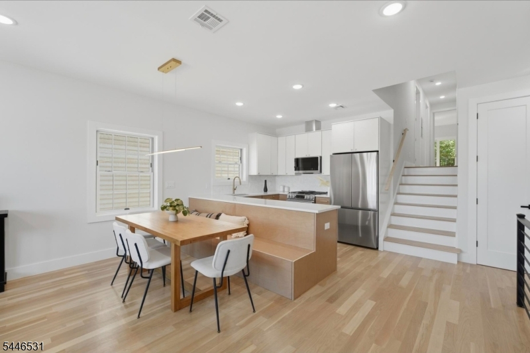
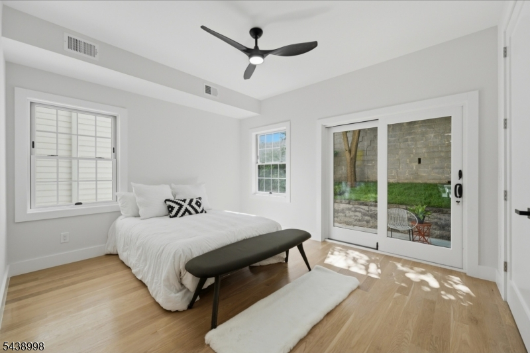
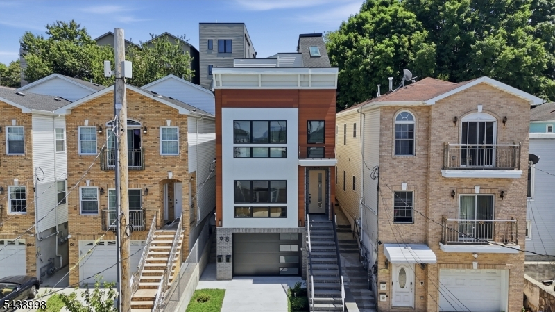
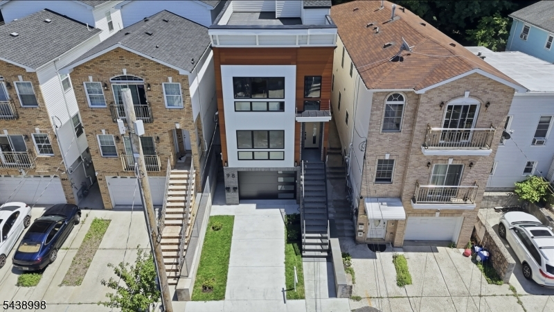
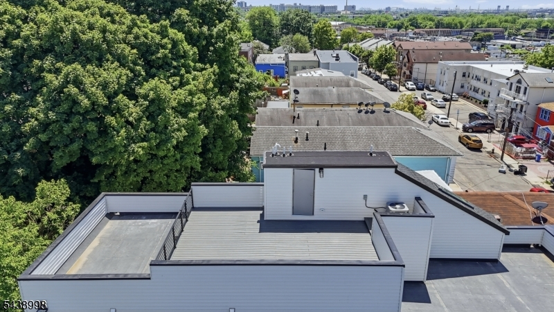
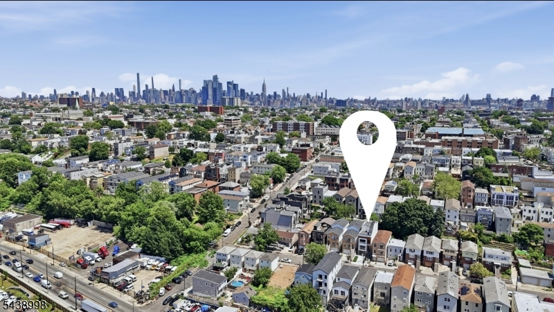
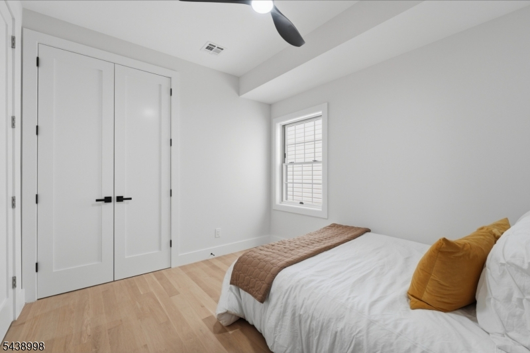
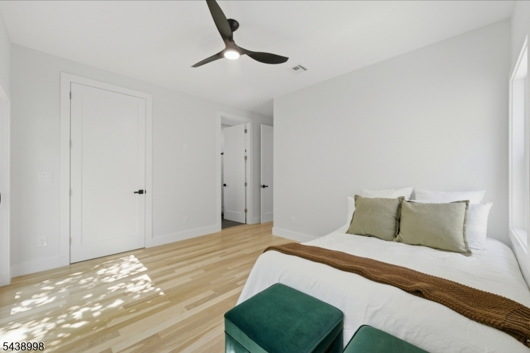
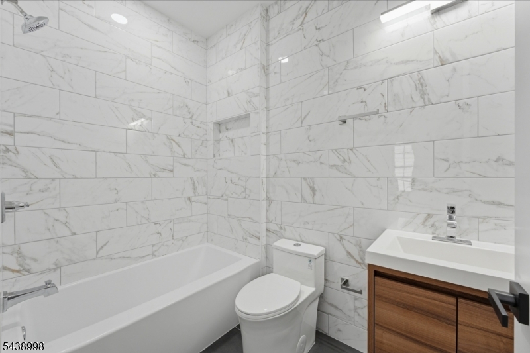
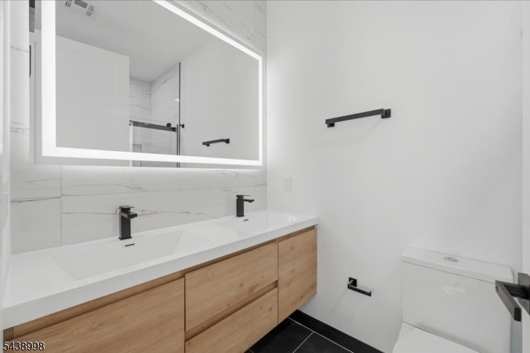
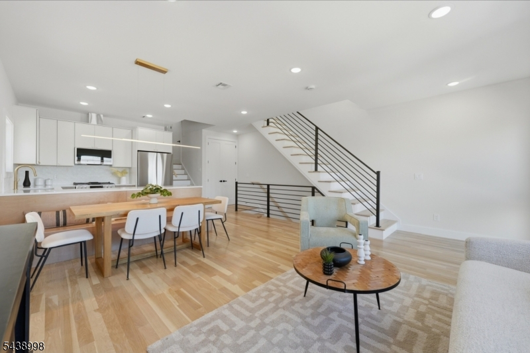
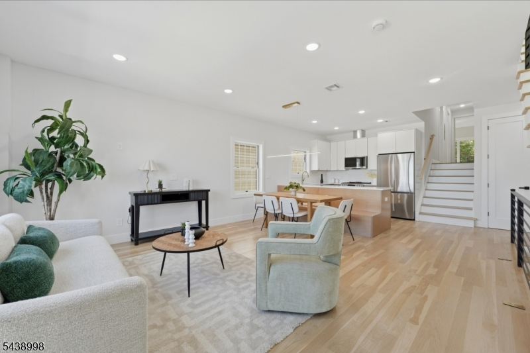
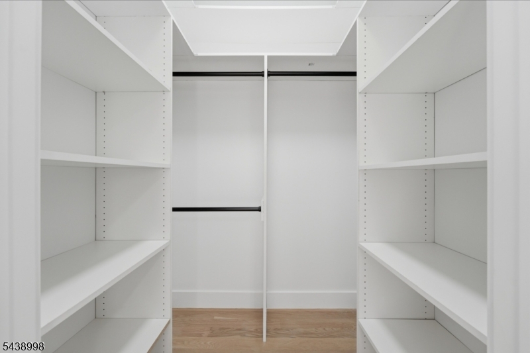
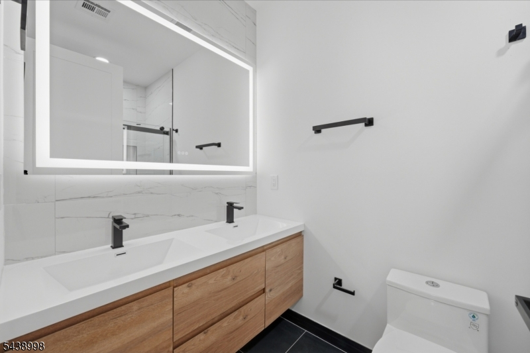
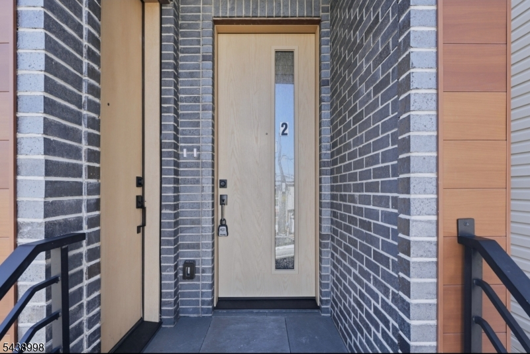
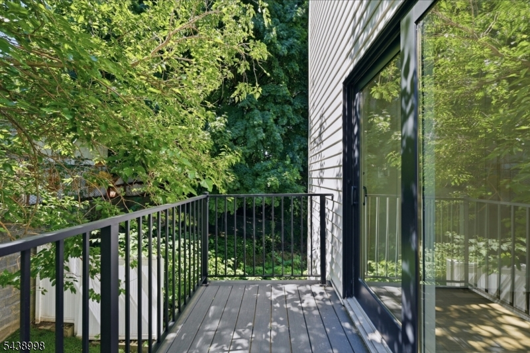
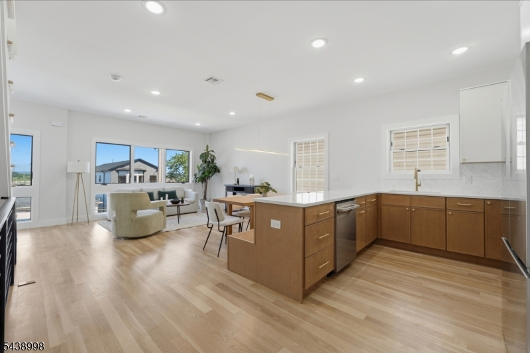
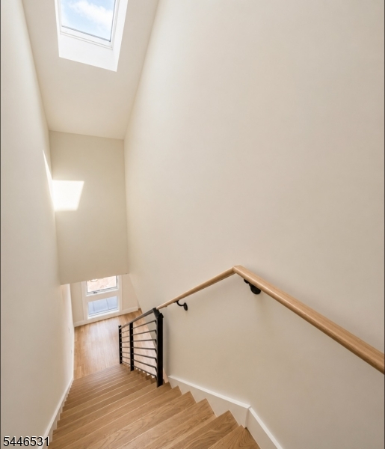
Welcome to Unit2 at 98 Western Avenue, a stunning newly constructed luxury condominium nestled in the highly sought-after Western Slope section of Jersey City Heights. This expansive 3-bedroom, 2 bath residence seamlessly blends modern design, sophisticated finishes, and everyday convenience. Step inside to discover a bright, open-concept layout featuring spacious living and dining areas, designer finishes, oversized windows, and beautiful craftsmanship throughout. The gourmet kitchen is thoughtfully designed with premium cabinetry, sleek countertops, and high-end fixtures, creating the perfect space for both entertaining and daily living. The generously sized primary suite offers a private retreat complete with a walk-in closet and a spa-inspired en-suite bathroom. Two additional spacious bedrooms provide flexibility for guests, or a home office. Additional highlights include an in-unit washer and dryer, central air conditioning, and tandem garage parking. Take your lifestyle to the next level with a private rooftop deck, offering the perfect setting for outdoor entertaining, relaxing, and enjoying breathtaking skyline views. Residents enjoy easy access to New York City via nearby PATH stations, NJ Transit bus routes, and major highways including Routes 1&9, I-78, the NJ Turnpike, and the Holland Tunnel. Enjoy close proximity to local favorites for dining, shopping, coffee, and nightlife, as well as nearby parks, walking trails, and recreational amenities.
Rooms Sizes
Kitchen:
n/a
Dining Room:
n/a
Living Room:
n/a
Family Room:
n/a
Den:
n/a
Bedroom 1:
n/a
Bedroom 2:
n/a
Bedroom 3:
n/a
Bedroom 4:
n/a
Room Levels
Basement:
n/a
Ground:
n/a
Level 1:
n/a
Level 2:
n/a
Level 3:
n/a
Level Other:
n/a
Room Features
Kitchen:
Breakfast Bar, Separate Dining Area
Dining Room:
n/a
Master Bedroom:
n/a
Bath:
n/a
Interior Features
Square Foot:
n/a
Year Renovated:
2026
Basement:
Yes - Full, Unfinished
Full Baths:
2
Half Baths:
0
Appliances:
Carbon Monoxide Detector, Dishwasher, Dryer, Microwave Oven, Washer
Flooring:
n/a
Fireplaces:
No
Fireplace:
n/a
Interior:
n/a
Exterior Features
Garage Space:
1-Car
Garage:
Attached Garage
Driveway:
1 Car Width
Roof:
Asphalt Shingle
Exterior:
Aluminum Siding, Vinyl Siding
Swimming Pool:
n/a
Pool:
n/a
Utilities
Heating System:
Forced Hot Air, Multi-Zone
Heating Source:
Gas-Natural
Cooling:
Central Air, Multi-Zone Cooling
Water Heater:
n/a
Water:
Public Water
Sewer:
Public Sewer
Services:
n/a
Lot Features
Acres:
0.06
Lot Dimensions:
25X100
Lot Features:
n/a
School Information
Elementary:
n/a
Middle:
n/a
High School:
n/a
Community Information
County:
Hudson
Town:
Jersey City
Neighborhood:
Western slope
Application Fee:
n/a
Association Fee:
n/a
Fee Includes:
n/a
Amenities:
n/a
Pets:
n/a
Financial Considerations
List Price:
$725,000
Tax Amount:
$19,462
Land Assessment:
$562,600
Build. Assessment:
$270,900
Total Assessment:
$833,500
Tax Rate:
2.34
Tax Year:
2025
Ownership Type:
Condominium
Listing Information
MLS ID:
4040482
List Date:
07-14-2026
Days On Market:
8
Listing Broker:
SILVER AND OAK REALTY
Listing Agent:
Tamayo Oppenheimer


Request More Information
Shawn and Diane Fox
RE/MAX American Dream
3108 Route 10 West
Denville, NJ 07834
Call: (973) 277-7853
Web: MorrisCountyLiving.com
