1676 Irene Ct
Teaneck Twp, NJ 07666
Price: $999,000
GSMLS: 4040603Type: Single Family
Style: Colonial
Beds: 4
Baths: 4 Full
Garage: 1-Car
Year Built: 1940
Acres: 0.11
Property Tax: $8,507
Description
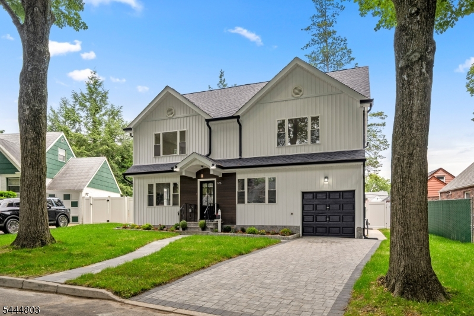
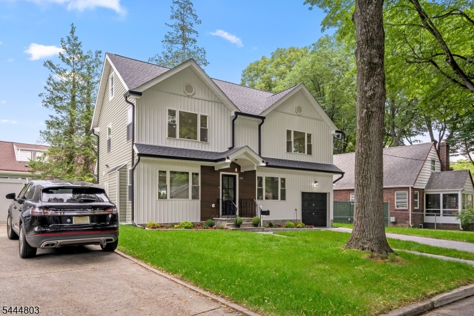
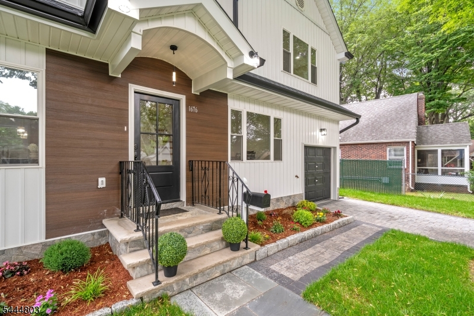
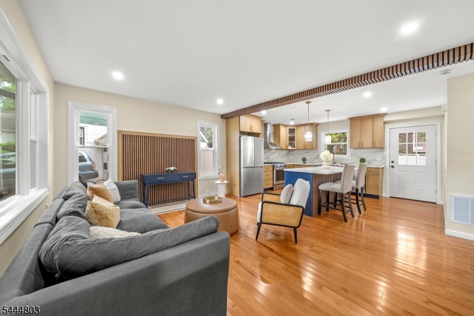
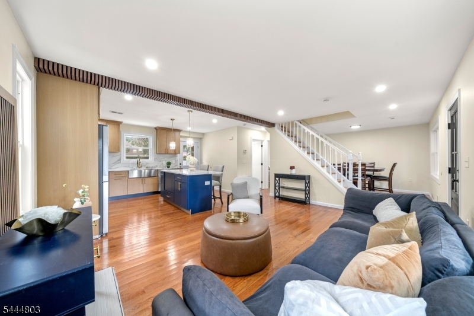
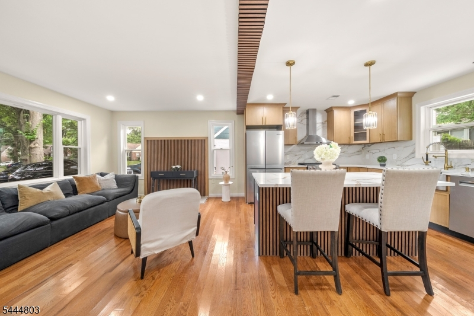
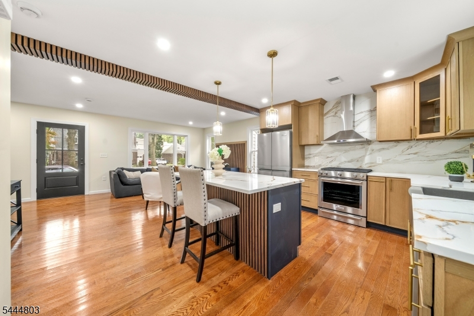
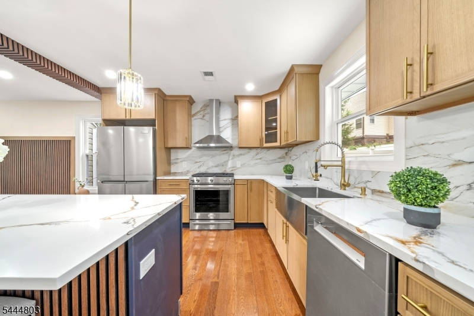
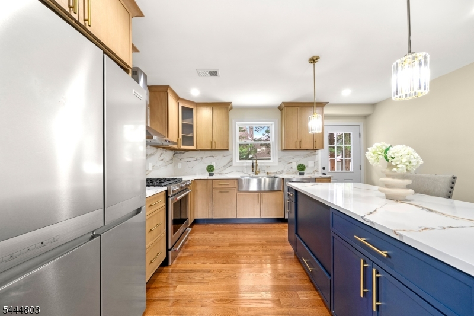
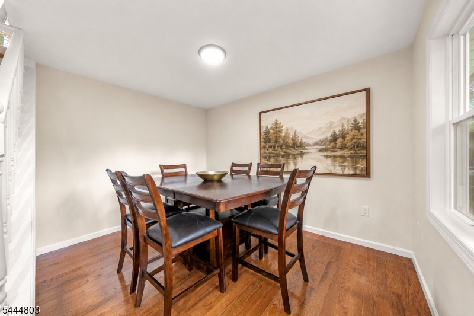
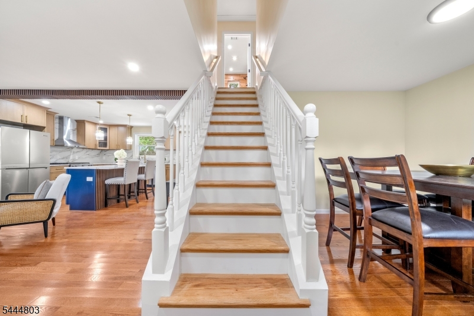
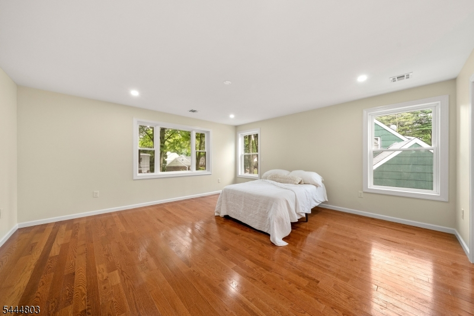
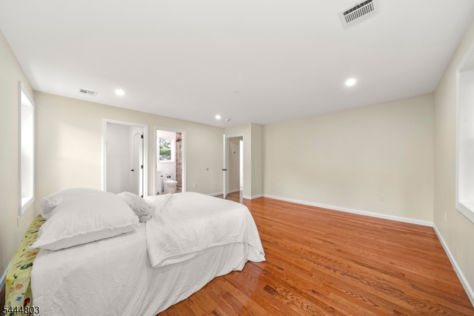
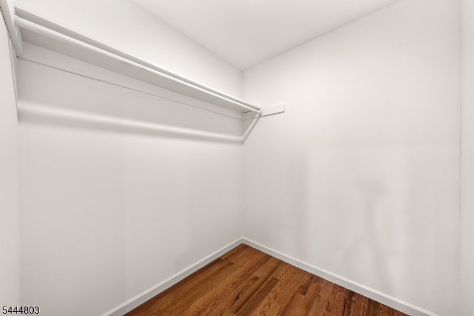
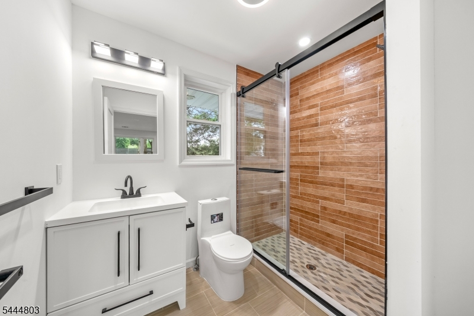
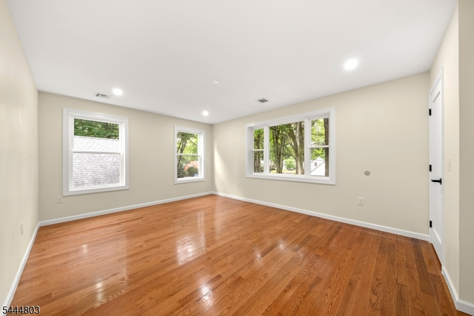
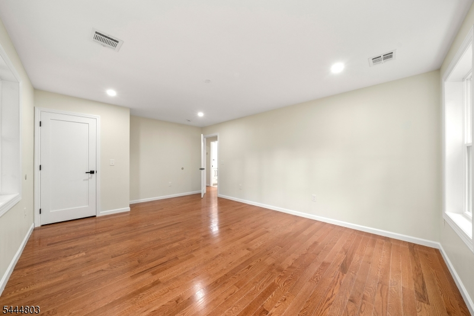
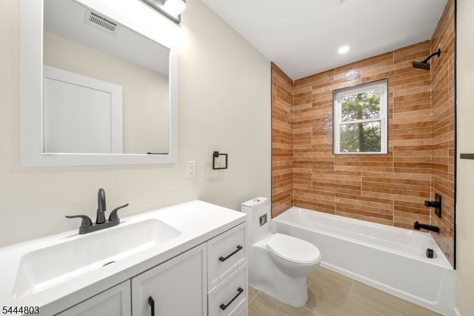
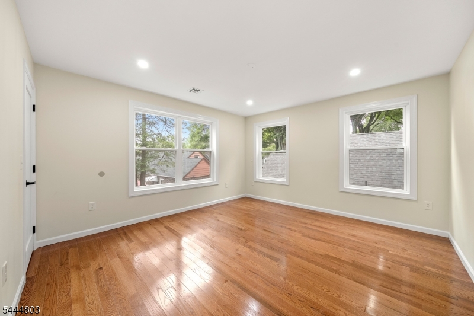
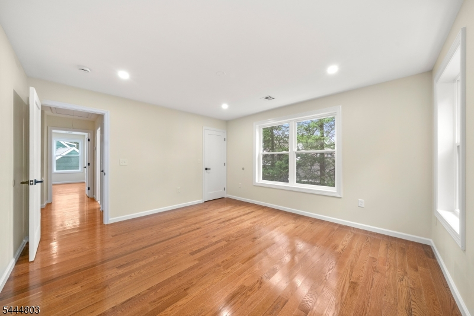
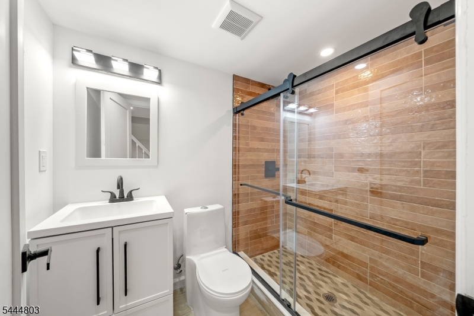
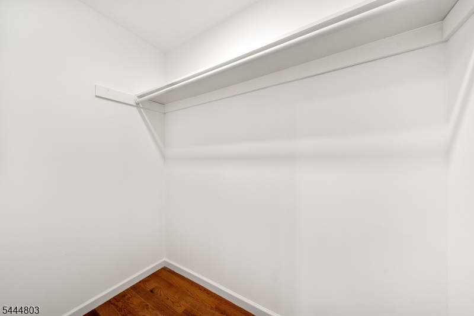
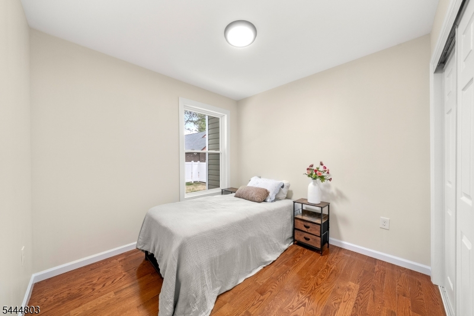
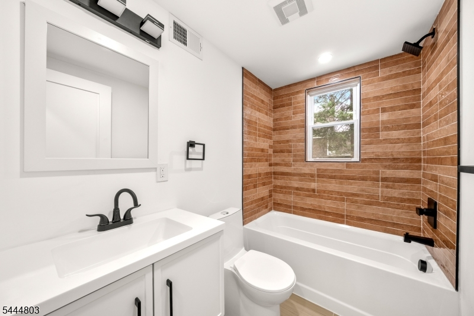
Preferred Lender is offering a lender credit for a rate buy down Combine this with a $5000.00 seller's concession for closing cost credit! A beautifully reimagined Colonial with 2856 sq .ft. of living space on a tree-lined cul-de-sac in one of Teaneck's most desirable pockets, walking distance to transit and a quick drive to the George Washington Bridge for an easy commute. From the street, the home's crisp cream board-and-batten siding, black-trimmed gables, and rich wood-look entry facade set a sophisticated tone. A stone paver walkway and stacked-stone steps, framed by manicured plantings and boxwood topiaries, lead to a striking black front door and covered entry a warm, welcoming first impression every time you arrive. This home pairs timeless curb appeal with thoughtful modern updates Kitchen/living space designed for effortless, elevated living. Chef's kitchen features a deep navy fluted island, quartz countertops, a dramatic full-height backsplash, and stainless steel KitchenAid appliances, while rich hardwood floors flow seamlessly into a sunlit dining area and inviting living room anchored by a graceful staircase. Spacious bedrooms with a primary suite with private ensuite bath, while the spa-like hall bath with warm terracotta tile, and matte black fixtures. Central air, Forced hot air heat, Garage will add everyday comfort and convenience. A fully fenced yard offers a private concrete patio and lush lawn, perfect for relaxing.
Rooms Sizes
Kitchen:
First
Dining Room:
First
Living Room:
First
Family Room:
First
Den:
n/a
Bedroom 1:
First
Bedroom 2:
Second
Bedroom 3:
Second
Bedroom 4:
Second
Room Levels
Basement:
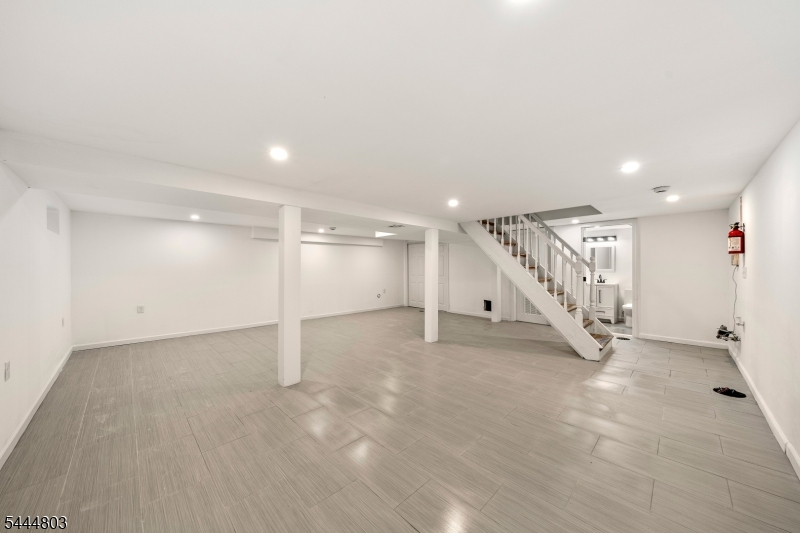
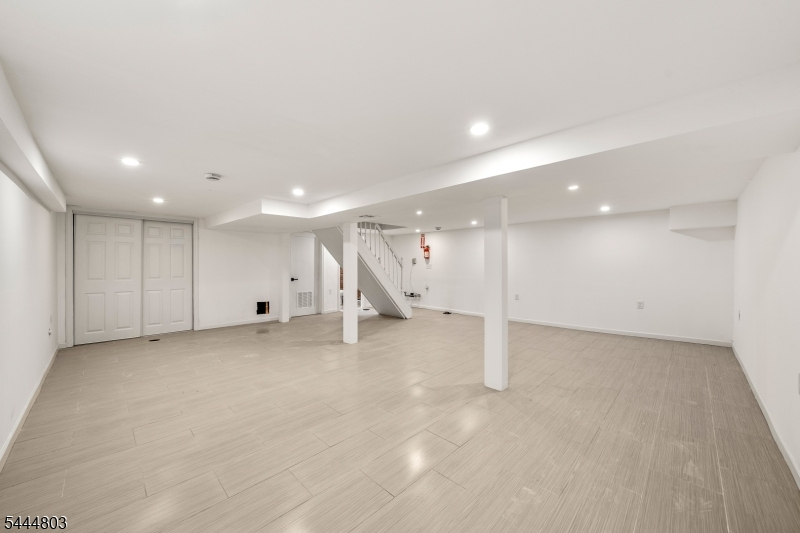
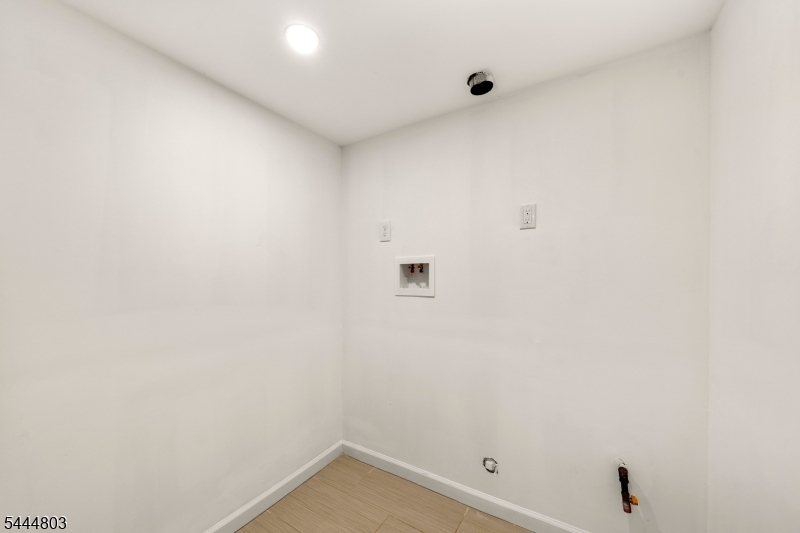
Bath(s) Other, Family Room, Laundry Room, Rec Room, Storage Room
Ground:
n/a
Level 1:
1 Bedroom, Bath(s) Other, Dining Room, Family Room, Kitchen, Living Room
Level 2:
3 Bedrooms, Bath(s) Other
Level 3:
n/a
Level Other:
n/a
Room Features
Kitchen:
Breakfast Bar, Center Island, Eat-In Kitchen, Separate Dining Area
Dining Room:
Formal Dining Room
Master Bedroom:
n/a
Bath:
Stall Shower And Tub
Interior Features
Square Foot:
n/a
Year Renovated:
n/a
Basement:
Yes - Finished, Full
Full Baths:
4
Half Baths:
0
Appliances:
Carbon Monoxide Detector, Dishwasher, Kitchen Exhaust Fan, Microwave Oven, Range/Oven-Gas, Refrigerator, See Remarks
Flooring:
Tile, Wood
Fireplaces:
No
Fireplace:
n/a
Interior:
CODetect,FireExtg,SmokeDet,StallTub
Exterior Features
Garage Space:
1-Car
Garage:
See Remarks
Driveway:
See Remarks
Roof:
Composition Shingle
Exterior:
Vinyl Siding
Swimming Pool:
No
Pool:
n/a
Utilities
Heating System:
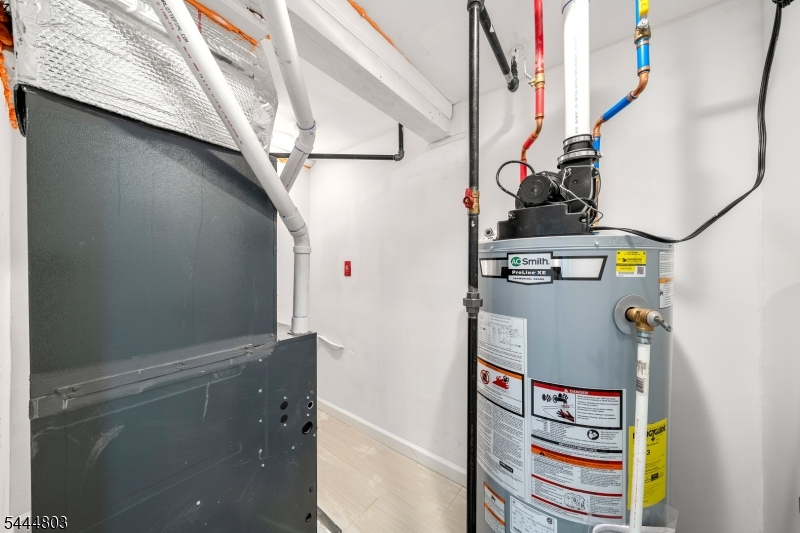
Forced Hot Air
Heating Source:
Gas-Natural
Cooling:
Central Air
Water Heater:
n/a
Water:
Public Water
Sewer:
Public Sewer
Services:
n/a
Lot Features
Acres:
0.11
Lot Dimensions:
60X81
Lot Features:
n/a
School Information
Elementary:
n/a
Middle:
n/a
High School:
n/a
Community Information
County:
Bergen
Town:
Teaneck Twp.
Neighborhood:
n/a
Application Fee:
n/a
Association Fee:
n/a
Fee Includes:
n/a
Amenities:
n/a
Pets:
Yes
Financial Considerations
List Price:
$999,000
Tax Amount:
$8,507
Land Assessment:
$191,600
Build. Assessment:
$179,600
Total Assessment:
$371,200
Tax Rate:
2.29
Tax Year:
2025
Ownership Type:
Fee Simple
Listing Information
MLS ID:
4040603
List Date:
07-14-2026
Days On Market:
100
Listing Broker:
KELLER WILLIAMS CITY VIEWS REALTY
Listing Agent:
Mariel Duran


Request More Information
Shawn and Diane Fox
RE/MAX American Dream
3108 Route 10 West
Denville, NJ 07834
Call: (973) 277-7853
Web: MorrisCountyLiving.com
