281 Long Hill Dr
Millburn Twp, NJ 07078
Price: $3,895,000
GSMLS: 4040615Type: Single Family
Style: Colonial
Beds: 5
Baths: 5 Full & 3 Half
Garage: 3-Car
Year Built: 2013
Acres: 0.54
Property Tax: $50,093
Description
Open House Saturday 2PM–4PM.
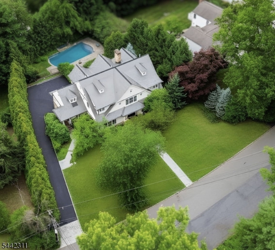
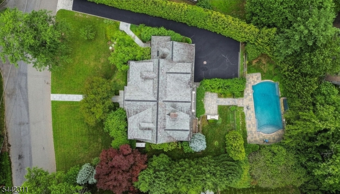
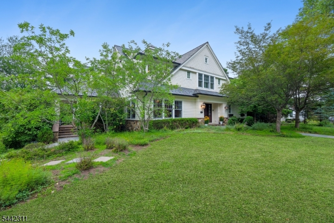
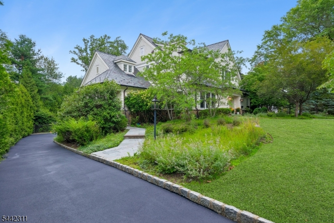
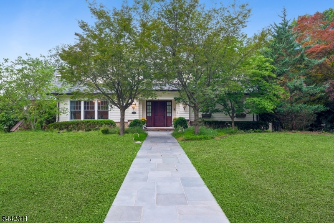
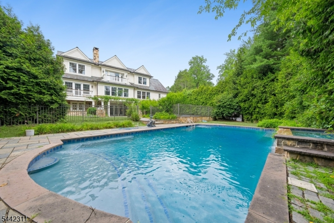
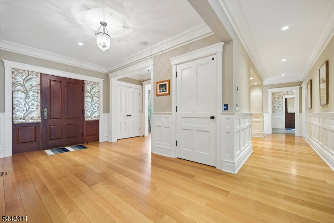
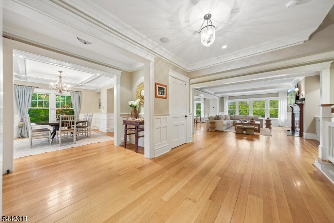
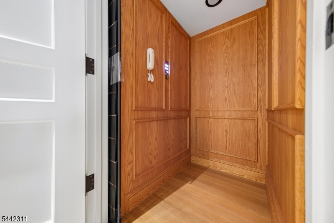
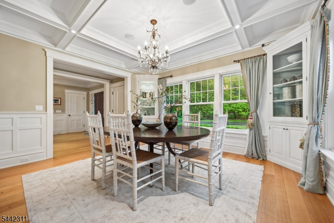
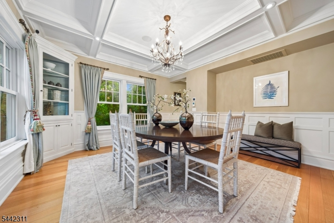
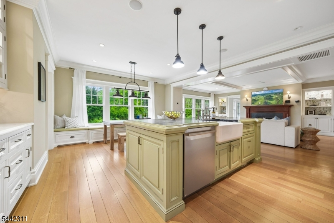
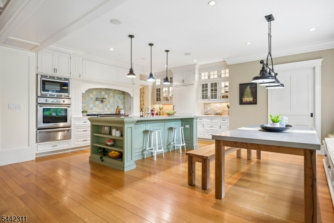
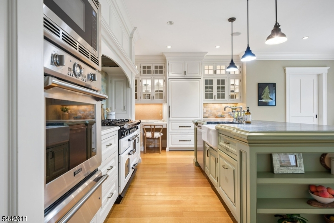
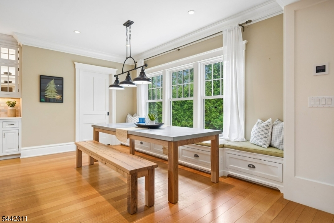
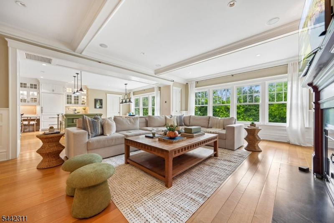
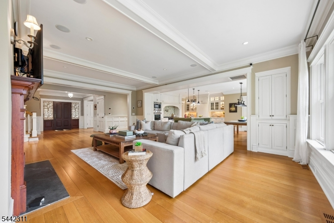
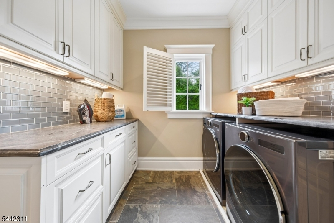
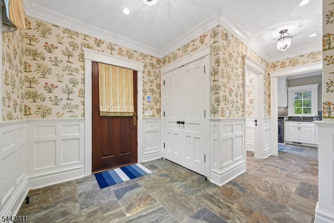
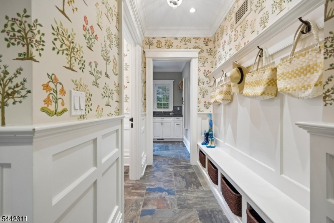
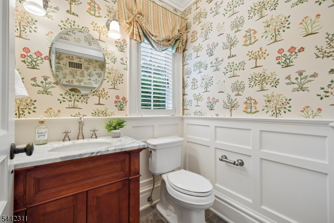
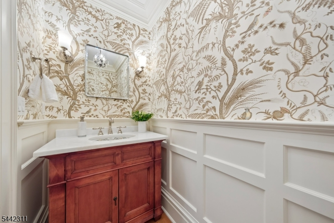
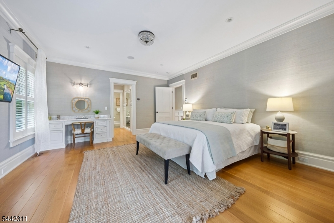
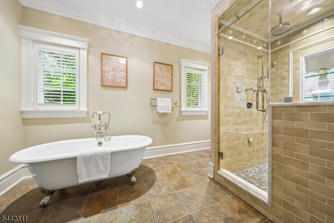
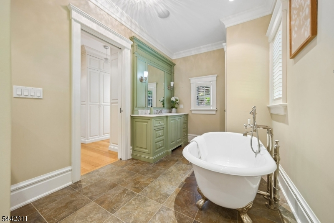
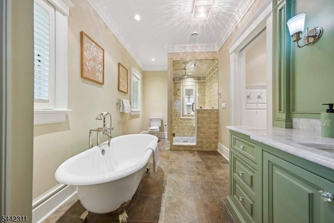
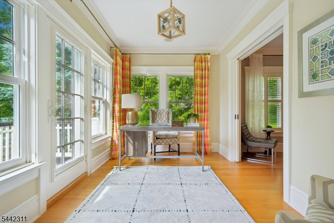
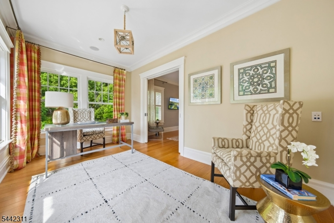
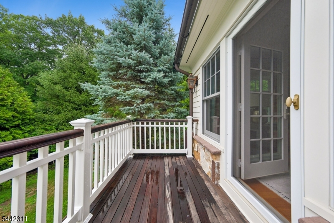
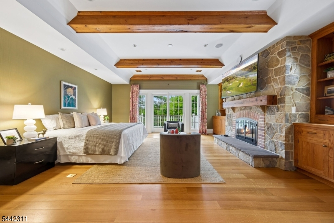
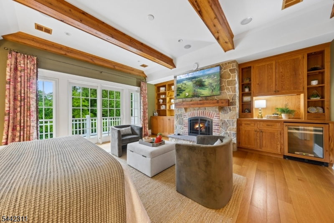
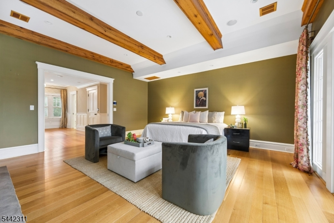
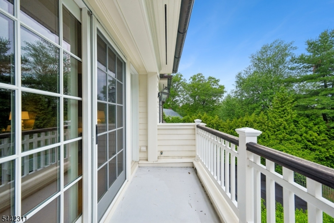
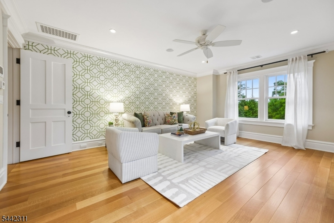
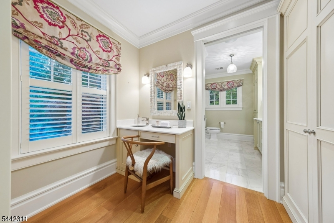
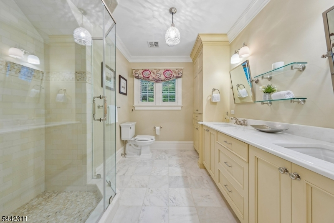
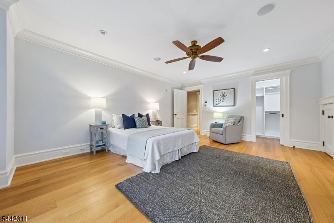
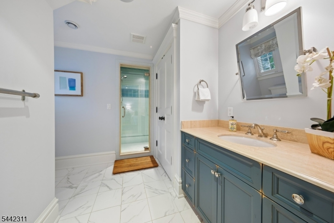
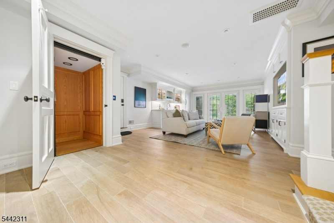
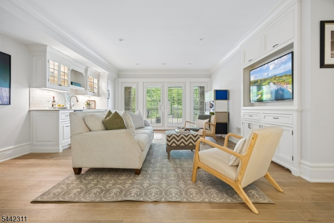
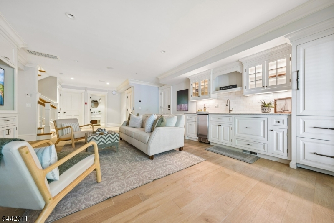
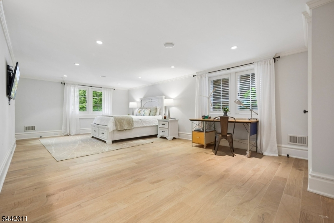
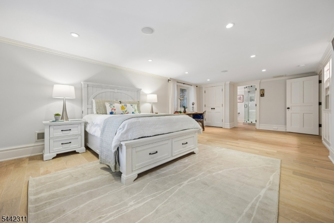
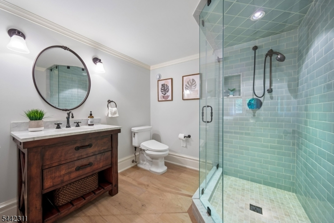
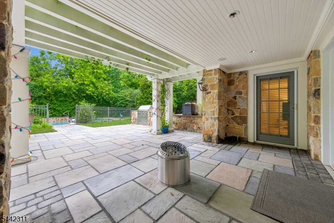
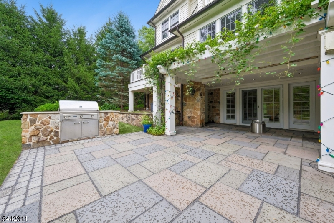
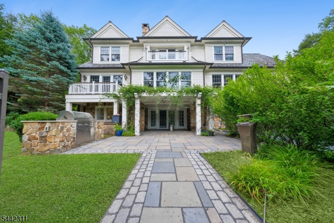
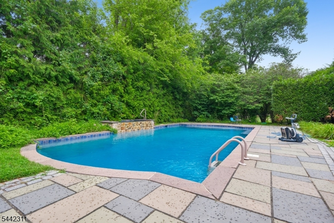
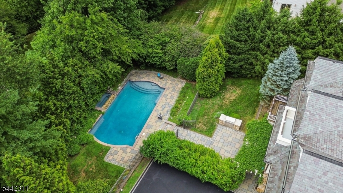
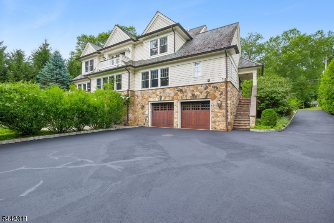
This elegant custom Colonial, w/ perfect Vastu as front door faces East, has all of the luxurious details that today's discerning home buyer expects, including a heated salt water pool/spa, an elevator to all floors & a whole house Generac generator, ideally located on 0.54 level acres within walking distance to top schools (.4 miles to Pingry Lower School & .8 miles to Hartshorn Elementary) & Gero Park (.6 miles). The exterior is cedar siding, w/ copper gutters & a slate roof. The inviting front entry leads to a grand entrance hall open to gorgeous family room & large formal dining room w/ custom crown molding & wainscoting. The gourmet eat-in kitchen has top of the line appliances, a center island w/ seating, walk-in pantry & separate sunlit eating area totally open to family room w/ gas FP, for the ideal floor plan. This home boasts 1st & 2nd floor primary suites. Both primary en-suite bathrooms have radiant floor heating. A sitting room/office w/ balcony, mudroom, laundry room, & 2 powder rooms complete the 1st level. The 2nd level has 3 generously sized bedrooms, 3 full baths, a 2nd laundry room & large family room/study w/ gas FP & balcony. The walkout LL has high ceilings, a large en-suite bedroom w/ beautiful full bath, a powder room, a media room w/ a second kitchen & interior garage entrance. Walk out of the LL to the stunning patio w/ a built-in outdoor gas grill, private, level backyard & gorgeous pool w/ mature trees providing great privacy!Rooms Sizes
Kitchen:
21x15 First
Dining Room:
15x13 First
Living Room:
23x16 First
Family Room:
18x17 Second
Den:
n/a
Bedroom 1:
17x15 First
Bedroom 2:
19x15 Second
Bedroom 3:
19x15 Second
Bedroom 4:
15x13 Second
Room Levels
Basement:
1Bedroom,BathOthr,GarEnter,Kitchen,Media,PowderRm,Utility,Walkout
Ground:
n/a
Level 1:
1Bedroom,BathMain,BathOthr,DiningRm,Foyer,Kitchen,Laundry,LivingRm,MudRoom,Office,Pantry,Porch,PowderRm
Level 2:
3 Bedrooms, Bath Main, Bath(s) Other, Family Room, Laundry Room, Porch, Storage Room
Level 3:
Attic
Level Other:
n/a
Room Features
Kitchen:
Center Island, Eat-In Kitchen, Pantry, Second Kitchen
Dining Room:
Formal Dining Room
Master Bedroom:
1st Floor, Full Bath, Walk-In Closet
Bath:
Soaking Tub, Stall Shower, Steam
Interior Features
Square Foot:
5,517
Year Renovated:
n/a
Basement:
Yes - Finished, Full, Walkout
Full Baths:
5
Half Baths:
3
Appliances:
Carbon Monoxide Detector, Central Vacuum, Dishwasher, Disposal, Dryer, Generator-Built-In, Kitchen Exhaust Fan, Microwave Oven, Range/Oven-Gas, Refrigerator, Sump Pump, Wall Oven(s) - Electric, Washer, Water Filter
Flooring:
Tile, Wood
Fireplaces:
2
Fireplace:
Family Room, Gas Fireplace, Living Room
Interior:
BarDry,CODetect,Drapes,Elevator,CeilHigh,SecurSys,SmokeDet,StallShw,Steam,WlkInCls,WndwTret
Exterior Features
Garage Space:
3-Car
Garage:
Built-In,Finished,DoorOpnr,InEntrnc,Oversize,Tandem
Driveway:
1 Car Width, Blacktop, Driveway-Exclusive
Roof:
Slate
Exterior:
CedarSid
Swimming Pool:
Yes
Pool:
Gunite, Heated, In-Ground Pool
Utilities
Heating System:
4+ Units, Forced Hot Air, Multi-Zone, Radiant - Electric
Heating Source:
Gas-Natural
Cooling:
4+ Units, Central Air, Multi-Zone Cooling
Water Heater:
Gas
Water:
Public Water, Water Charge Extra
Sewer:
Public Sewer, Sewer Charge Extra
Services:
Cable TV Available, Fiber Optic Available, Garbage Included
Lot Features
Acres:
0.54
Lot Dimensions:
129X181
Lot Features:
Level Lot
School Information
Elementary:
HARTSHORN
Middle:
MILLBURN
High School:
MILLBURN
Community Information
County:
Essex
Town:
Millburn Twp.
Neighborhood:
Hartshorn
Application Fee:
n/a
Association Fee:
n/a
Fee Includes:
n/a
Amenities:
Pool-Outdoor
Pets:
n/a
Financial Considerations
List Price:
$3,895,000
Tax Amount:
$50,093
Land Assessment:
$819,900
Build. Assessment:
$1,661,200
Total Assessment:
$2,481,100
Tax Rate:
2.02
Tax Year:
2025
Ownership Type:
Fee Simple
Listing Information
MLS ID:
4040615
List Date:
07-14-2026
Days On Market:
100
Listing Broker:
WEICHERT REALTORS
Listing Agent:
Arlene Gorman Gonnella


Request More Information
Shawn and Diane Fox
RE/MAX American Dream
3108 Route 10 West
Denville, NJ 07834
Call: (973) 277-7853
Web: MorrisCountyLiving.com
