1094 Cambridge Ln
Bridgewater Twp, NJ 08807
Price: $799,000
GSMLS: 4040627Type: Single Family
Style: Colonial
Beds: 4
Baths: 3 Full & 1 Half
Garage: 2-Car
Year Built: 1965
Acres: 0.82
Property Tax: $0
Description
Open House Tomorrow 1PM–3PM.
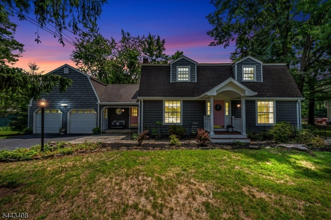
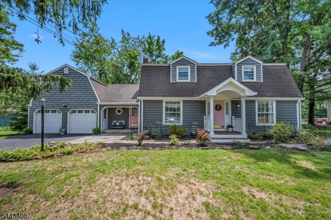
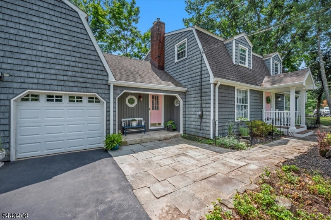
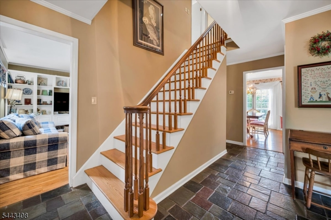
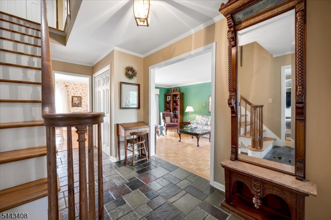
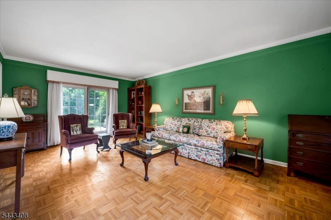
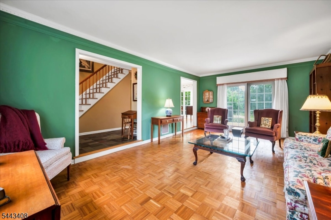
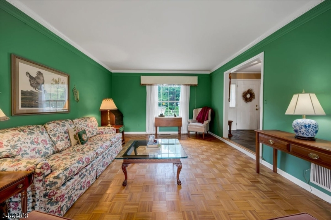
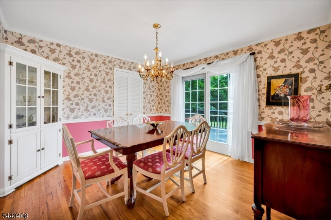
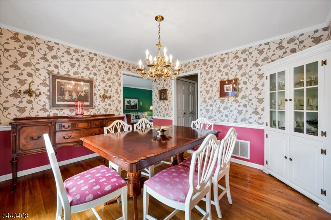
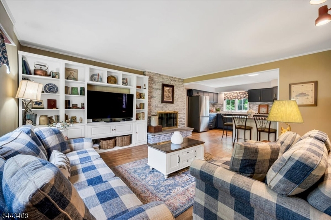
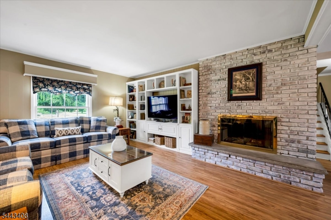
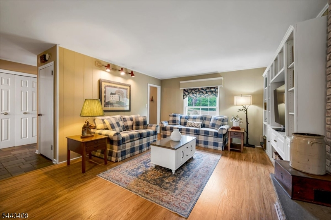
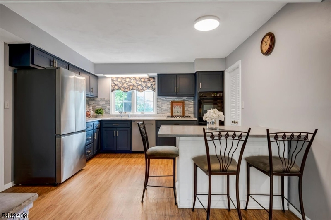
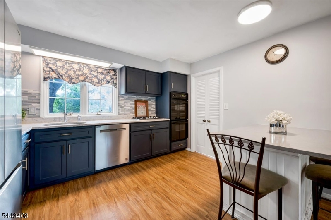
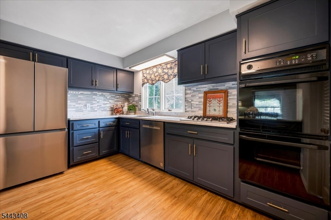
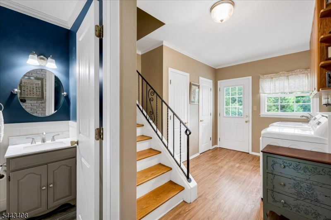
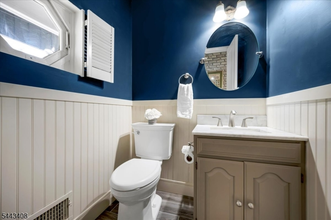
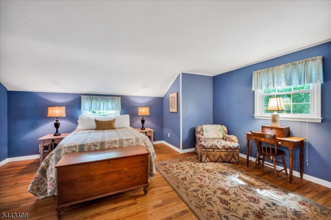
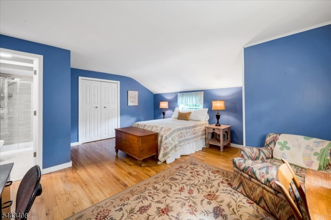
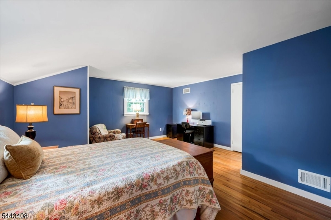
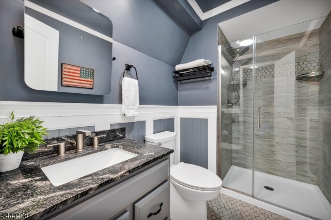
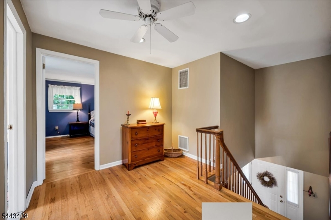
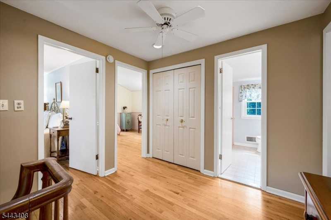
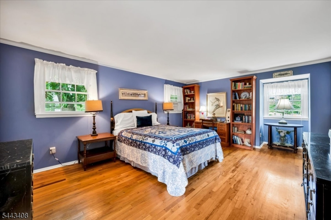
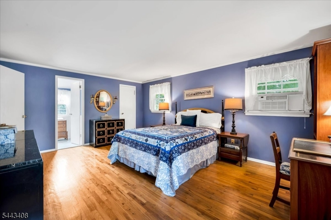
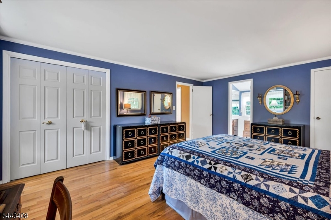
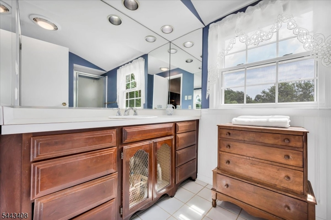
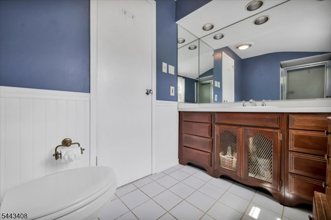
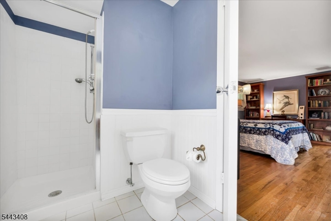
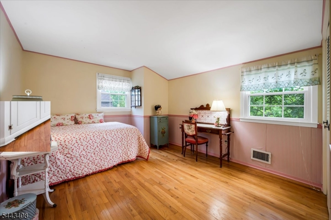
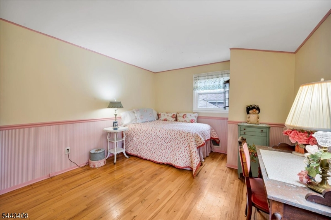
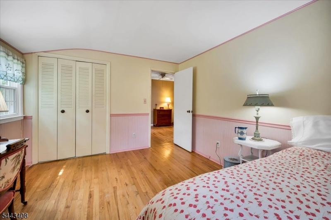
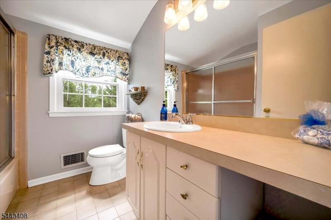
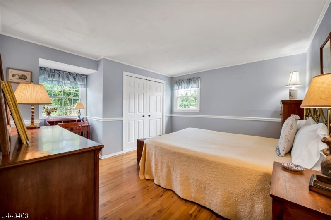
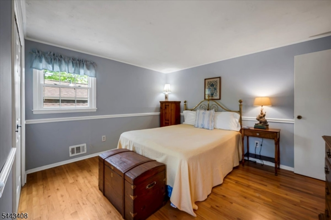
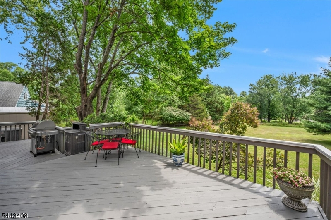
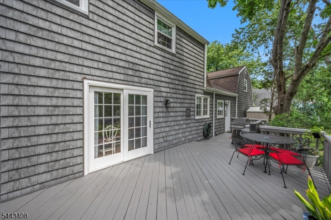
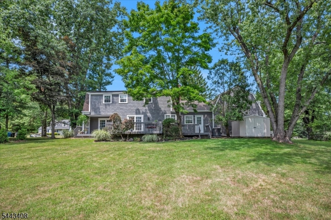
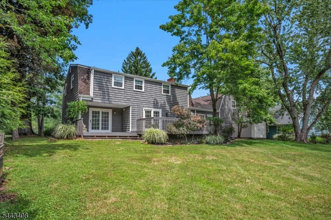
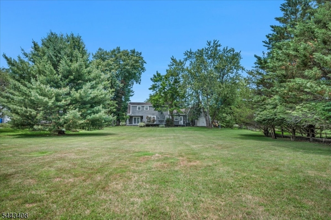
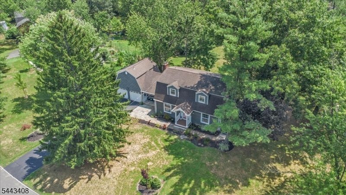
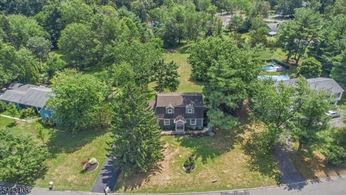
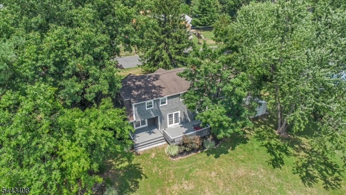
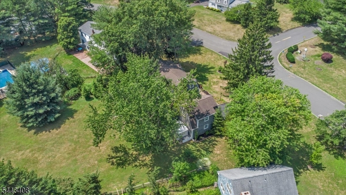
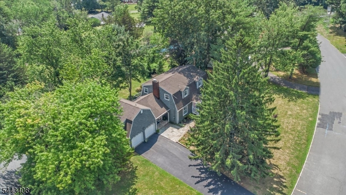
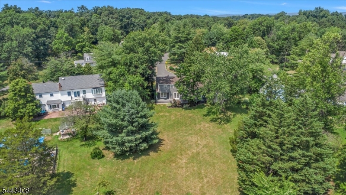
Welcome to this beautifully maintained 4-bedroom, 3.1-bath Colonial set on a sprawling, level lot surrounded by mature trees, offering exceptional outdoor space and timeless curb appeal. A welcoming foyer opens to the spacious formal living and dining rooms, creating the perfect setting for entertaining and holiday gatherings. The heart of the home is the updated kitchen featuring stainless steel appliances, abundant cabinetry, and a breakfast bar overlooking the inviting family room with a stunning brick fireplace. Sliding doors lead to a spacious deck and expansive backyard, offering endless opportunities for outdoor entertaining, play, or simply relaxing in the peaceful surroundings. A rare highlight of this home is the private en-suite, complete with its own beautifully updated full bath, making it ideal for guests. An updated powder room adds convenience to the main level, while the second floor offers generously sized bedrooms, including a spacious primary suite and an additional full bath. Combining classic charm, thoughtful updates, and a versatile floor plan, this home is ideally located near parks, shopping, dining, and major commuting routes. With its impressive flat lot, flexible living spaces, and warm, welcoming feel, this is a home you'll be proud to call your own.Rooms Sizes
Kitchen:
12x12 First
Dining Room:
12x12 First
Living Room:
21x13 First
Family Room:
15x12 First
Den:
n/a
Bedroom 1:
17x15 Second
Bedroom 2:
13x11 Second
Bedroom 3:
13x11 Second
Bedroom 4:
18x13 Second
Room Levels
Basement:
Storage Room, Utility Room
Ground:
n/a
Level 1:
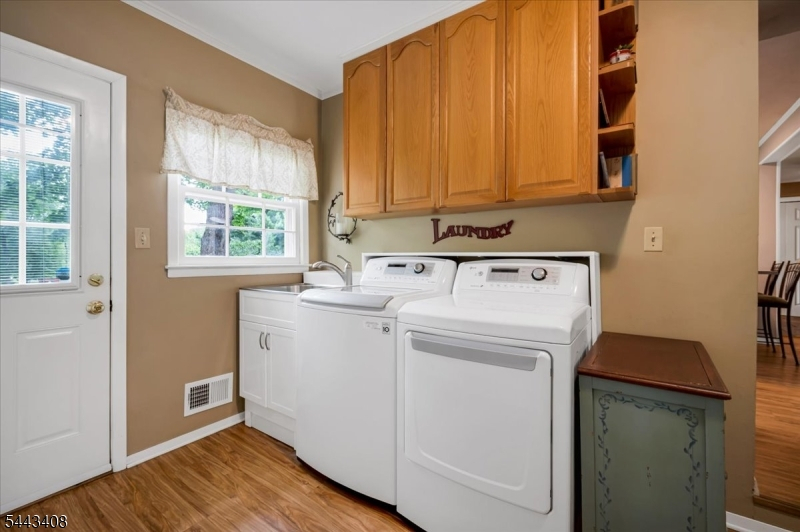
Dining Room, Family Room, Foyer, Kitchen, Laundry Room, Living Room, Powder Room
Level 2:
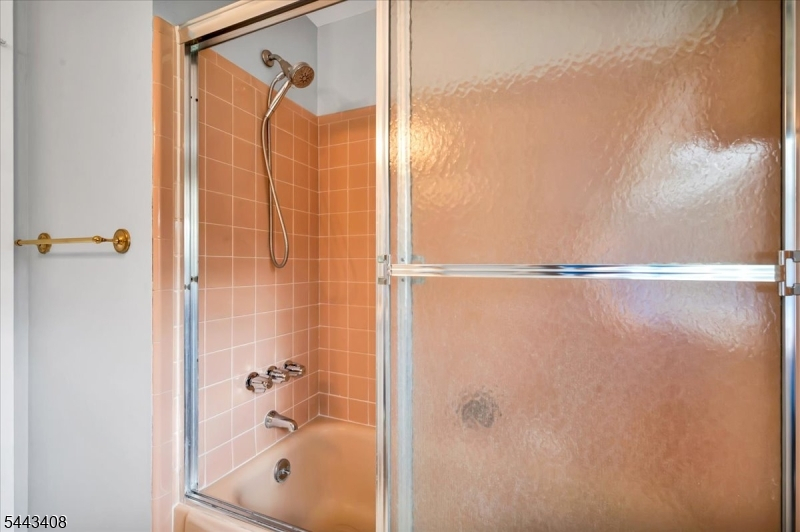
4 Or More Bedrooms, Bath Main, Bath(s) Other
Level 3:
n/a
Level Other:
n/a
Room Features
Kitchen:
Breakfast Bar
Dining Room:
Formal Dining Room
Master Bedroom:
Full Bath, Walk-In Closet
Bath:
Stall Shower
Interior Features
Square Foot:
n/a
Year Renovated:
n/a
Basement:
Yes - Unfinished
Full Baths:
3
Half Baths:
1
Appliances:
Carbon Monoxide Detector, Cooktop - Gas, Dishwasher, Disposal, Dryer, Refrigerator, Sump Pump, Wall Oven(s) - Gas, Washer, Water Filter
Flooring:
Tile, Wood
Fireplaces:
1
Fireplace:
Gas Fireplace, Living Room
Interior:
Carbon Monoxide Detector, Smoke Detector
Exterior Features
Garage Space:
2-Car
Garage:
Attached Garage
Driveway:
2 Car Width, Blacktop
Roof:
Asphalt Shingle
Exterior:
Vinyl Siding
Swimming Pool:
No
Pool:
n/a
Utilities
Heating System:
Forced Hot Air
Heating Source:
Gas-Natural
Cooling:
Ceiling Fan, Central Air
Water Heater:
Gas
Water:
Public Water
Sewer:
Public Sewer
Services:
Cable TV Available, Garbage Extra Charge
Lot Features
Acres:
0.82
Lot Dimensions:
n/a
Lot Features:
Level Lot, Open Lot
School Information
Elementary:
HAMILTON
Middle:
HILLSIDE
High School:
BRIDG-RAR
Community Information
County:
Somerset
Town:
Bridgewater Twp.
Neighborhood:
n/a
Application Fee:
n/a
Association Fee:
n/a
Fee Includes:
n/a
Amenities:
n/a
Pets:
Yes
Financial Considerations
List Price:
$799,000
Tax Amount:
$0
Land Assessment:
$124,700
Build. Assessment:
$372,900
Total Assessment:
$497,600
Tax Rate:
1.90
Tax Year:
2025
Ownership Type:
Fee Simple
Listing Information
MLS ID:
4040627
List Date:
07-14-2026
Days On Market:
4
Listing Broker:
COLDWELL BANKER REALTY
Listing Agent:
Benny Yento


Request More Information
Shawn and Diane Fox
RE/MAX American Dream
3108 Route 10 West
Denville, NJ 07834
Call: (973) 277-7853
Web: MorrisCountyLiving.com
