58 S Prospect St
Verona Twp, NJ 07044
Price: $4,000
GSMLS: 4040644Type: Single Family
Beds: 3
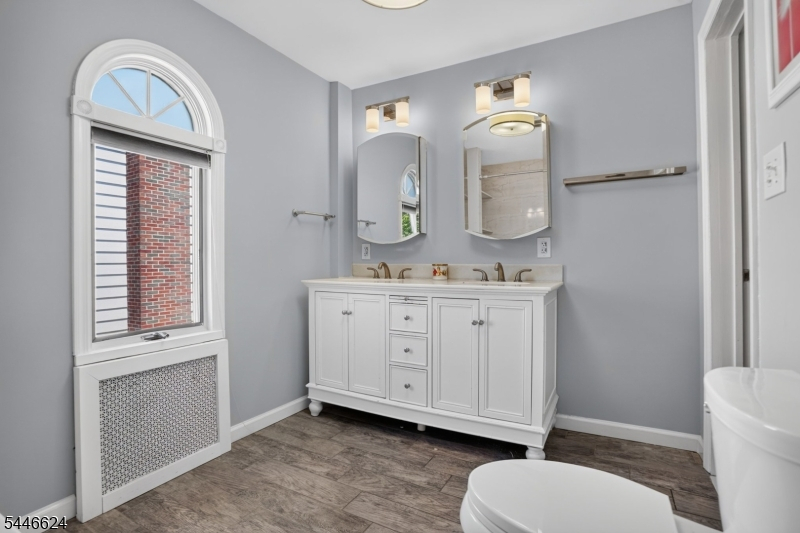
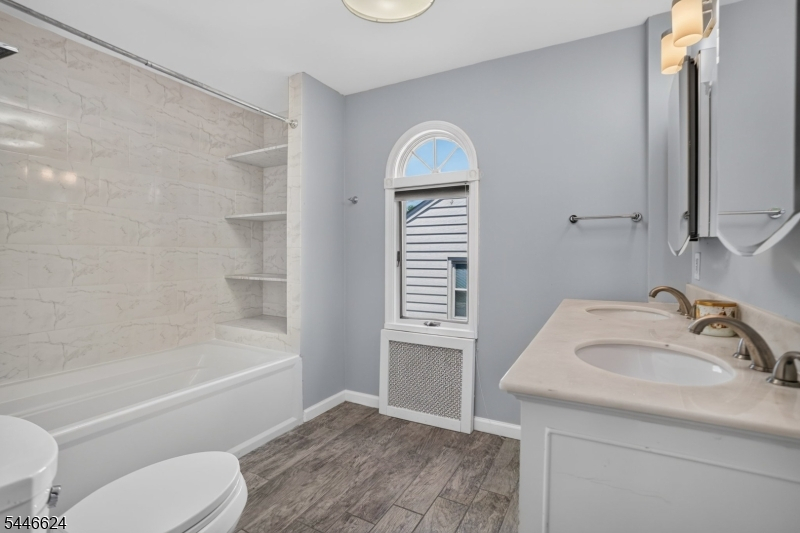
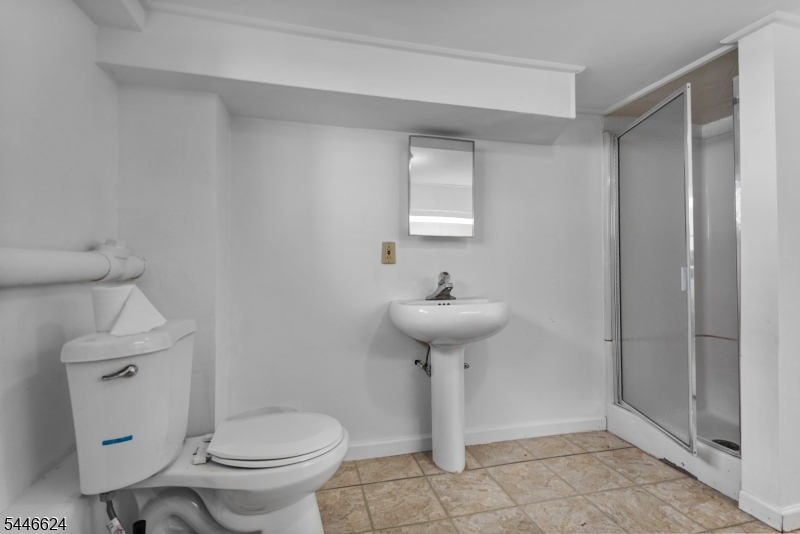
Baths: 2 Full & 1 Half
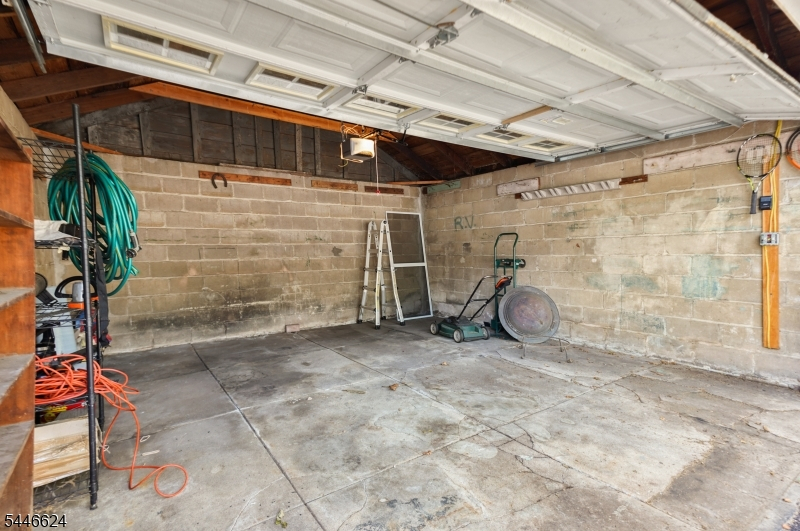
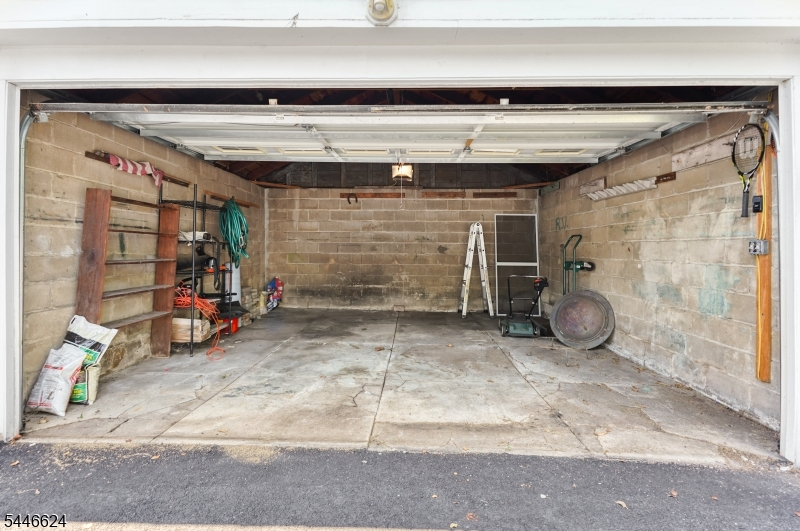
Garage: 2-Car
Basement: Yes
Year Built: 1929
Pets: Call
Available: Immediately
Description
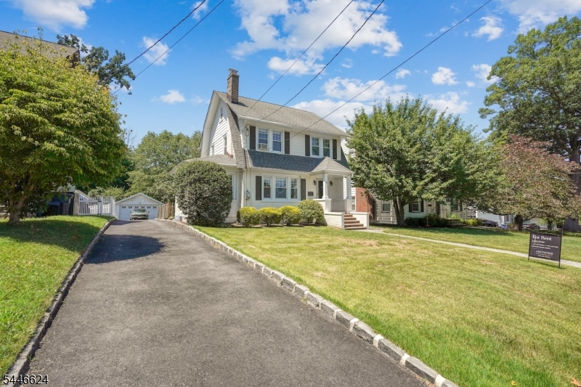
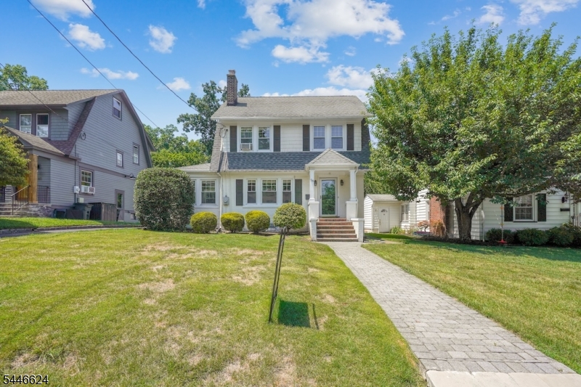
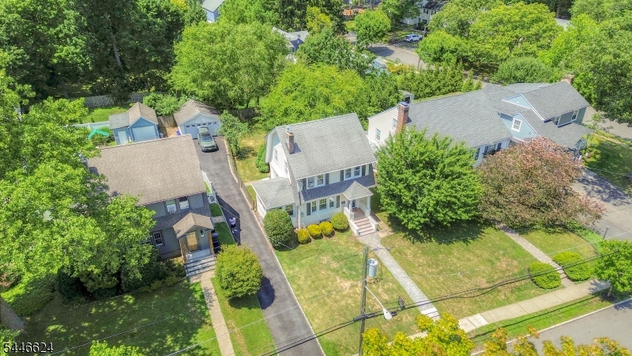
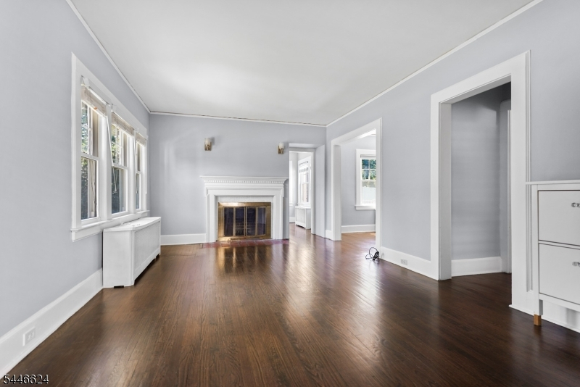
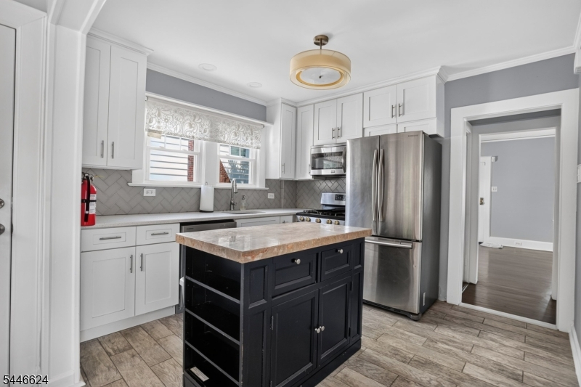
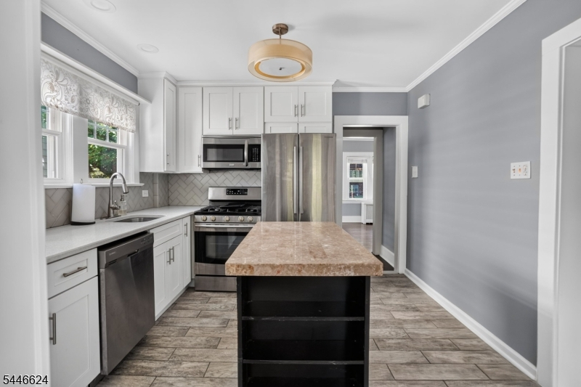
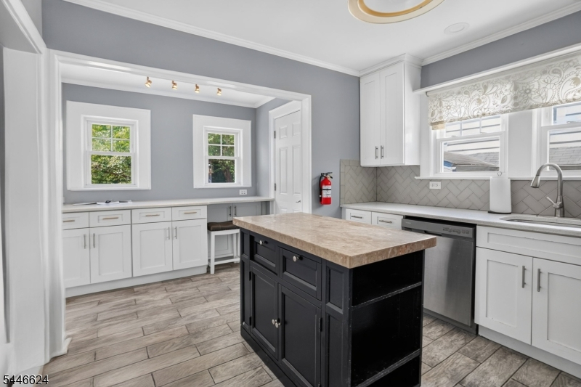
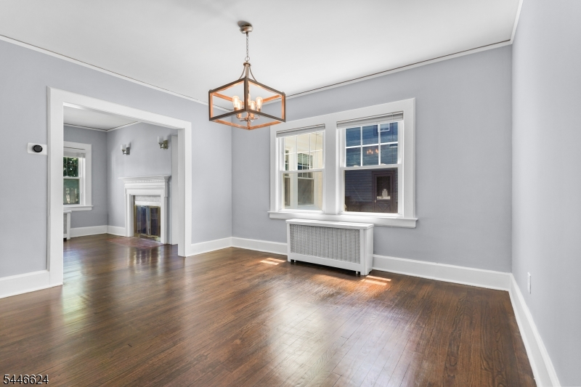
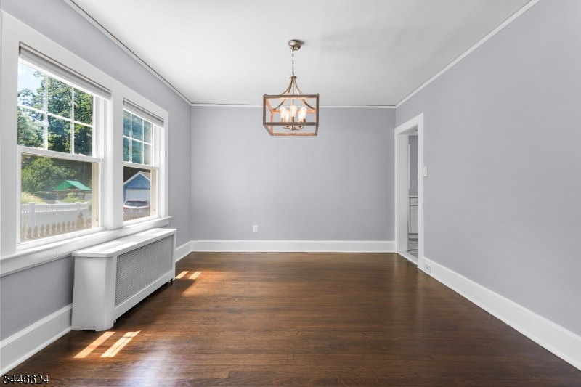
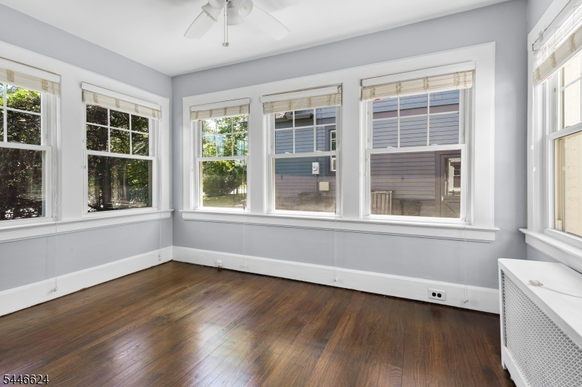
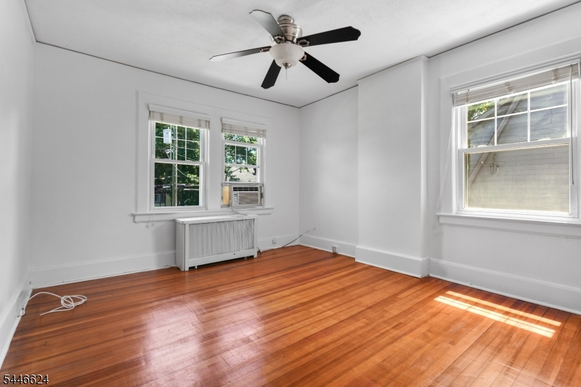
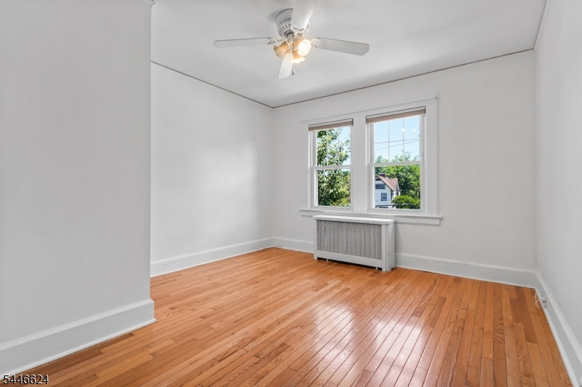
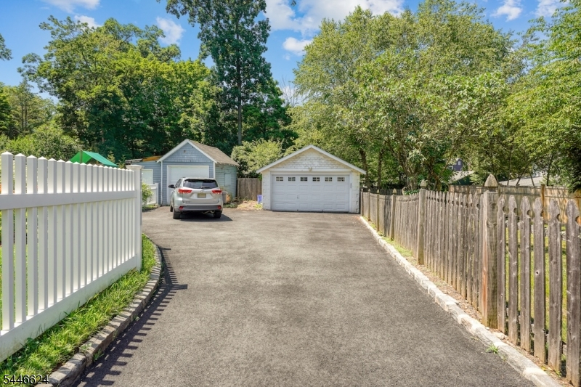
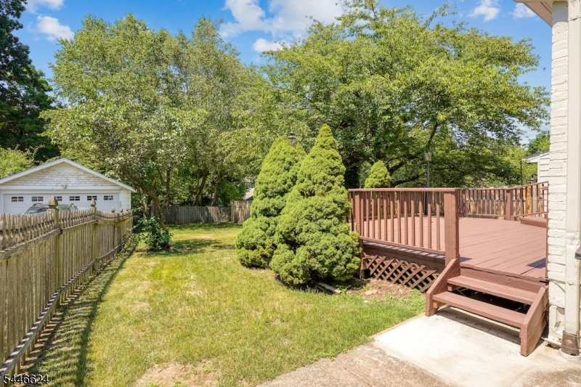
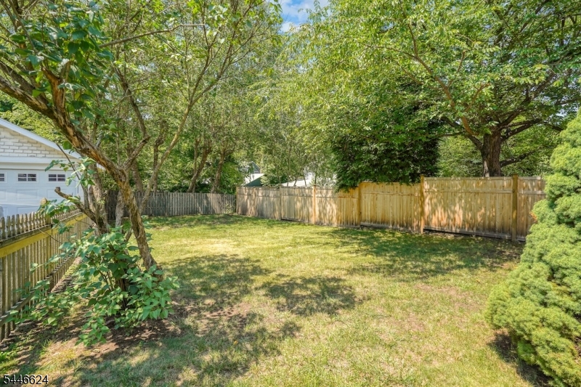
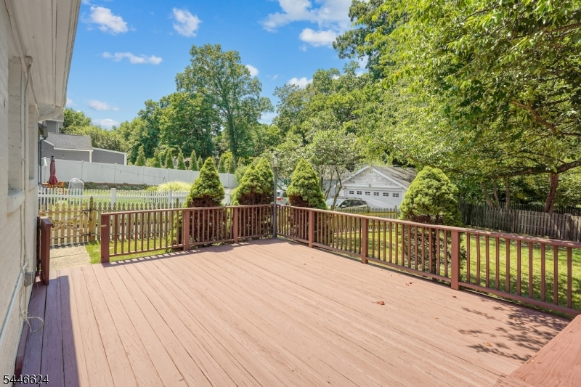
58 South Prospect Street offers a freshly repainted and well-maintained interior with a functional layout and thoughtful updates throughout. The main level features bright rooms with an easy, natural flow suited for everyday living. The updated kitchen provides ample cabinetry, counter space, and modern appliances. A standout feature of the home is the large deck located just off the main living area, offering generous space for outdoor dining, relaxing, or hosting gatherings. The fully fenced backyard adds versatility for outdoor enjoyment, gardening, and secure use of the space, and the property is pet-friendly. Each area of the home has been cared for, creating a move-in-ready experience. Situated on a tree-lined street with convenient access to local shops, parks, transportation options, and everyday amenities, this location supports a practical and connected lifestyle. With its updated interior, outdoor features, fenced yard, and proximity to area conveniences, this rental provides a strong combination of comfort and usability.
Rental Info
Lease Terms:
1 Year
Required:
1MthAdvn,1.5MthSy,IncmVrfy,TenAppl,TenInsRq
Tenant Pays:
Electric, Gas, Heat, Maintenance-Lawn, Sewer, Snow Removal, Water
Rent Includes:
Taxes
Tenant Use Of:
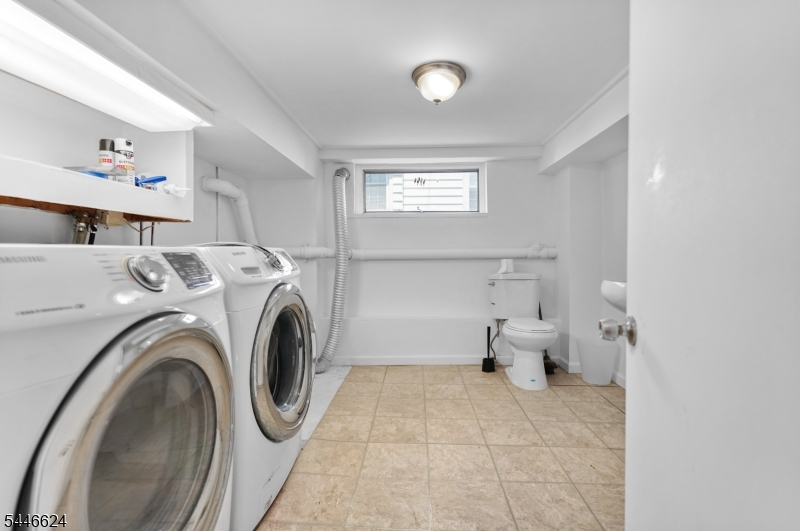
Basement, Laundry Facilities
Furnishings:
Unfurnished
Age Restricted:
No
Handicap:
No
General Info
Square Foot:
n/a
Renovated:
n/a
Rooms:
8
Room Features:
n/a
Interior:
n/a
Appliances:
Dishwasher, Range/Oven-Gas, Refrigerator
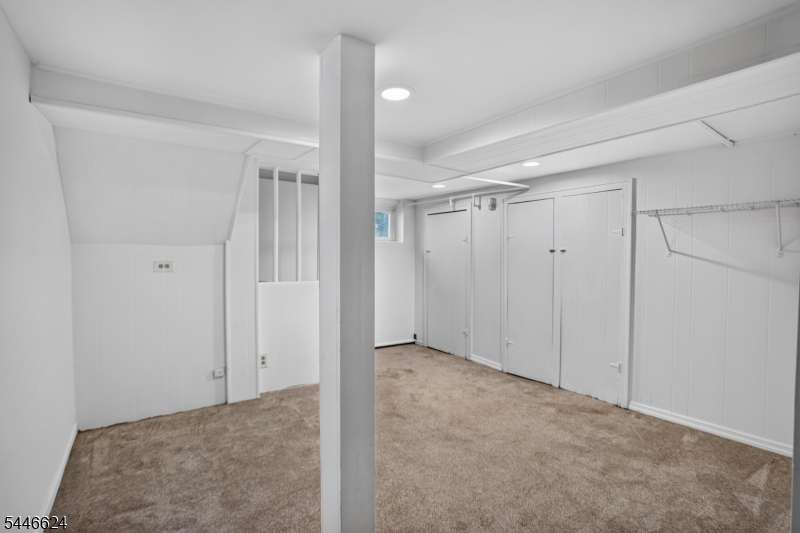
Basement:
Yes - Finished, Full
Fireplaces:
1
Flooring:
Wood
Exterior:
Deck
Amenities:
n/a
Room Levels
Basement:
Laundry Room
Ground:
n/a
Level 1:
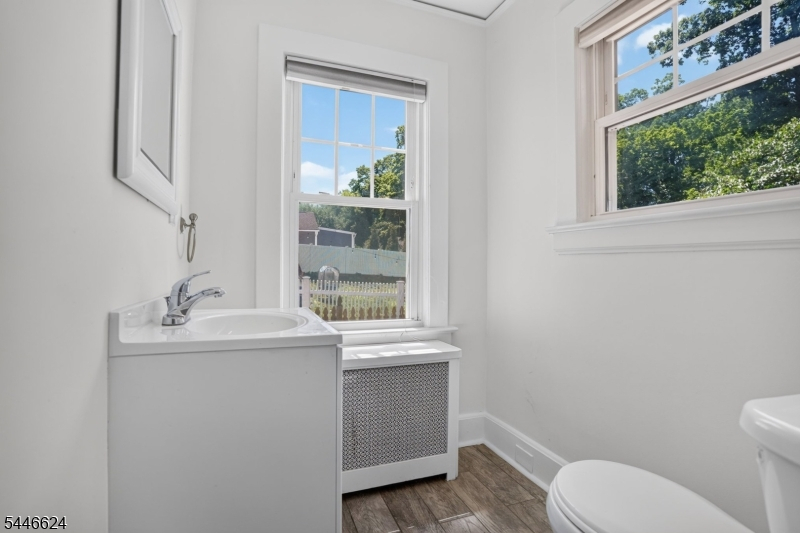
Dining Room, Kitchen, Living Room, Office, Powder Room
Level 2:
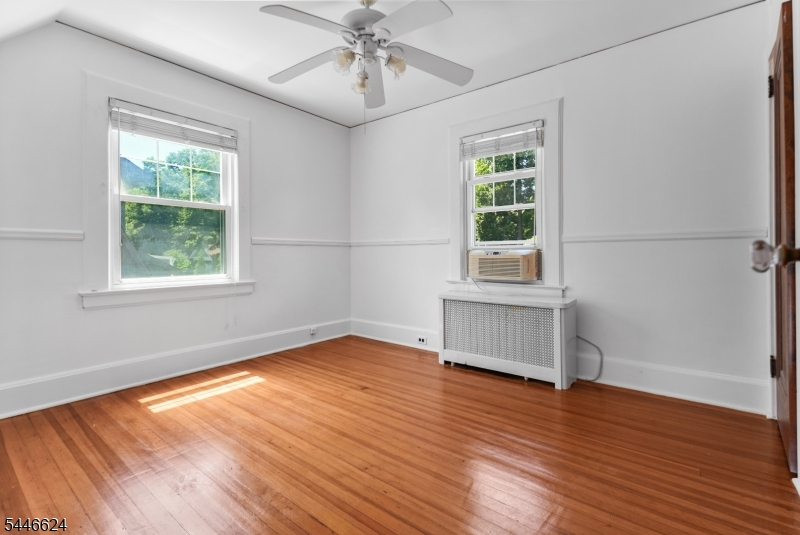
3 Bedrooms, Bath Main
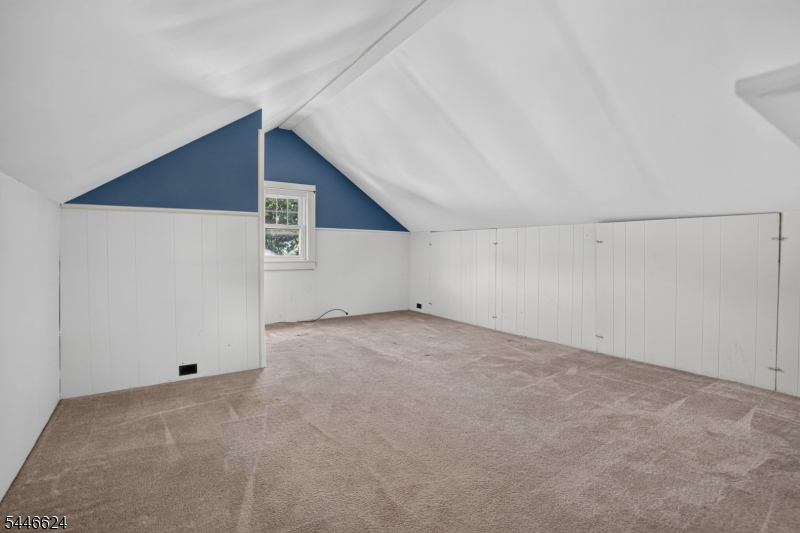
Level 3:
Den
Room Sizes
Kitchen:
First
Dining Room:
First
Living Room:
First
Family Room:
n/a
Bedroom 1:
Second
Bedroom 2:
Second
Bedroom 3:
Second
Parking
Garage:
2-Car
Description:
Detached Garage
Parking:
2
Lot Features
Acres:
0.17
Dimensions:
50X150
Lot Description:
Level Lot
Road Description:
n/a
Zoning:
SFH
Utilities
Heating System:
1 Unit, Radiators - Steam
Heating Source:
Gas-Natural
Cooling:
Window A/C(s)
Water Heater:
Gas
Utilities:
Gas-Natural
Water:
Public Water
Sewer:
Public Sewer
Services:
Fiber Optic Available
School Information
Elementary:
FOREST AVE
Middle:
FOREST AVE
High School:
VERONA
Community Information
County:
Essex
Town:
Verona Twp.
Neighborhood:
n/a
Location:
Residential Area
Listing Information
MLS ID:
4040644
List Date:
07-14-2026
Days On Market:
2
Listing Broker:
CORCORAN SAWYER SMITH
Listing Agent:
Laura Dougherty-drago


Request More Information
Shawn and Diane Fox
RE/MAX American Dream
3108 Route 10 West
Denville, NJ 07834
Call: (973) 277-7853
Web: MorrisCountyLiving.com
