331 Stoughton Ave
Cranford Twp, NJ 07016
Price: $885,000
GSMLS: 4040667Type: Single Family
Style: Colonial
Beds: 3
Baths: 2 Full & 1 Half
Garage: 1-Car
Year Built: 2009
Acres: 0.16
Property Tax: $13,488
Description
Open House Tomorrow 1PM–4PM.
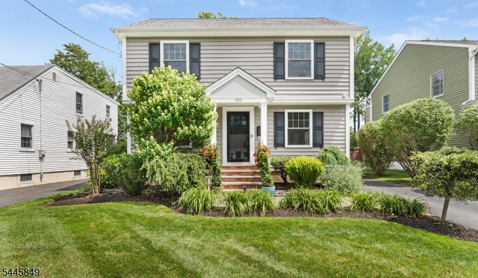
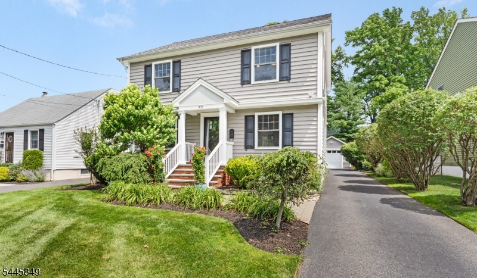
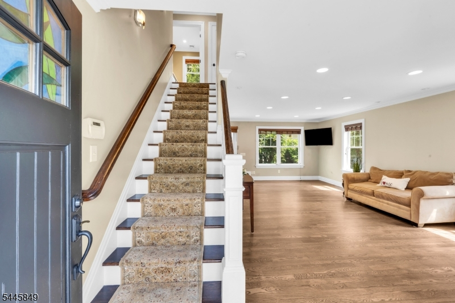
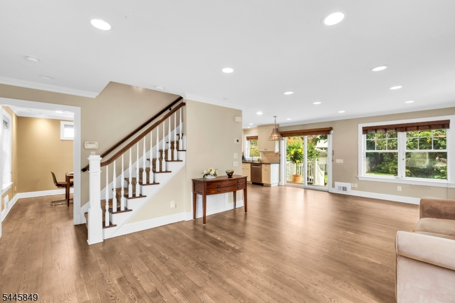
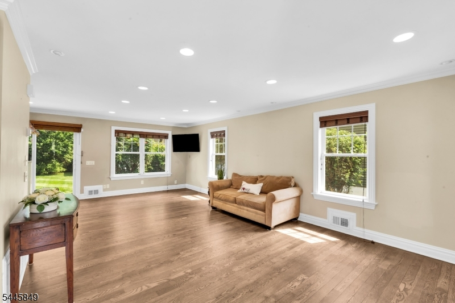
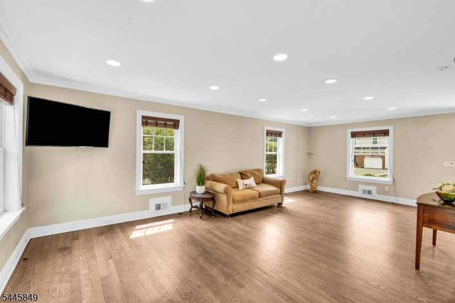
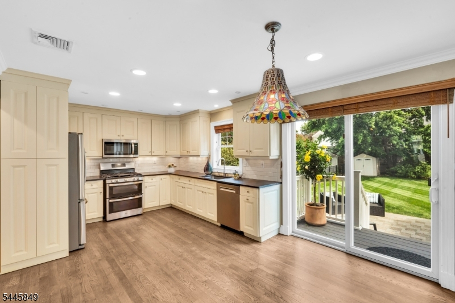
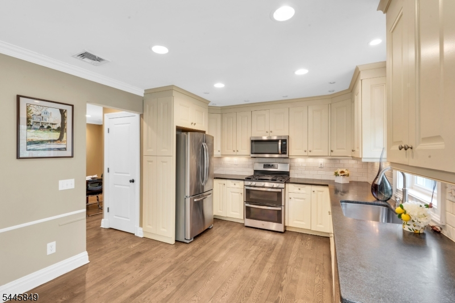
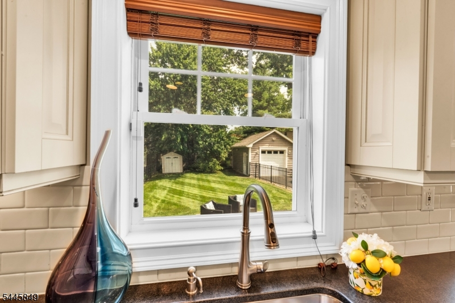
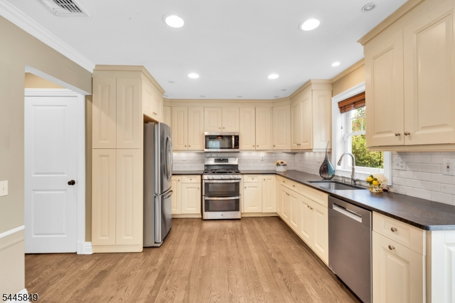
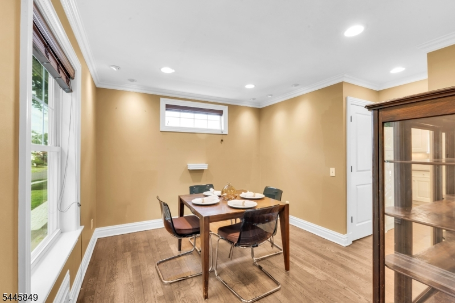
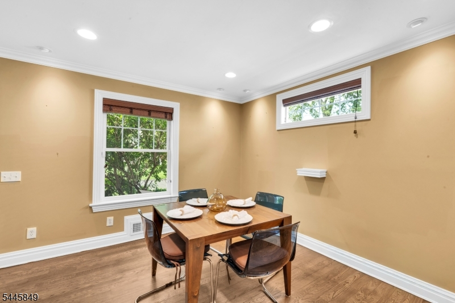
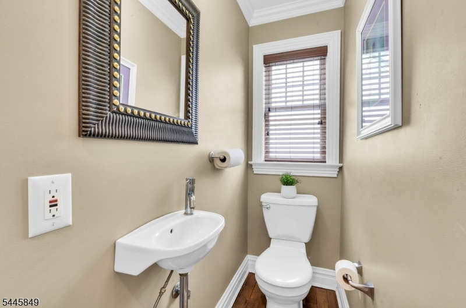
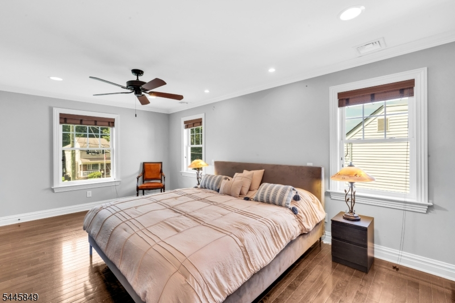
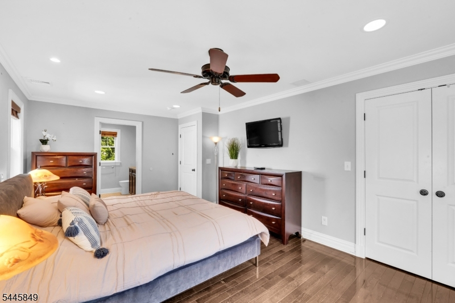
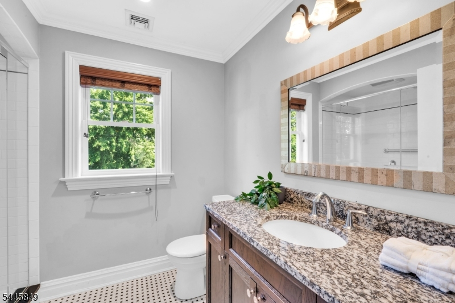
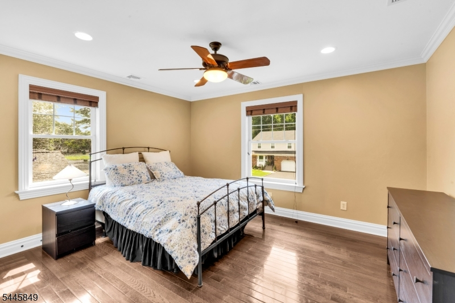
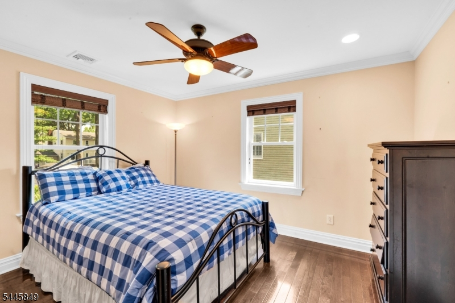
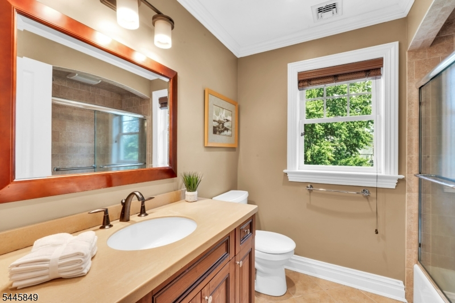
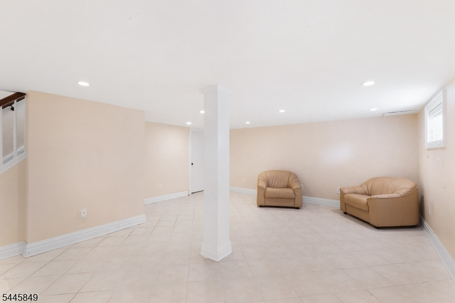
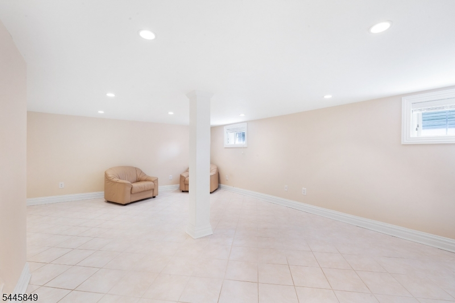
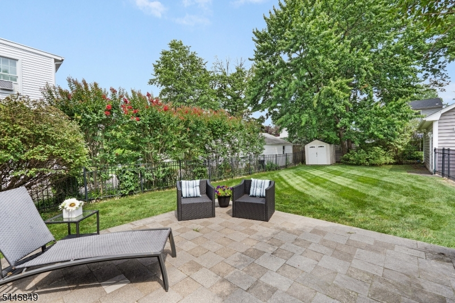
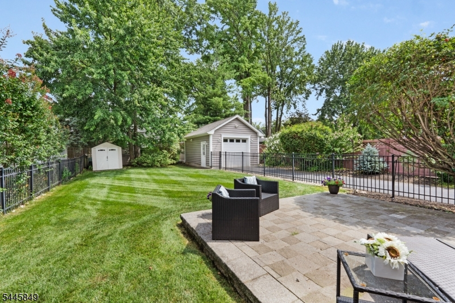
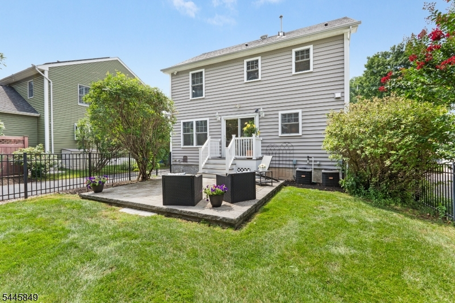
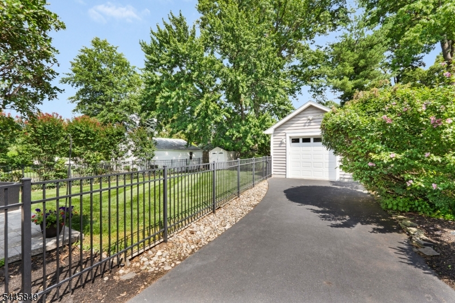
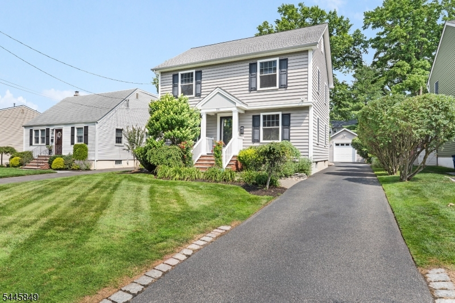
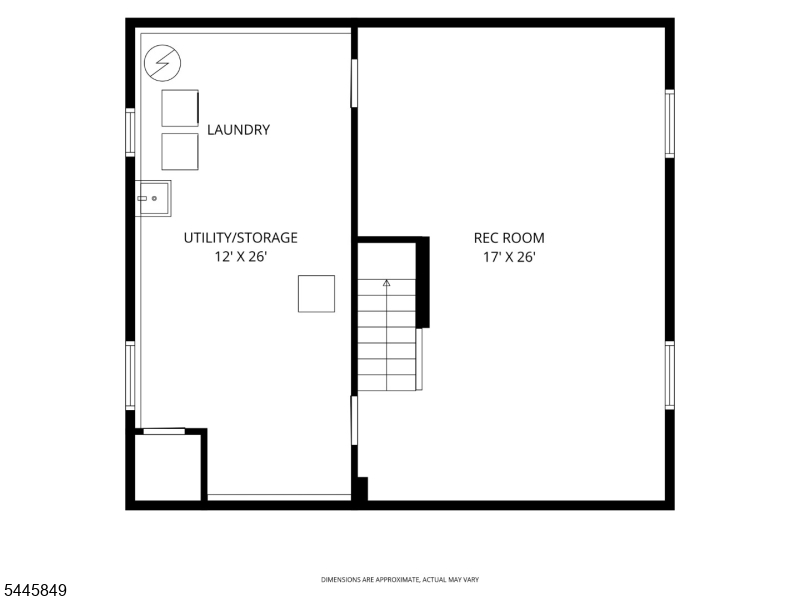
Welcome to this charming Colonial home in Cranford, offering three bedrooms, two-and-a-half baths, and hardwood floors throughout. The spacious kitchen features ample counter space and a separate eat-in area that flows into the light-filled living room, and a dedicated dining room provides an inviting setting for meals and gatherings. The primary bedroom includes a private full bath and a double closet. A partially finished basement with tile flooring offers flexible space for a recreation room, home office, or gym. Outside, enjoy the beautifully landscaped, private fenced-in backyard with a patio perfect for relaxing or entertaining. A detached one-car garage provides convenient attic storage. Ideally located near Cranford's vibrant downtown, shopping, dining, parks, and NJ Transit Station with direct service to New York City. The home is not in a flood zoneRooms Sizes
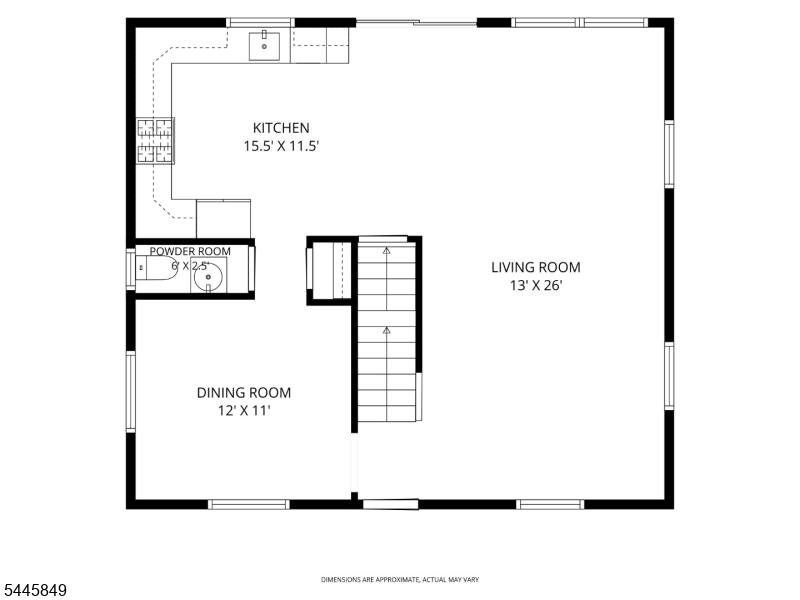
Kitchen:
16x12 First
Dining Room:
12x11 First
Living Room:
13x26 First
Family Room:
n/a
Den:
n/a
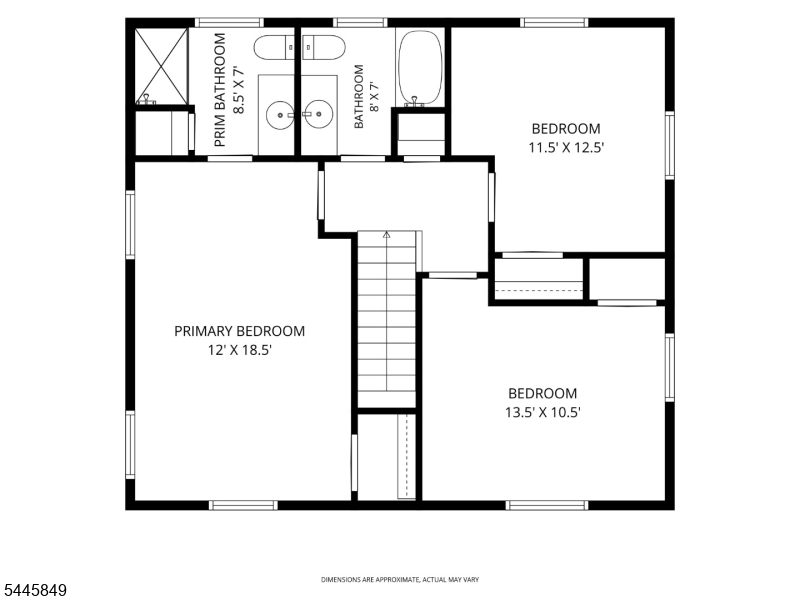
Bedroom 1:
12x19 Second
Bedroom 2:
14x12 Second
Bedroom 3:
12x11 Second
Bedroom 4:
n/a
Room Levels
Basement:
Rec Room, Storage Room, Utility Room
Ground:
n/a
Level 1:
Dining Room, Kitchen, Living Room, Powder Room
Level 2:
3 Bedrooms, Bath Main, Bath(s) Other
Level 3:
Attic
Level Other:
n/a
Room Features
Kitchen:
Eat-In Kitchen
Dining Room:
Formal Dining Room
Master Bedroom:
Full Bath
Bath:
Stall Shower
Interior Features
Square Foot:
n/a
Year Renovated:
n/a
Basement:
Yes - Finished-Partially
Full Baths:
2
Half Baths:
1
Appliances:
Carbon Monoxide Detector, Dishwasher, Disposal, Dryer, Kitchen Exhaust Fan, Range/Oven-Gas, Refrigerator, Sump Pump, Washer
Flooring:
Tile, Wood
Fireplaces:
No
Fireplace:
n/a
Interior:
Blinds,CODetect,SmokeDet,StallShw,TubShowr
Exterior Features
Garage Space:
1-Car
Garage:
Detached Garage, Garage Door Opener, Loft Storage, Pull Down Stairs
Driveway:
1 Car Width, Blacktop
Roof:
Asphalt Shingle
Exterior:
Vinyl Siding
Swimming Pool:
n/a
Pool:
n/a
Utilities
Heating System:
1 Unit, Forced Hot Air
Heating Source:
Gas-Natural
Cooling:
1 Unit, Ceiling Fan, Central Air
Water Heater:
Gas
Water:
Public Water
Sewer:
Public Sewer
Services:
Cable TV Available
Lot Features
Acres:
0.16
Lot Dimensions:
n/a
Lot Features:
Level Lot
School Information
Elementary:
n/a
Middle:
n/a
High School:
Cranford H
Community Information
County:
Union
Town:
Cranford Twp.
Neighborhood:
n/a
Application Fee:
n/a
Association Fee:
n/a
Fee Includes:
n/a
Amenities:
n/a
Pets:
n/a
Financial Considerations
List Price:
$885,000
Tax Amount:
$13,488
Land Assessment:
$77,500
Build. Assessment:
$108,600
Total Assessment:
$186,100
Tax Rate:
7.25
Tax Year:
2025
Ownership Type:
Fee Simple
Listing Information
MLS ID:
4040667
List Date:
07-14-2026
Days On Market:
3
Listing Broker:
WEICHERT REALTORS
Listing Agent:
Debra Cunningham


Request More Information
Shawn and Diane Fox
RE/MAX American Dream
3108 Route 10 West
Denville, NJ 07834
Call: (973) 277-7853
Web: MorrisCountyLiving.com
