603 Lincoln Park
Cranford Twp, NJ 07016
Price: $625,000
GSMLS: 4040675Type: Single Family
Style: See Remarks
Beds: 3
Baths: 2 Full & 1 Half
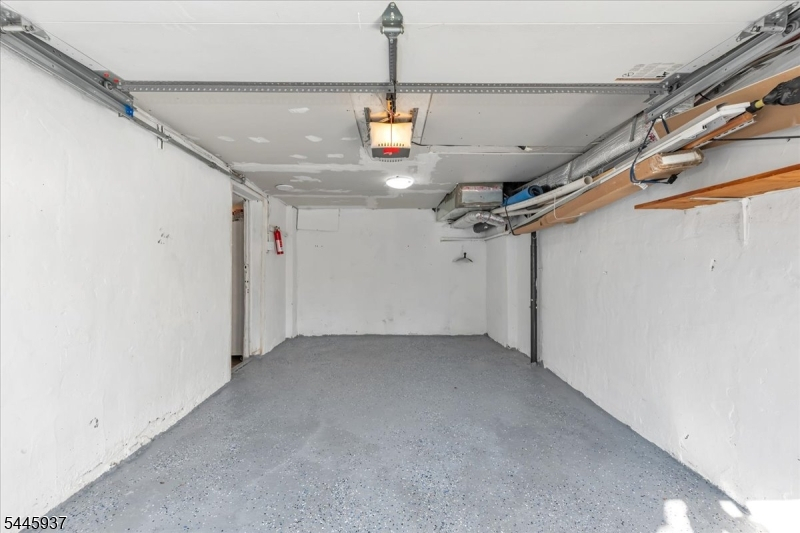
Garage: 1-Car
Year Built: 1944
Acres: 0.06
Property Tax: $9,900
Description
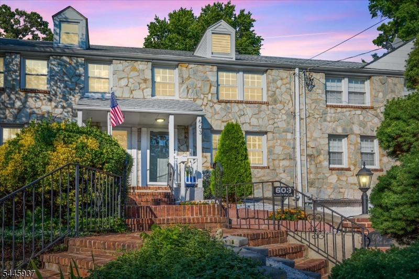
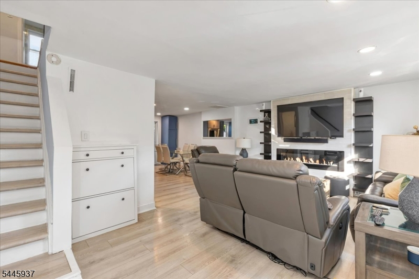
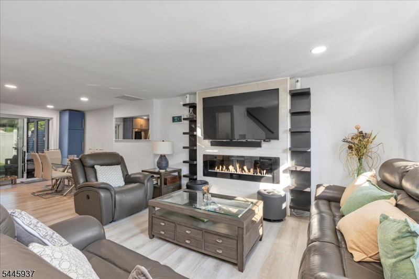
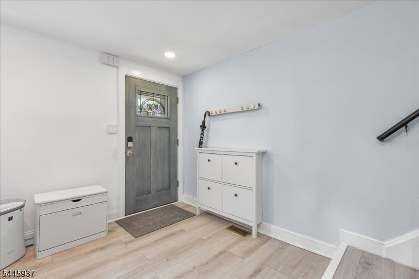
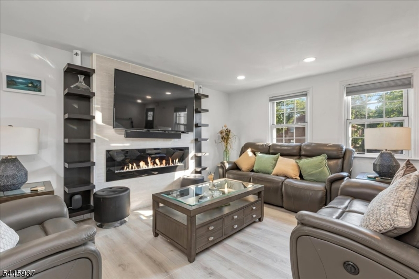
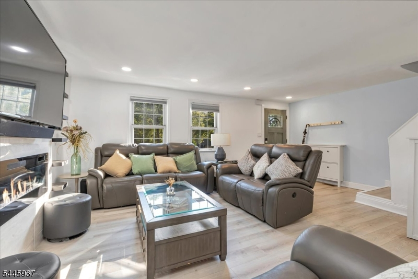
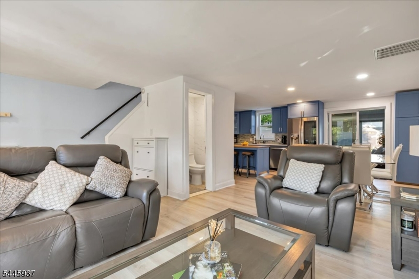
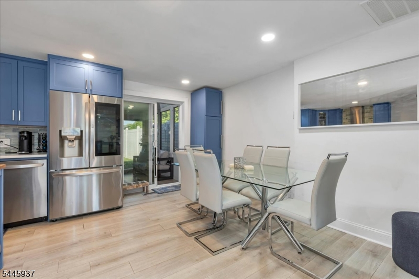
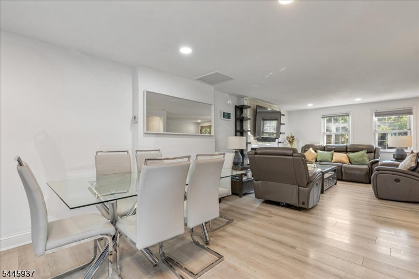
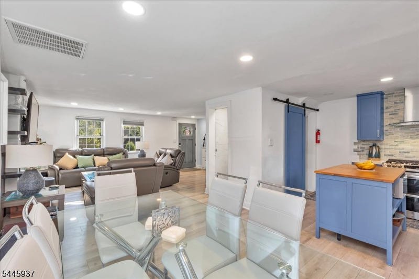
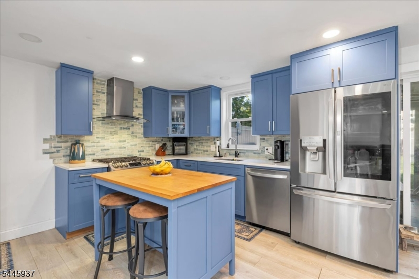
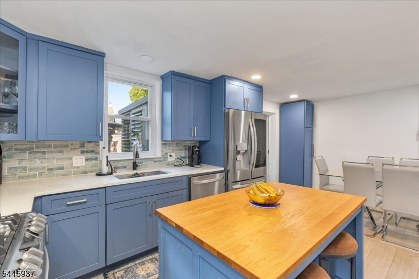
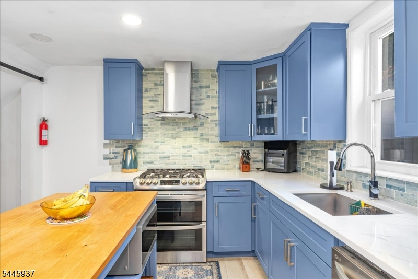
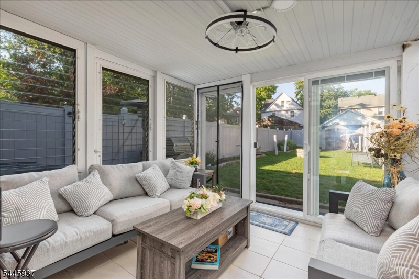
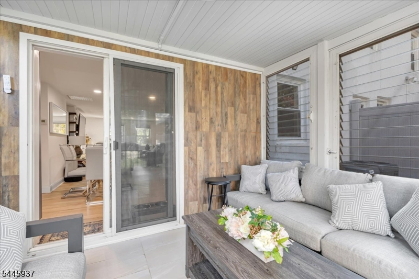
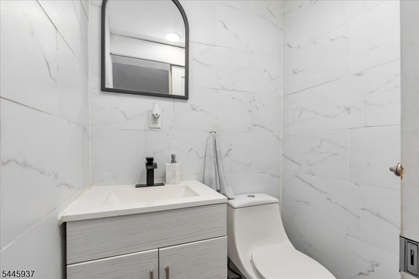
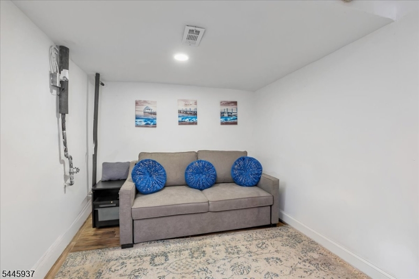
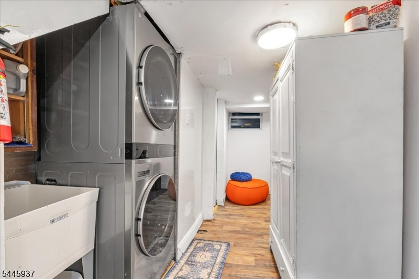
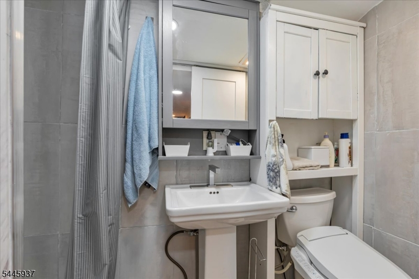
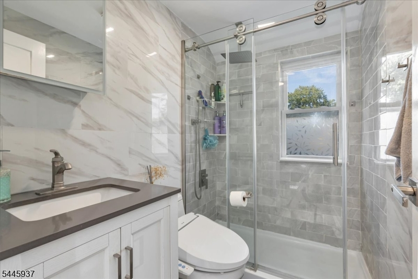
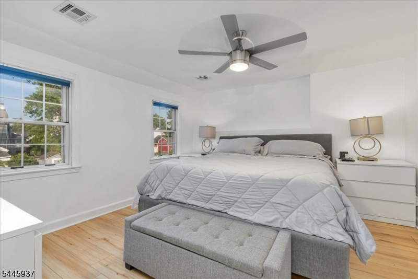
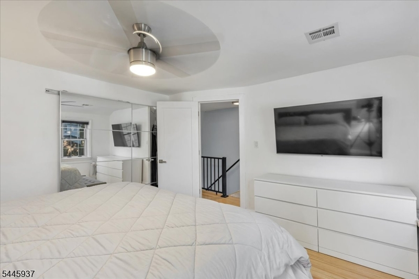
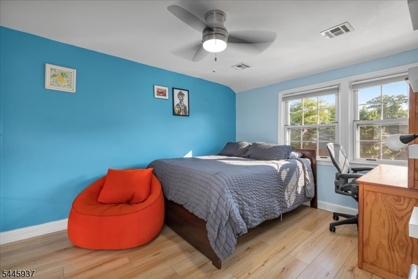
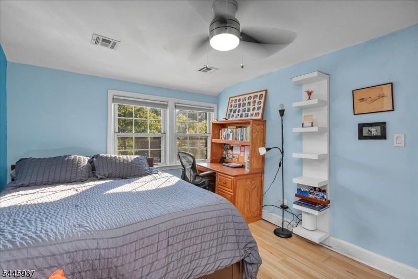
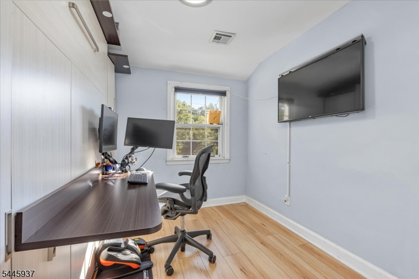
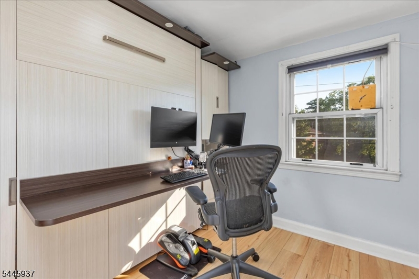
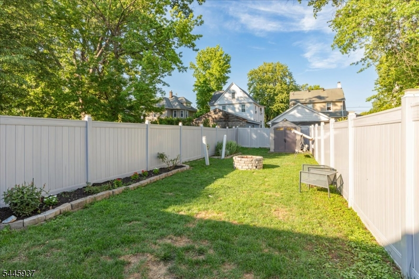
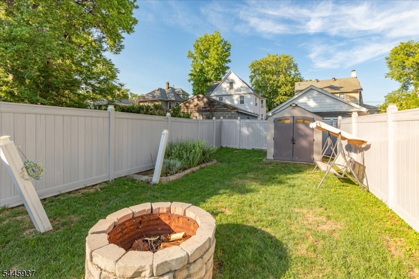
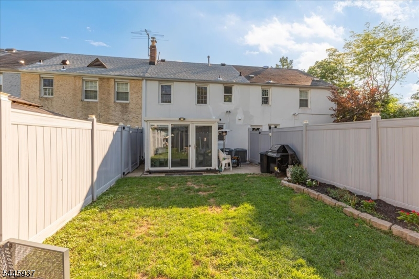
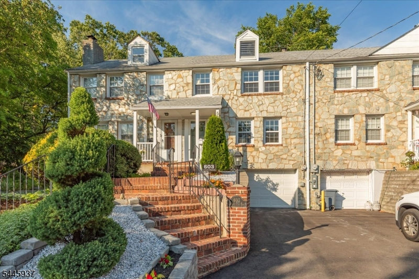
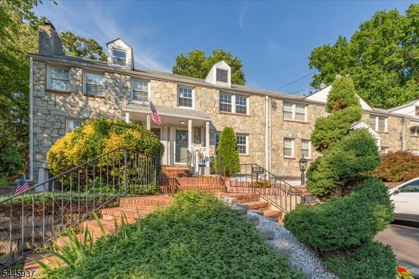
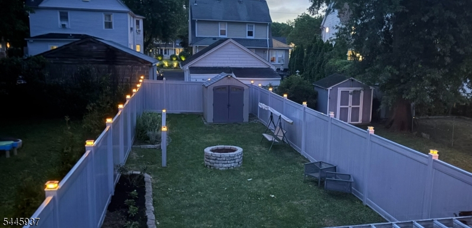
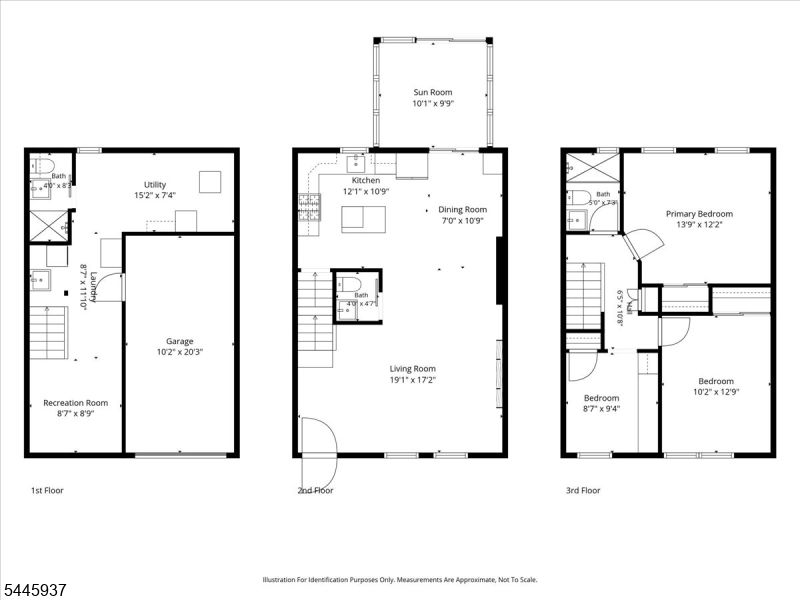
Welcome to this beautifully renovated 3-bedroom, 2.5-bath home where timeless charm meets modern living. Every detail has been thoughtfully updated, offering today's buyer a truly move-in-ready home. The stunning new kitchen features contemporary finishes, quality cabinetry, and ample space for cooking and entertaining. The spacious open concept living areas are filled with natural light, while the updated bathrooms provide a fresh, modern feel throughout. Additional highlights include a finished basement offering flexible living space for a recreation room, home office, or gym, an attached garage, a brand-new roof, a new Dual HVAC system with a programmable 7-day system. Other upgrades include; Custom-made electric fireplace with ceramic wall and shelves. New plumbing and sewer pipes for the entire house; new custom kitchen cabinets; new top-model LG appliances (dual oven range, French door style refrigerator with touch glass door, tankless water heater. New sunroom tile, sliding doors, and ceiling fan/light. Custom vinyl backyard fence with torch-style solar lights. New roof and automatic 36-inch attic exhaust fan located in one of Cranford's most desirable communities, this home offers convenient access to downtown Cranford's shops, restaurants, parks, schools, and NJ Transit for an easy commute. Simply unpack and enjoy!
Rooms Sizes
Kitchen:
n/a
Dining Room:
n/a
Living Room:
n/a
Family Room:
n/a
Den:
n/a
Bedroom 1:
n/a
Bedroom 2:
n/a
Bedroom 3:
n/a
Bedroom 4:
n/a
Room Levels
Basement:
n/a
Ground:
n/a
Level 1:
n/a
Level 2:
n/a
Level 3:
n/a
Level Other:
n/a
Room Features
Kitchen:
Eat-In Kitchen
Dining Room:
Living/Dining Combo
Master Bedroom:
n/a
Bath:
n/a
Interior Features
Square Foot:
n/a
Year Renovated:
2024
Basement:
Yes - Finished
Full Baths:
2
Half Baths:
1
Appliances:
Carbon Monoxide Detector, Dishwasher, Dryer, Microwave Oven, Range/Oven-Gas, Sump Pump, Washer
Flooring:
n/a
Fireplaces:
1
Fireplace:
Insert
Interior:
n/a
Exterior Features
Garage Space:
1-Car
Garage:
Built-In Garage
Driveway:
1 Car Width
Roof:
Asphalt Shingle
Exterior:
Stone
Swimming Pool:
No
Pool:
n/a
Utilities
Heating System:
2 Units
Heating Source:
Gas-Natural
Cooling:
2 Units
Water Heater:
n/a
Water:
Public Water
Sewer:
Public Sewer
Services:
n/a
Lot Features
Acres:
0.06
Lot Dimensions:
n/a
Lot Features:
n/a
School Information
Elementary:
Livston/Wa
Middle:
Hillside
High School:
Cranford H
Community Information
County:
Union
Town:
Cranford Twp.
Neighborhood:
n/a
Application Fee:
n/a
Association Fee:
n/a
Fee Includes:
n/a
Amenities:
n/a
Pets:
Yes
Financial Considerations
List Price:
$625,000
Tax Amount:
$9,900
Land Assessment:
$69,600
Build. Assessment:
$67,000
Total Assessment:
$136,600
Tax Rate:
7.25
Tax Year:
2025
Ownership Type:
Fee Simple
Listing Information
MLS ID:
4040675
List Date:
07-08-2026
Days On Market:
15
Listing Broker:
RE/MAX COMPETITIVE EDGE
Listing Agent:
Lisa Grande


Request More Information
Shawn and Diane Fox
RE/MAX American Dream
3108 Route 10 West
Denville, NJ 07834
Call: (973) 277-7853
Web: MorrisCountyLiving.com
