17 Westland Rd
Verona Twp, NJ 07044
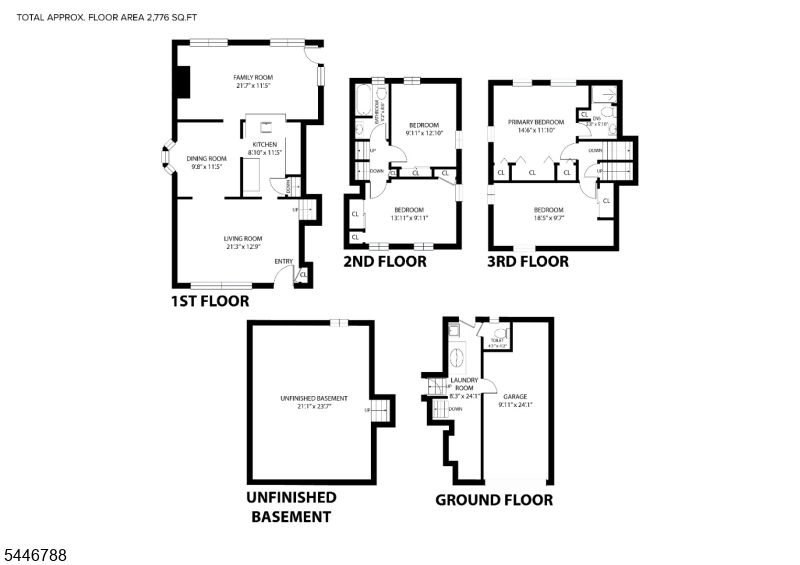
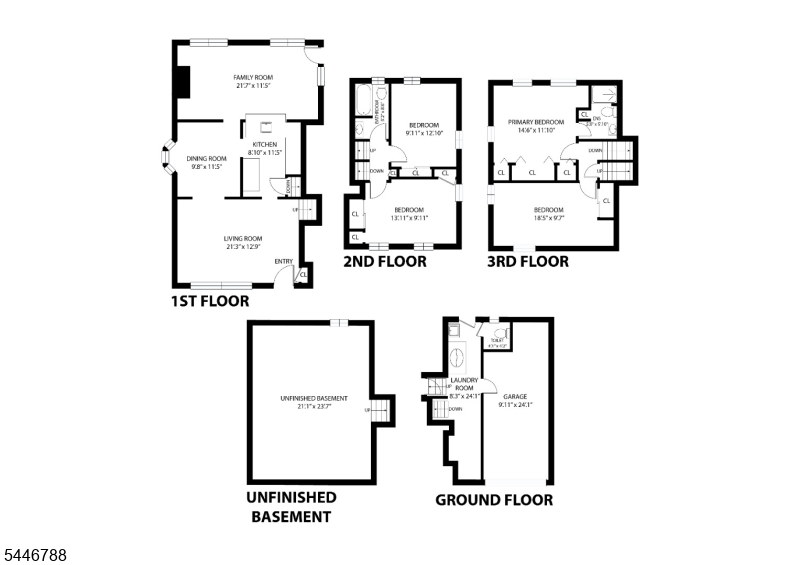
Price: $829,900
GSMLS: 4040677Type: Single Family
Style: Split Level
Beds: 4
Baths: 2 Full & 1 Half
Garage: 1-Car
Year Built: 1958
Acres: 0.14
Property Tax: $14,441
Description
Open House Today 1PM–4PM.
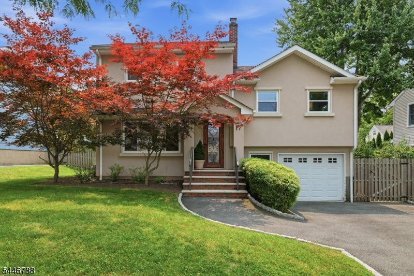
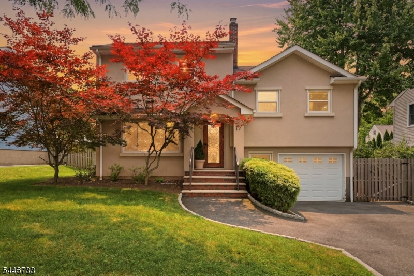
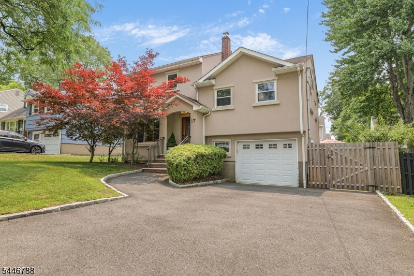
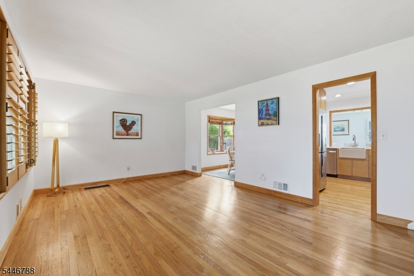
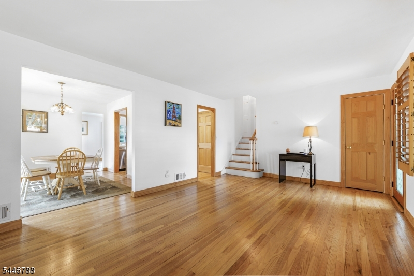
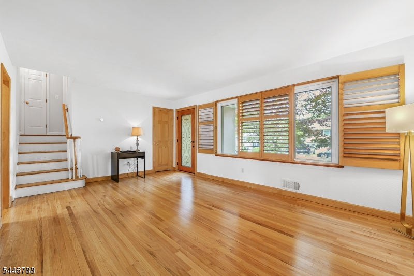
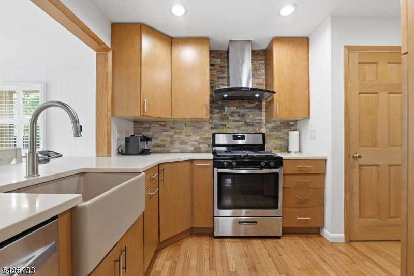
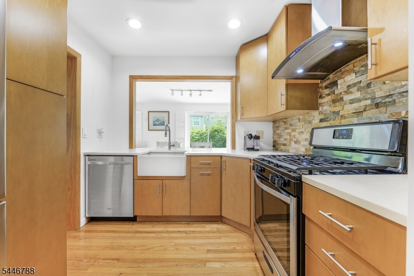
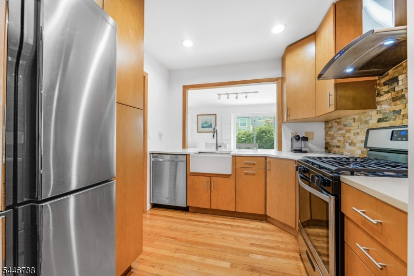
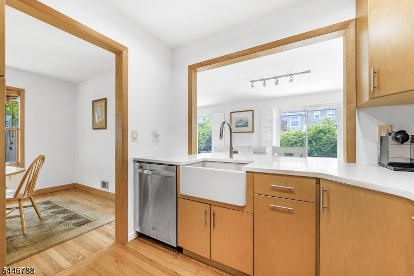
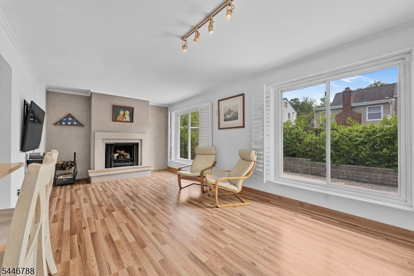
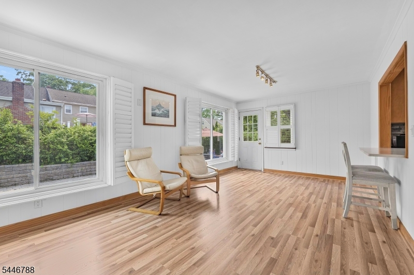
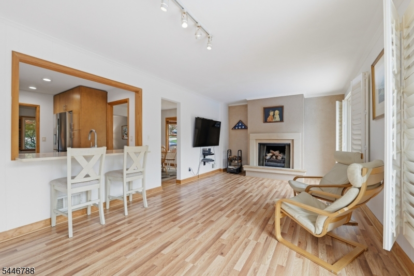
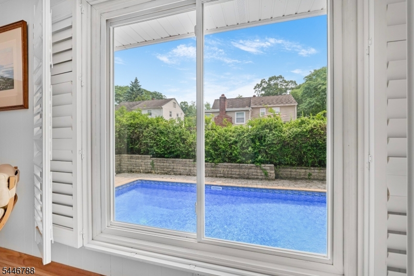
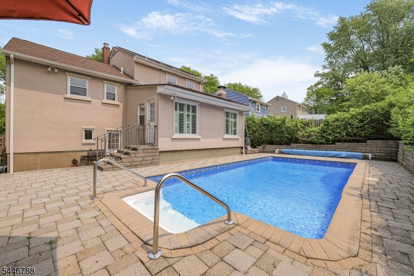
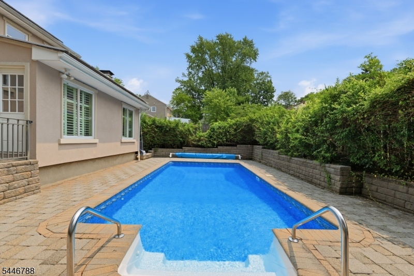
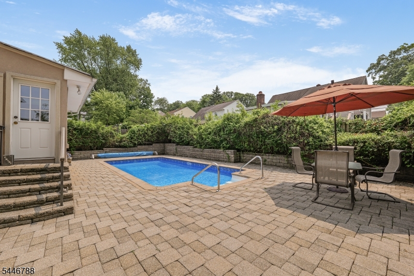
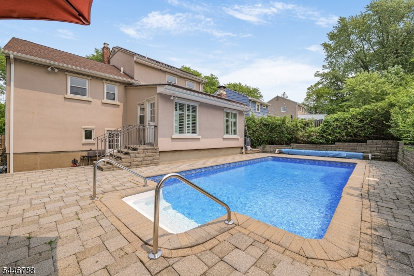
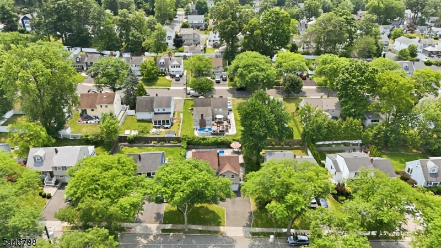
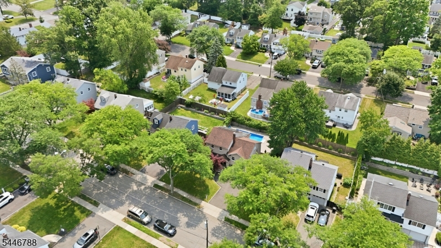
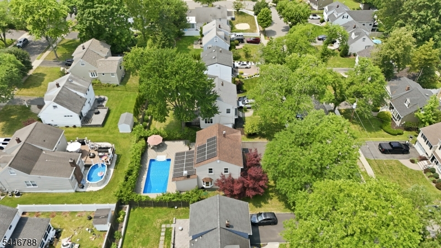
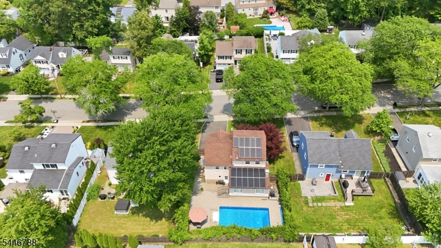
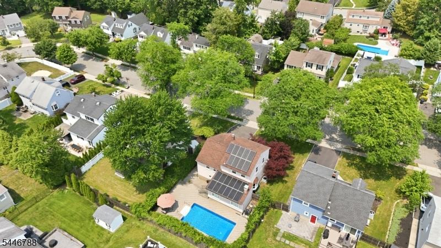
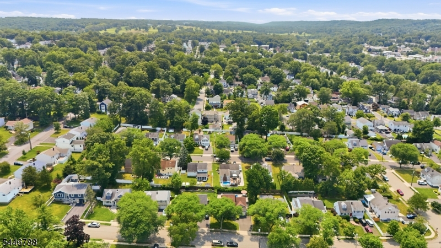
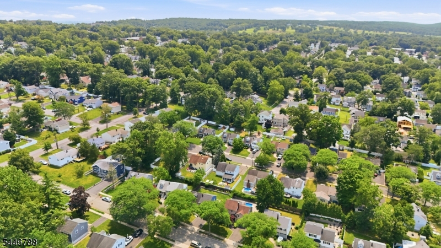
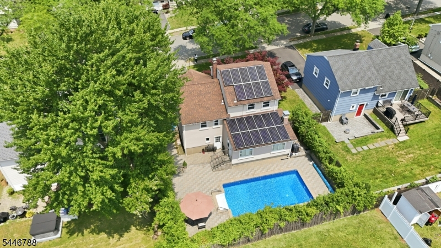
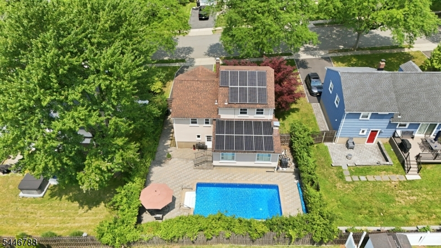
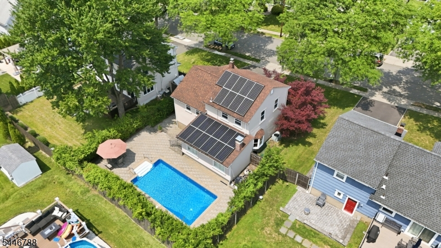
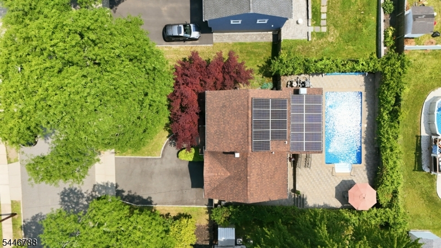
Welcome to 17 Westland Road, a beautifully maintained, move-in ready home offering the perfect blend of comfort, style, and energy efficiency in one of Verona's most desirable neighborhoods. This rare four-bedroom home features a spacious, thoughtfully designed layout ideal for both everyday living and entertaining.At the heart of the home is a generous kitchen that flows seamlessly into the inviting family room, where a wood-burning fireplace creates a warm and welcoming gathering space. An attached garage adds everyday convenience and additional storage.Step outside to your own private backyard oasis featuring a heated in-ground pool, expansive paver patio, and mature landscaping'an ideal setting for summer entertaining, relaxing and enjoying your own private retreat.Designed with efficiency in mind, this home offers the benefits of energy-conscious living while providing the convenience of true move-in-ready condition. The attractive stucco exterior enhances its timeless curb appeal, and the prime location offers easy access to Verona's vibrant downtown, Verona Park, top-rated schools, shopping, dining, and NYC transportation.With its rare four-bedroom layout, spacious living areas, heated pool, and exceptional location, 17 Westland Road is a truly special opportunity in one of Essex County's most sought-after communities.Rooms Sizes
Kitchen:
First
Dining Room:
n/a
Living Room:
First
Family Room:
n/a
Den:
First
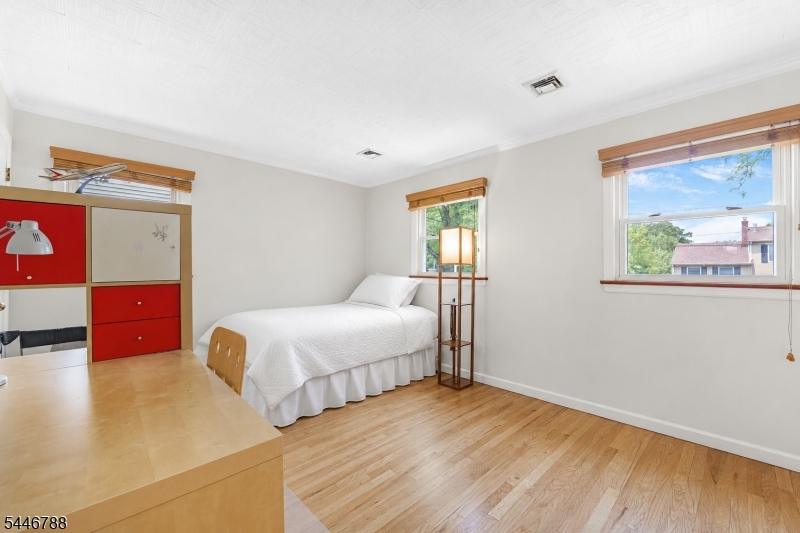
Bedroom 1:
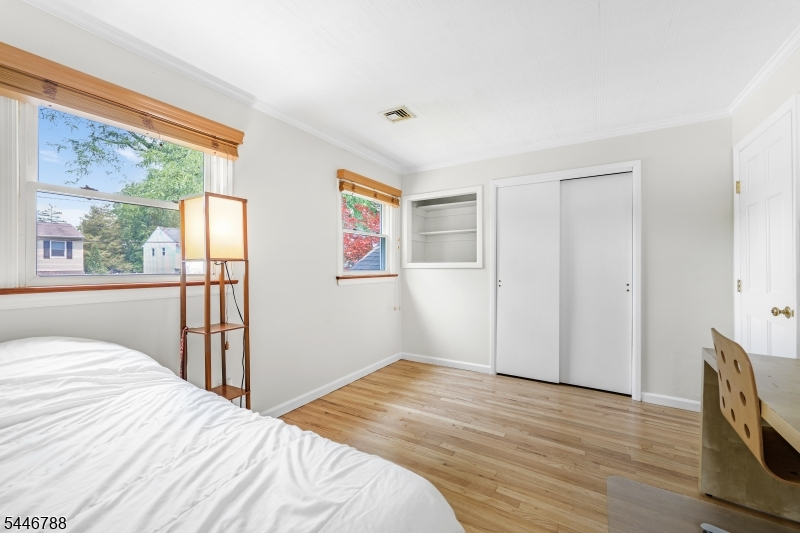
Third
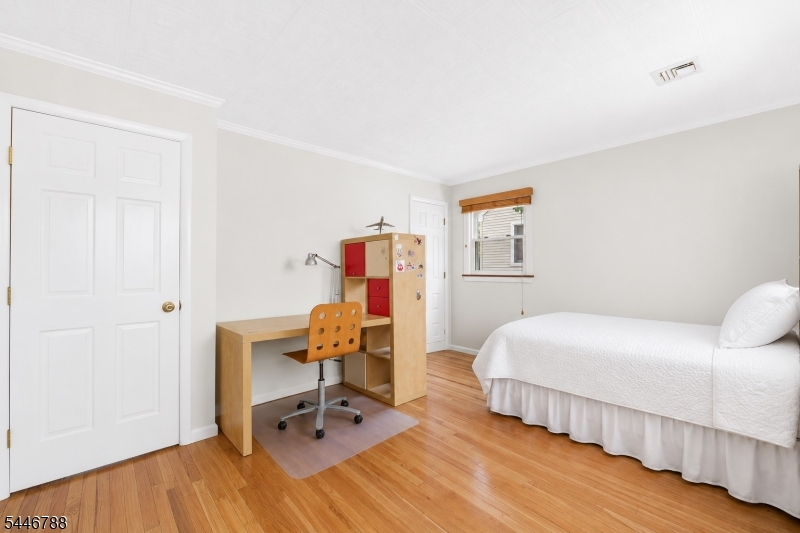
Bedroom 2:
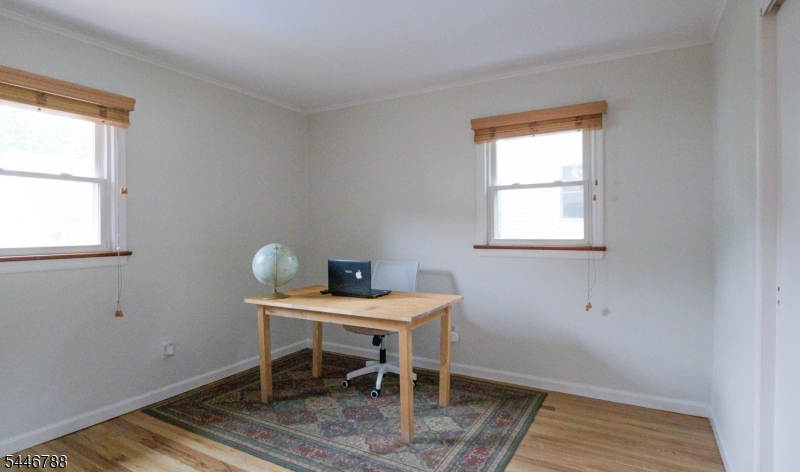
Second
Bedroom 3:
Second
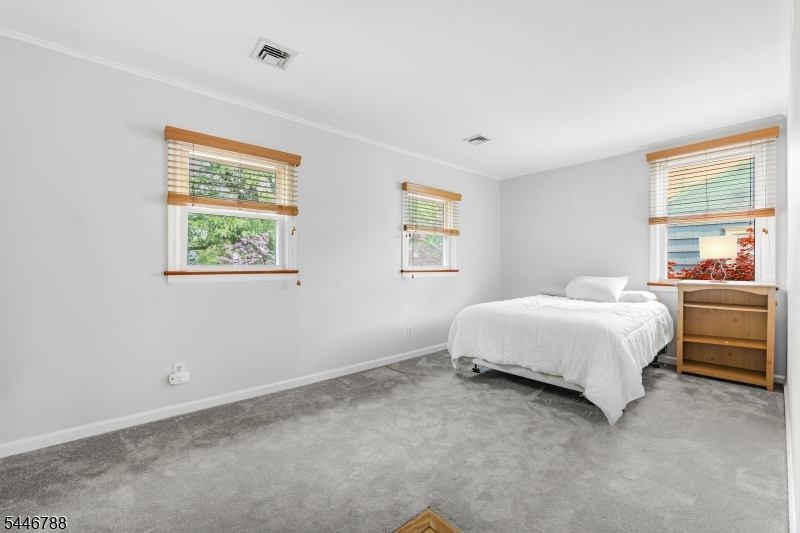
Bedroom 4:
Second
Room Levels
Basement:
BathOthr,GarEnter,Laundry,OutEntrn,Storage,Walkout
Ground:
BathOthr,GarEnter,Laundry,Storage,Walkout
Level 1:
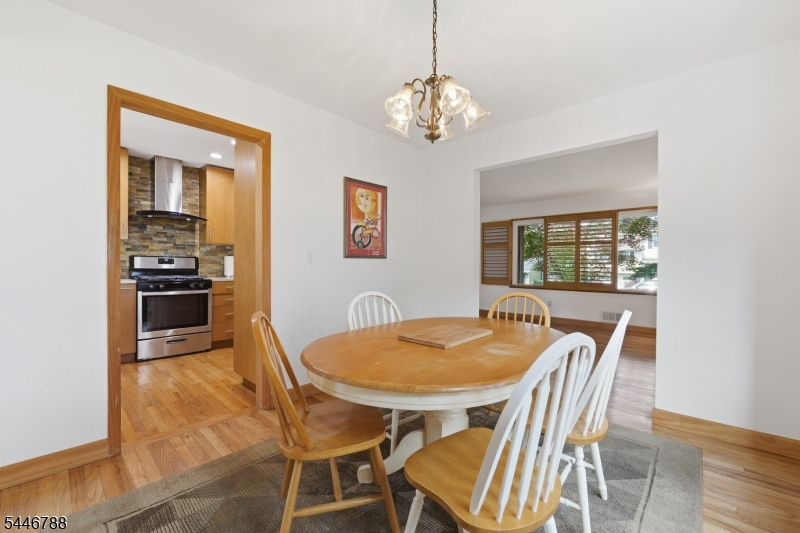
Dining Room, Family Room, Kitchen, Living Room
Level 2:
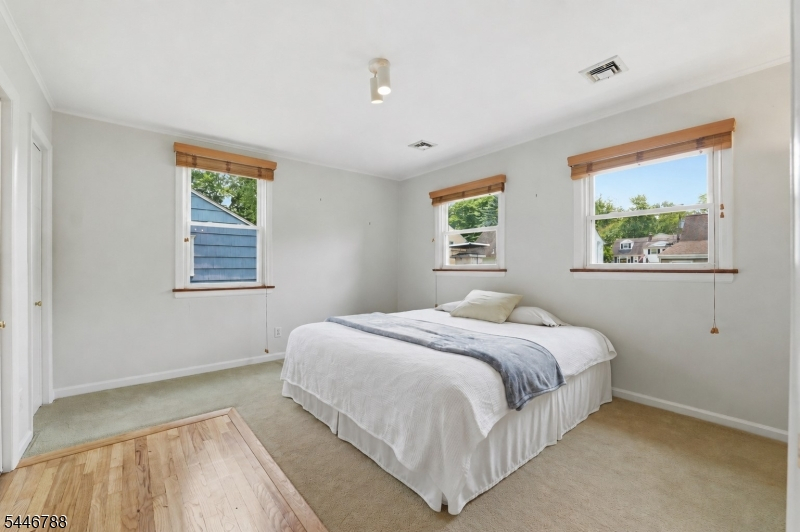
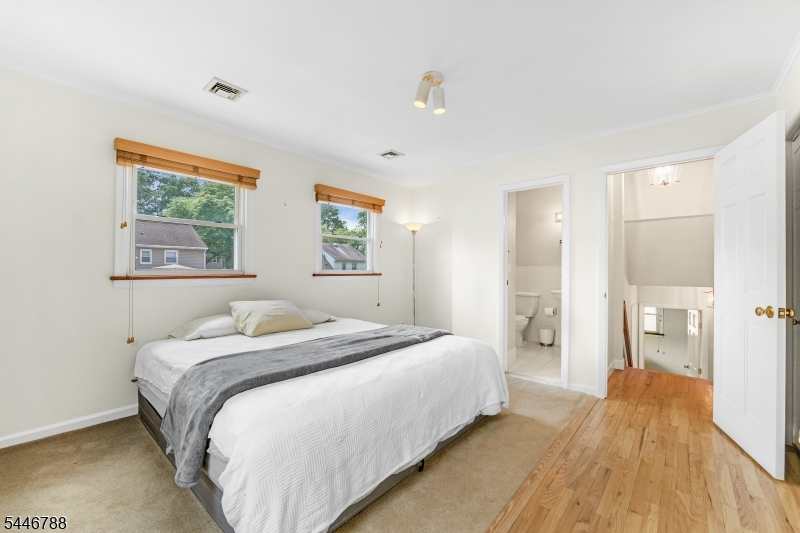
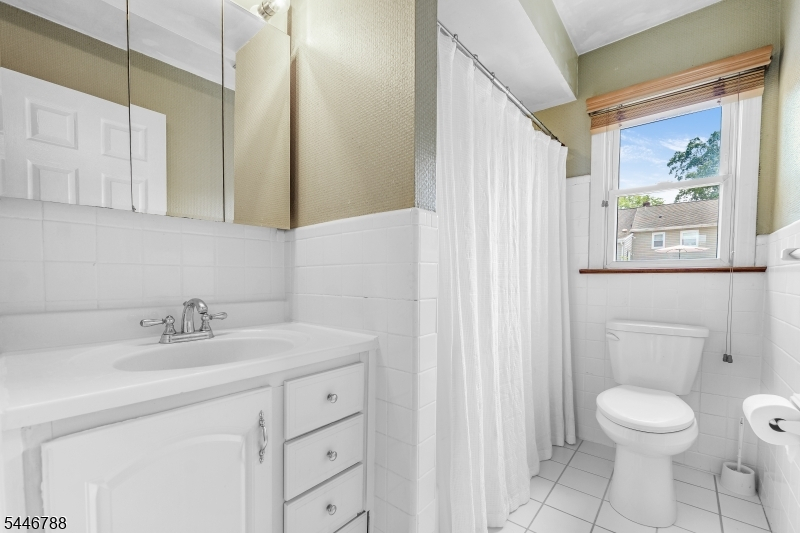
3 Bedrooms, Bath(s) Other
Level 3:
1 Bedroom, Bath Main
Level Other:
n/a
Room Features
Kitchen:
Galley Type, Separate Dining Area
Dining Room:
Formal Dining Room
Master Bedroom:
Full Bath
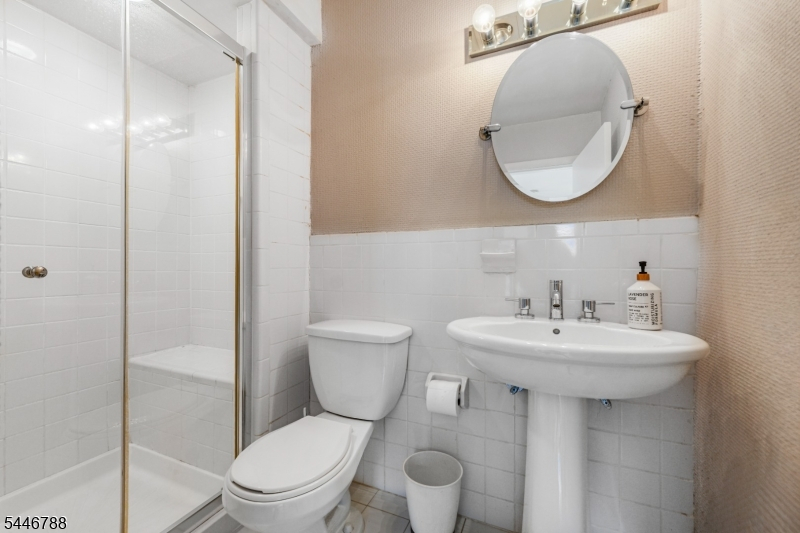
Bath:
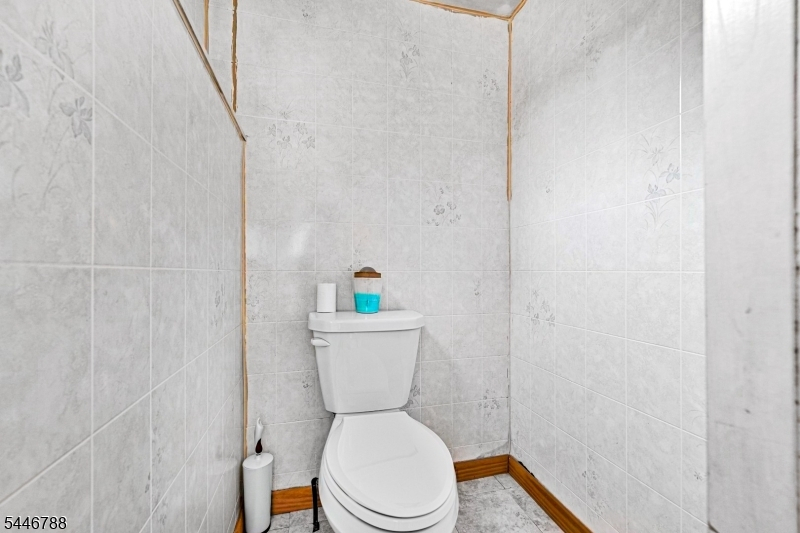
Stall Shower
Interior Features
Square Foot:
n/a
Year Renovated:
n/a
Basement:
Yes - Unfinished
Full Baths:
2
Half Baths:
1
Appliances:
Carbon Monoxide Detector, Dishwasher, Dryer, Kitchen Exhaust Fan, Range/Oven-Gas, Refrigerator, Washer
Flooring:
Carpeting, Laminate, Tile, Wood
Fireplaces:
1
Fireplace:
Wood Burning
Interior:
Blinds,CODetect,StallTub
Exterior Features
Garage Space:
1-Car
Garage:
Attached,InEntrnc
Driveway:
1 Car Width, Blacktop, Driveway-Exclusive
Roof:
Asphalt Shingle
Exterior:
Stucco
Swimming Pool:
Yes
Pool:
Heated, In-Ground Pool, Liner
Utilities
Heating System:
1 Unit
Heating Source:
Gas-Natural
Cooling:
1 Unit, Central Air
Water Heater:
Gas
Water:
Public Water
Sewer:
Public Sewer
Services:
Cable TV
Lot Features
Acres:
0.14
Lot Dimensions:
60X104
Lot Features:
Level Lot
School Information
Elementary:
FN BROWN
Middle:
WHITEHORNE
High School:
VERONA
Community Information
County:
Essex
Town:
Verona Twp.
Neighborhood:
n/a
Application Fee:
n/a
Association Fee:
n/a
Fee Includes:
n/a
Amenities:
n/a
Pets:
Yes
Financial Considerations
List Price:
$829,900
Tax Amount:
$14,441
Land Assessment:
$347,400
Build. Assessment:
$339,000
Total Assessment:
$686,400
Tax Rate:
3.17
Tax Year:
2025
Ownership Type:
Fee Simple
Listing Information
MLS ID:
4040677
List Date:
07-14-2026
Days On Market:
4
Listing Broker:
SIGNATURE REALTY NJ
Listing Agent:
Anahita Nasrin


Request More Information
Shawn and Diane Fox
RE/MAX American Dream
3108 Route 10 West
Denville, NJ 07834
Call: (973) 277-7853
Web: MorrisCountyLiving.com
