42 Sandy Hill Rd
Westfield Town, NJ 07090
Price: $1,420,000
GSMLS: 4040679Type: Single Family
Style: Split Level
Beds: 4
Baths: 3 Full
Garage: 2-Car
Year Built: 1956
Acres: 0.25
Property Tax: $16,002
Description
Open House Sunday 1PM–3PM.
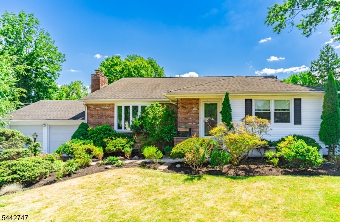
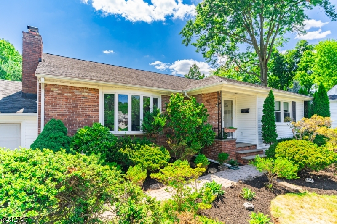
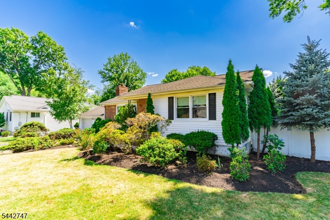
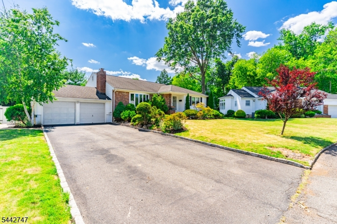
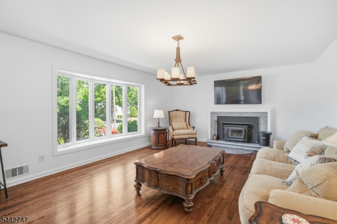
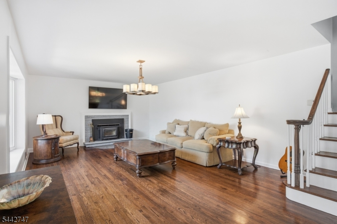
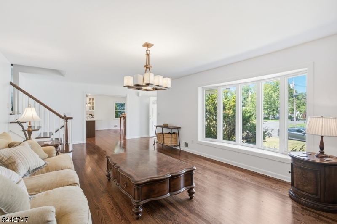
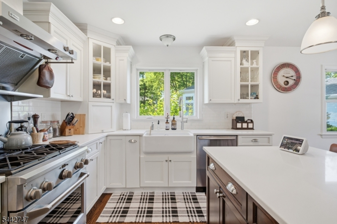
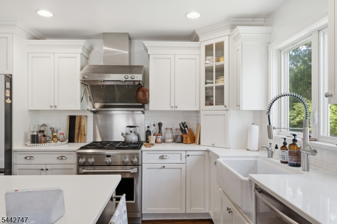
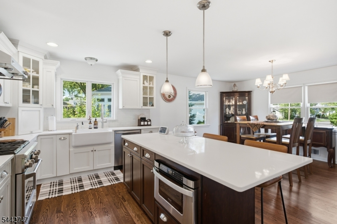
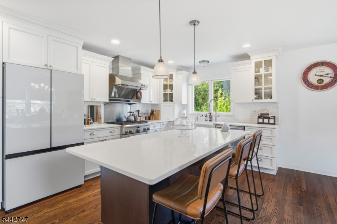
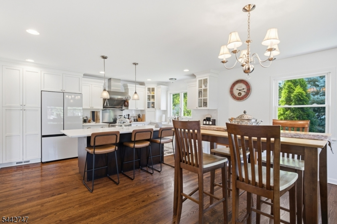
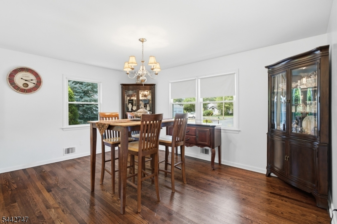
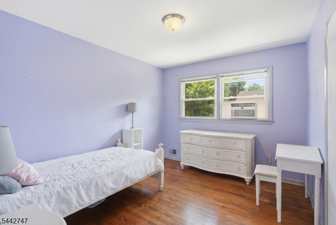
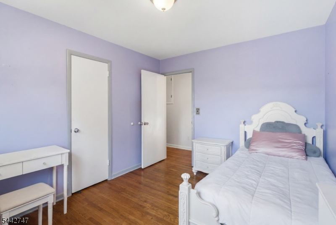
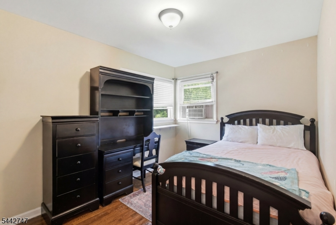
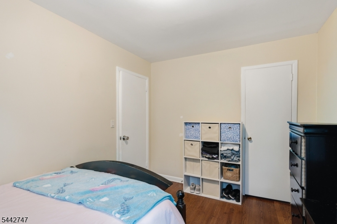
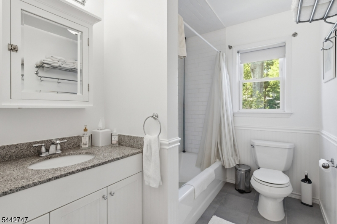
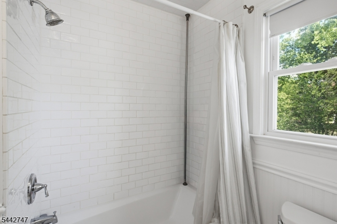
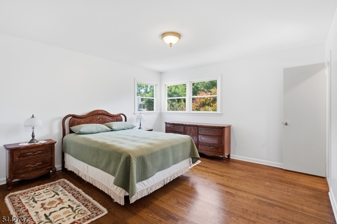
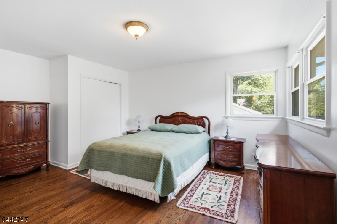
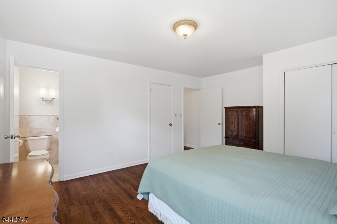
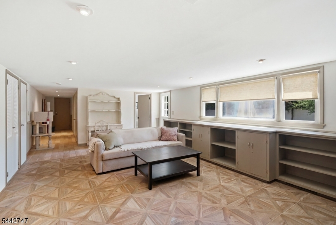
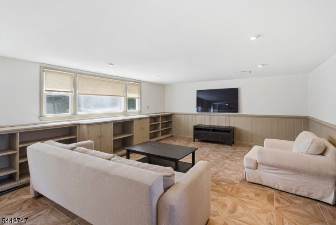
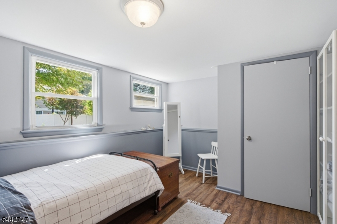
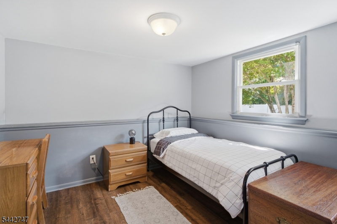
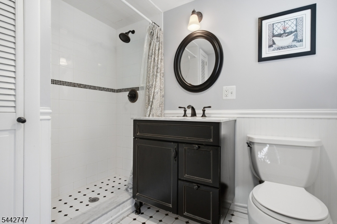
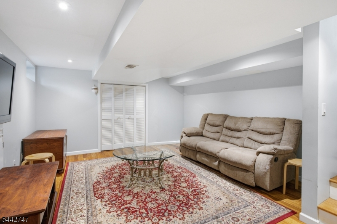
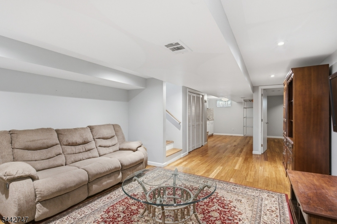
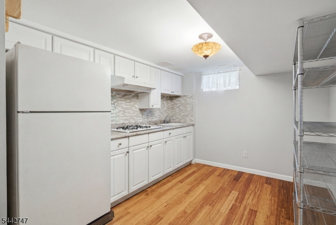
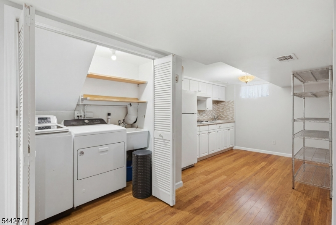
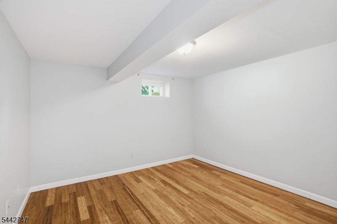
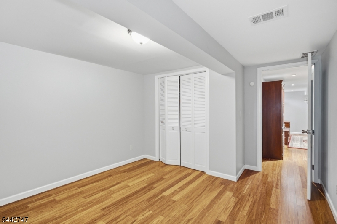
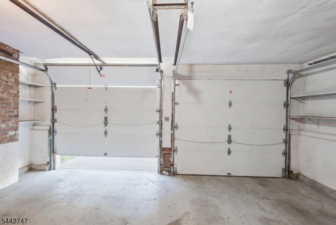
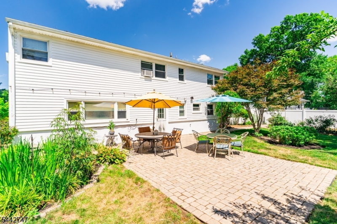
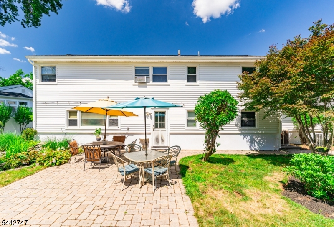
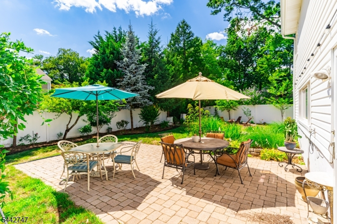
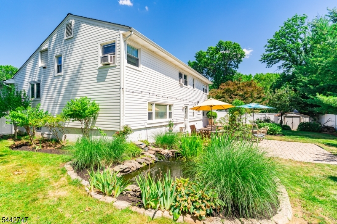
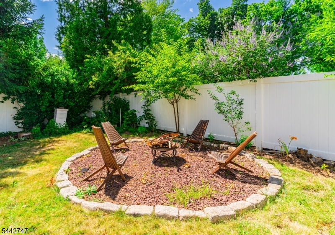
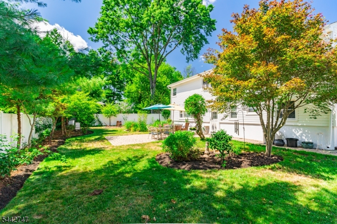
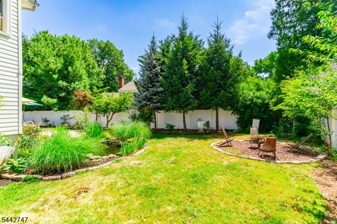
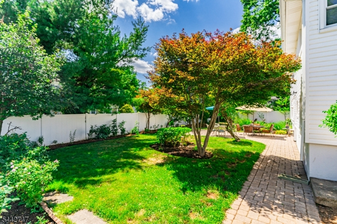
Welcome to this beautifully designed and maintained 4-bed/3 bath home. Perfectly located on top of the bend of circular Sandyhill Road, this classic front-to-back split level residence is a dream in one of the most private and charming neighborhoods in Westfield. Immaculately maintained and fully renovated by its second owner, this home offers an open first floor plan with a chef's kitchen, dining area with built-in china cabinets, a large living-room with fireplace, draped with natural light from its lager bow window, and beautiful hardwood floors throughout- perfect for entertainment and everyday luxury living. The second floor has 3 bedrooms, including the master en suite and walk-in closet, and a full bath with soaking tub and beautiful subway tile. On the ground level, with its beautiful ceramic tiled floor, there's a spacious family room with built-in book cases and plenty of natural sunlight. On this level you will also find its fourth bedroom, a full bath and direct access to the 2-car garage, fully finished basement and the paved patio in the back yard. The finished basement can be utilized as an in-law suite, with its kitchenette, a rec room and a den. Step outside to the oasis like back yard, and relax next to the fire pit or Koi pond. Got a green thumb, enjoy growing your own summer produce in the garden next to the shed. The possibilities are endless with all this home features and offers. Won't last!Rooms Sizes
Kitchen:
First
Dining Room:
First
Living Room:
29x14 First
Family Room:
25x15 Ground
Den:
n/a
Bedroom 1:
16x13 Second
Bedroom 2:
12x10 Second
Bedroom 3:
13x9 Second
Bedroom 4:
Ground
Room Levels
Basement:
Den, Laundry Room, Rec Room, Utility Room
Ground:
1Bedroom,BathOthr,FamilyRm,GarEnter,OutEntrn
Level 1:
Dining Room, Kitchen, Living Room
Level 2:
3 Bedrooms, Bath Main, Bath(s) Other
Level 3:
n/a
Level Other:
n/a
Room Features
Kitchen:
Eat-In Kitchen, Separate Dining Area
Dining Room:
n/a
Master Bedroom:
Full Bath, Walk-In Closet
Bath:
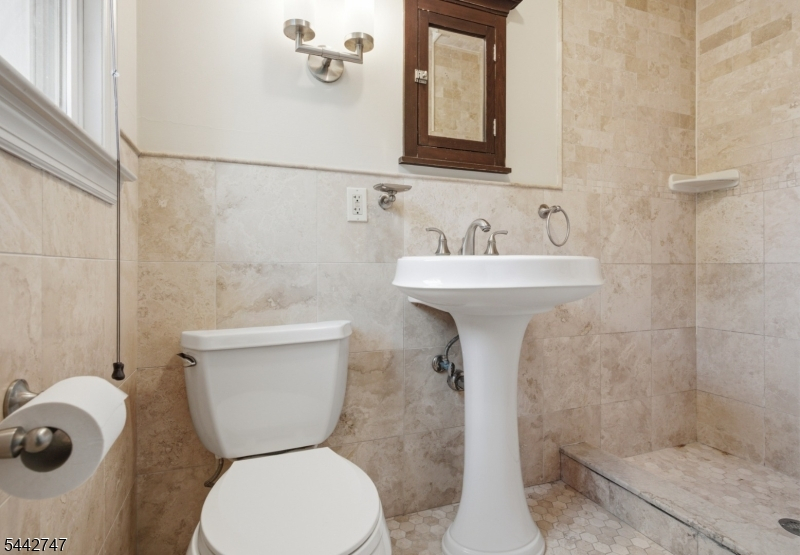
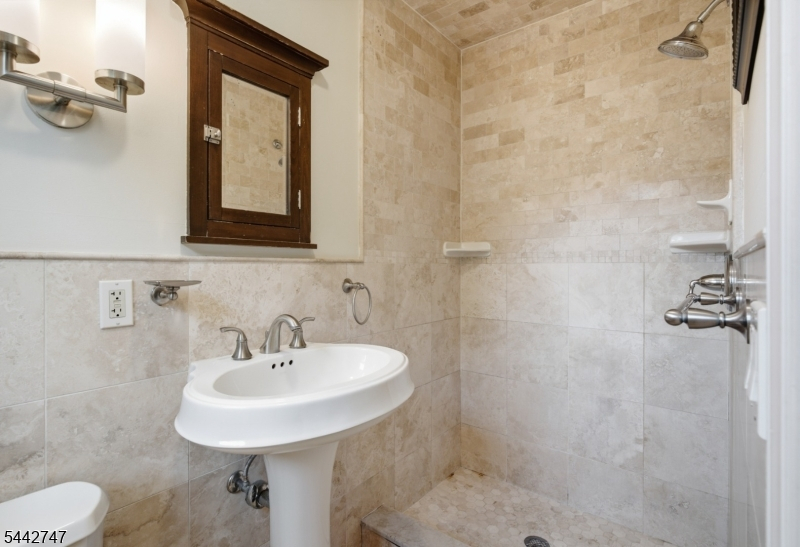
Stall Shower
Interior Features
Square Foot:
n/a
Year Renovated:
n/a
Basement:
Yes - Finished
Full Baths:
3
Half Baths:
0
Appliances:
Carbon Monoxide Detector, Dishwasher, Dryer, Kitchen Exhaust Fan, Microwave Oven
Flooring:
Tile, Wood
Fireplaces:
1
Fireplace:
Living Room, Wood Burning
Interior:
n/a
Exterior Features
Garage Space:
2-Car
Garage:
Attached Garage
Driveway:
Driveway-Exclusive
Roof:
Asphalt Shingle
Exterior:
Brick, Vinyl Siding
Swimming Pool:
No
Pool:
n/a
Utilities
Heating System:
1 Unit, Forced Hot Air
Heating Source:
Gas-Natural
Cooling:
1 Unit, Attic Fan, Central Air
Water Heater:
Gas
Water:
Public Water
Sewer:
Public Sewer
Services:
n/a
Lot Features
Acres:
0.25
Lot Dimensions:
n/a
Lot Features:
n/a
School Information
Elementary:
n/a
Middle:
n/a
High School:
n/a
Community Information
County:
Union
Town:
Westfield Town
Neighborhood:
n/a
Application Fee:
n/a
Association Fee:
n/a
Fee Includes:
n/a
Amenities:
n/a
Pets:
n/a
Financial Considerations
List Price:
$1,420,000
Tax Amount:
$16,002
Land Assessment:
$440,600
Build. Assessment:
$257,600
Total Assessment:
$698,200
Tax Rate:
2.29
Tax Year:
2025
Ownership Type:
Fee Simple
Listing Information
MLS ID:
4040679
List Date:
07-13-2026
Days On Market:
2
Listing Broker:
THE REAL ESTATE COMPANY
Listing Agent:
Hernan Castro


Request More Information
Shawn and Diane Fox
RE/MAX American Dream
3108 Route 10 West
Denville, NJ 07834
Call: (973) 277-7853
Web: MorrisCountyLiving.com
