2 Algonquin Trl
Jefferson Twp, NJ 07885
Price: $619,900
GSMLS: 4040691Type: Single Family
Style: Custom Home
Beds: 4
Baths: 2 Full
Garage: 1-Car
Year Built: 1950
Acres: 0.25
Property Tax: $11,342
Description
Open House Saturday 1PM–3PM.
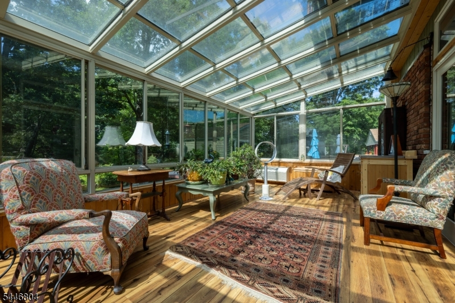
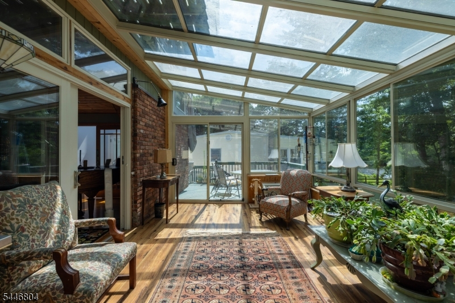
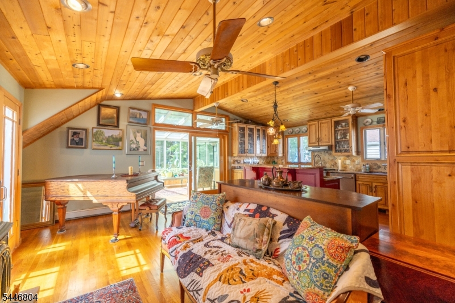
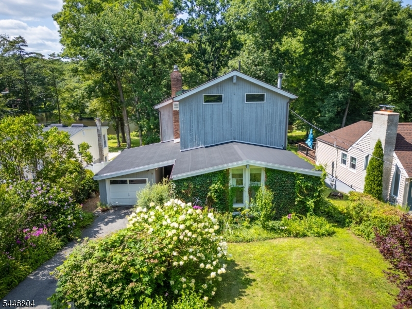
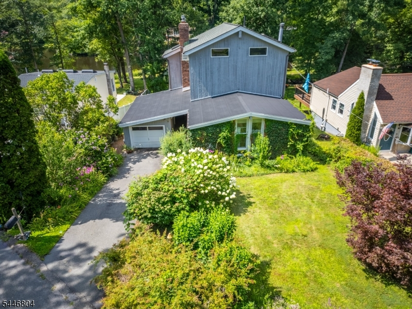
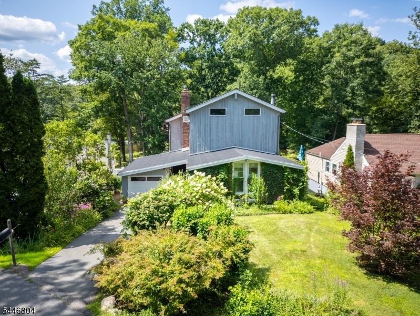
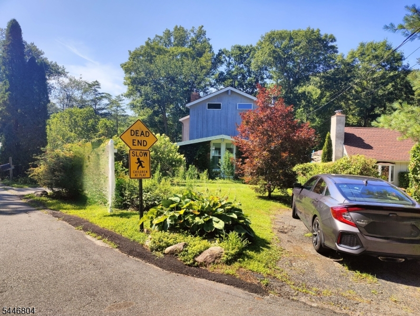
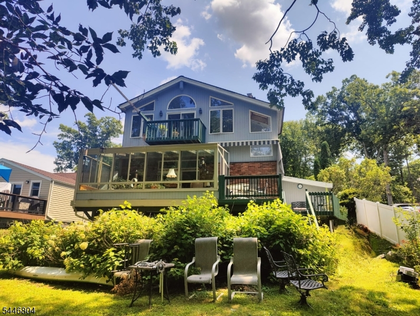
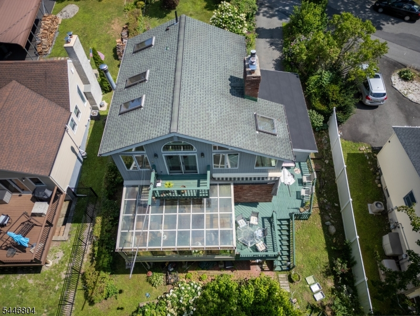
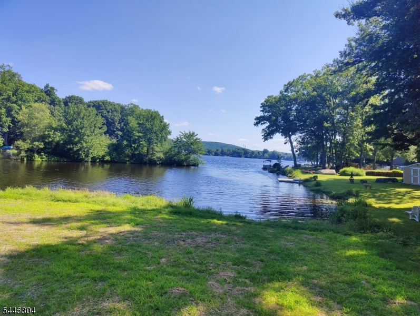
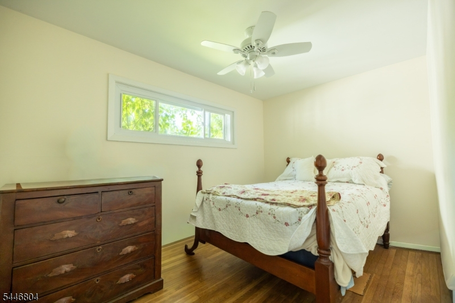
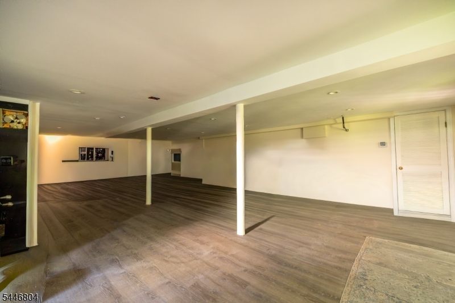
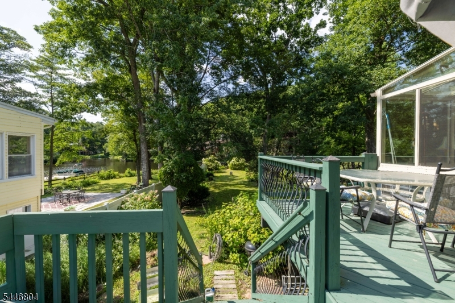
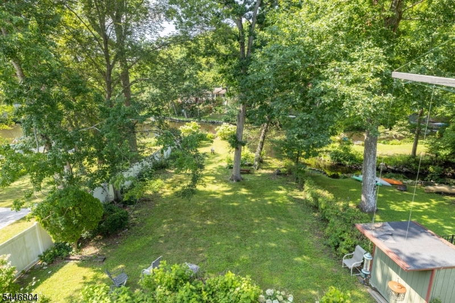
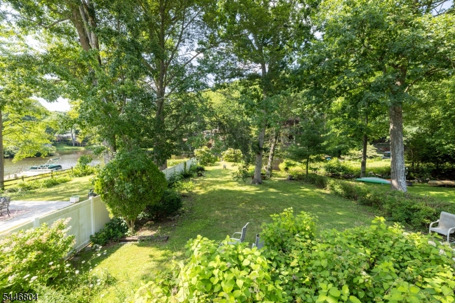
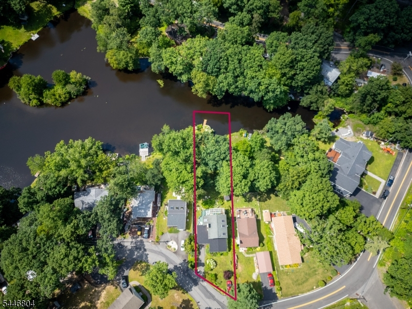
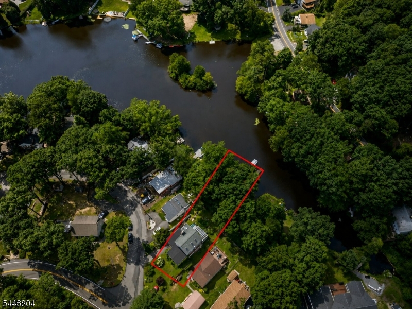
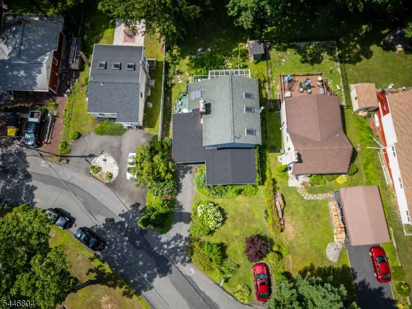
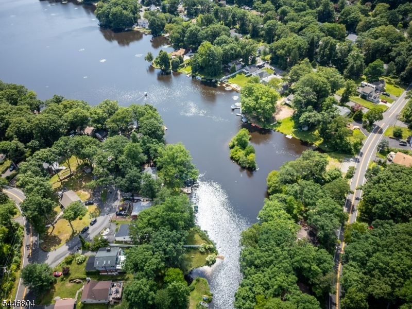
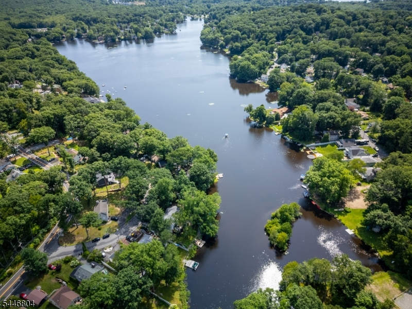
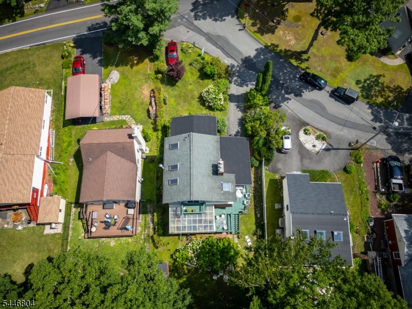
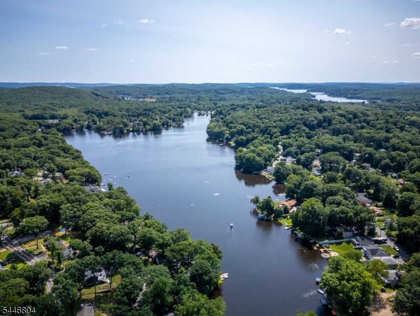
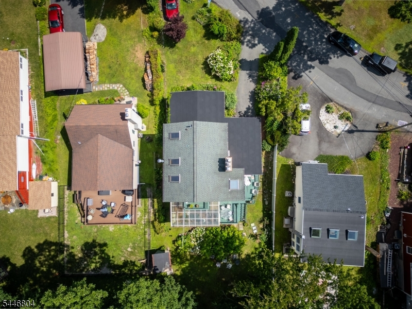
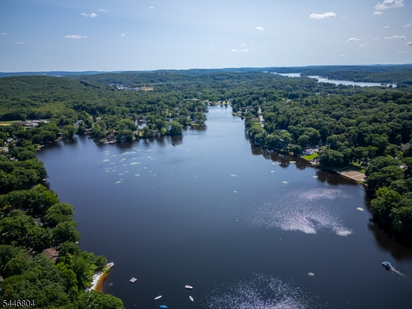
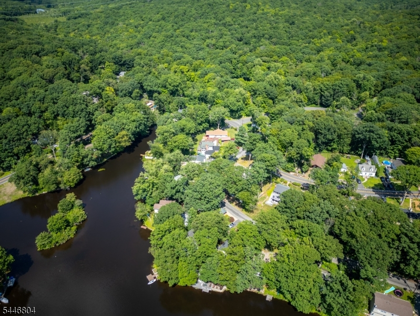
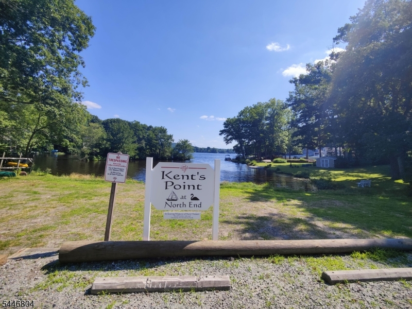
NOW AVAILABLE!! Lakefront Living on Lake Shawnee! This beautiful 4-bedroom, 2-bath home offers everything you need to enjoy the best of lake life all year long. From the spacious 4-season sunroom to the fully finished walk-out basement, every space is designed for comfort, relaxation, and making memories. Features include: Spacious, fully finished walk-out basement, Expansive backyard leading directly to Lake Shawnee, Private dock perfect for kayaking, fishing, or simply relaxing by the water, Bright and inviting 4-season sunroom overlooking the lake, Plenty of room for entertaining. Enjoy the community beach just a 5-minute walk or boat ride away, making it easy to spend your days swimming, boating, or soaking up the sun. Whether you're searching for a full-time residence or the ultimate weekend retreat, this home offers the lifestyle you've been dreaming of. Don't miss this rare opportunity to own your own piece of Lake Shawnee paradise!Rooms Sizes
Kitchen:
First
Dining Room:
First
Living Room:
First
Family Room:
n/a
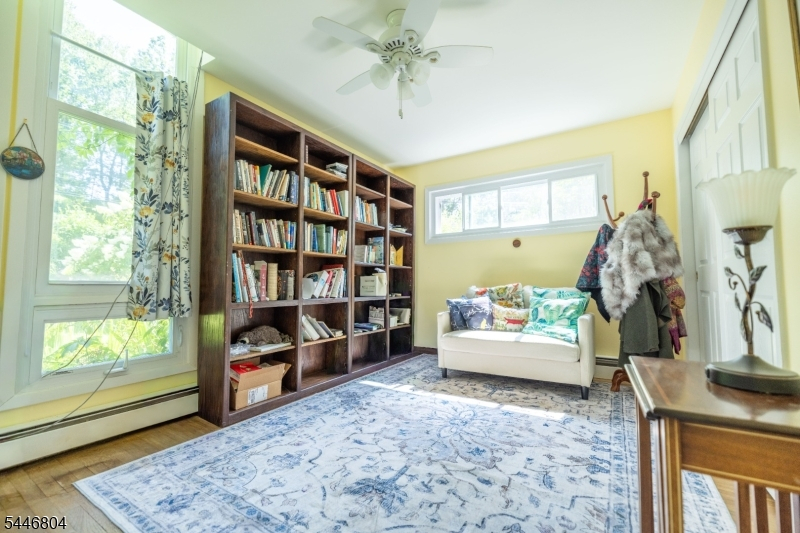
Den:
Basement
Bedroom 1:
Second
Bedroom 2:
First
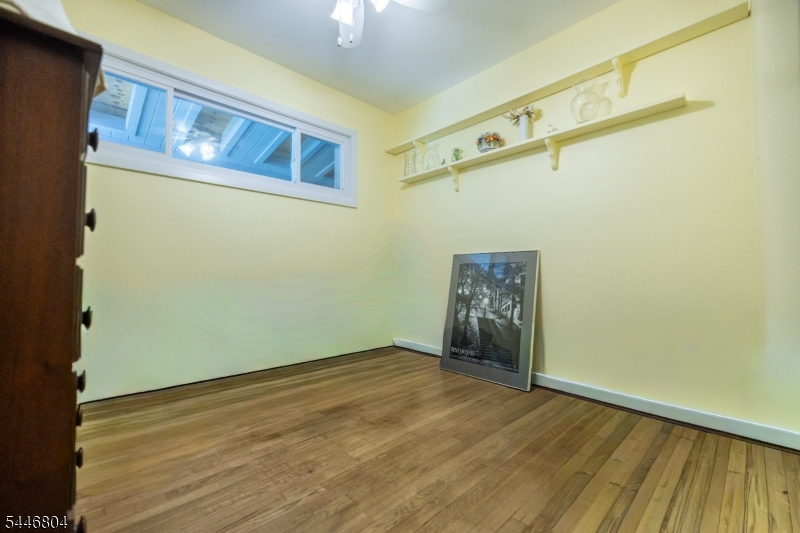
Bedroom 3:
First
Bedroom 4:
First
Room Levels
Basement:
FamilyRm,InsdEntr,Leisure,Storage,Utility,Walkout
Ground:
n/a
Level 1:
3Bedroom,BathMain,DiningRm,GarEnter,GreenHse,Kitchen,LivingRm,OutEntrn,Sunroom
Level 2:
1 Bedroom, Bath Main
Level 3:
n/a
Level Other:
n/a
Room Features
Kitchen:
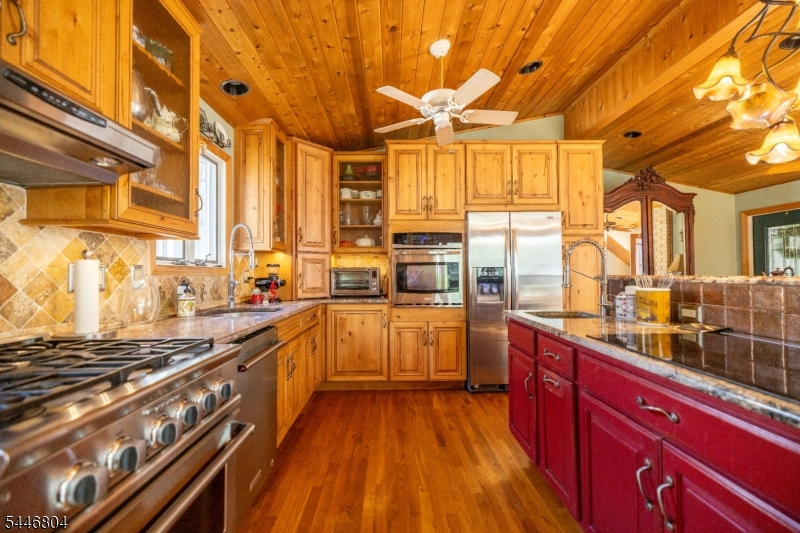
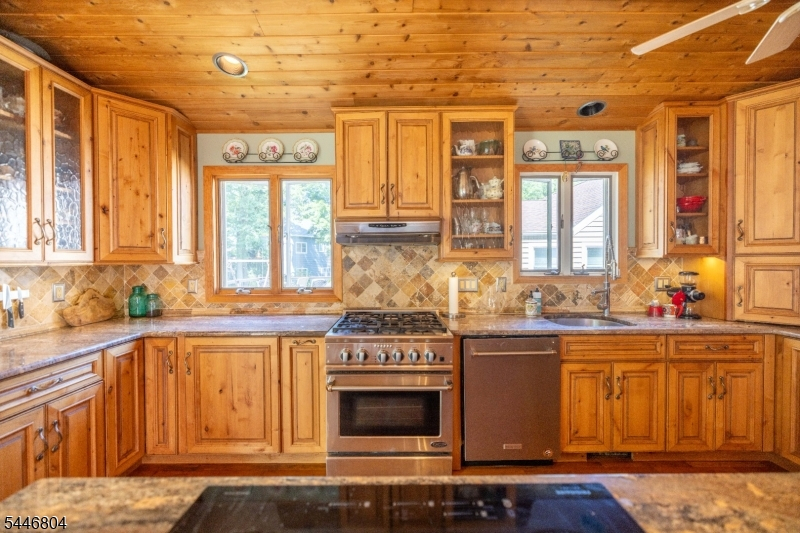
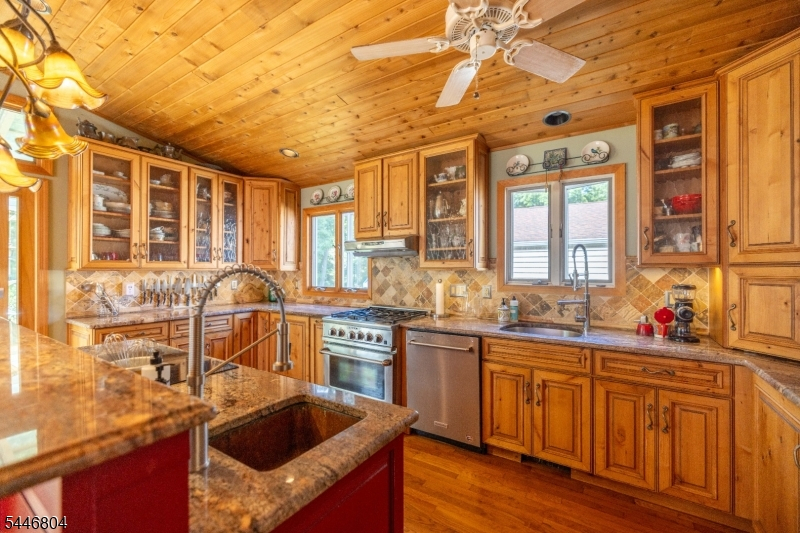
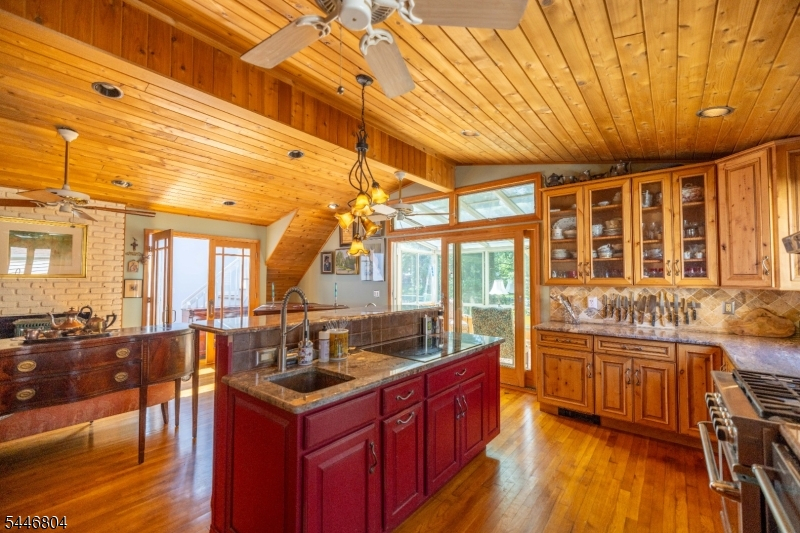
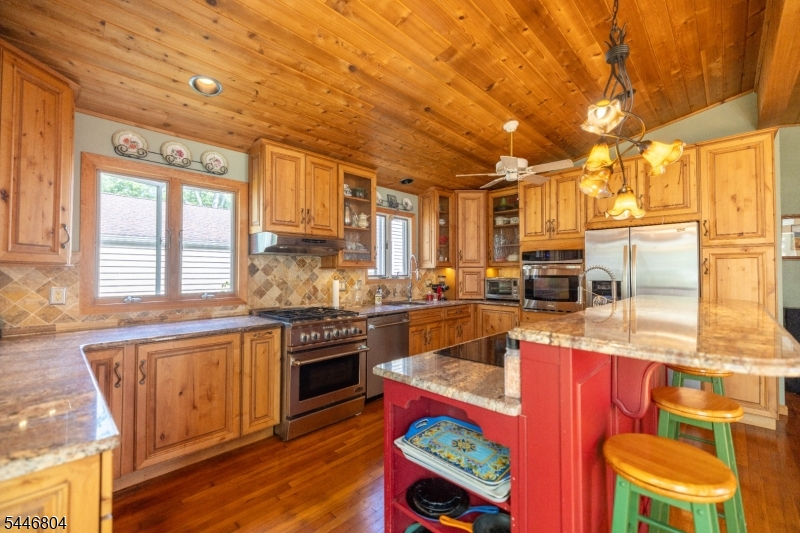
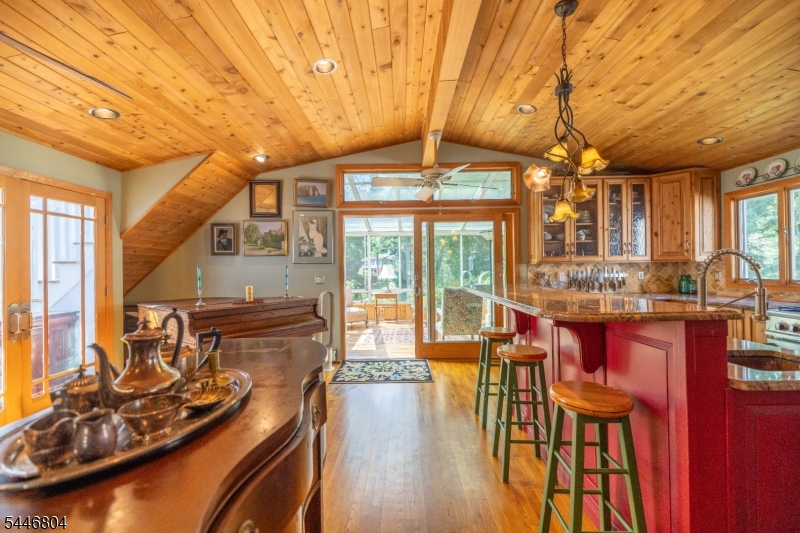
Breakfast Bar, Center Island, Separate Dining Area
Dining Room:
Living/Dining Combo
Master Bedroom:
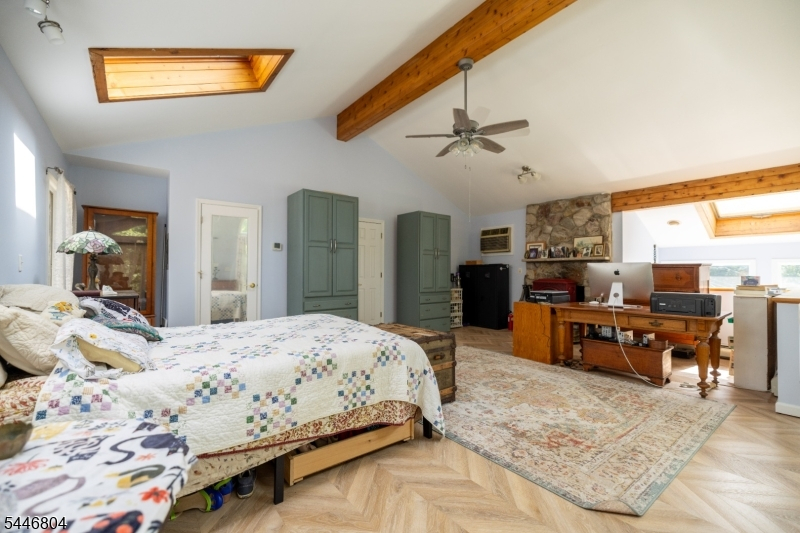
Fireplace, Full Bath, Sitting Room, Walk-In Closet
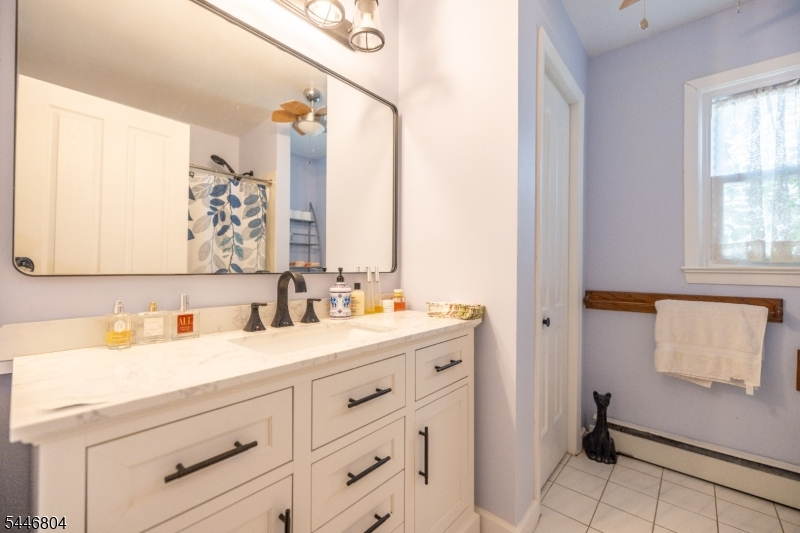
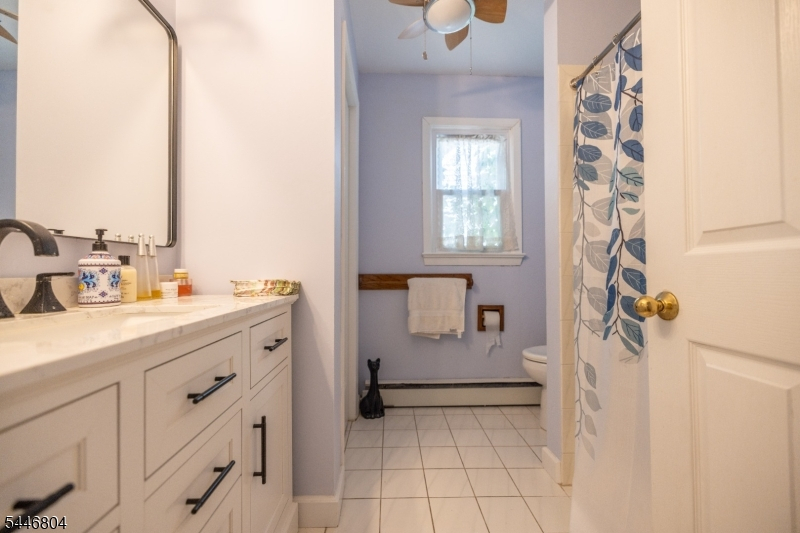
Bath:
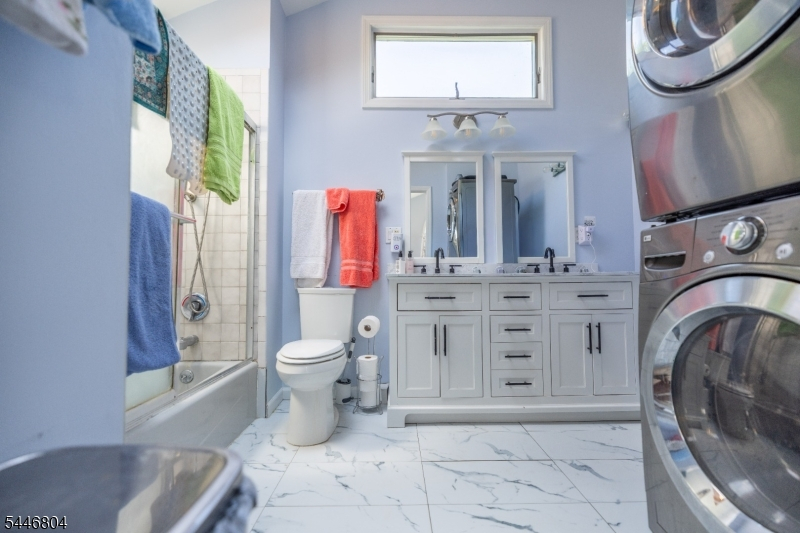
Tub Shower
Interior Features
Square Foot:
n/a
Year Renovated:
n/a
Basement:
Yes - Finished, Full, Walkout
Full Baths:
2
Half Baths:
0
Appliances:
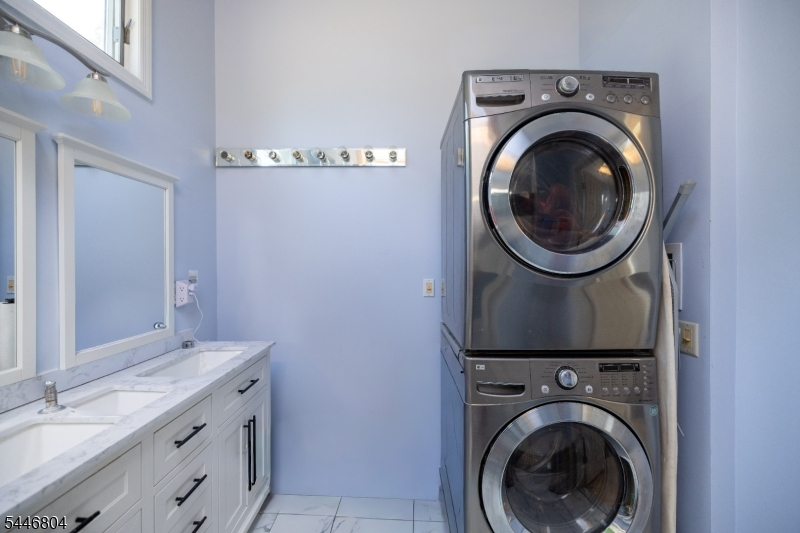
Cooktop - Induction, Dishwasher, Dryer, Kitchen Exhaust Fan, Microwave Oven, Range/Oven-Gas, Refrigerator, Wall Oven(s) - Gas, Washer
Flooring:
Wood
Fireplaces:
3
Fireplace:
Bedroom 1, Family Room, Gas Fireplace, Living Room, Wood Stove-Freestanding
Interior:
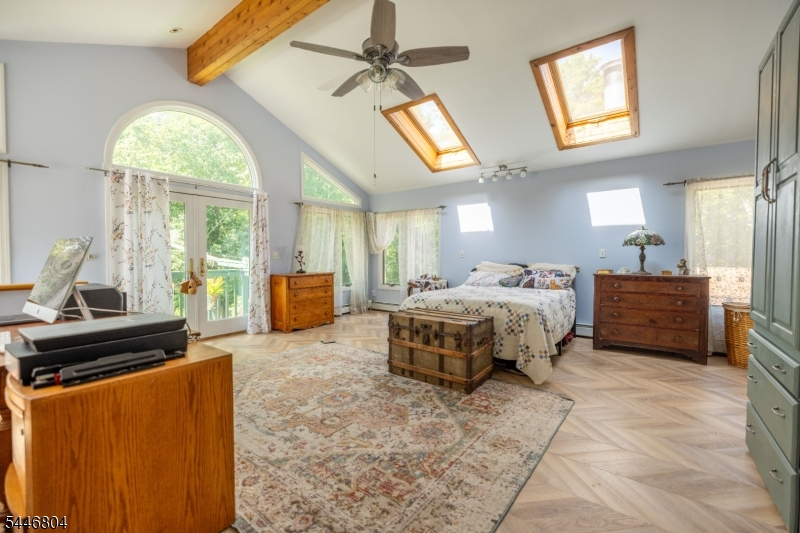
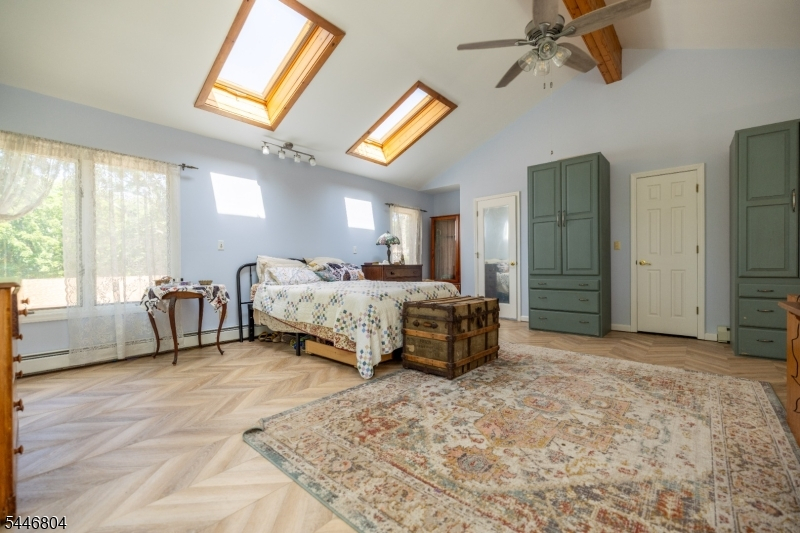
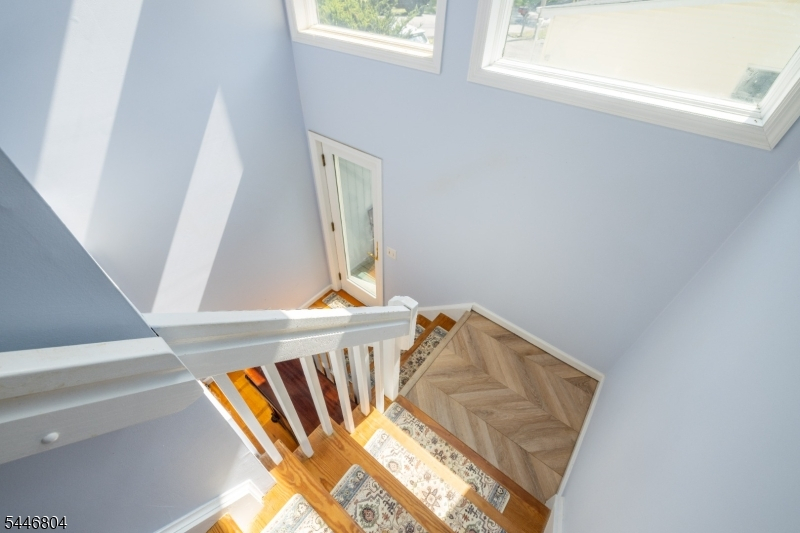
High Ceilings, Skylight
Exterior Features
Garage Space:
1-Car
Garage:
Detached Garage
Driveway:
1 Car Width, Blacktop
Roof:
Asphalt Shingle
Exterior:
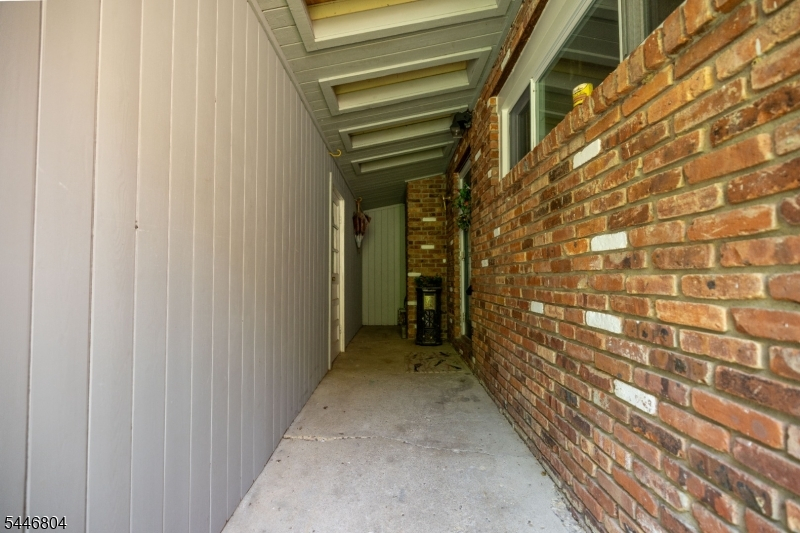
Brick, Wood
Swimming Pool:
No
Pool:
n/a
Utilities
Heating System:
Baseboard - Hotwater
Heating Source:
Electric, Gas-Natural
Cooling:
Wall A/C Unit(s)
Water Heater:
n/a
Water:
Public Water
Sewer:
Septic
Services:
n/a
Lot Features
Acres:
0.25
Lot Dimensions:
n/a
Lot Features:
Lake Front, Lake On Lot, Lake/Water View
School Information
Elementary:
n/a
Middle:
n/a
High School:
n/a
Community Information
County:
Morris
Town:
Jefferson Twp.
Neighborhood:
Jefferson Twp
Application Fee:
$1,110
Association Fee:
$555 - Annually
Fee Includes:
See Remarks
Amenities:
Lake Privileges
Pets:
n/a
Financial Considerations
List Price:
$619,900
Tax Amount:
$11,342
Land Assessment:
$131,200
Build. Assessment:
$234,200
Total Assessment:
$365,400
Tax Rate:
3.00
Tax Year:
2025
Ownership Type:
Fee Simple
Listing Information
MLS ID:
4040691
List Date:
07-14-2026
Days On Market:
47
Listing Broker:
HALO REALTY PROPERTIES LLC
Listing Agent:
Regina L. Rodriguez




Request More Information
Shawn and Diane Fox
RE/MAX American Dream
3108 Route 10 West
Denville, NJ 07834
Call: (973) 277-7853
Web: MorrisCountyLiving.com
